

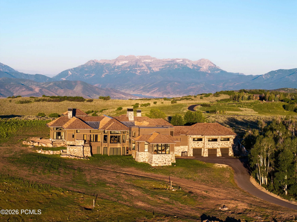
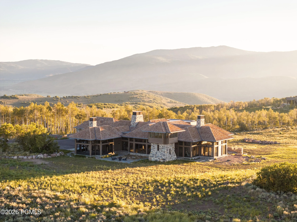
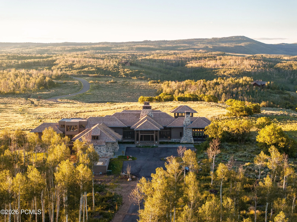
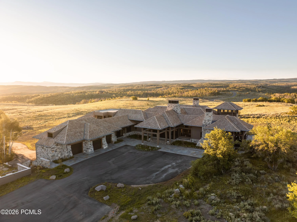
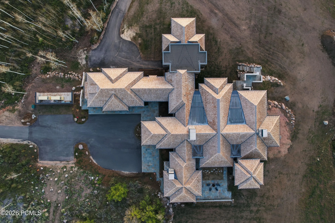
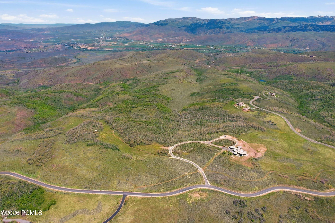
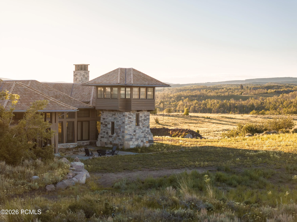
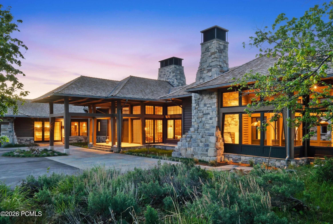
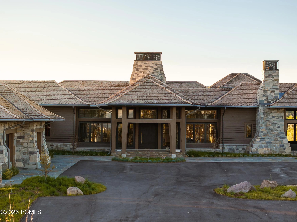
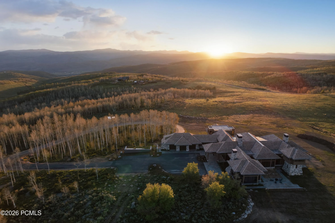
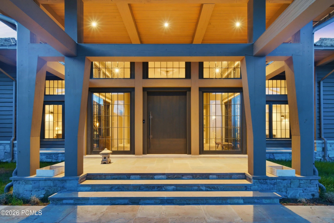
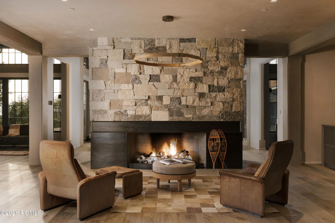
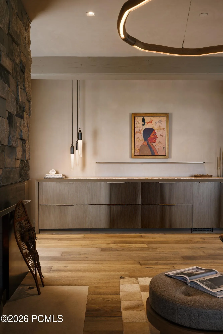
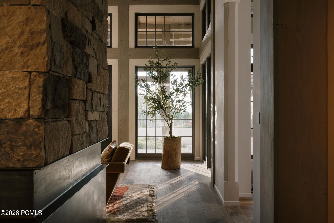
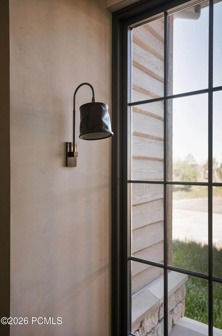
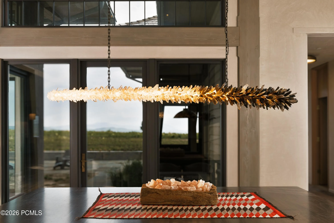
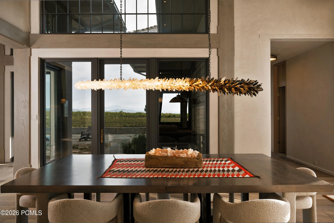
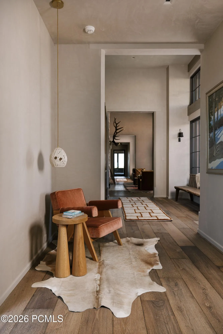
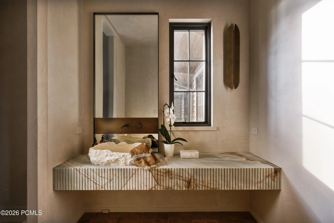
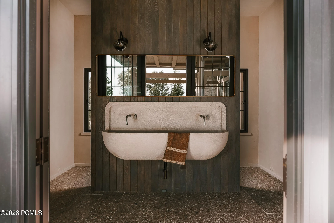
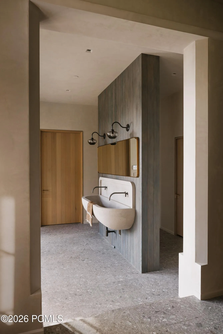
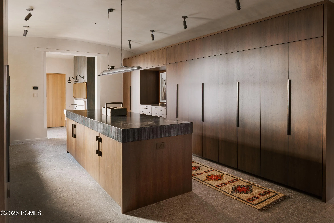
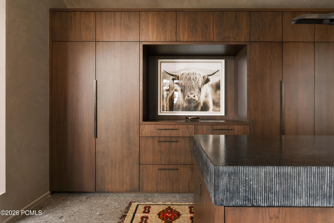
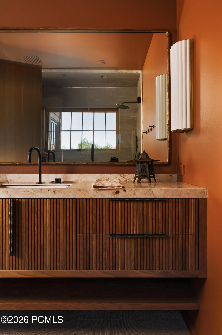
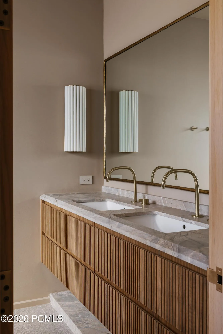
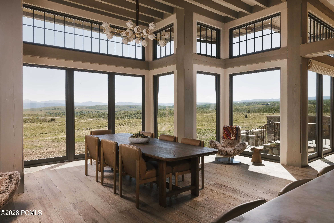
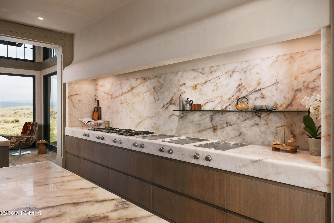
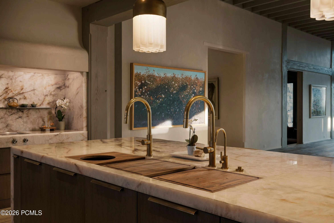
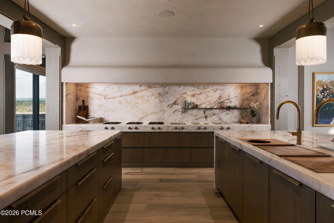
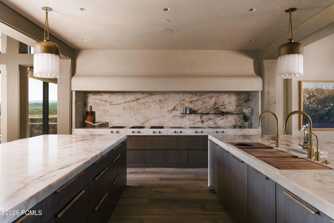
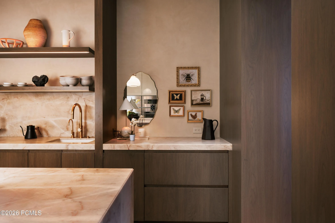
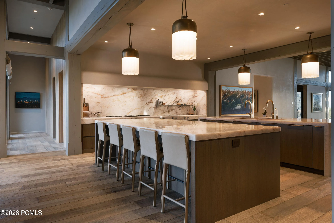
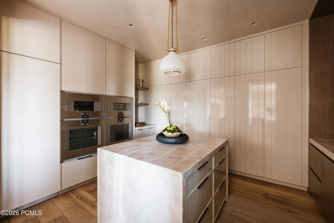
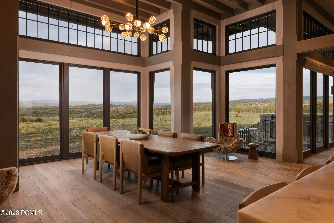
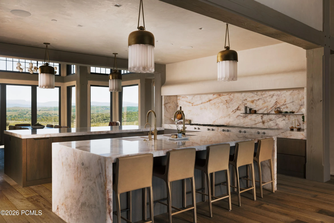
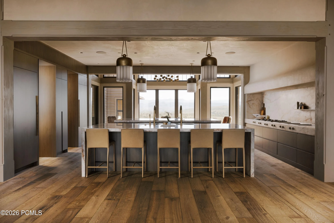
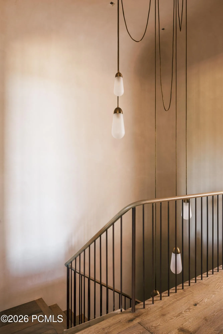
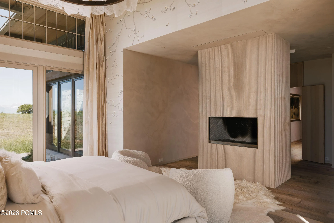
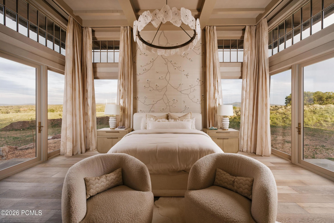
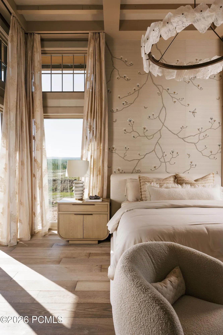
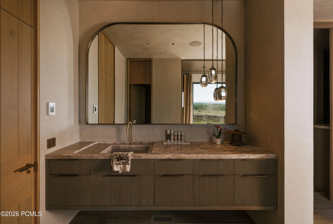
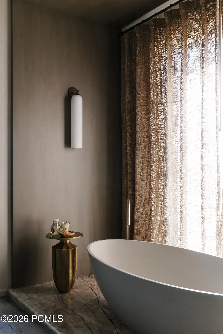
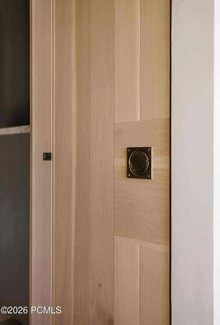
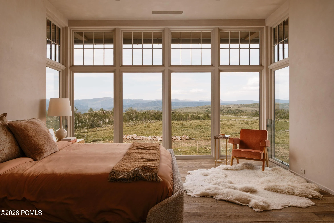
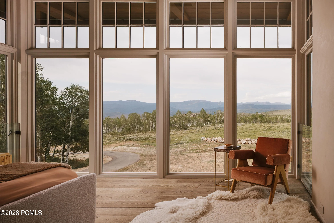
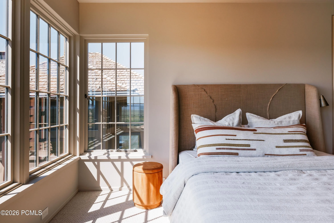
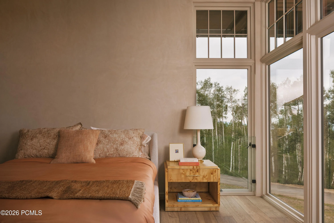
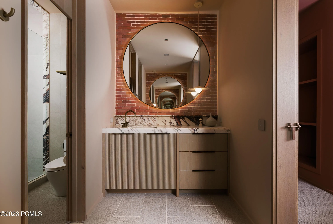
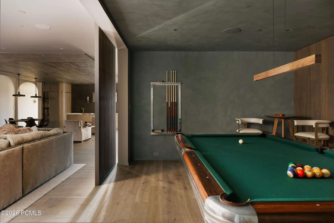
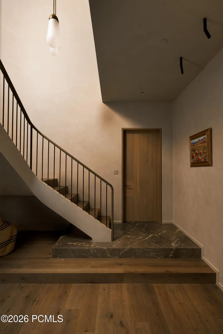
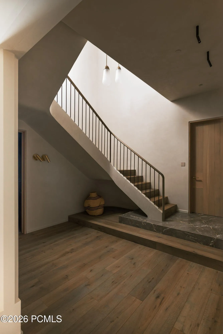
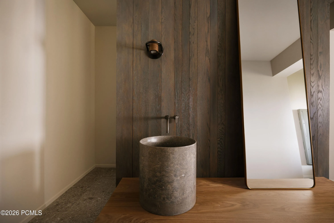
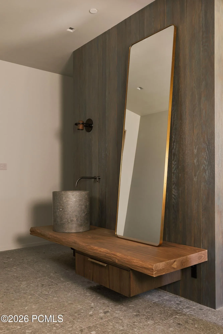
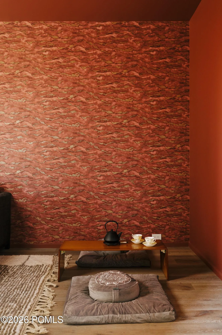
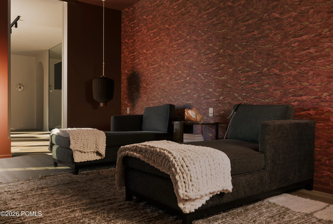
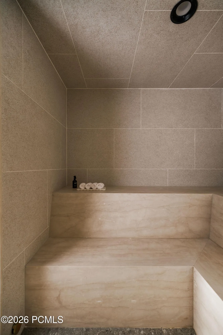
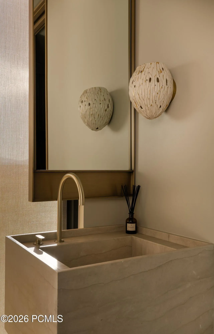
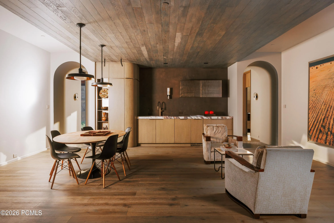
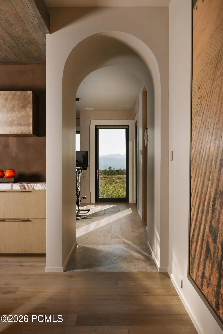
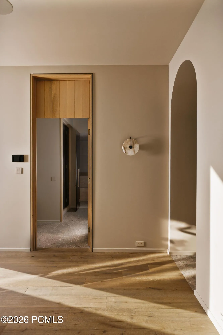
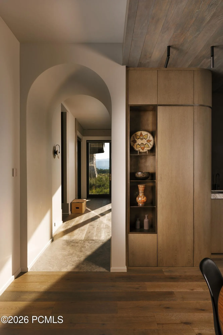
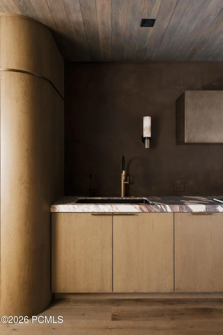
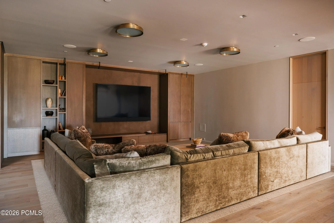
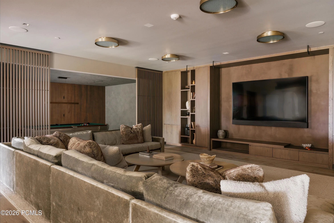
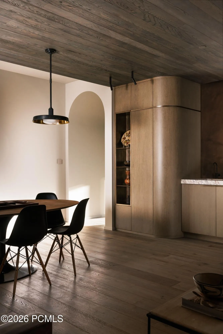
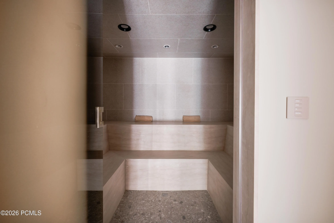
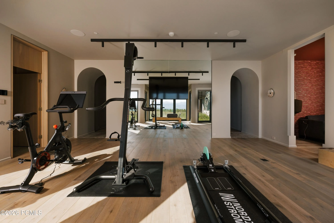
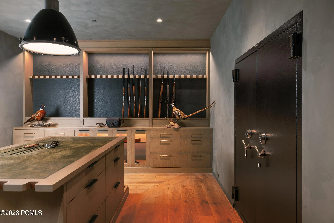
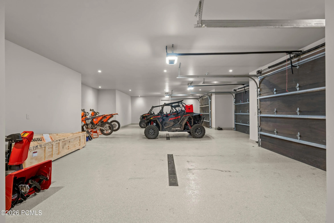
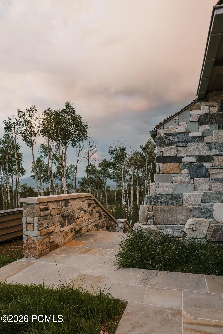
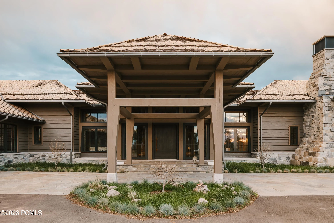
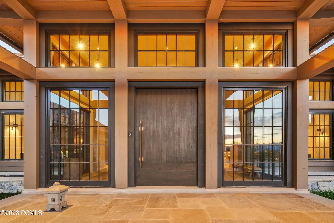
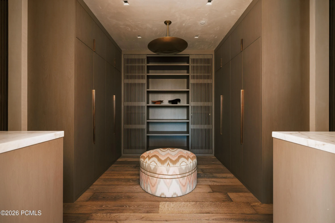
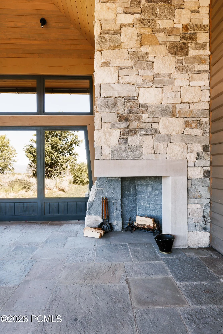
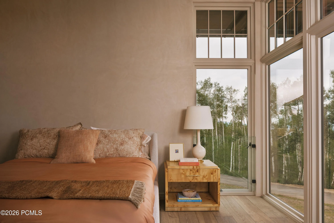
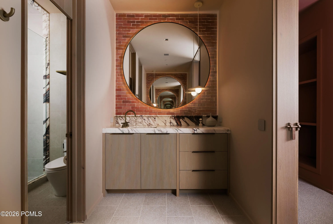
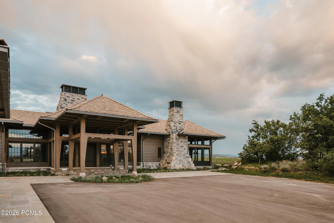
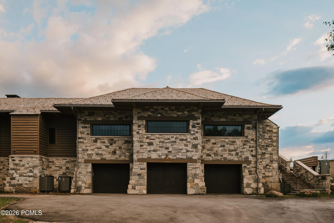

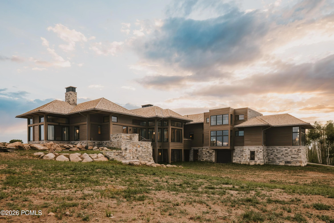
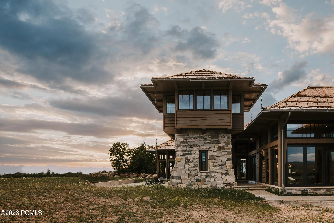
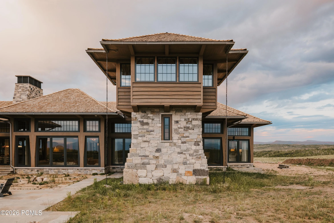
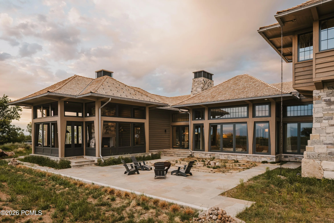
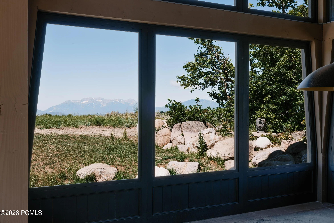
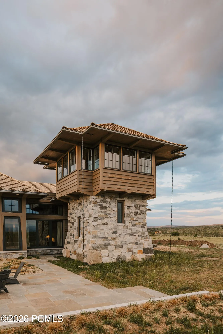
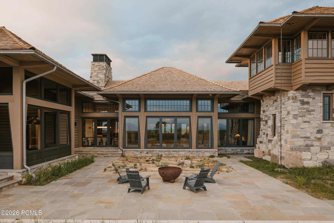
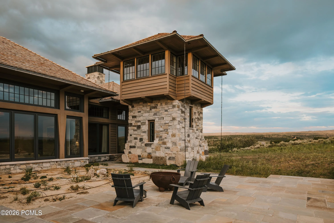
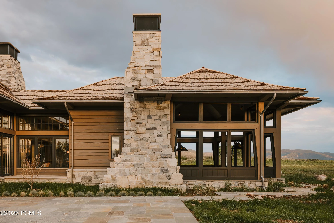
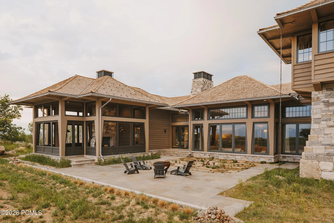
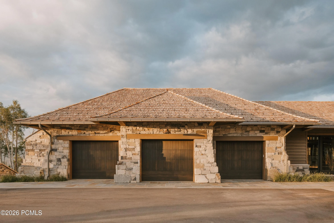
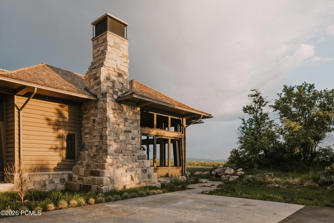
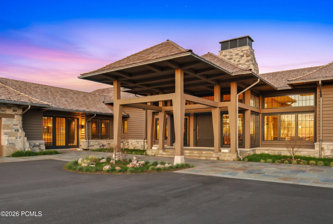
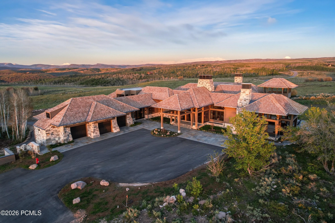
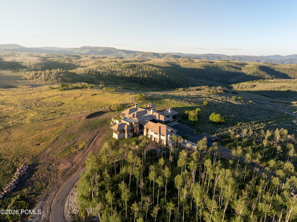
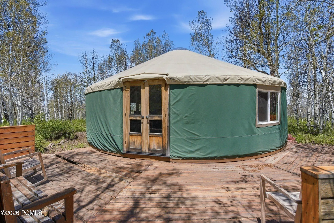
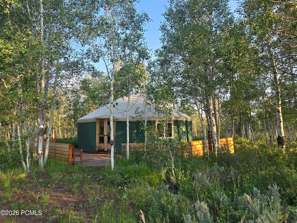
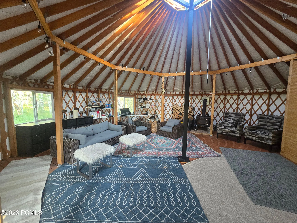
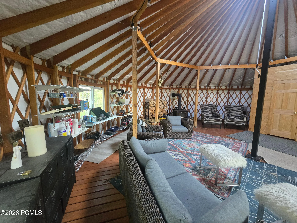
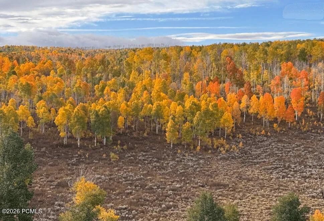
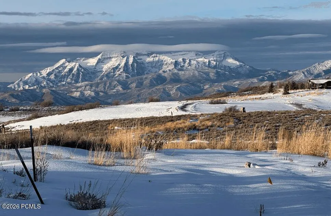
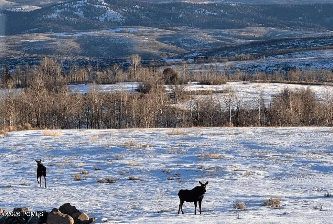

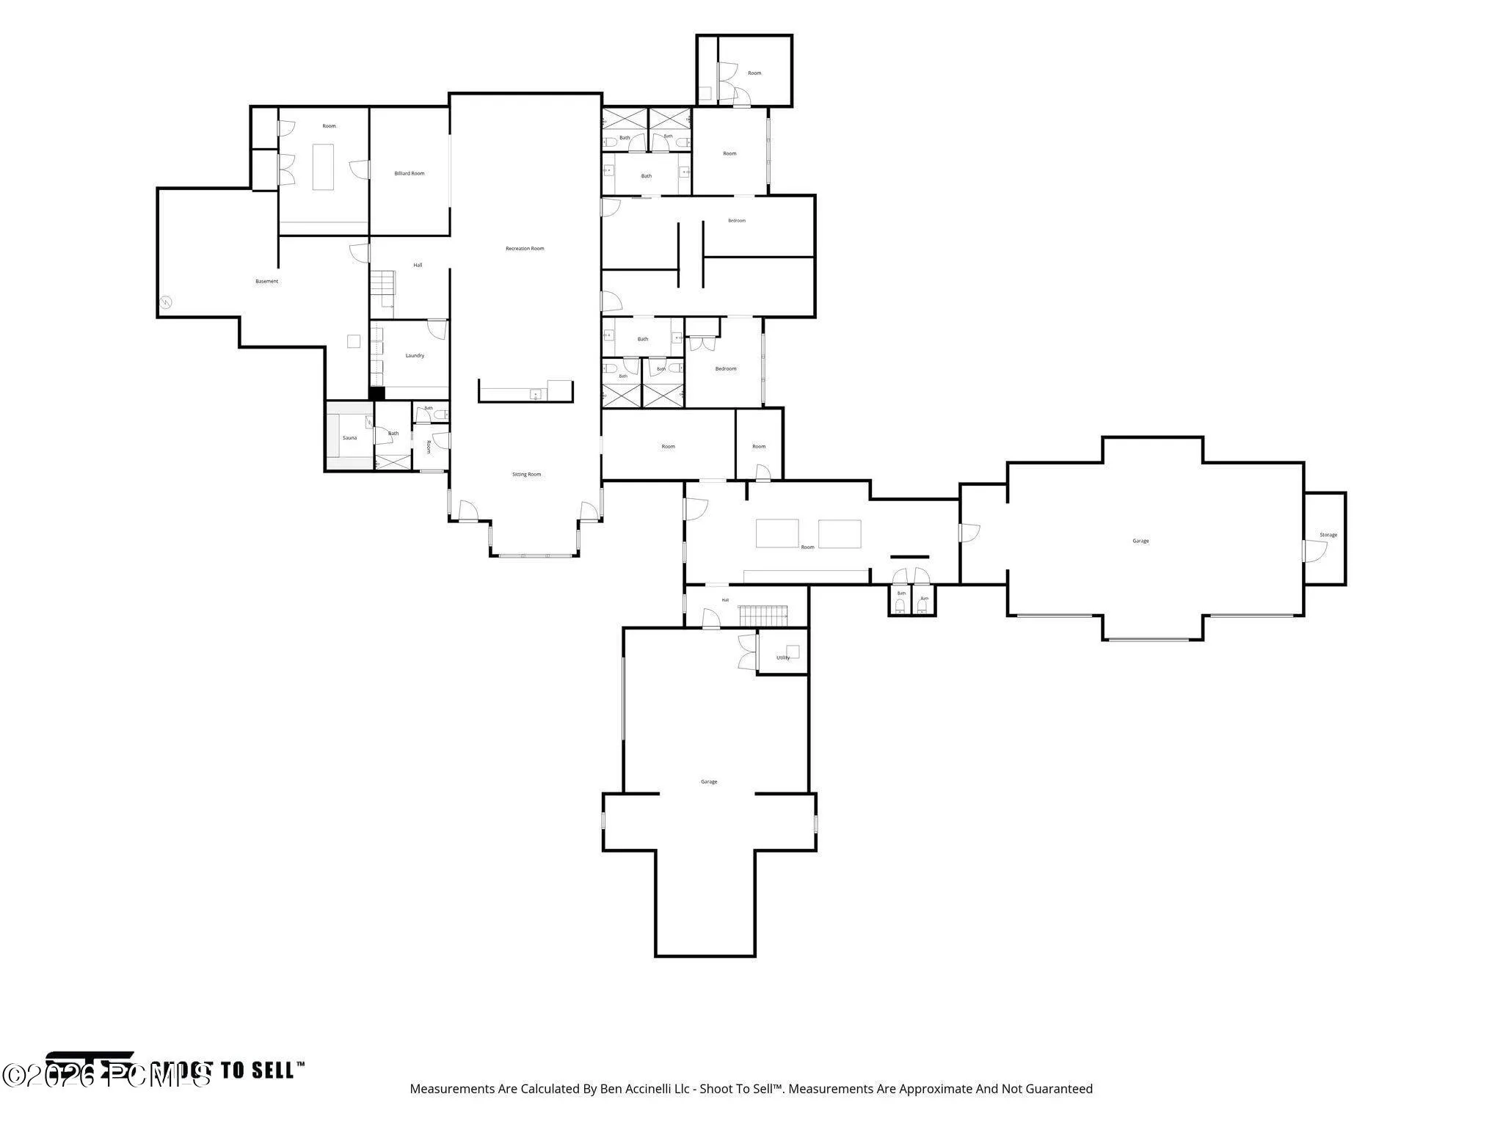
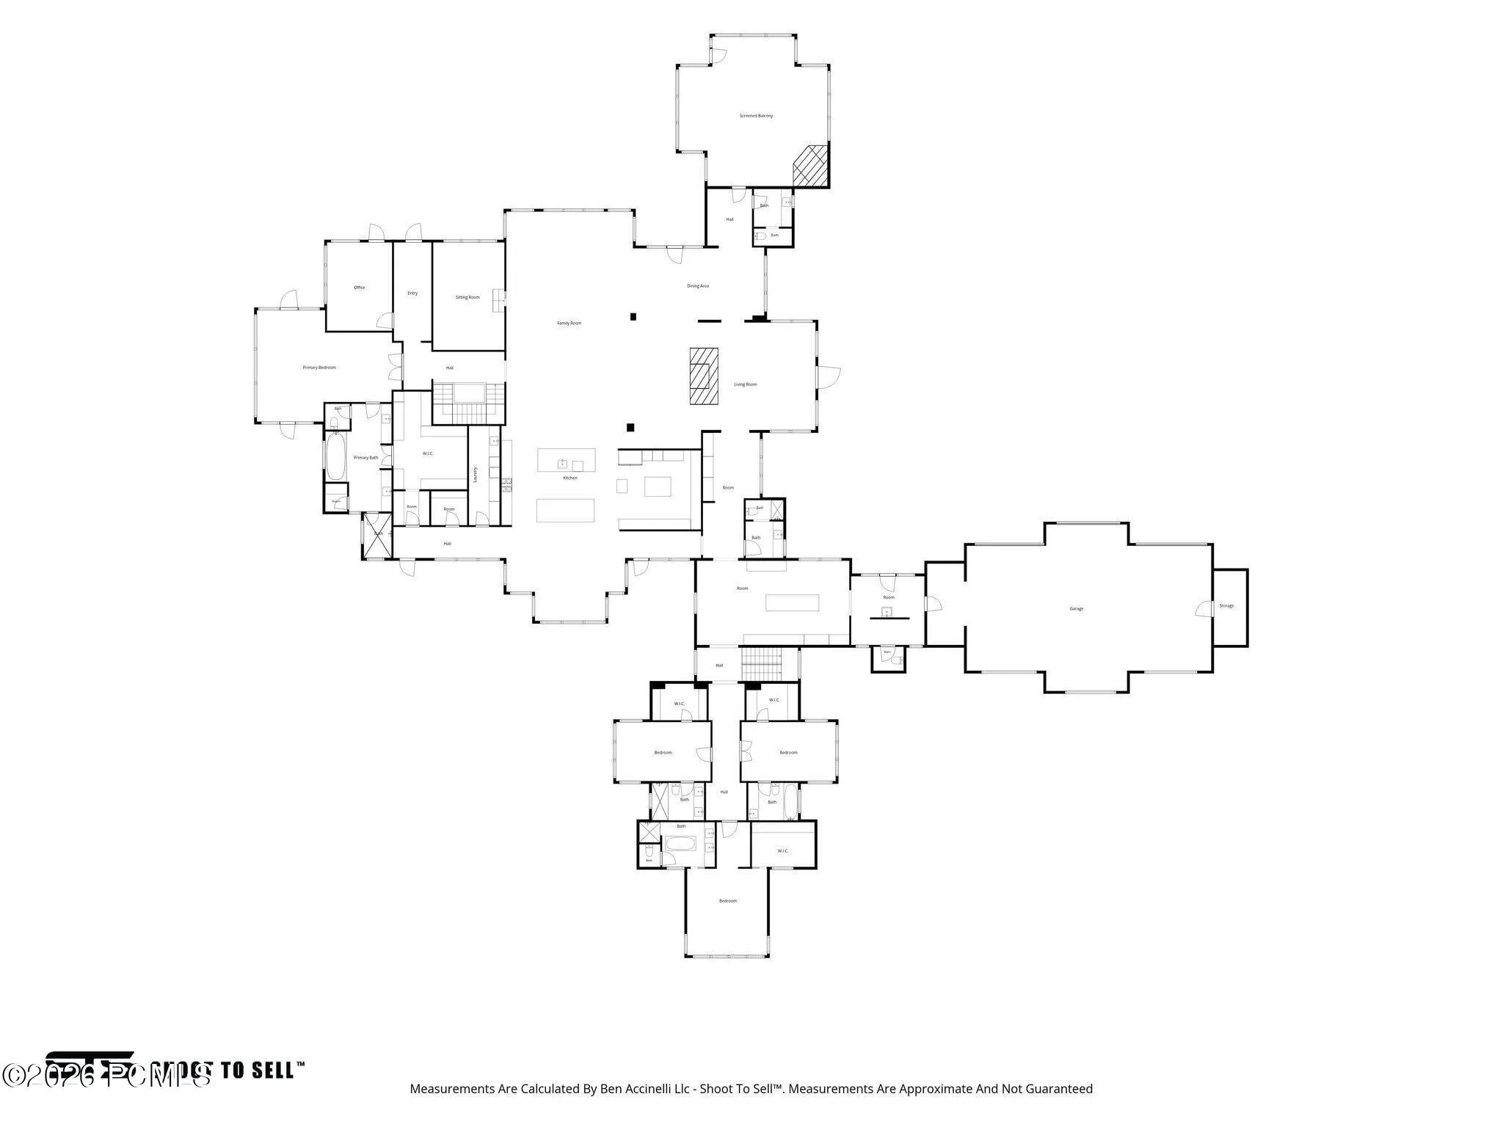
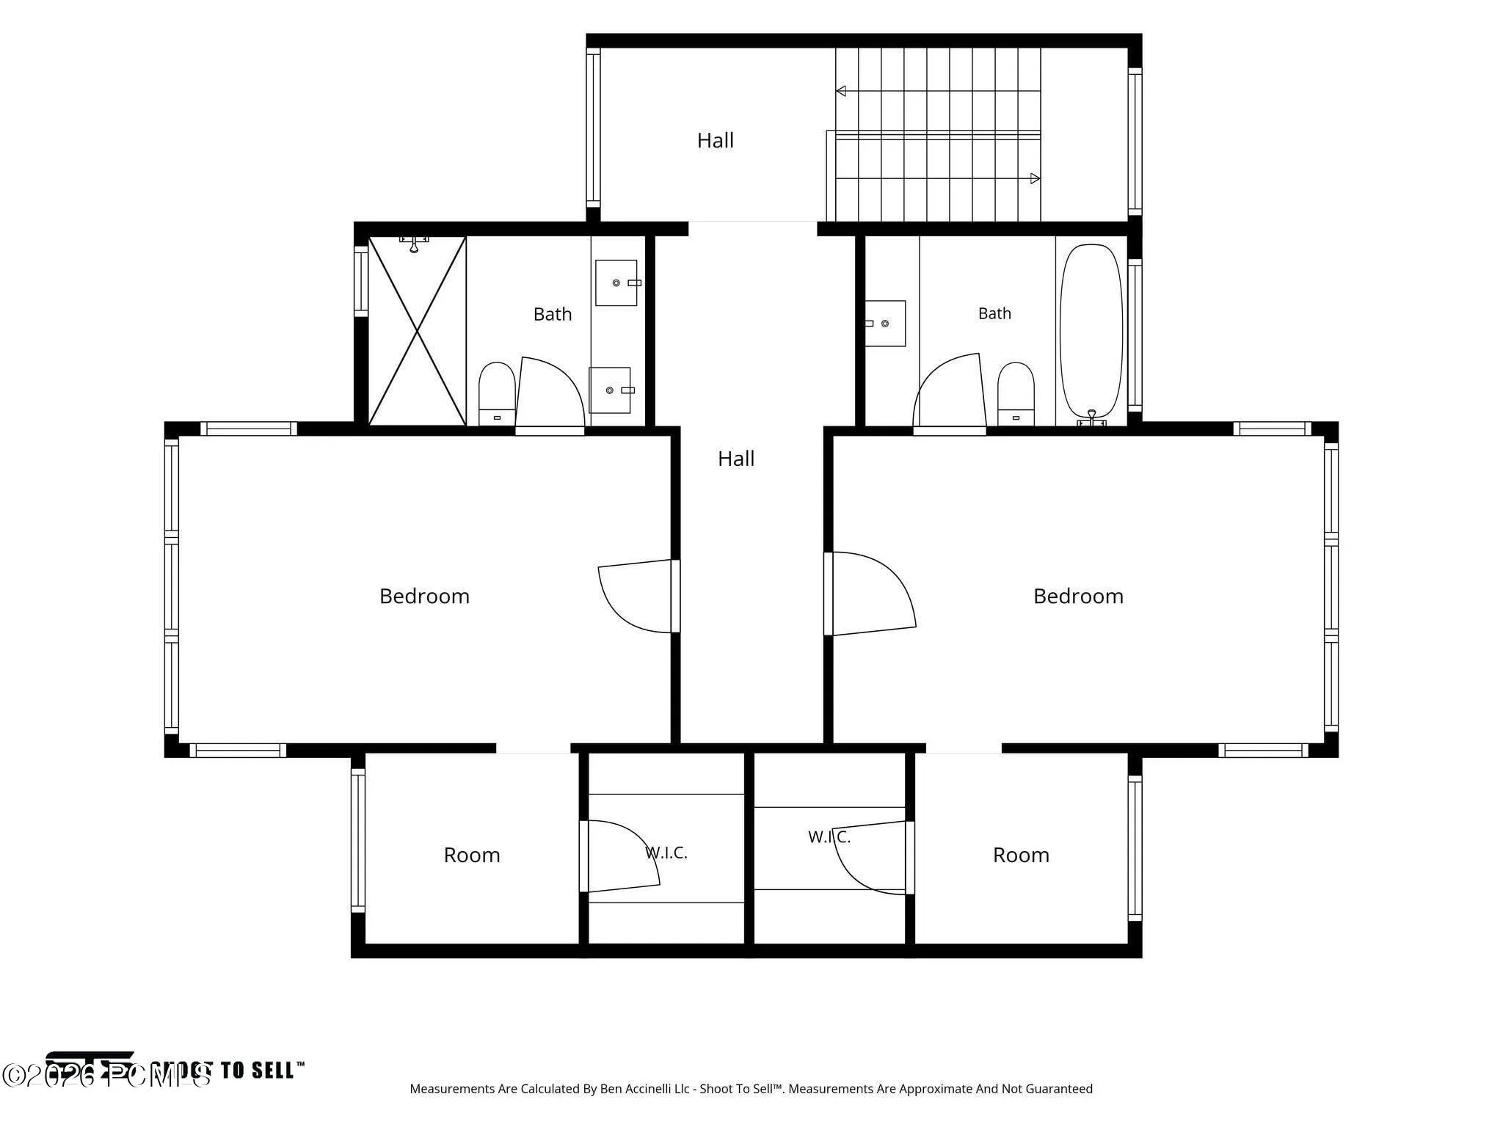
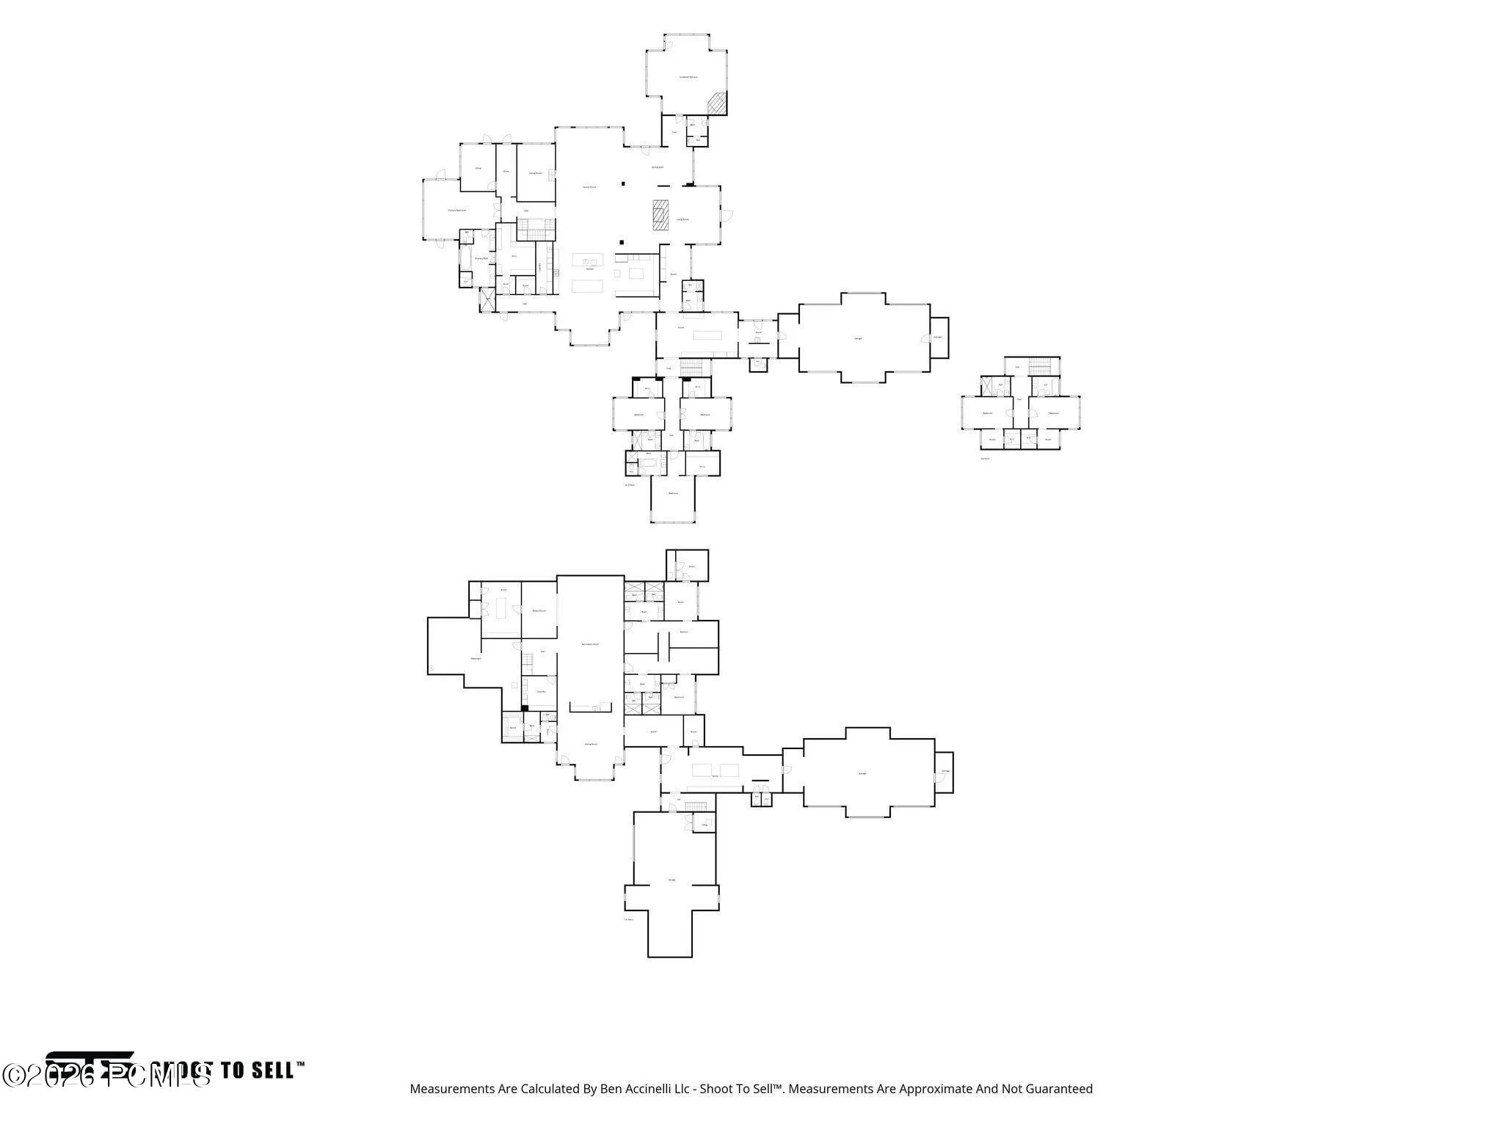
Some homes are built to impress. The rarest are built to endure. Nestled on 160 private acres in the heart of Wolf Creek Ranch, this extraordinary estate represents a rare convergence of an exceptional homesite, celebrated architecture, and uncompromising craftsmanship. Designed by the renowned firm McAlpine, the residence embraces a philosophy of quiet confidence. Every proportion, material, and view has been thoughtfully considered–not to compete with the landscape, but to become part of it. A winding drive through mature aspen groves reveals sweeping 360-degree views of the Wasatch and Uinta Mountains, anchored by the iconic silhouette of Mount Timpanogos. Natural stone, timber, steel, and expansive glass create interiors that are warm, refined, and deeply inviting, while carefully framed vistas ensure the landscape remains the home’s defining work of art. A private wellness sanctuary offers a luxurious spa and steam room, fitness studio, oxygen lounge, and meditation room, creating a retreat dedicated to restoration and renewal. Beyond the residence, 160 acres unfold with private trails, a beautifully appointed yurt, and your own backcountry ski runs. Wolf Creek Ranch encompasses more than 13, 200 acres of protected wilderness with over 60 miles of maintained trails, private fly fishing on the Upper Provo River, stocked ponds, and equestrian amenities–all just 30 minutes from Deer Valley East Village and Park City. Designed for every season, the estate also features two stacked, heated three-car garages plus an additional pull-through garage for automobiles, adventure vehicles, and mountain toys. Creating an estate of this significance today would require years of land acquisition, architectural design, approvals, and construction. Here, that extraordinary journey has already been realized, allowing its new owners to begin enjoying what would otherwise take years to create.
- Heating System:
- Electric, Forced Air, Radiant Floor, See Remarks, Boiler
- Cooling System:
- Central Air, ENERGY STAR Qualified Equipment
- Basement:
- Walk-Out Access
- Fireplace:
- Wood Burning, Gas, Gas Starter, Insert, See Remarks
- Patio:
- Patio, Porch
- Parking:
- Oversized, Hose Bibs, Heated Garage, Floor Drain, See Remarks, Other, Guest, Electric Vehicle Charging Station(s)
- Exterior Features:
- Other, Gas BBQ Stubbed, See Remarks, Storage, Balcony, Heated Walkway
- Fireplaces Total:
- 4
- Flooring:
- Tile, Carpet, Wood, Stone, Marble
- Interior Features:
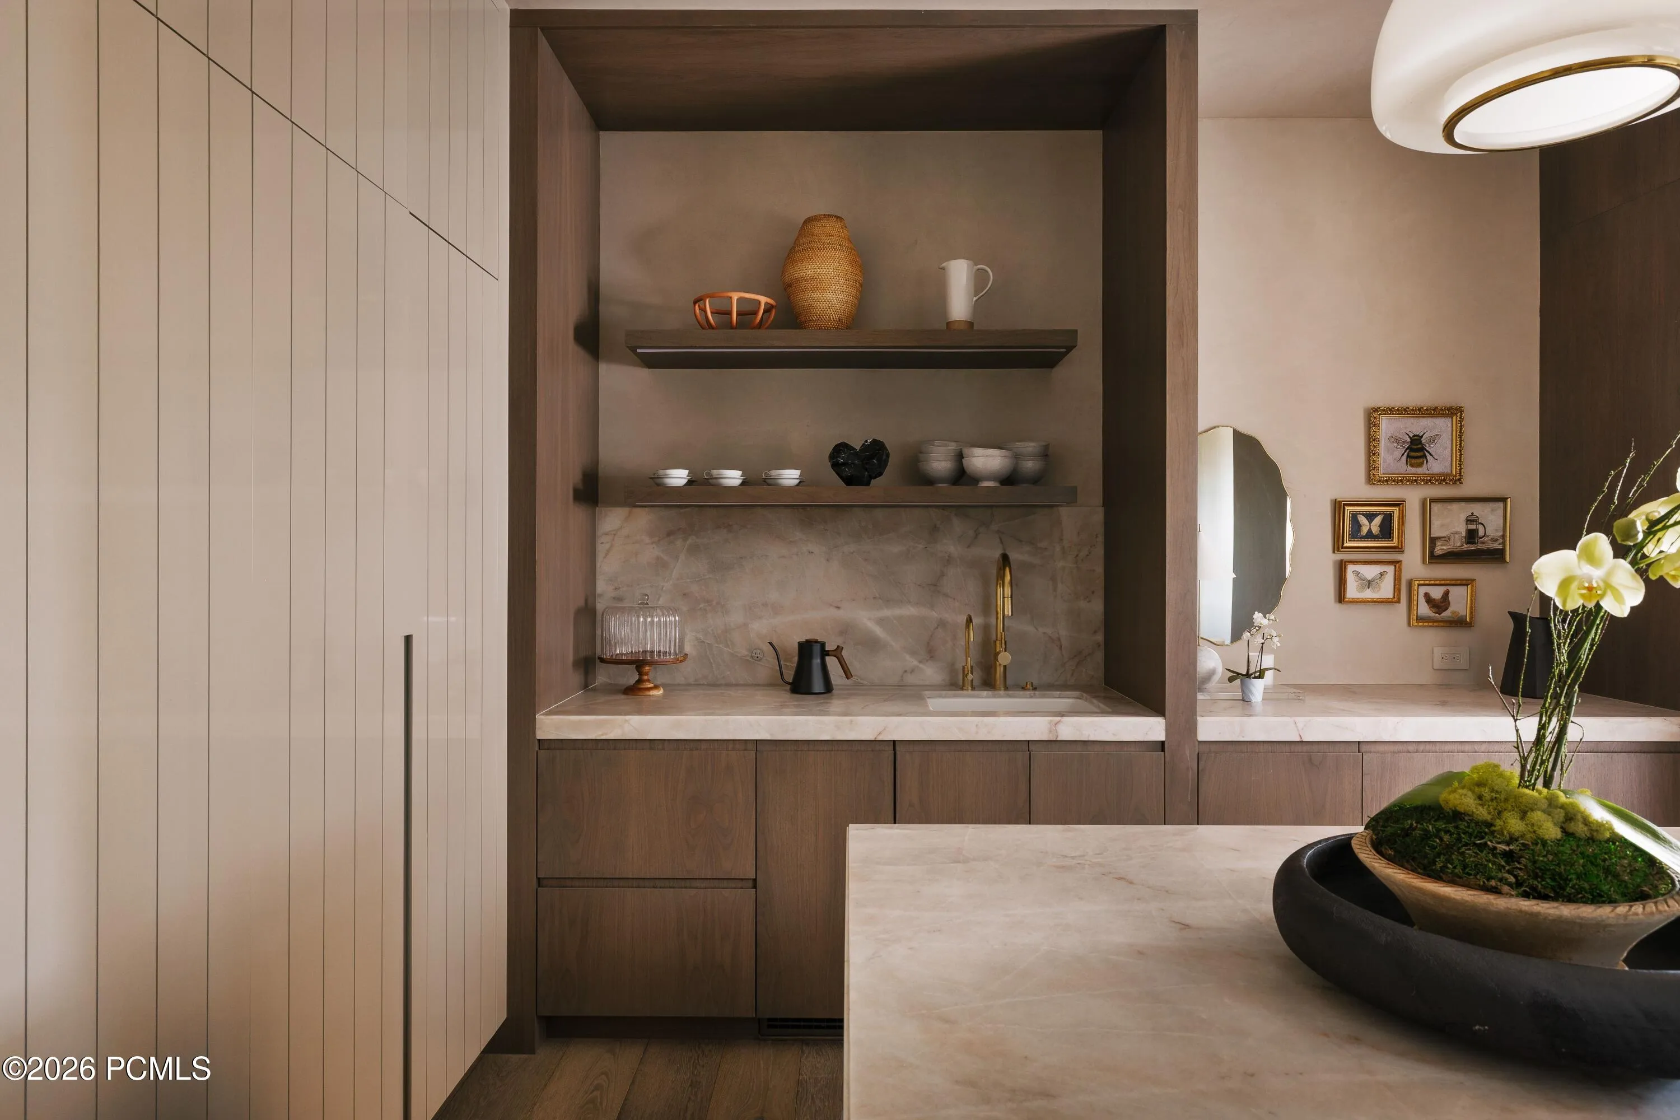
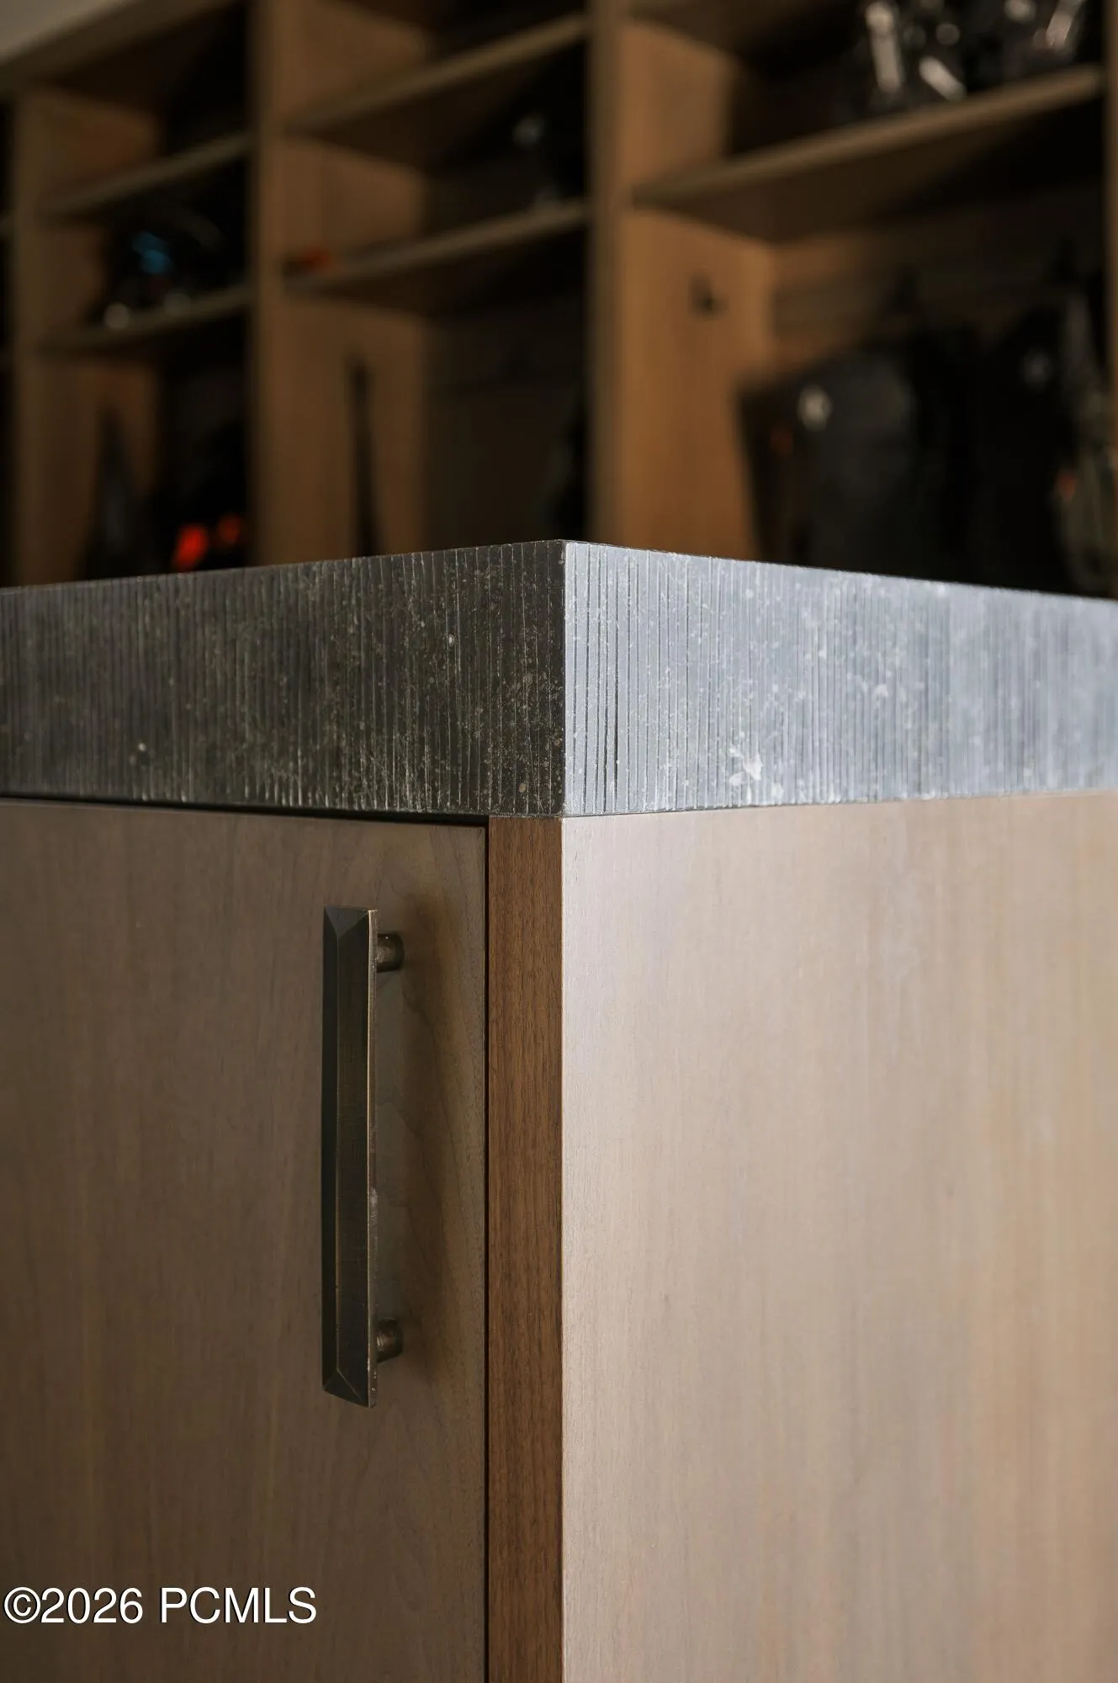
- Double Vanity, Kitchen Island, Open Floorplan, Walk-In Closet(s), Storage, Pantry, Ceiling(s) - 9 Ft Plus, Main Level Master Bedroom, Washer Hookup, Wet Bar, Ski Storage, Steam Room/Shower, Electric Dryer Hookup, Granite Counters, See Remarks, Other, Breakfast Bar
- Sewer:
- Septic Tank
- Utilities:
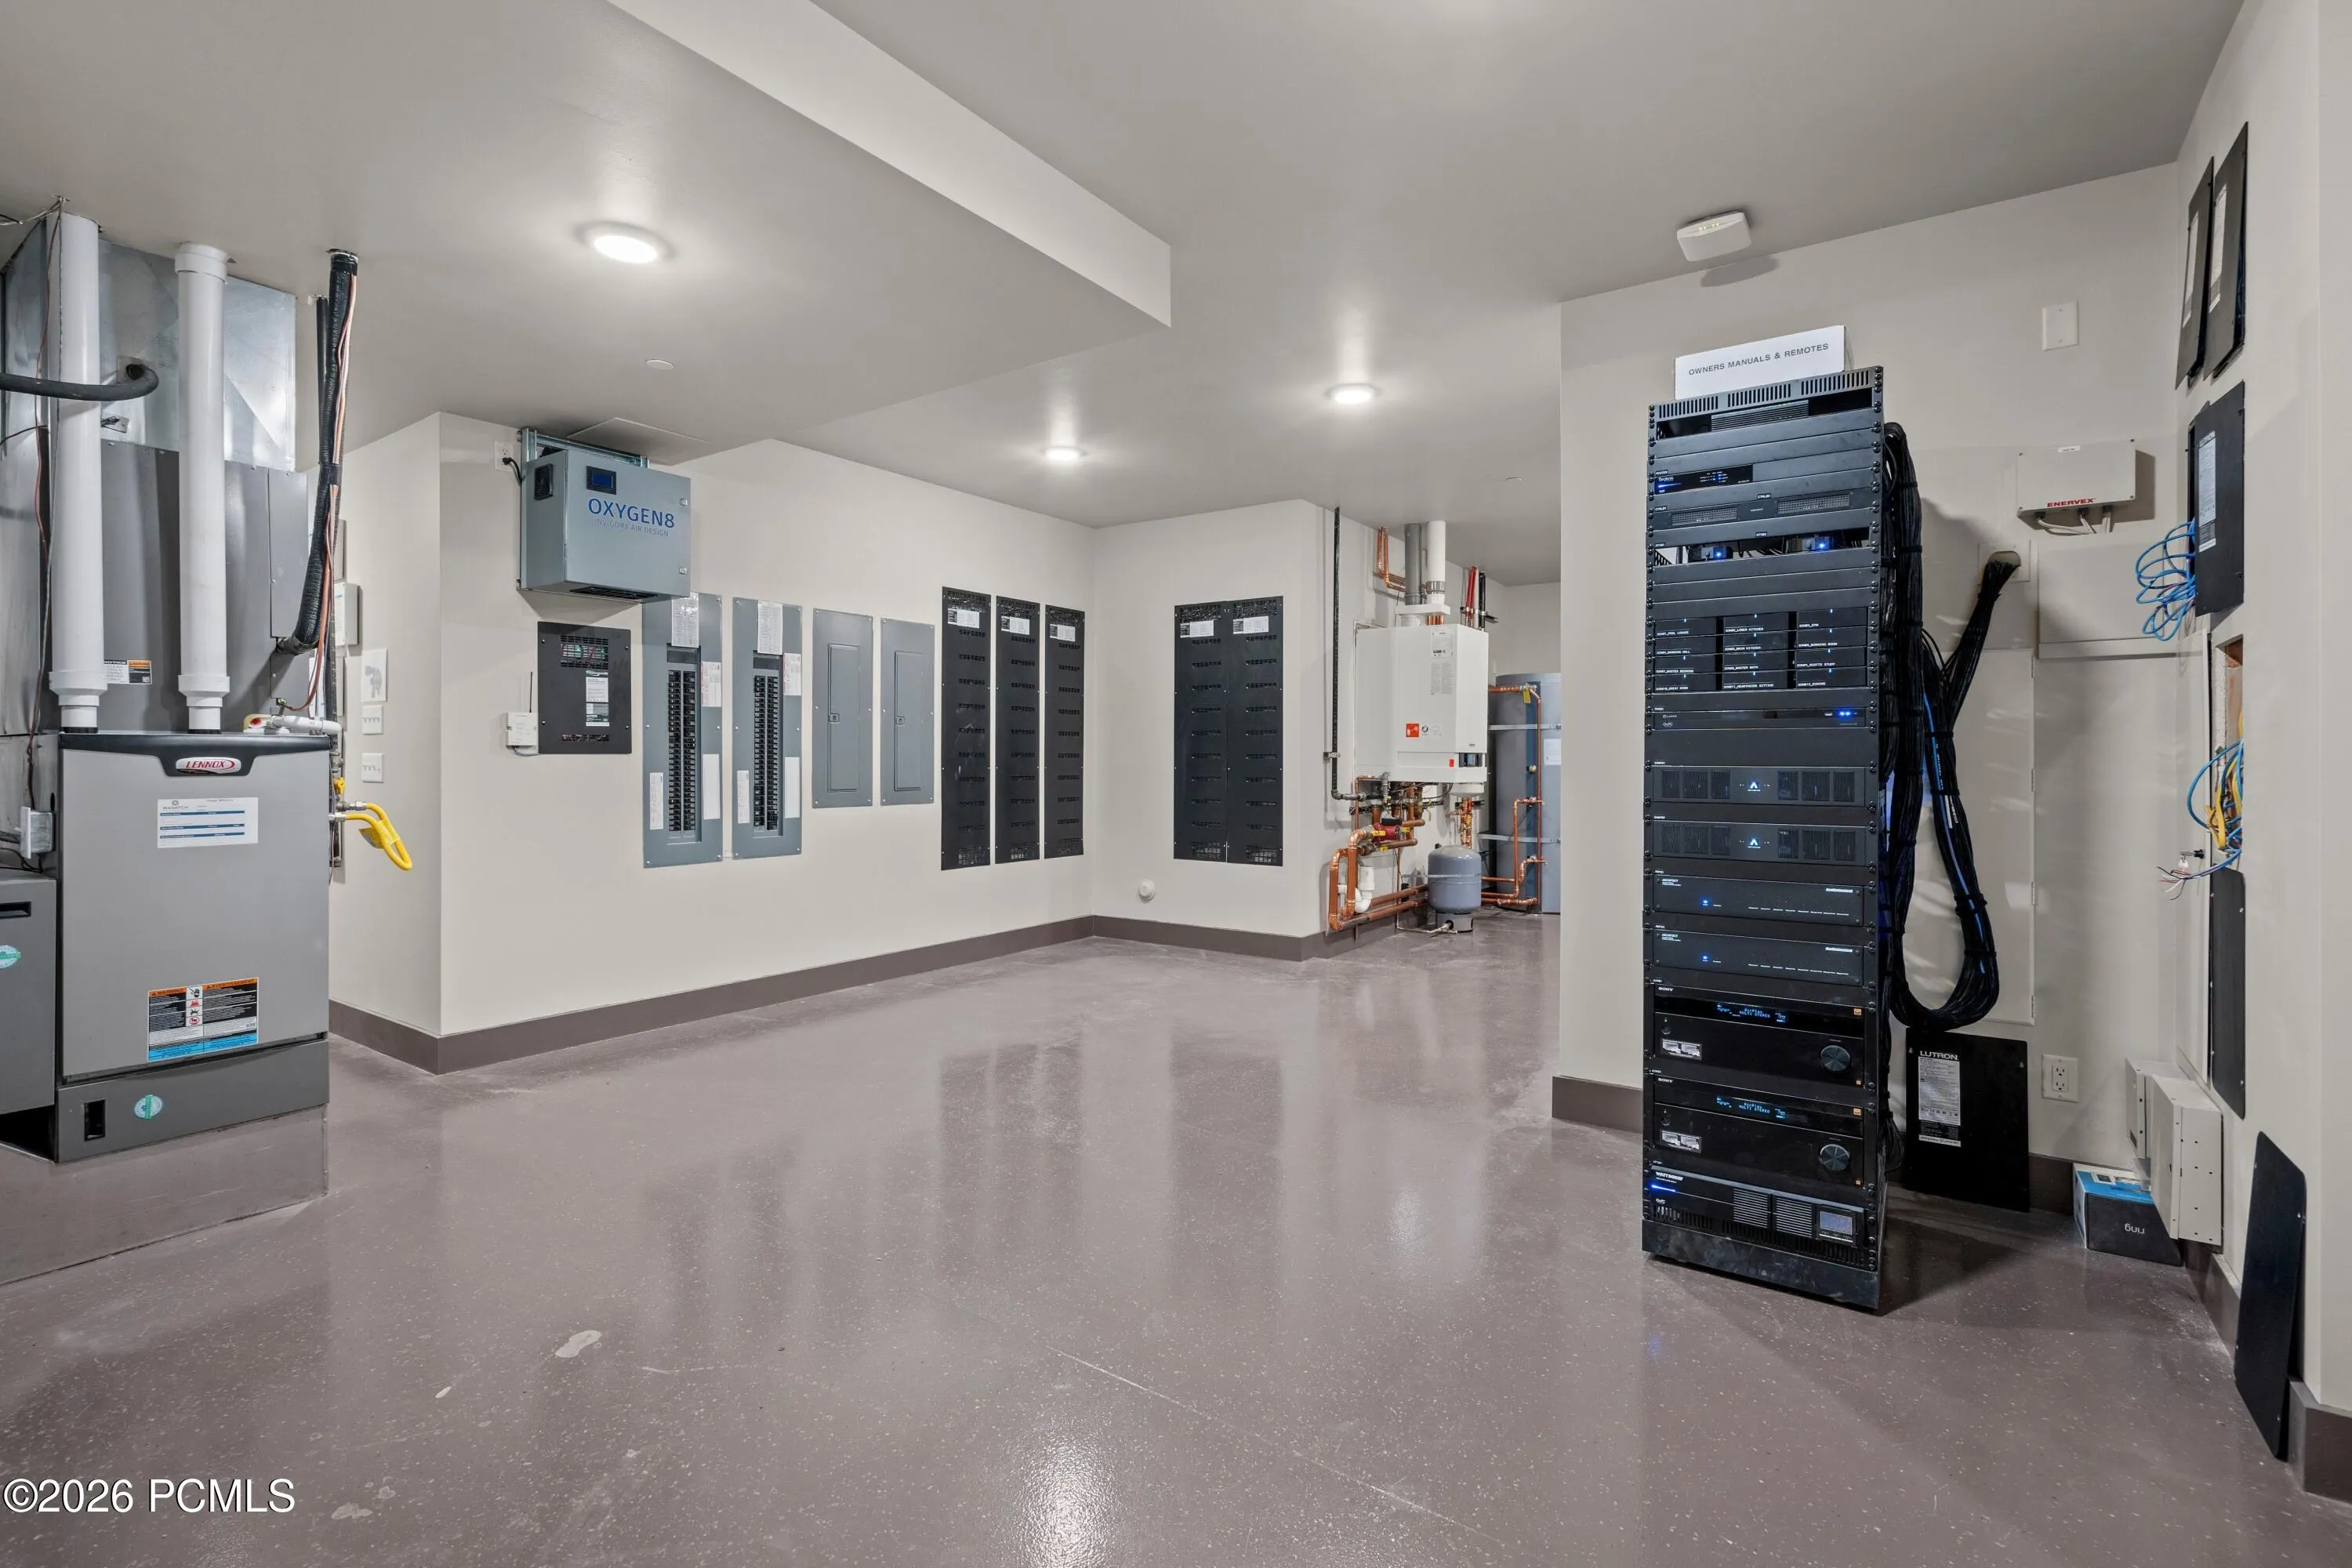
- Phone Available, High Speed Internet Available, Electricity Connected, See Remarks, Propane
- Architectural Style:
- Mountain Contemporary, See Remarks
- Appliances:
- Disposal, Gas Range, Double Oven, Microwave, Humidifier, Freezer, See Remarks, Oven, ENERGY STAR Qualified Dishwasher, ENERGY STAR Qualified Washer, ENERGY STAR Qualified Refrigerator
- Country:
- US
- State:
- UT
- County:
- Wasatch
- City:
- Heber City
- Zipcode:
- 84032
- Street:
- Forest Creek
- Street Number:
- 8313
- Street Suffix:
- Road
- Mls Area Major:
- Kamas Valley
- Street Dir Prefix:
- E
- High School District:
- Wasatch
- Office Name:
- Christie's Int. RE VUE
- Agent Name:
- Cameron Boyd
- Construction Materials:
- Wood Siding, Stone, Concrete
- Electric:
- Generator
- Foundation Details:
- Concrete Perimeter
- Garage:
- 8.0
- Lot Features:
- Level, Adjacent Common Area Land, Gradual Slope, Secluded, Many Trees, South Facing, Horse Property, See Remarks
- On Market Date:
- 2026-06-26
- Virtual Tour:
- https://tours.vuere.com/mls/253946366
- Water Source:
- Public, See Remarks
- Association Amenities:
- Pets Allowed, Security System - Entrance, Other
- Building Size:
- 16644
- Tax Annual Amount:
- 89518.0
- Association Fee:
- 1450.0
- Association Fee Frequency:
- Monthly
- Association Fee Includes:
- Com Area Taxes, Maintenance Grounds, Management Fees, Security, See Remarks, Snow Removal, Reserve/Contingency Fund
- Association Yn:
- 1
- List Agent Mls Id:
- 03806
- List Office Mls Id:
- 4501
- Listing Term:
- 1031 Exchange, Cash, Conventional, Trade, See Remarks, Other
- Mls Status:
- Active
- Modification Timestamp:
- 2026-07-16T21:32:39Z
- Originating System Name:
- pcmls
- Status Change Timestamp:
- 2026-06-26T19:42:23Z
Residential For Sale
8313 E Forest Creek Road, Heber City, Utah 84032
- Property Type :
- Residential
- Listing Type :
- For Sale
- Listing ID :
- 12602909
- Price :
- $31,000,000
- View :
- Meadow, Mountain(s), Ski Area, Trees/Woods, Valley, See Remarks
- Bedrooms :
- 8
- Bathrooms :
- 16
- Half Bathrooms :
- 5
- Year Built :
- 2026
- Lot Area :
- 160 Acre
- Status :
- Active
- Full Bathrooms :
- 4
- New Construction Yn :
- 1
- Property Sub Type :
- Single Family Residence
- Roof:
- Shake, Wood, Shingle
