

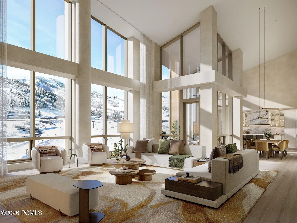
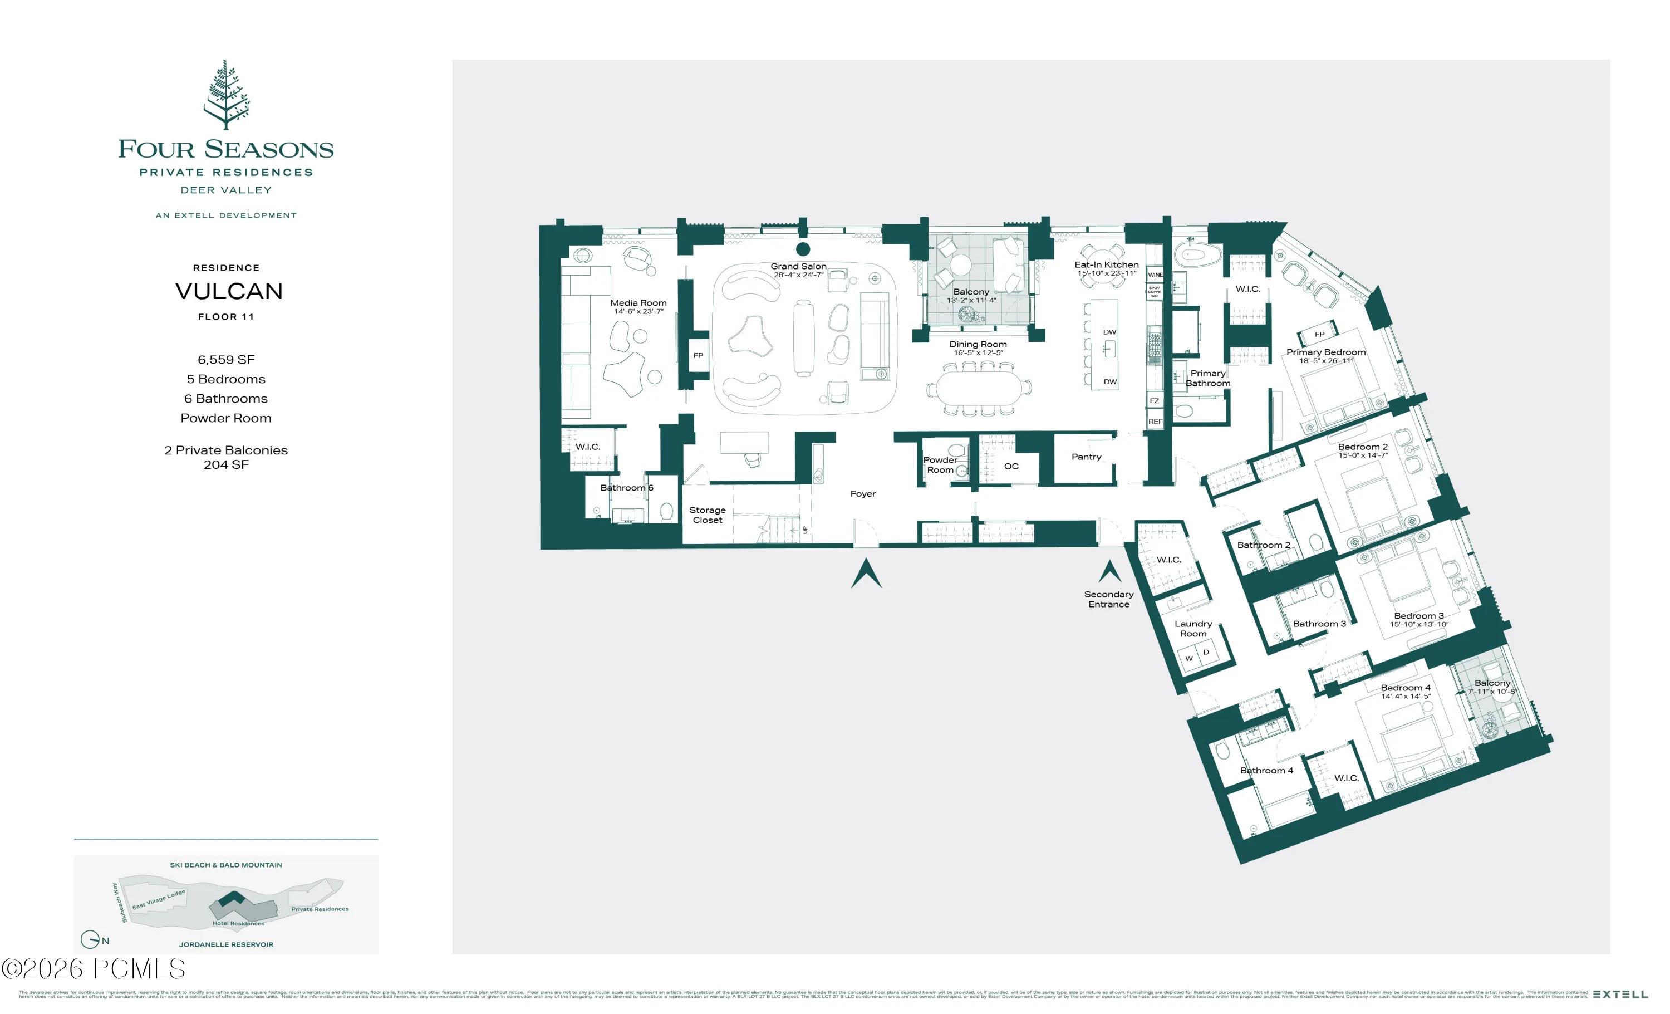
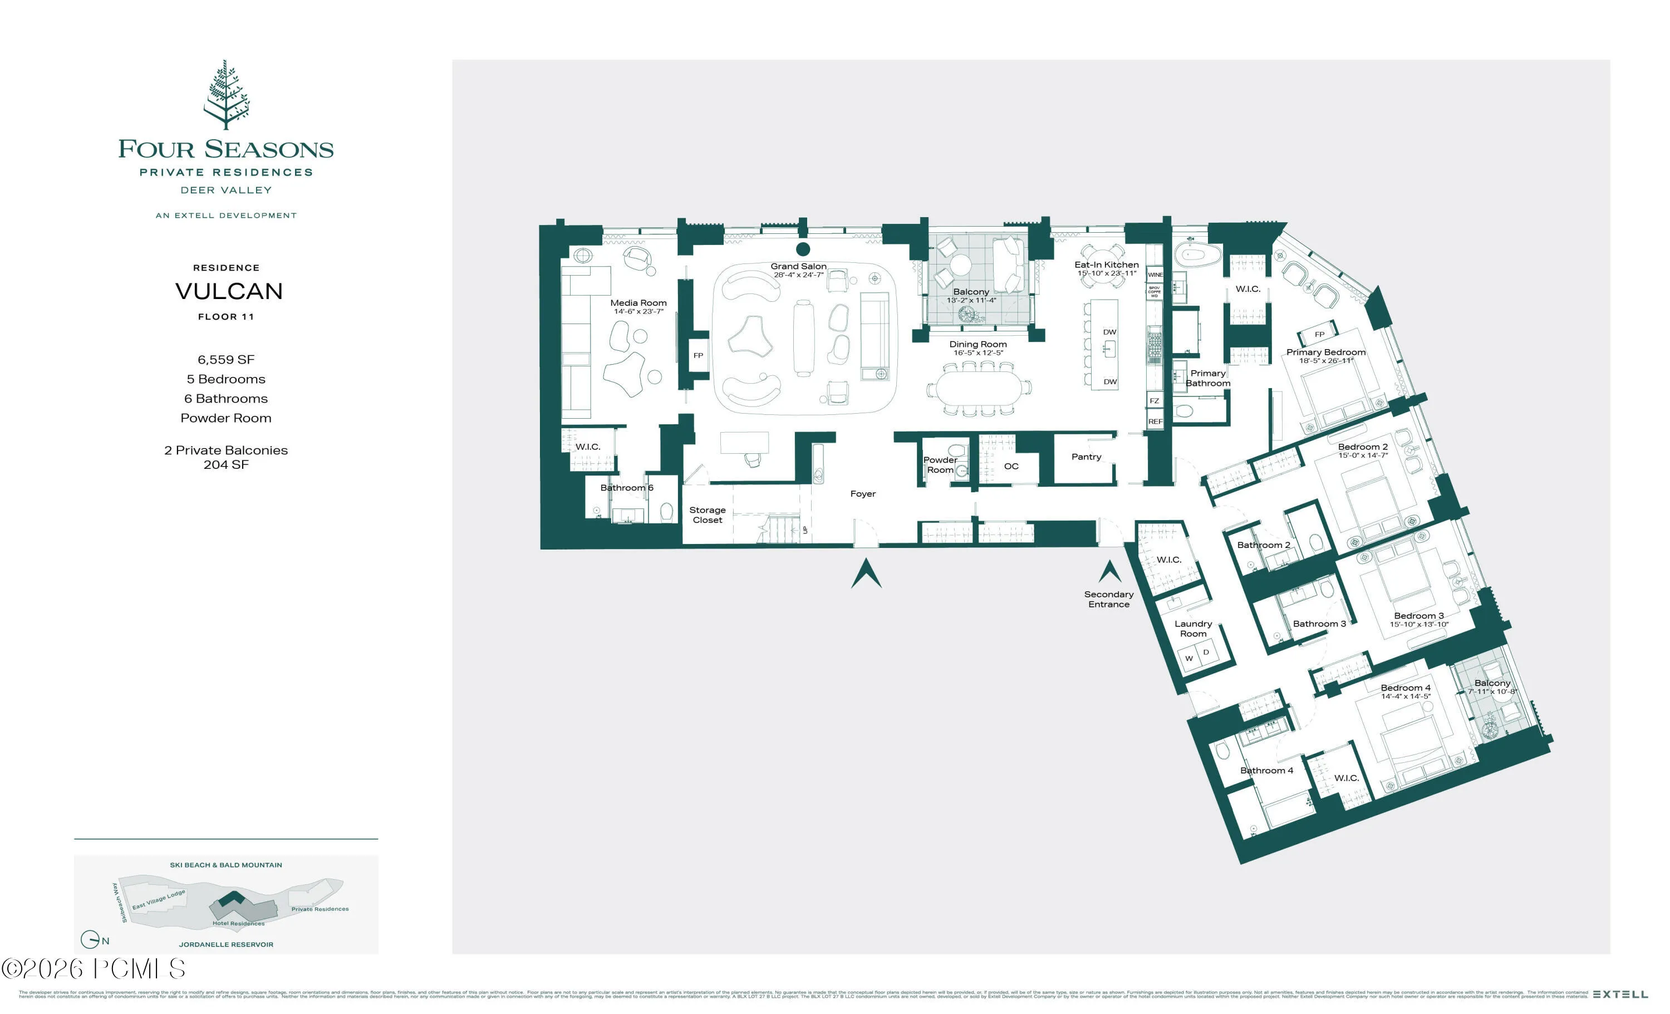
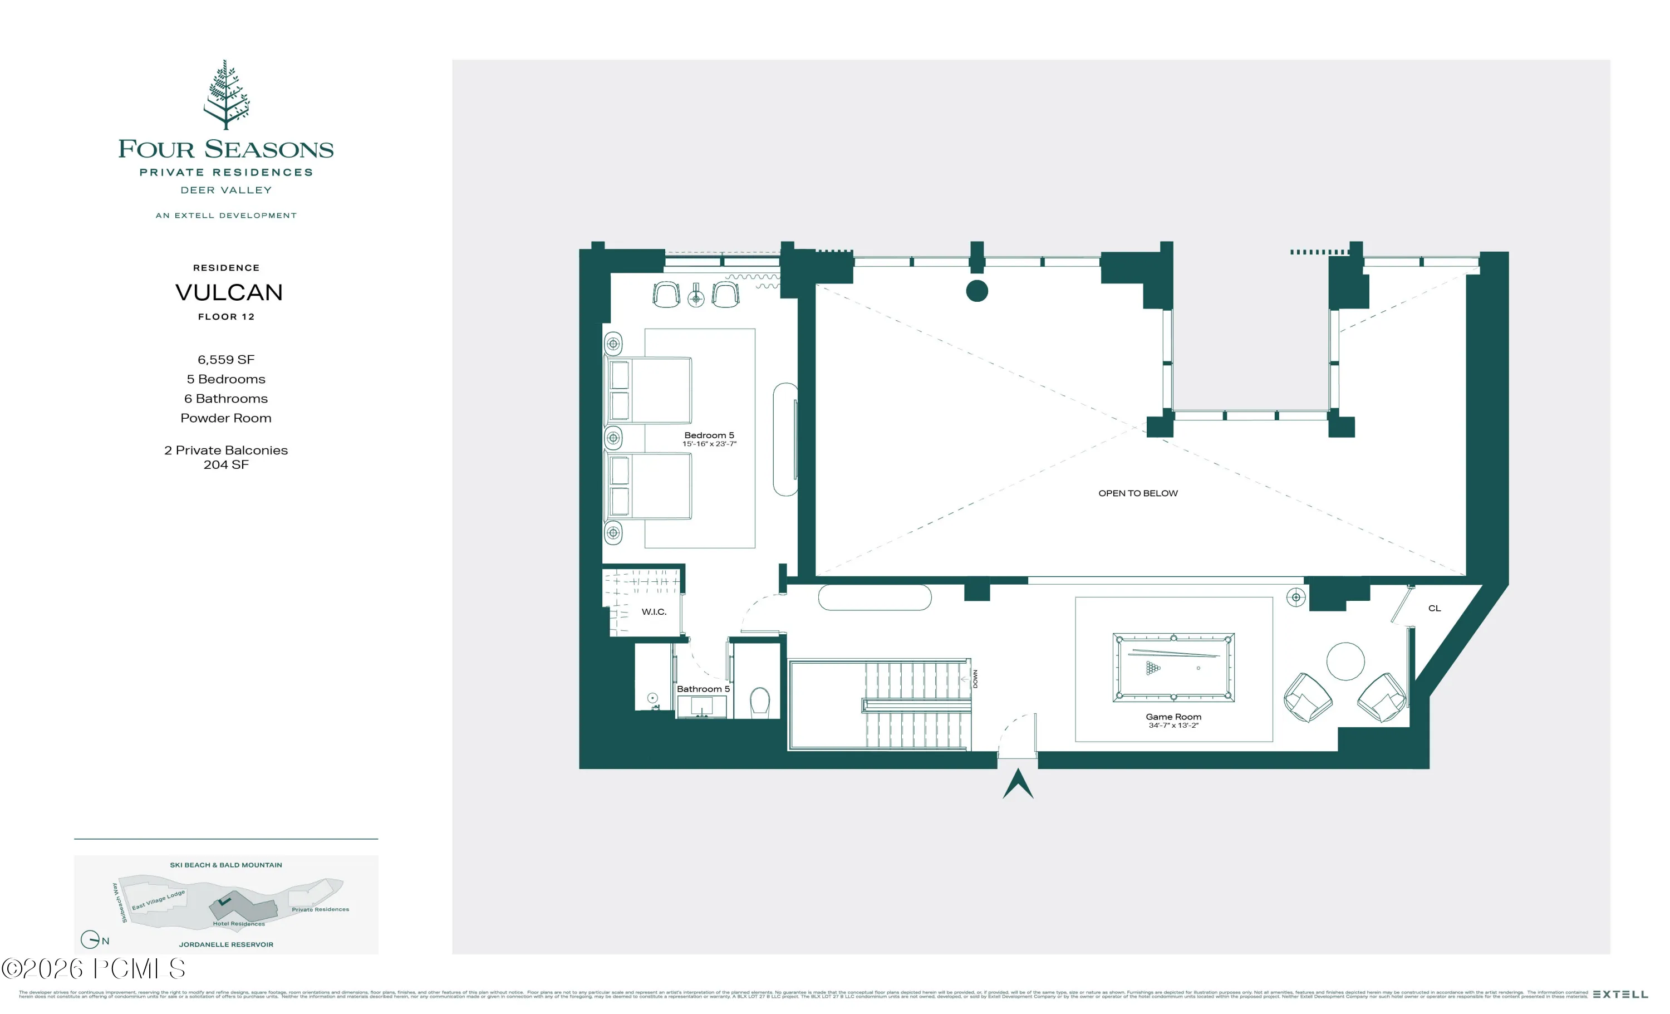
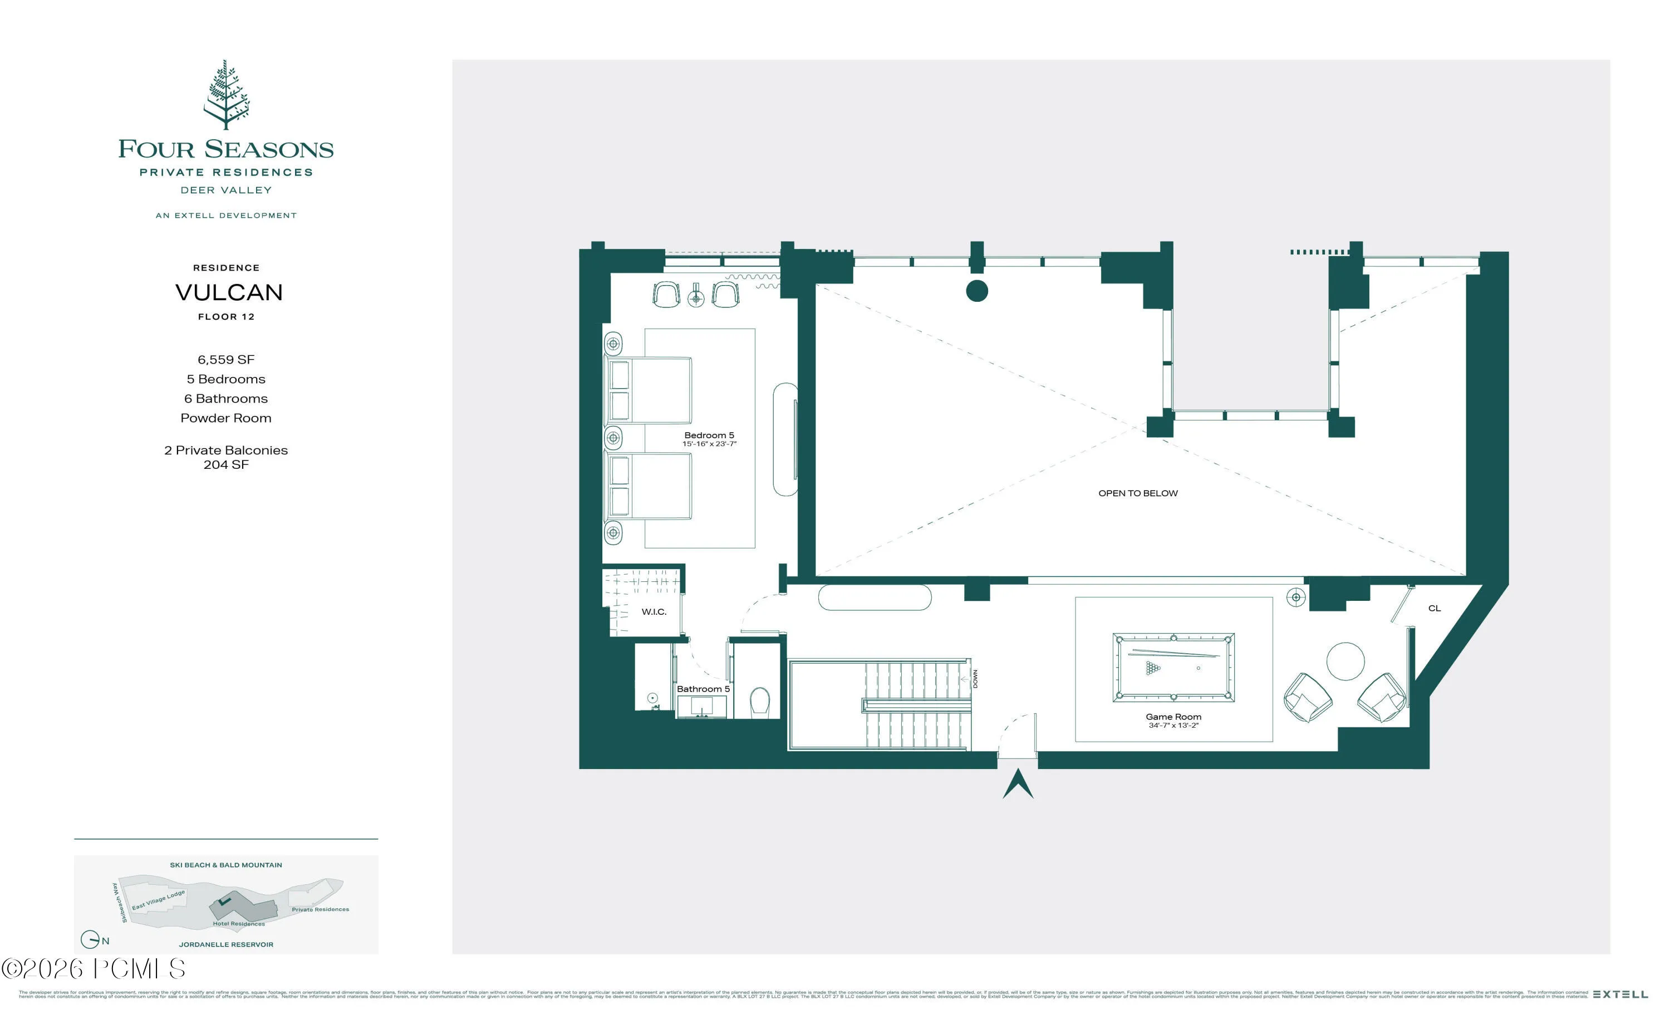
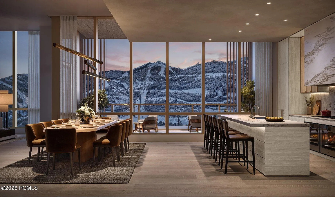
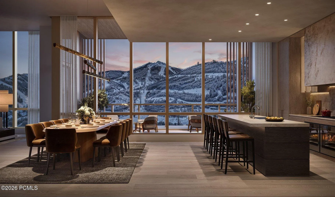
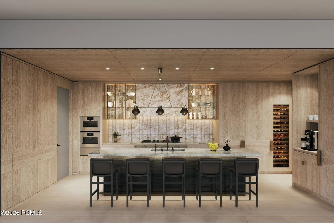
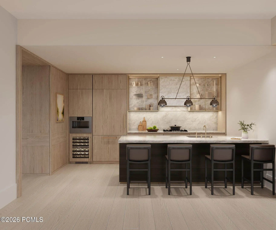
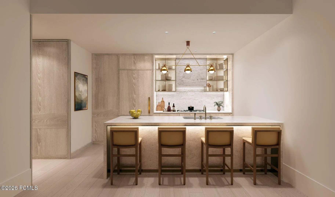
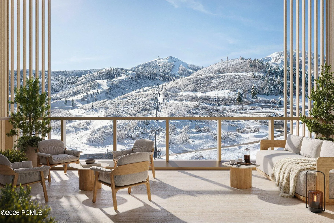
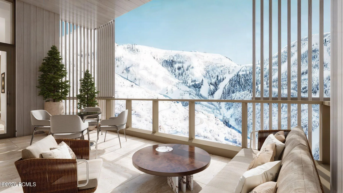
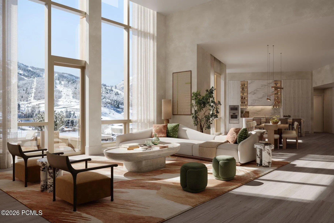
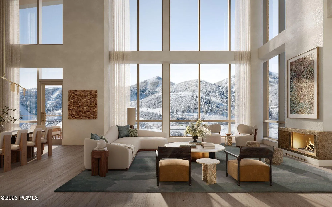
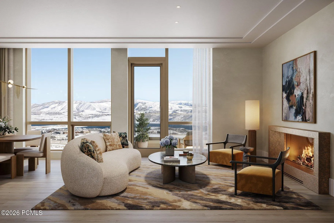
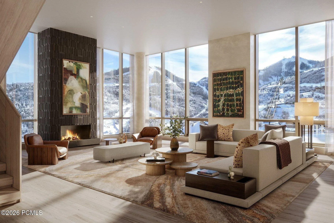
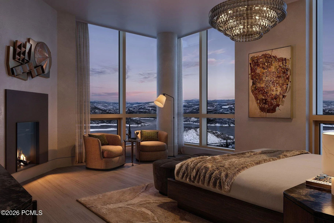
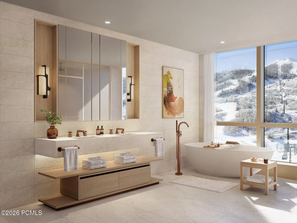
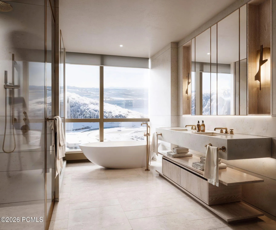
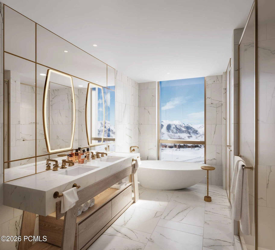
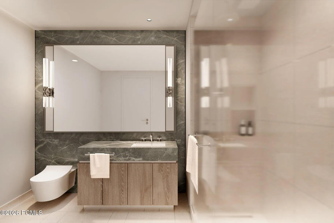
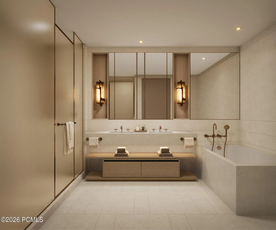
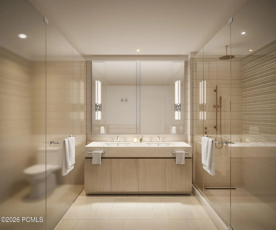
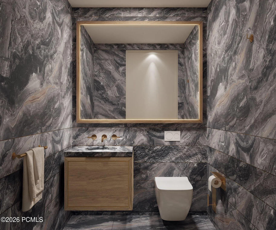
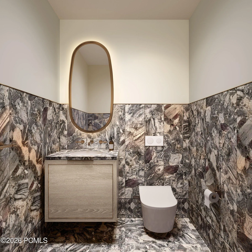
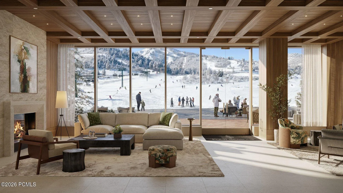
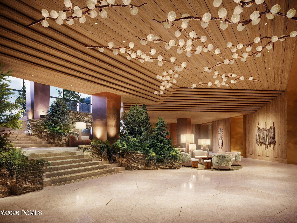
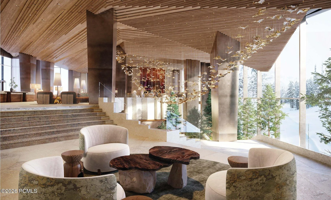
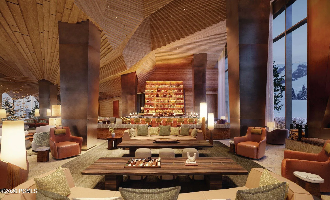
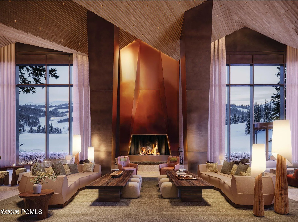
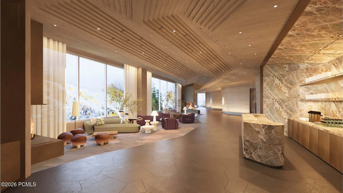
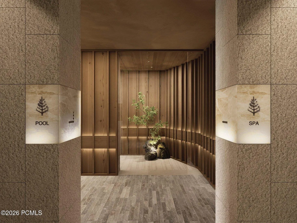
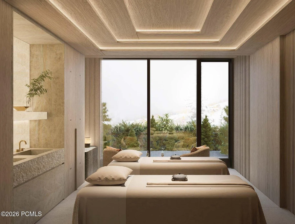
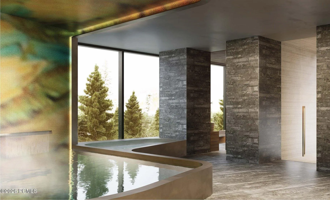
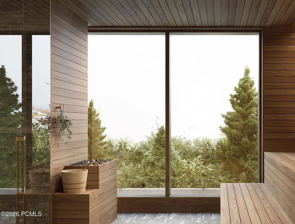
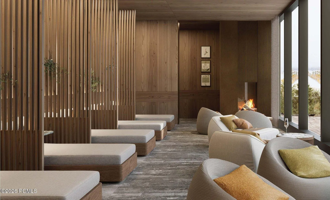
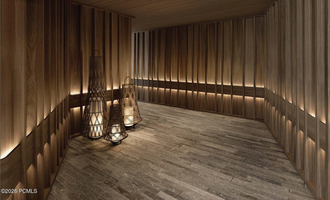
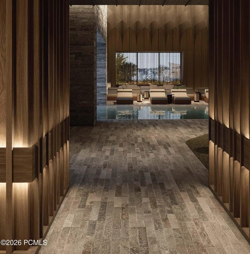
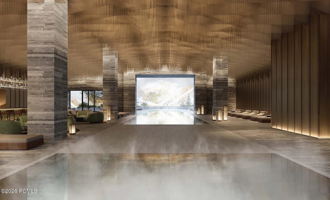
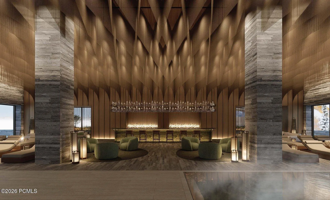
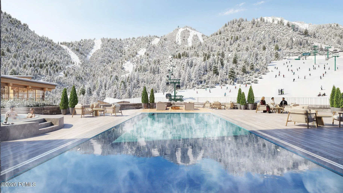
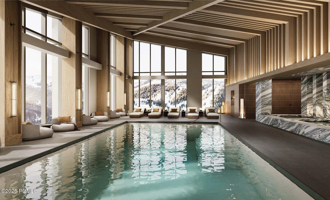
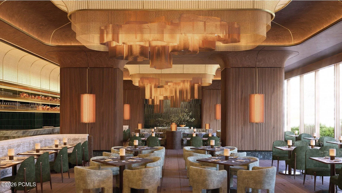
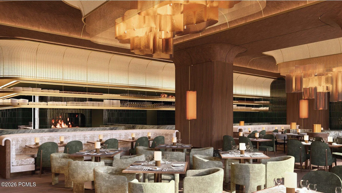
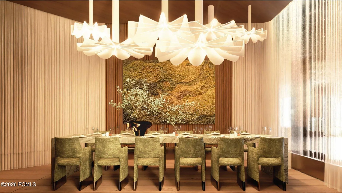
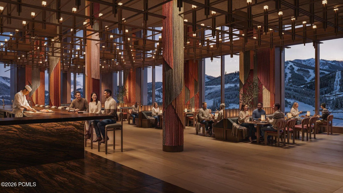
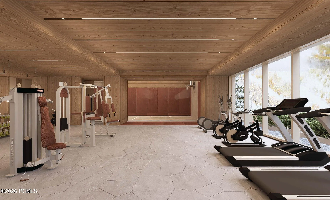
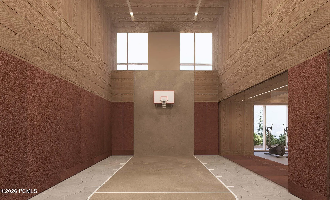
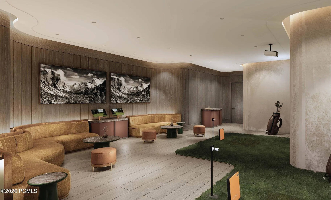
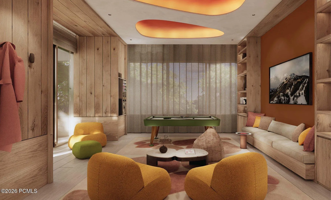
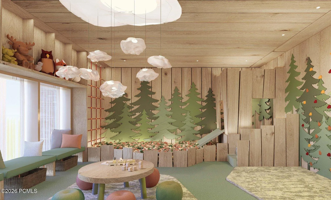
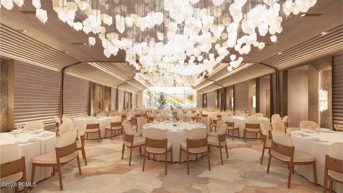
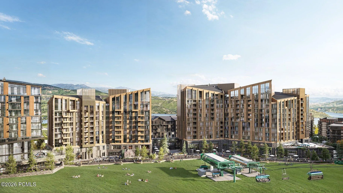
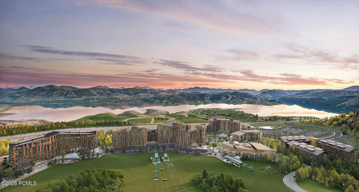
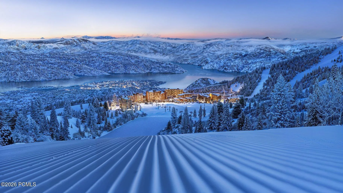
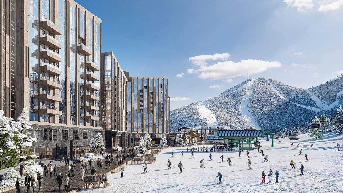
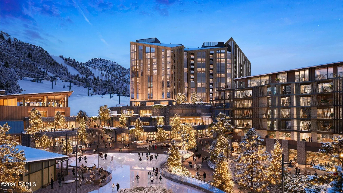
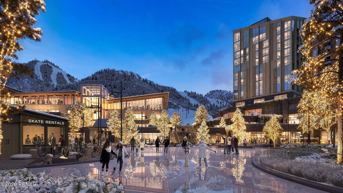
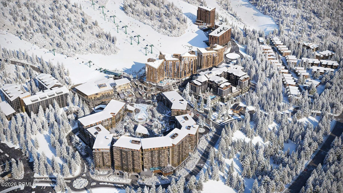
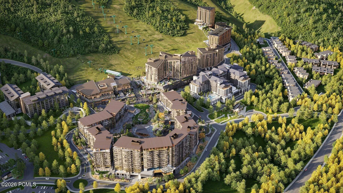
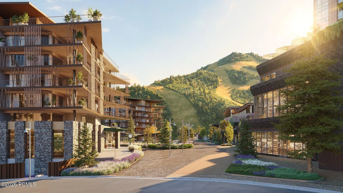
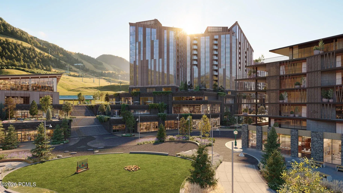
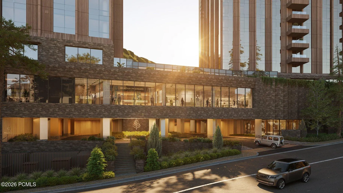
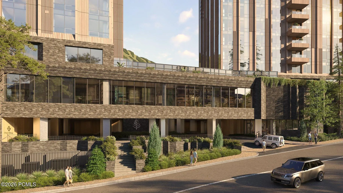
Vulcan is a 6, 559-square-foot penthouse built for entertaining, spanning two floors and set at over 6, 600 feet of elevation. The home includes a dedicated media room, a 34-foot game room, and a Grand Salon with a vaulted ceiling rising to 28 feet, one of the most striking entertaining spaces in the building. Two private balconies sit on the main entertaining level, one extending from the Grand Salon and the other off the second primary bedroom, positioned so the views carry through the home’s main gathering spaces: the largest ski beach in North America, Deer Valley’s Bald Mountain, and the Jordanelle Reservoir. The primary suite spans 18 feet wide by nearly 27 feet deep, offering genuine volume and privacy with mountain views on every side. A second primary bedroom on the same level provides additional flexibility for guests or multigenerational living. The eat-in kitchen includes a dedicated wine fridge and is designed as a true gathering space, suited equally to a quiet morning or a full evening of entertaining. Two fireplaces add warmth and definition throughout the residence. Throughout the home, the finishes speak to the surrounding landscape. Mountain White marble and Taj Mahal quartzite surfaces draw from the cool, luminous palette of the Wasatch Range, while white oak millwork brings the warmth of the aspen groves indoors. Engineered wood flooring in rich natural tones, stone countertops, and brushed metal details complete a material palette built to age beautifully alongside the mountain it reflects. From ski mornings to late nights that spill between the game room, salon, and open mountain air, Vulcan is built for a life lived at elevation. Renderings are not specific to individual residences and may differ from the finished product.
- Swimming Pool:
- Outdoor Pool
- Heating System:
- Boiler
- Cooling System:
- Central Air
- Fireplace:
- Gas
- Parking:
- Heated Garage, Unassigned, Underground
- Exterior Features:
- See Remarks, Ski Storage
- Flooring:
- Tile, Wood
- Interior Features:
- Ceiling(s) - 9 Ft Plus, Spa/Hot Tub
- Sewer:
- Public Sewer
- Utilities:
- Natural Gas Connected, High Speed Internet Available, Electricity Connected
- Architectural Style:
- Stacked Flats
- Appliances:
- Gas Range, Dishwasher, Refrigerator, Microwave, Washer, Oven
- Country:
- US
- State:
- UT
- County:
- Wasatch
- City:
- Park City
- Zipcode:
- 84060
- Street:
- Glencoe Mountain
- Street Number:
- 1693
- Street Suffix:
- Way
- Mls Area Major:
- Jordanelle
- Street Dir Prefix:
- W
- Unit Number:
- Ph2
- High School District:
- Wasatch
- Office Name:
- Summit Sotheby's Deer Valley East Village
- Agent Name:
- Sheila Hall
- Community Features:
- Ski Into Project, Ski Out of Project
- Construction Materials:
- Other, Concrete
- Foundation Details:
- Slab, Concrete Perimeter
- Lot Features:
- Other
- On Market Date:
- 2026-07-10
- Virtual Tour:
- https://u.listvt.com/mls/255374381
- Water Source:
- Public
- Association Amenities:
- Fire Sprinklers, Fitness Room, Pets Allowed w/Restrictions, Pool, Sauna, Ski Storage, Hot Tub
- Building Size:
- 6559
- Tax Annual Amount:
- 1.0
- Association Fee:
- 1.0
- Association Fee Frequency:
- Annually
- Association Fee Includes:
- Amenities, Maintenance Exterior, Maintenance Grounds, Management Fees, Security, Snow Removal, Insurance, Water, Sewer
- Association Yn:
- 1
- List Agent Mls Id:
- 04692
- List Office Mls Id:
- 5213
- Listing Term:
- 1031 Exchange, Cash
- Mls Status:
- Active
- Modification Timestamp:
- 2026-08-10T06:33:54Z
- Originating System Name:
- pcmls
- Status Change Timestamp:
- 2026-07-10T17:32:38Z
Residential For Sale
1693 W Glencoe Mountain Way Ph2, Park City, Utah 84060
- Property Type :
- Residential
- Listing Type :
- For Sale
- Listing ID :
- 12603173
- Price :
- $32,000,000
- View :
- Lake, Mountain(s), Ski Area, Valley, Other
- Bedrooms :
- 6
- Bathrooms :
- 7
- Half Bathrooms :
- 1
- Year Built :
- 2028
- Status :
- Active
- Full Bathrooms :
- 6
- New Construction Yn :
- 1
- Property Sub Type :
- Condominium
- Roof:
- Metal
