

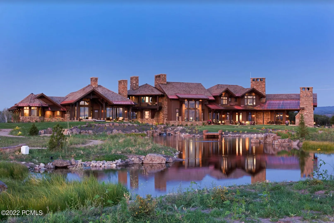
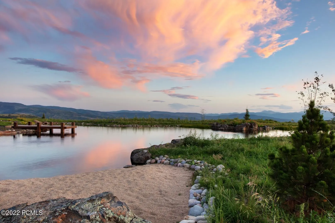
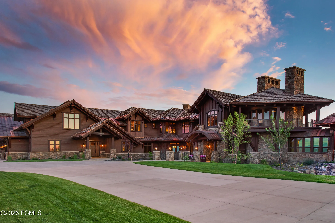
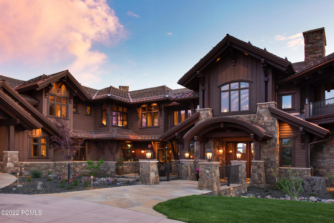
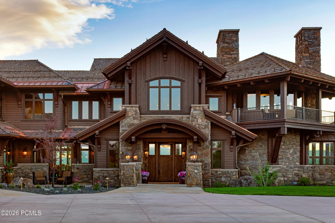
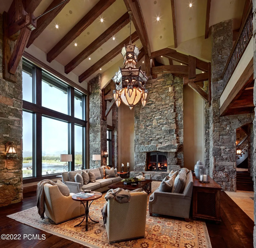
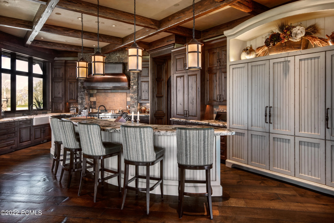
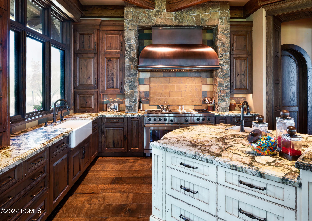
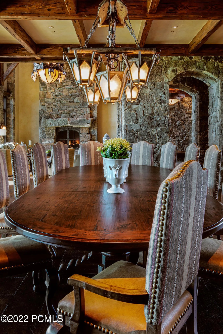
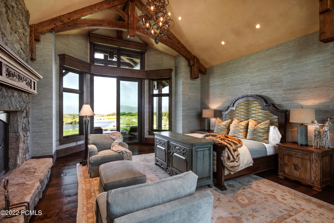
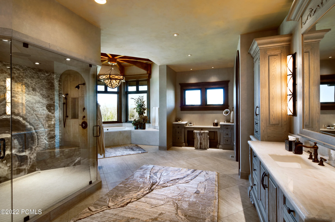
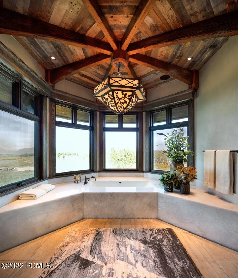
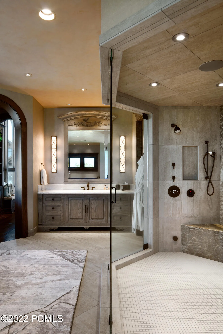
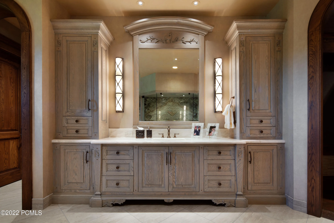
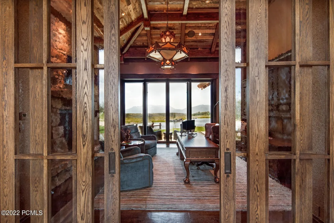
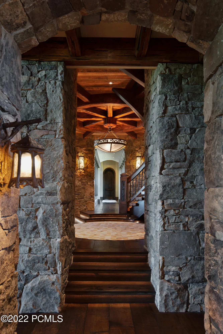
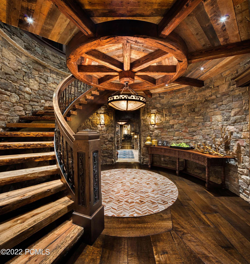
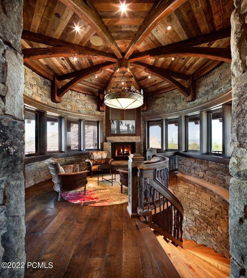
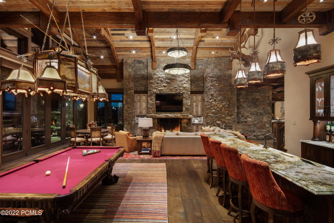
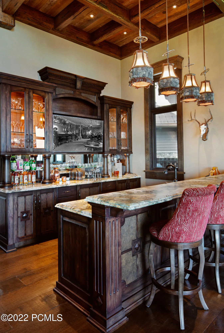
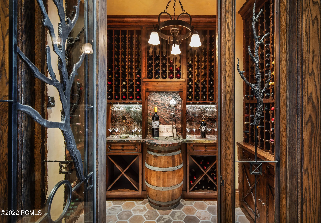
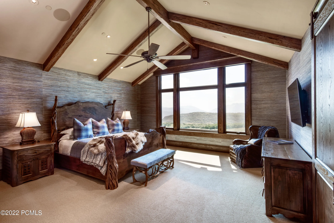
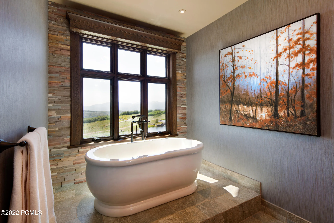
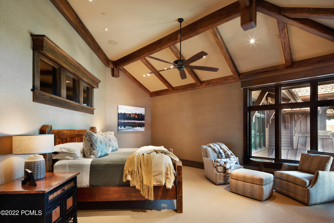
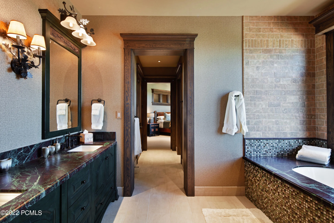
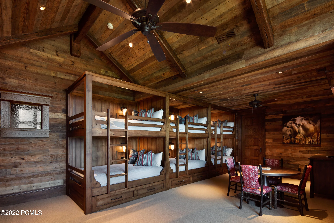
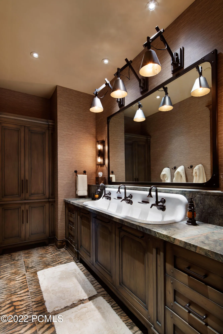
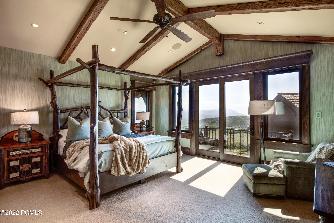
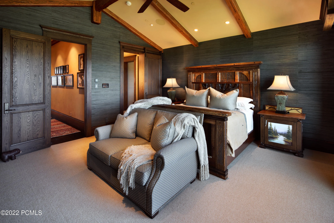
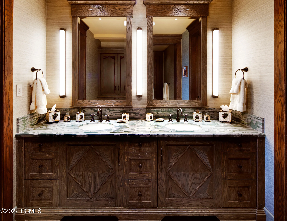
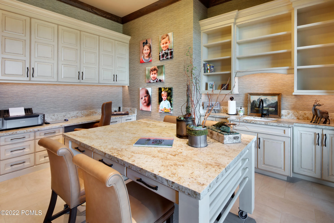
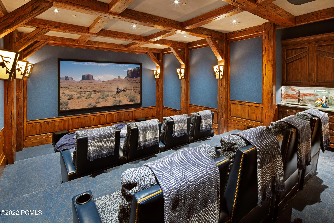
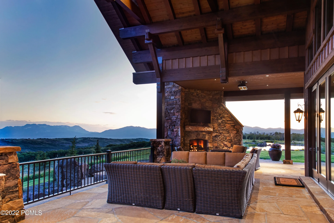
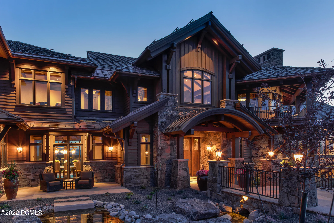
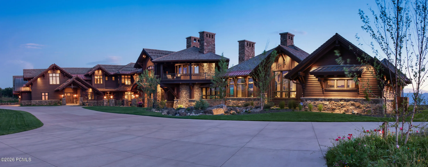
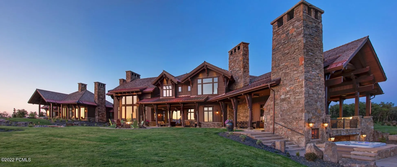
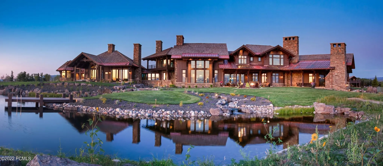
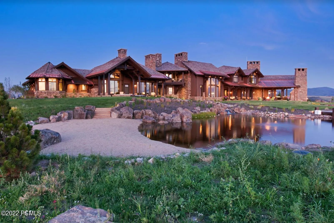
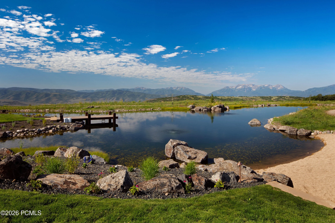
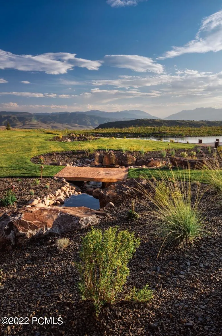
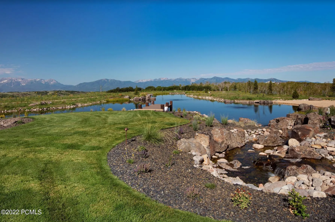
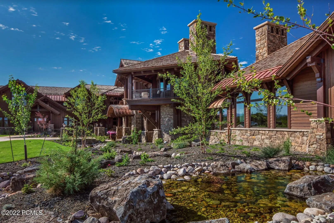
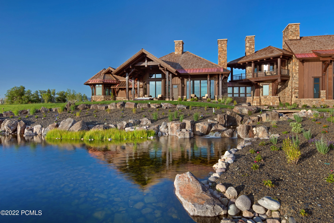
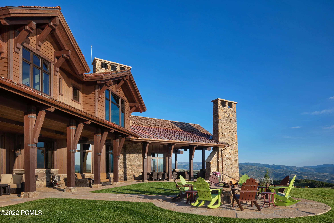
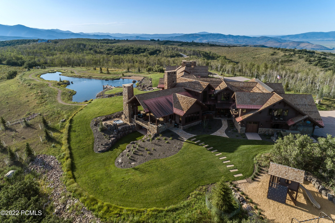
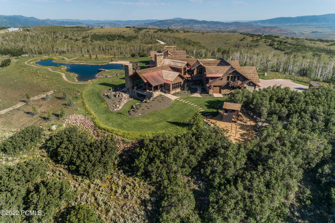
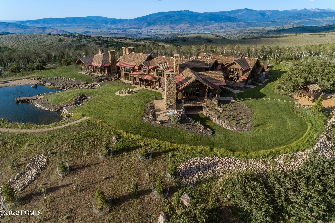
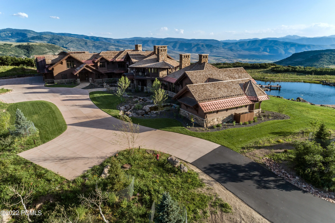
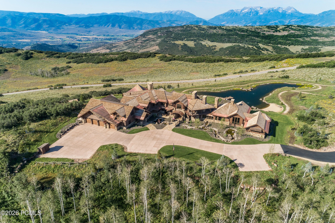
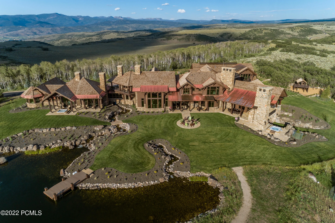
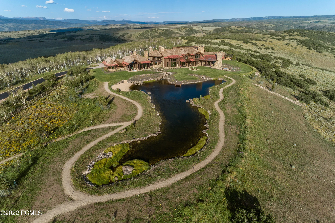
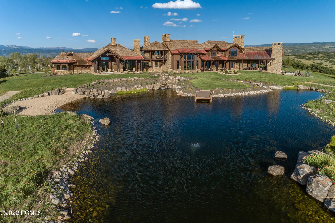
Timpanogos Ridge Estate is a rare opportunity to own a private 160-acre mountain retreat in one of Utah’s most exclusive communities. Perched atop a commanding ridgeline, the estate captures sweeping views of Mount Timpanogos, the Heber Valley, and surrounding mountains. Evenings are defined by alpenglow skies reflecting across a private swimmable pond with sandy beach and dock, creating a setting that is both peaceful and unforgettable. The 17, 500+ sq ft residence, built by Cameo Homes and designed by Paula Berg, showcases a level of craftsmanship rarely seen, hand-finished woodwork, custom iron detailing, and thoughtfully designed spaces that balance scale with warmth. Grand living areas and seamless indoor-outdoor transitions create an effortless environment for entertaining and everyday living. Outdoor living is at the heart of the property, with multiple patios, fire features, outdoor kitchens, and expansive lawns, all connected to over 60 miles of private trails that invite year-round adventure directly from your doorstep. Located within the gates of Wolf Creek Ranch, just 25 minutes to Deer Valley’s East Village, the estate offers a rare balance of complete privacy and convenient access to world-class recreation.
- Heating System:
- Forced Air, Radiant Floor, Boiler, Fireplace(s)
- Cooling System:
- Air Conditioning
- Basement:
- Walk-Out Access
- Fireplace:
- Gas
- Patio:
- Patio, Deck
- Parking:
- Oversized, Heated Garage, Floor Drain
- Exterior Features:
- Heated Driveway, Heated Walkway
- Fireplaces Total:
- 6
- Flooring:
- Tile, Carpet, Wood
- Interior Features:
- Double Vanity, Walk-In Closet(s), Storage, Pantry, Ceiling(s) - 9 Ft Plus, Main Level Master Bedroom, Wet Bar, Steam Room/Shower, Sauna, Vaulted Ceiling(s), Spa/Hot Tub
- Laundry Features:
- Electric Dryer Hookup
- Sewer:
- Septic Tank
- Utilities:
- High Speed Internet Available, Electricity Connected, Propane
- Architectural Style:
- See Remarks
- Appliances:
- Disposal, Gas Range, Dishwasher, Refrigerator, Humidifier, Washer, Oven
- Country:
- US
- State:
- UT
- County:
- Wasatch
- City:
- Heber City
- Zipcode:
- 84032
- Street:
- Westward Ho
- Street Number:
- 2322
- Street Suffix:
- Road
- Mls Area Major:
- Kamas Valley
- Street Dir Prefix:
- N
- High School District:
- Wasatch
- Office Name:
- BHHS Utah Properties - SV
- Agent Name:
- Matthew Mullin
- Construction Materials:
- Wood Siding, Stone
- Electric:
- Generator
- Foundation Details:
- Slab
- Garage:
- 8.0
- Levels:
- Multi-Level Unit
- Lot Features:
- Level, Natural Vegetation, Gradual Slope, Secluded, Horse Property, See Remarks, Few Trees, Sprinklers In Rear, Sprinklers In Front
- On Market Date:
- 2026-04-14
- Virtual Tour:
- https://www.spotlighthometours.com/tours/tour.php?mls=12601487&state=UT
- Water Source:
- Private
- Association Amenities:
- Clubhouse, Pets Allowed, Security System - Entrance
- Building Size:
- 17568
- Tax Annual Amount:
- 88571.0
- Association Fee:
- 1450.0
- Association Fee Frequency:
- Monthly
- Association Fee Includes:
- Amenities, Com Area Taxes, Security, Snow Removal
- Association Yn:
- 1
- Co List Agent Full Name:
- Katy Mullin Patterson
- Co List Agent Mls Id:
- 10457
- Co List Office Mls Id:
- BHU2
- Co List Office Name:
- BHHS Utah Properties - SV
- List Agent Mls Id:
- 10992
- List Office Mls Id:
- BHU2
- Listing Term:
- Cash, Conventional
- Mls Status:
- Active
- Modification Timestamp:
- 2026-07-06T20:56:53Z
- Originating System Name:
- pcmls
- Status Change Timestamp:
- 2026-04-14T21:11:21Z
Residential For Sale
2322 N Westward Ho Road, Heber City, UT 84032
- Property Type :
- Residential
- Listing Type :
- For Sale
- Listing ID :
- 12601487
- Price :
- $27,500,000
- View :
- Meadow, Mountain(s), Pond, Trees/Woods, Valley
- Bedrooms :
- 7
- Bathrooms :
- 8
- Half Bathrooms :
- 1
- Square Footage :
- 17,568 Sqft
- Year Built :
- 2018
- Lot Area :
- 160 Acre
- Status :
- Active
- Full Bathrooms :
- 4
- Property Sub Type :
- Single Family Residence
- Roof:
- Shake, Copper
