

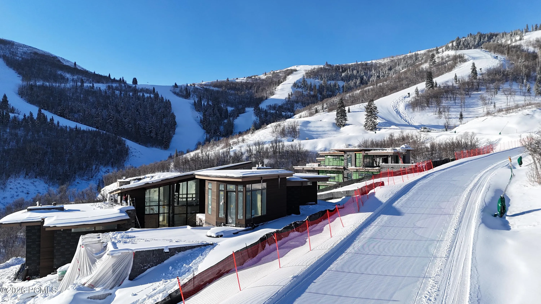
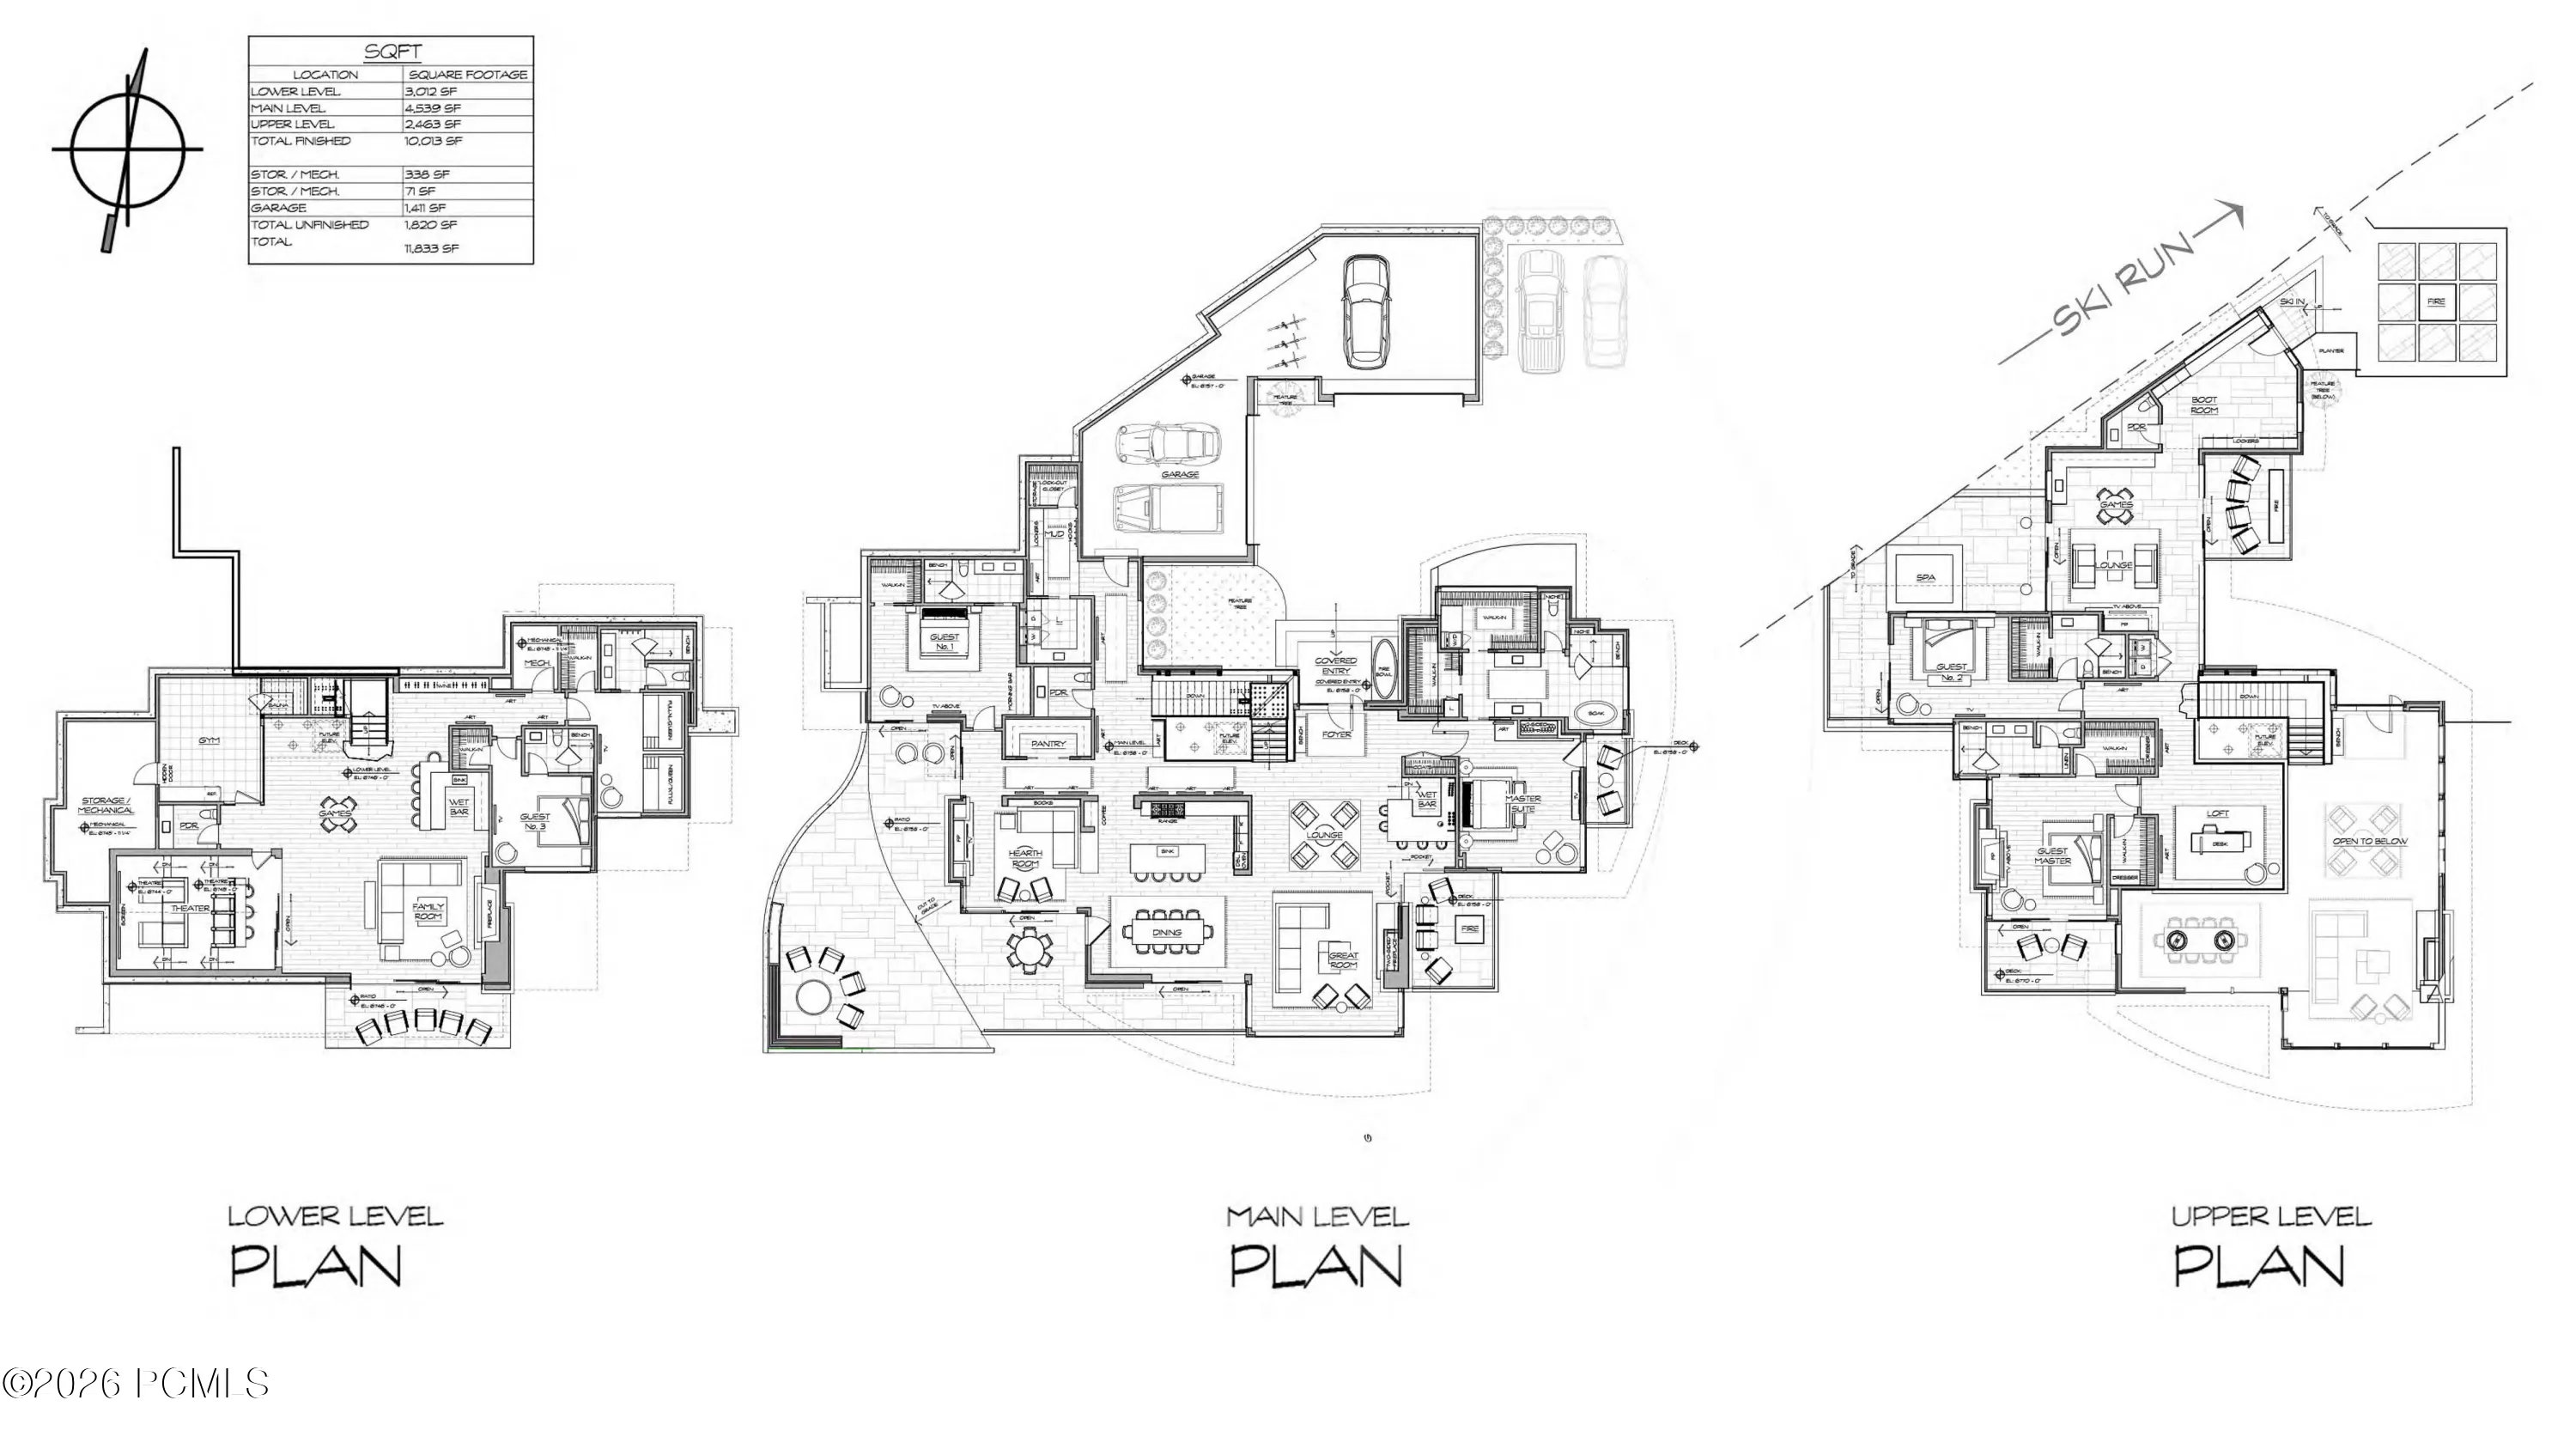
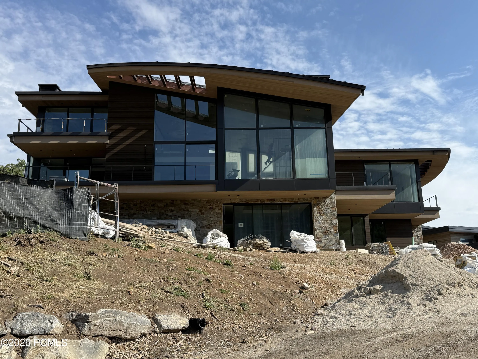
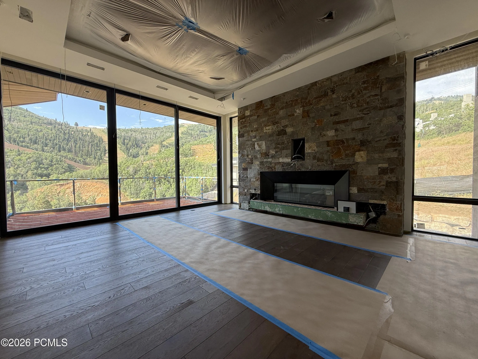
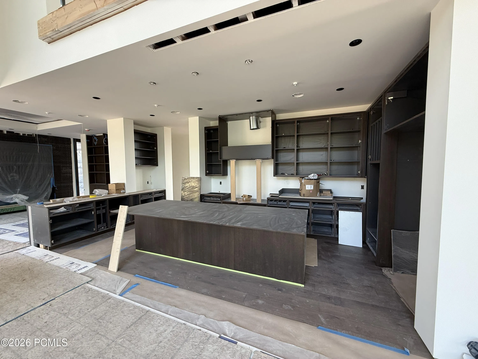
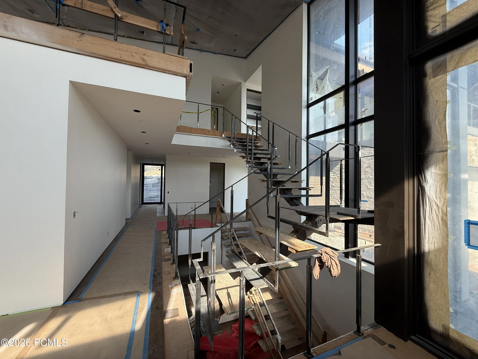
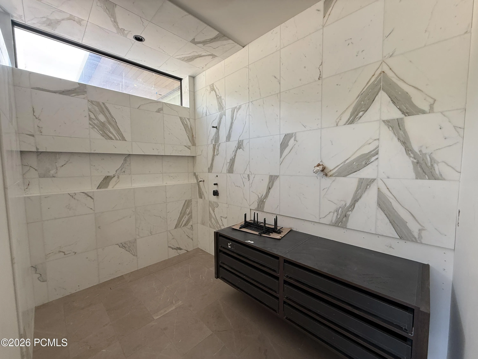
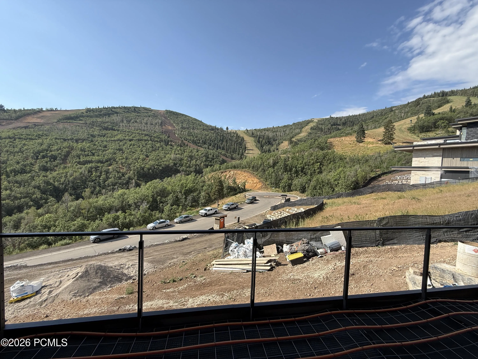
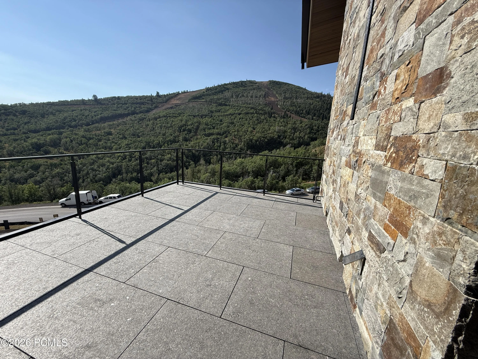
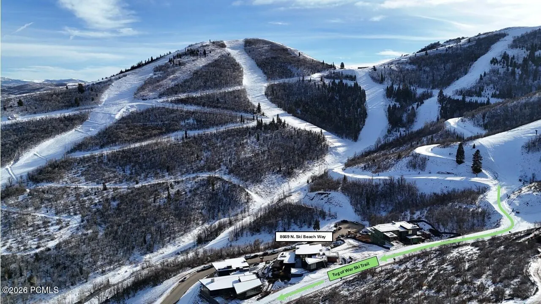
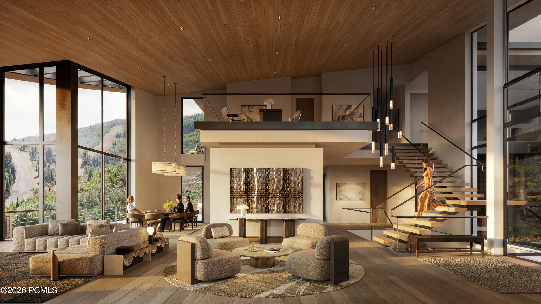
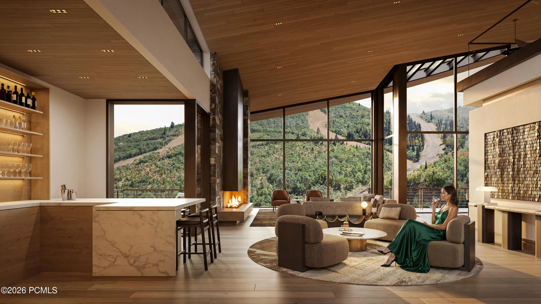
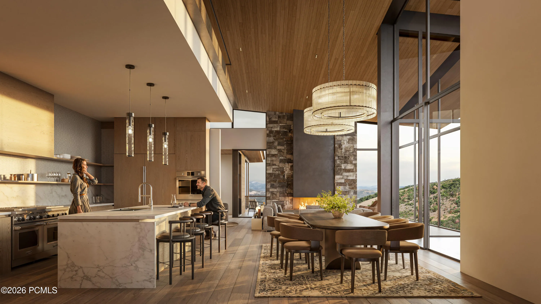
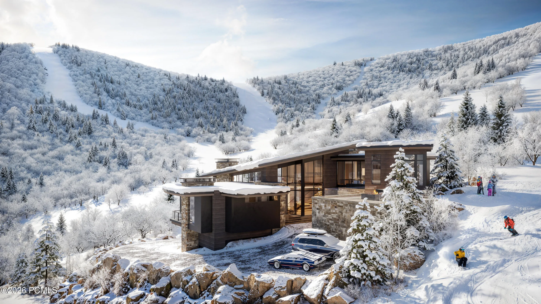
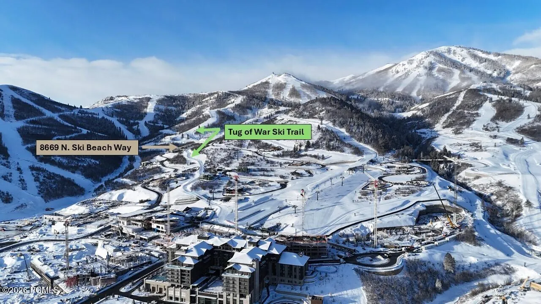
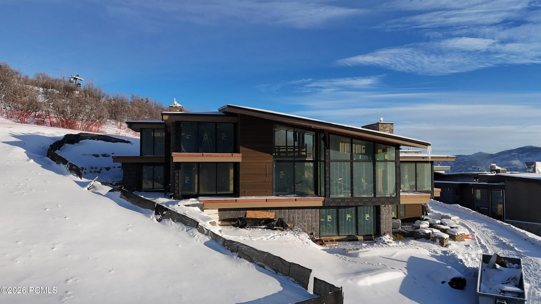
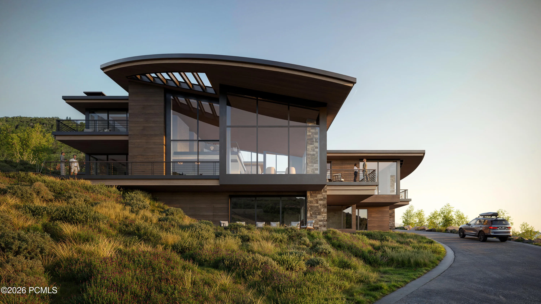
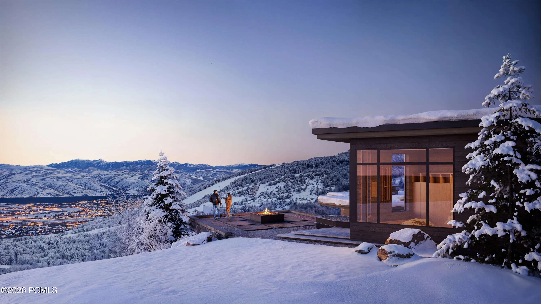
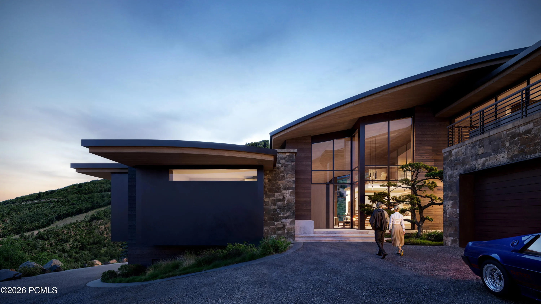
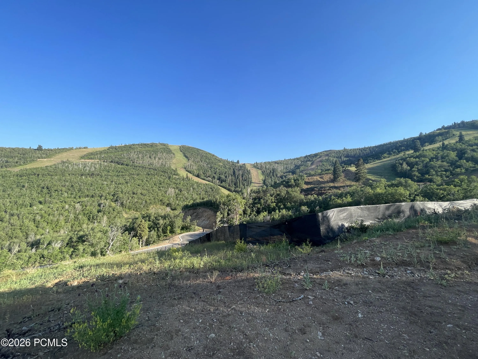
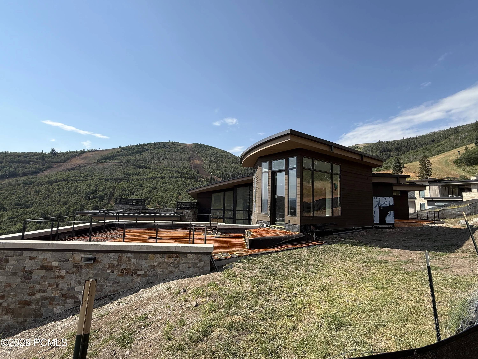
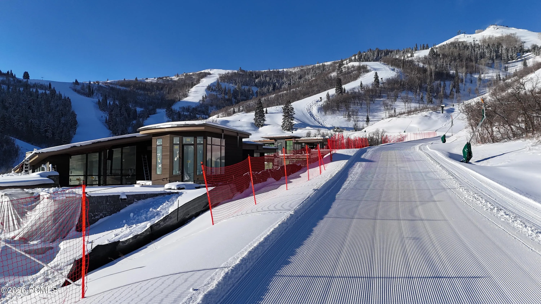
Expected completion Sept/Oct 2026. This exquisite ski-in/ski-out masterpiece is nestled in the prestigious Marcella community at Deer Valley’s East Village, offering unparalleled direct access to the slopes right from your doorstep via the Tug of War ski trail. Spanning an impressive 10, 423 square feet, this thoughtfully designed 6-bedroom, 9-bathroom masterpiece delivers the ultimate in luxury mountain living within one of Park City’s most exclusive gated enclaves, surrounded by the resort’s dramatic expansion and world-class amenities. Conveniently located just 20 minutes from the Heber Valley Airport (private jets) and only 42 minutes from the Salt Lake International Airport (SLC) without even a traffic light on the way. Step inside to an incredible floor plan that seamlessly blends spacious living with breathtaking natural surroundings. Floor-to-ceiling windows frame gorgeous panoramic views of seven pristine ski runs and two majestic mountain peaks, flooding the home with natural light and creating an effortless connection to the outdoors year-round. The gourmet kitchen is a chef’s dream, featuring premium Sub-Zero, Wolf, and Bosch appliances alongside elegant white oak rift-sawn cabinet perfect for entertaining family and friends. Radiant heat throughout ensures cozy comfort on even the coldest days, while expansive decks invite you to savor the fresh mountain air and stunning vistas. Outside, the outdoor lifestyle shines with a private hot tub for soaking under the stars, a welcoming patio with fire pit ideal for apres ski gatherings or summer evenings, and a generous four-car garage for all your gear and vehicles. This home embodies refined elegance and adventure in the NEW Deer Valley East Village.
- Heating System:
- Natural Gas, Forced Air, Radiant Floor, Zoned, Boiler
- Cooling System:
- Central Air, Mini-Split
- Basement:
- Walk-Out Access
- Fireplace:
- Gas, Insert
- Patio:
- Patio, Deck
- Parking:
- Hose Bibs, Heated Garage, Floor Drain
- Exterior Features:
- Lawn Sprinkler - Timer, Gas BBQ Stubbed, Drip Irrigation, Heated Driveway, Balcony
- Fireplaces Total:
- 7
- Flooring:
- Carpet, Wood
- Interior Features:
- Double Vanity, Kitchen Island, Open Floorplan, Walk-In Closet(s), Storage, Pantry, Ceiling(s) - 9 Ft Plus, Main Level Master Bedroom, Washer Hookup, Wet Bar, Ski Storage, Steam Room/Shower, Sauna, Gas Dryer Hookup, Spa/Hot Tub, Breakfast Bar
- Laundry Features:
- Gas Dryer Hookup
- Sewer:
- Public Sewer
- Utilities:
- Cable Available, Natural Gas Connected, High Speed Internet Available, Electricity Connected
- Architectural Style:
- Mountain Contemporary, Contemporary, Side By Side
- Appliances:
- Disposal, Gas Range, Double Oven, Dishwasher, Refrigerator, Washer, Washer/Dryer Stacked
- Country:
- US
- State:
- UT
- County:
- Wasatch
- City:
- Park City
- Zipcode:
- 84060
- Street:
- Ski Beach
- Street Number:
- 8669
- Street Suffix:
- Way
- Mls Area Major:
- Jordanelle
- Street Dir Prefix:
- N
- High School District:
- Wasatch
- Office Name:
- Stein Eriksen Realty Group
- Agent Name:
- Jeff Spencer
- Community Features:
- Ski Into Project, Ski Out of Project, Ski to Door, Ski Out of Door, Ski Slope - Named Trails
- Construction Materials:
- Wood Siding, Stone
- Foundation Details:
- Slab
- Garage:
- 4.0
- Levels:
- Multi-Level Unit
- Lot Features:
- Natural Vegetation, South Facing, Cul-De-Sac
- On Market Date:
- 2026-02-10
- Water Source:
- Public
- Association Amenities:
- Clubhouse, Fitness Room, Pool, Shuttle Service, Ski Storage, Steam Room, Hot Tub
- Building Size:
- 10423
- Tax Annual Amount:
- 63949.0
- Association Fee:
- 4500.0
- Association Fee Frequency:
- Annually
- Association Fee Includes:
- Com Area Taxes, Management Fees, Security
- Association Yn:
- 1
- List Agent Mls Id:
- 01869
- List Office Mls Id:
- CHAT
- Listing Term:
- Cash, Conventional
- Mls Status:
- Active
- Modification Timestamp:
- 2026-07-17T17:35:11Z
- Originating System Name:
- pcmls
- Status Change Timestamp:
- 2026-02-10T21:44:24Z
Residential For Sale
8669 N Ski Beach Way, Park City, UT 84060
- Property Type :
- Residential
- Listing Type :
- For Sale
- Listing ID :
- 12600502
- Price :
- $27,900,000
- View :
- Lake, Mountain(s), Ski Area, Trees/Woods, Valley, See Remarks
- Bedrooms :
- 6
- Bathrooms :
- 9
- Half Bathrooms :
- 3
- Square Footage :
- 10,423 Sqft
- Year Built :
- 2026
- Lot Area :
- 1.20 Acre
- Status :
- Active
- Full Bathrooms :
- 1
- New Construction Yn :
- 1
- Property Sub Type :
- Single Family Residence
- Roof:
- Other, Metal, Flat
