


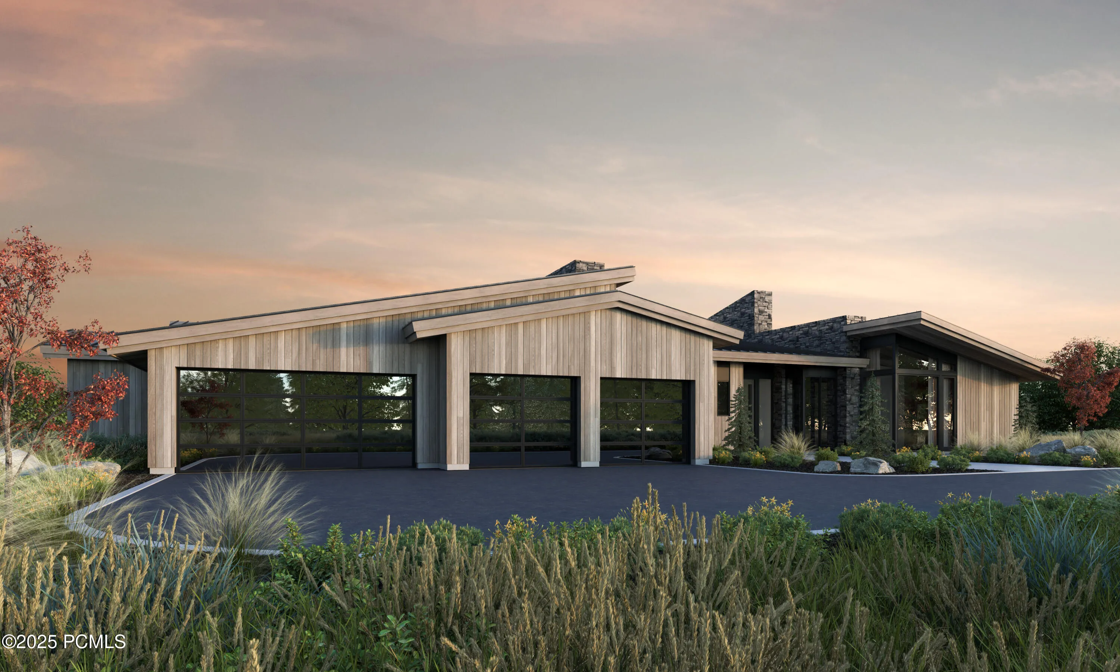

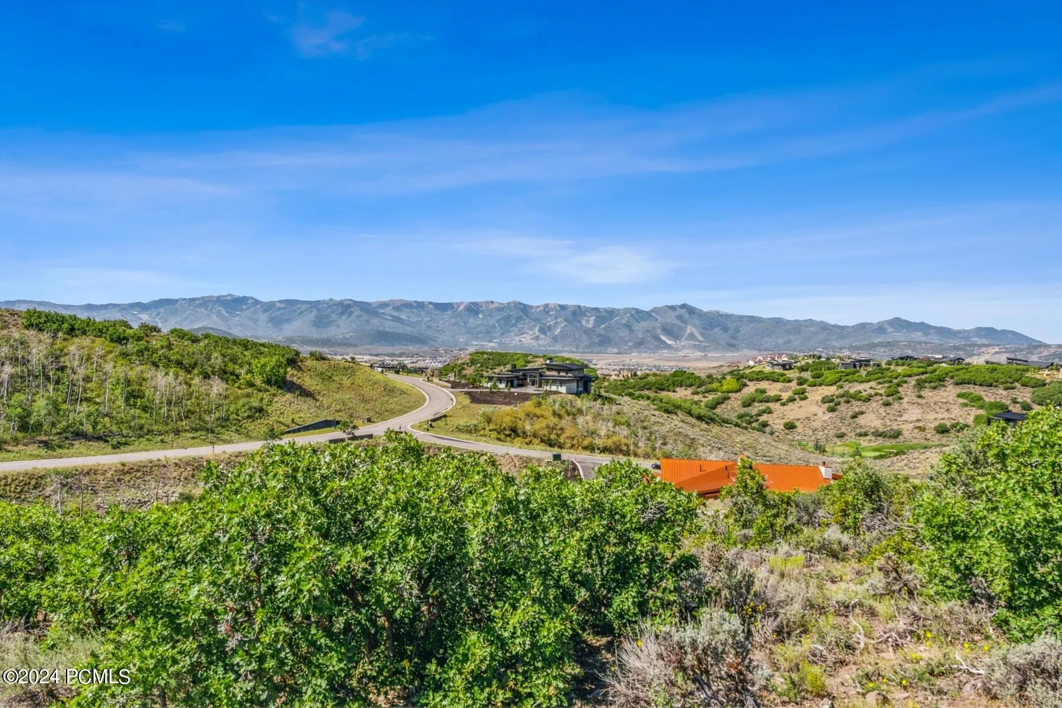

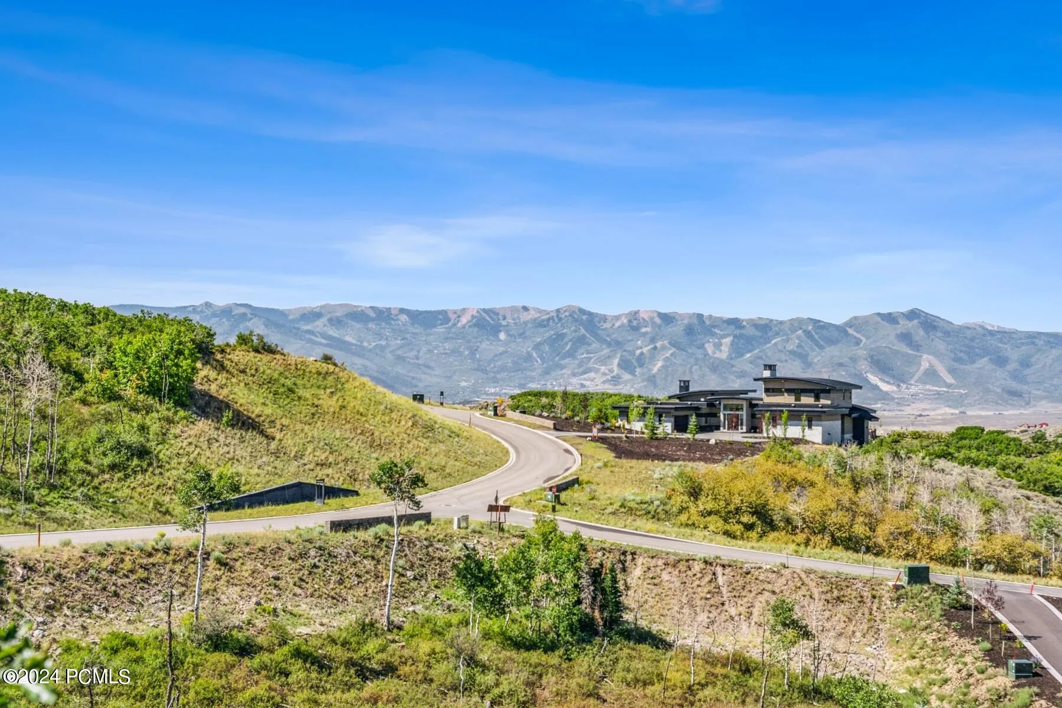


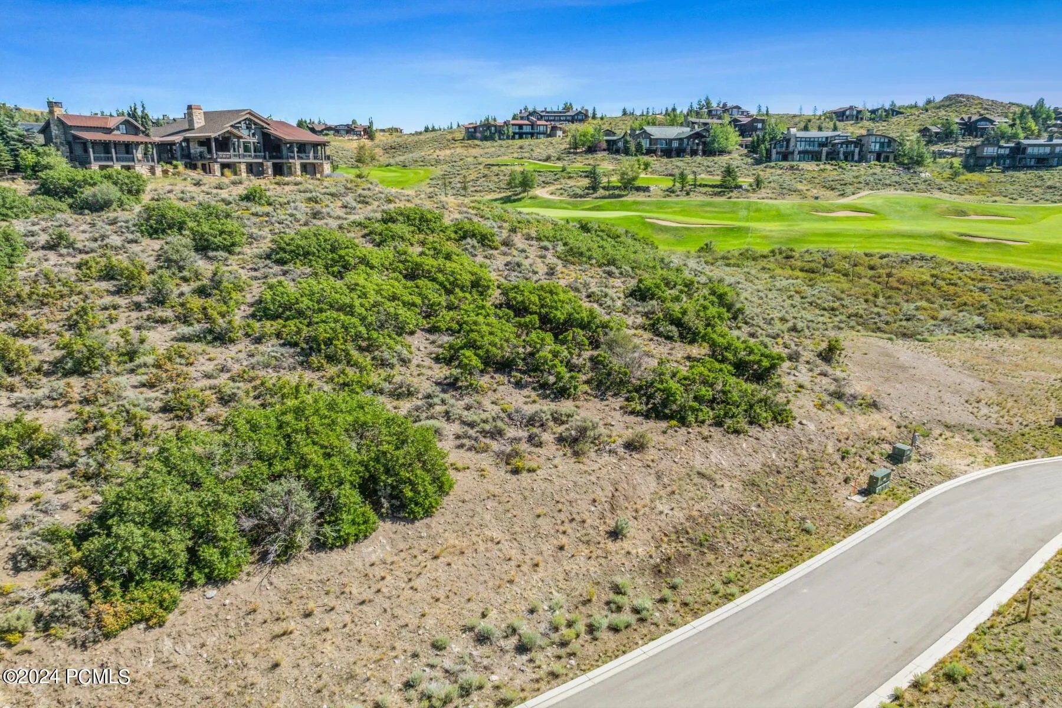
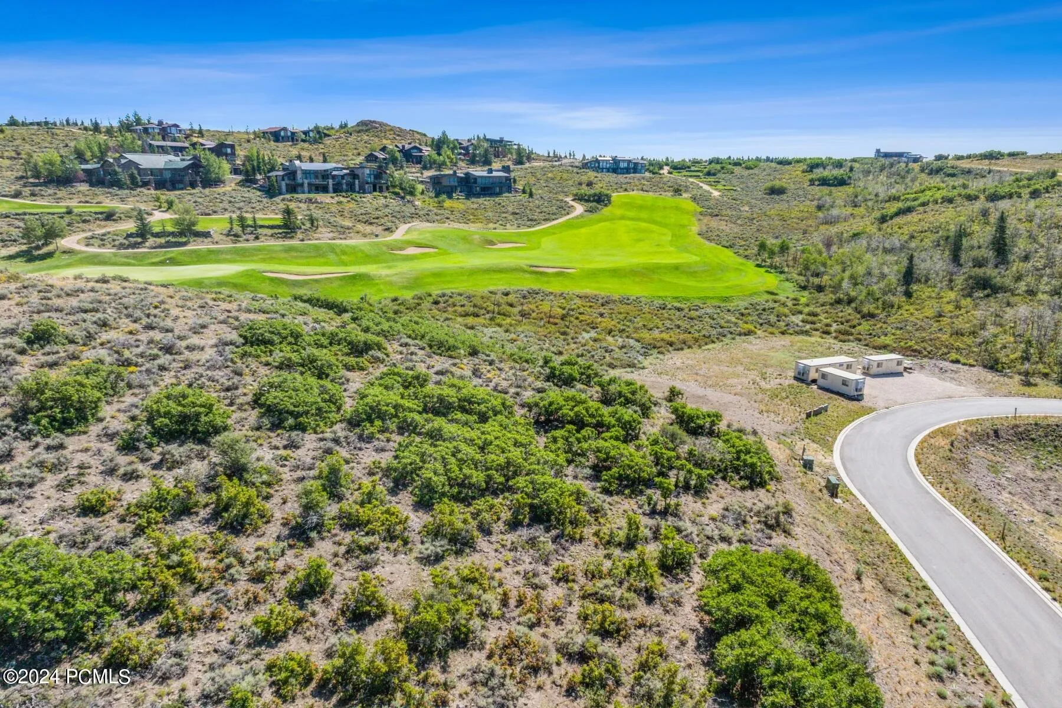










The 28 Portfolio homesites in Pinnacle offer stunning customizable homes from three celebrated architects, incorporating the very best elements of large, legacy estates into modern day-to-day dwellings. Designed by the renowned Erik Peterson, the Pollock epitomizes what Promontory living is all about. Enjoy thoughtful, alluring indoor spaces, outshined only by the sprawling outdoor living areas, and a master suite to rival them all. Floor plans, features list, and finishes may vary based upon the plans and specifications, and are not guaranteed. Layout and finishes for completed construction may vary from those contained in the renderings and plans. The specific features, floor plans, square footage, dimensions, and design elements in the home are subject to change or substitution at the discretion of the seller until such time as final purchase contract is entered in between the buyer and seller.
- Heating System:
- Natural Gas, Forced Air
- Cooling System:
- Central Air, Air Conditioning
- Basement:
- Walk-Out Access
- Fireplace:
- Gas
- Patio:
- Patio, Deck
- Exterior Features:
- Balcony
- Fireplaces Total:
- 2
- Flooring:
- Wood
- Interior Features:
- Double Vanity, Kitchen Island, Open Floorplan, Walk-In Closet(s), Pantry, Ceiling(s) - 9 Ft Plus, Main Level Master Bedroom, Wet Bar
- Sewer:
- Public Sewer
- Utilities:
- Cable Available, Phone Available, Natural Gas Connected, High Speed Internet Available, Electricity Connected
- Architectural Style:
- Mountain Contemporary, Contemporary
- Appliances:
- Disposal, Gas Range, Dishwasher, Refrigerator, Microwave, Oven
- Country:
- US
- State:
- UT
- County:
- Summit
- City:
- Park City
- Zipcode:
- 84098
- Street:
- Wapiti Canyon
- Street Number:
- 3575
- Street Suffix:
- Road
- Mls Area Major:
- Snyderville Basin
- Street Dir Prefix:
- E
- High School District:
- South Summit
- Office Name:
- BHHS Utah Promontory
- Agent Name:
- Nicole Fuca
- Construction Materials:
- Wood Siding, Stone
- Foundation Details:
- Concrete Perimeter
- Garage:
- 4.0
- Levels:
- Multi-Level Unit
- Lot Features:
- Natural Vegetation, Gradual Slope, See Remarks
- On Market Date:
- 2024-08-29
- Virtual Tour:
- https://www.spotlighthometours.com/tours/tour.php?mls=12403603&state=UT
- Water Source:
- Public
- Association Amenities:
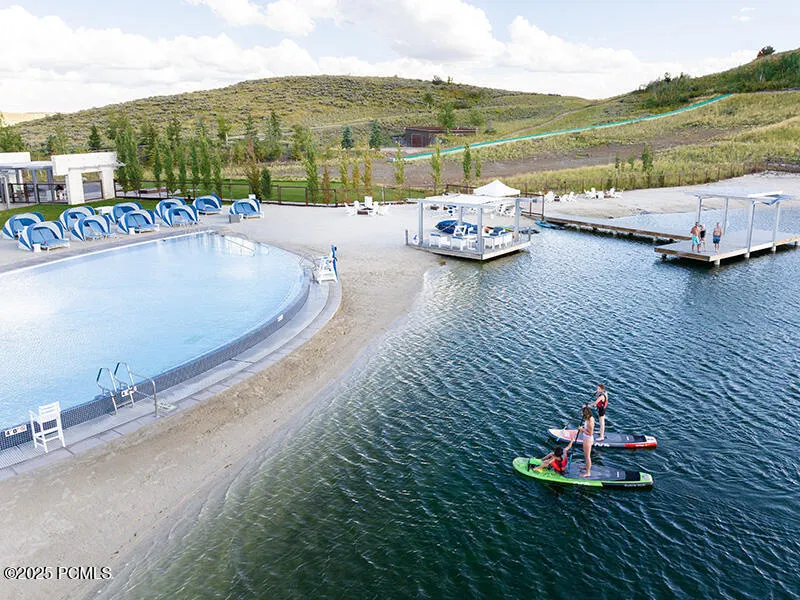

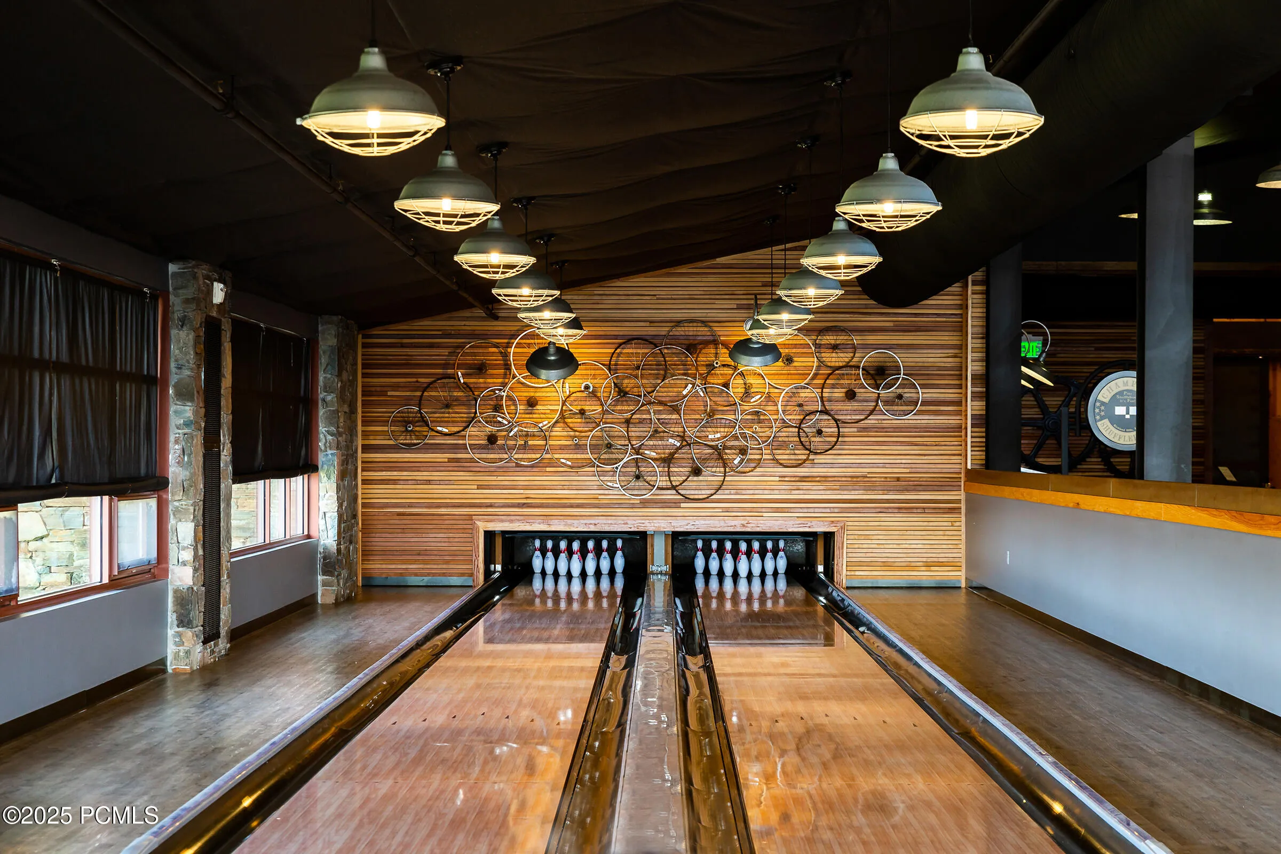
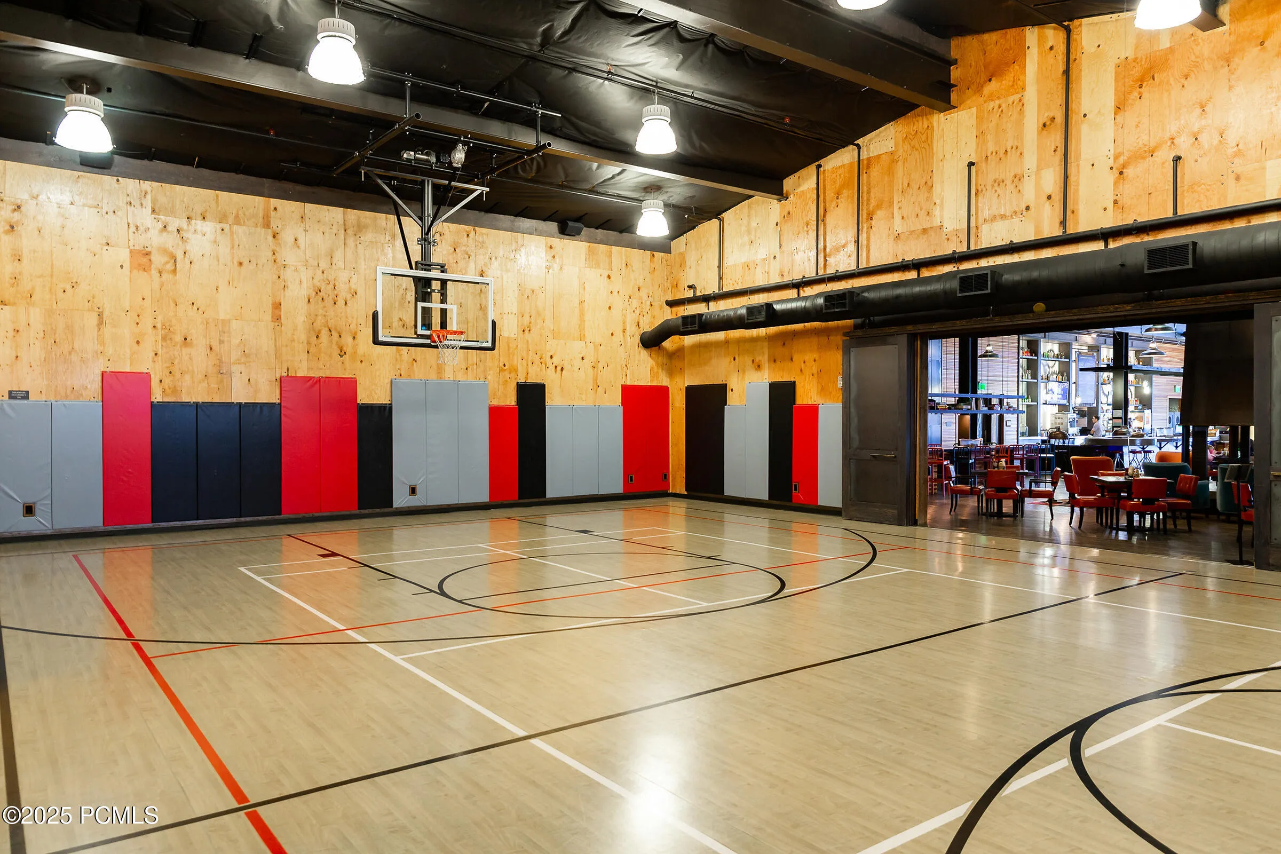
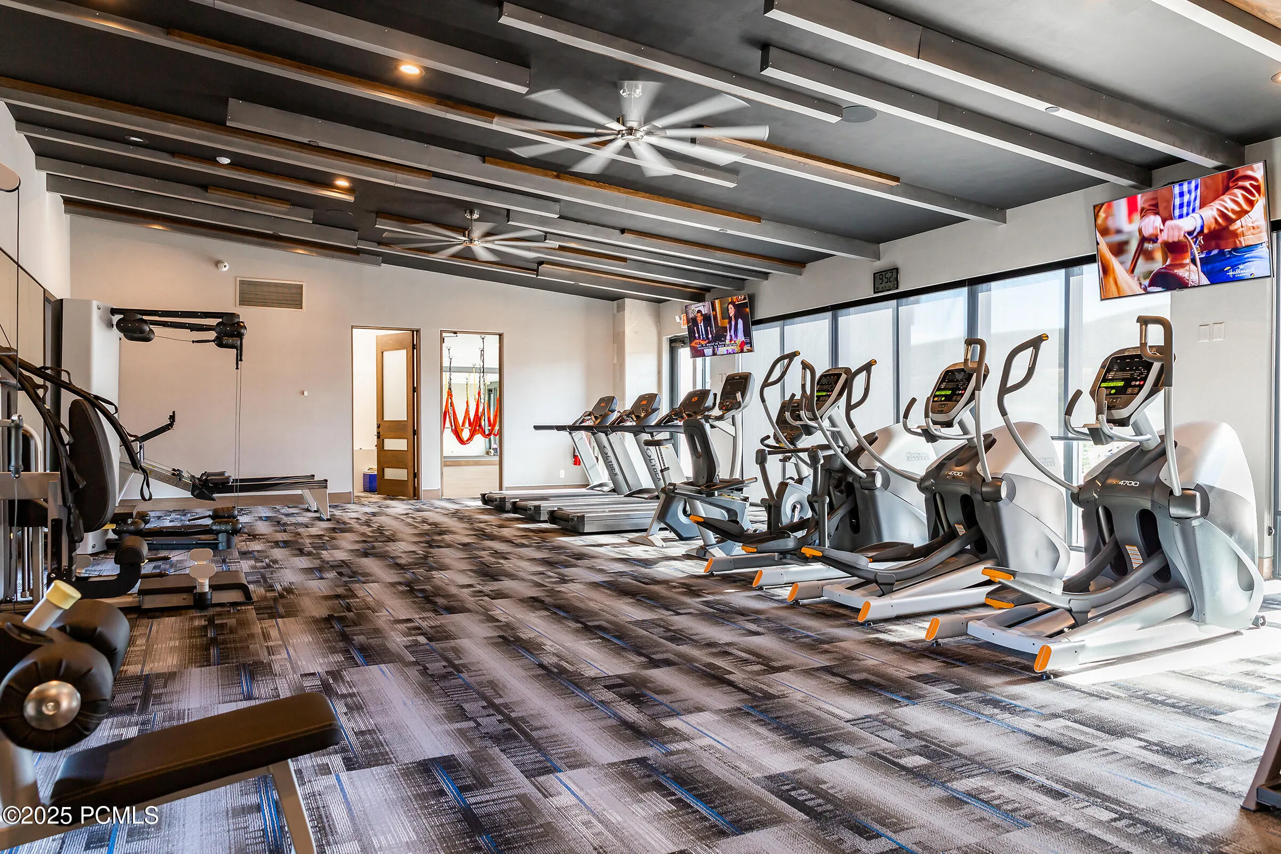
- Tennis Court(s), Clubhouse, Fitness Room, Pool, Security System - Entrance, Shuttle Service, Ski Storage, Hot Tub
- Building Size:
- 7930
- Tax Annual Amount:
- 14242.0
- Association Fee:
- 4350.0
- Association Fee Frequency:
- Quarterly
- Association Fee Includes:
- Security, See Remarks, Reserve/Contingency Fund
- Association Yn:
- 1
- List Agent Mls Id:
- 12398
- List Office Mls Id:
- 4264
- Listing Term:
- Cash, Conventional
- Mls Status:
- Active
- Modification Timestamp:
- 2026-06-30T23:09:22Z
- Originating System Name:
- pcmls
- Status Change Timestamp:
- 2024-08-29T22:58:55Z
Residential For Sale
3575 E Wapiti Canyon Road, Park City, Ut 84098
- Property Type :
- Residential
- Listing Type :
- For Sale
- Listing ID :
- 12403603
- Price :
- $10,360,000
- View :
- Golf Course, Mountain(s), Ski Area, See Remarks
- Bedrooms :
- 5
- Bathrooms :
- 7
- Half Bathrooms :
- 2
- Square Footage :
- 7,930 Sqft
- Year Built :
- 2027
- Lot Area :
- 1.37 Acre
- Status :
- Active
- Full Bathrooms :
- 5
- New Construction Yn :
- 1
- Property Sub Type :
- Single Family Residence
- Roof:
- Other, Metal
