

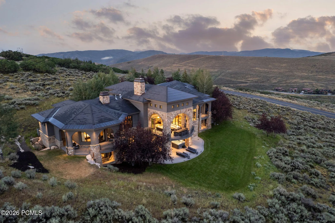
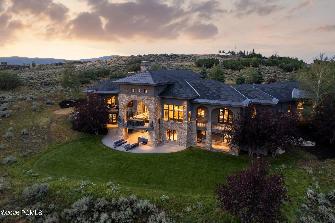
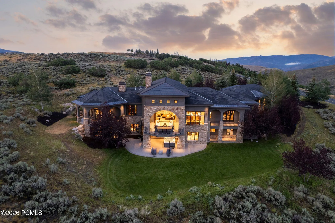
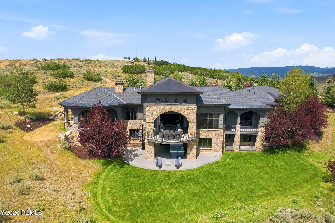
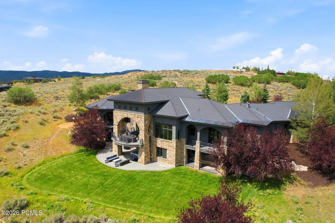
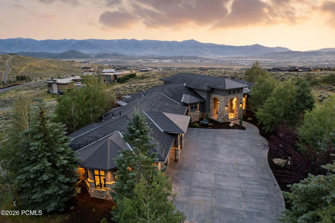
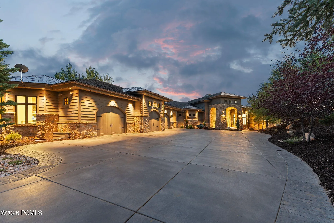
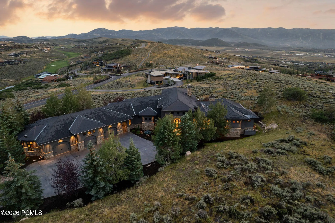
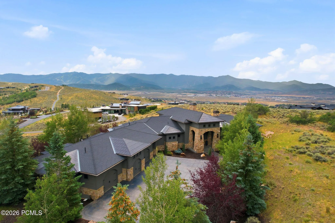
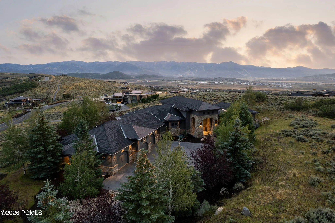
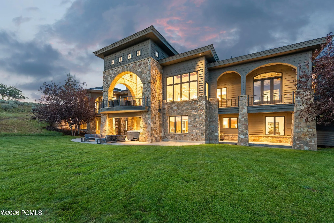
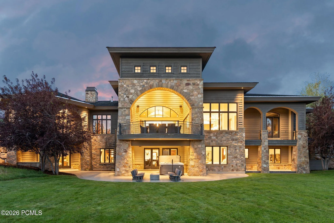
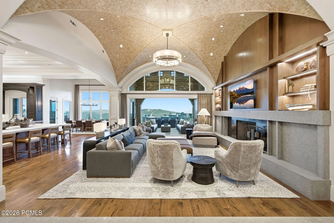
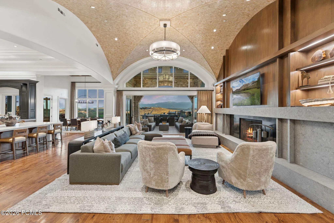
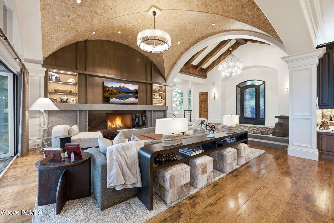
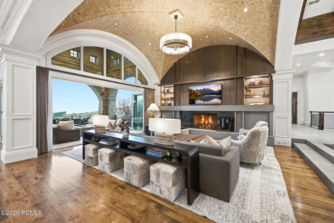
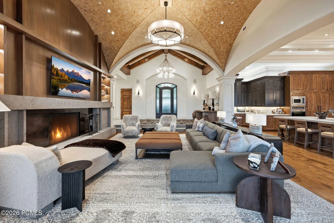
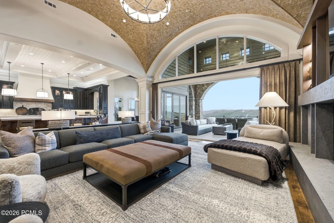
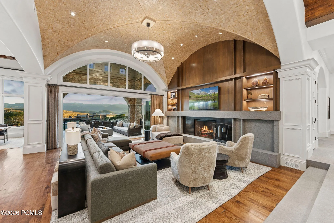
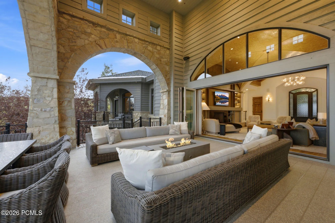
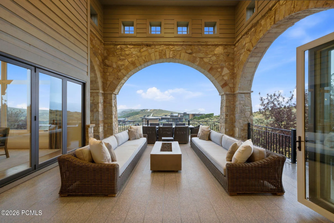
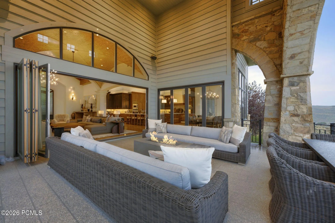
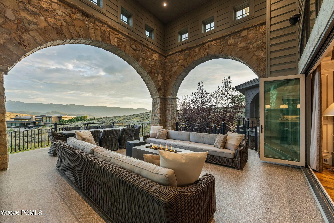
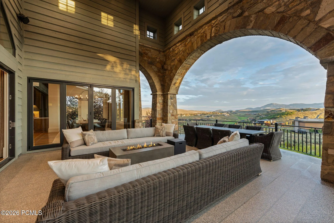
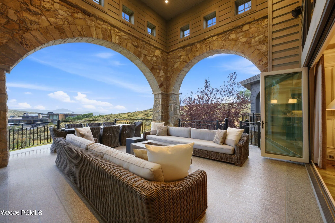
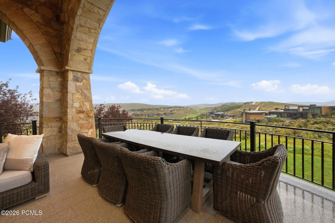
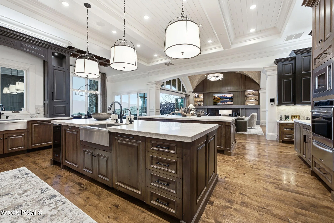
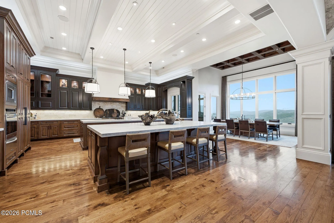
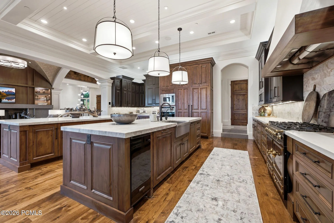
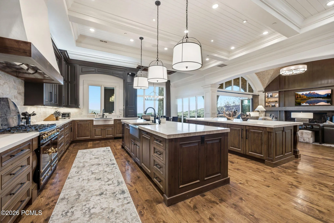
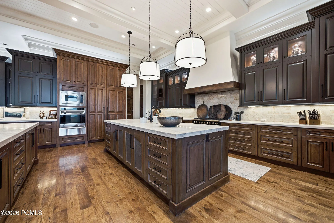
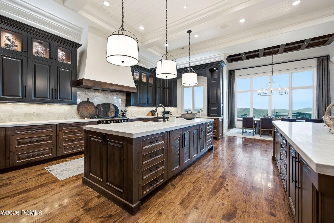
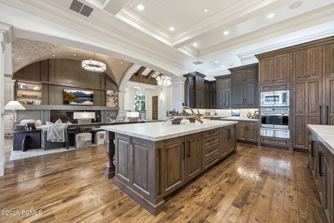
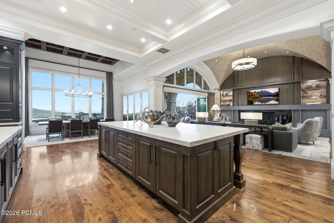
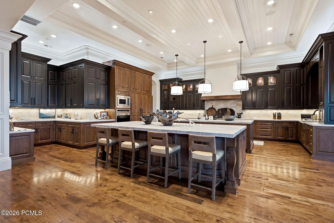
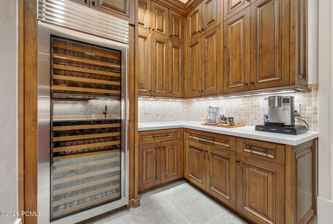
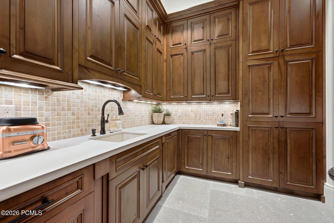
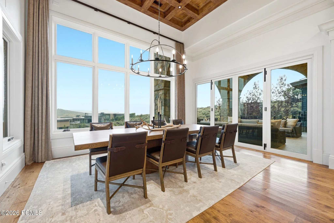
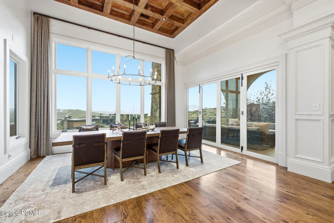
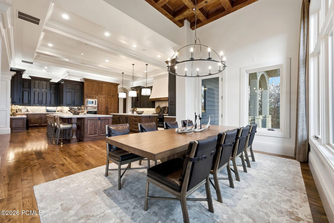
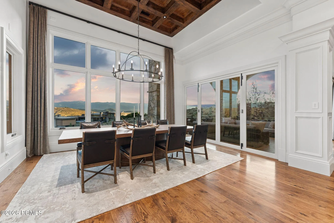
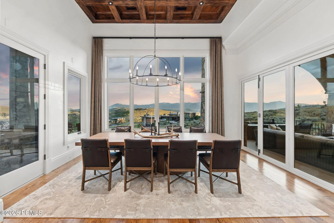
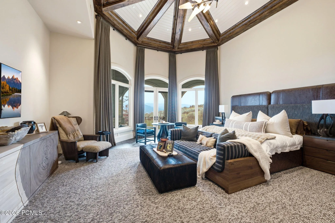
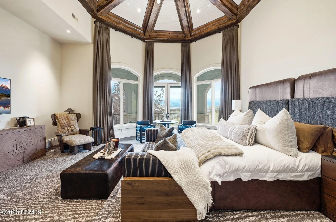
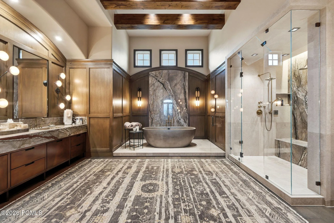
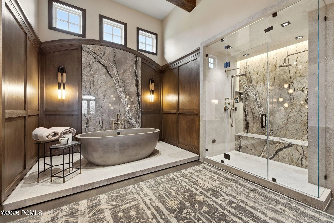
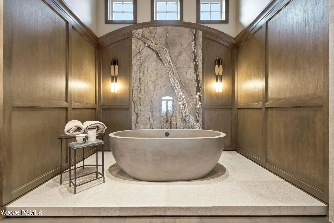
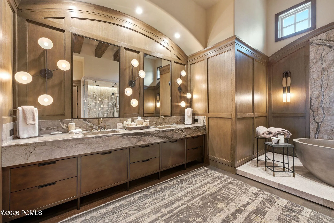
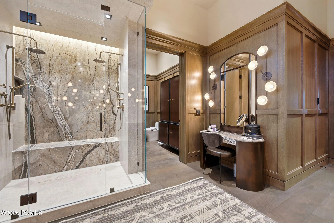
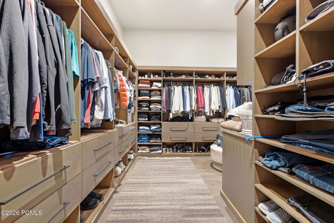
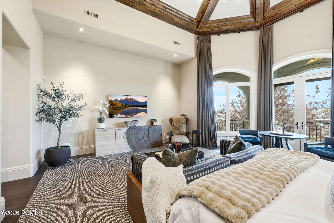
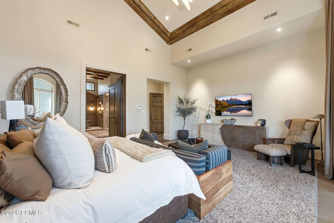
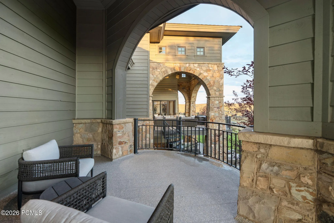
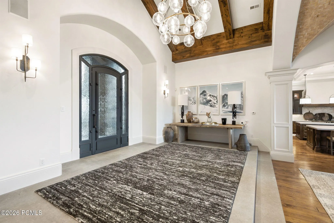
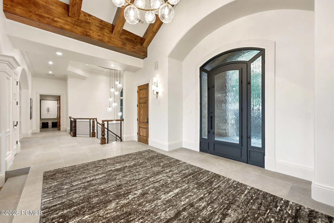
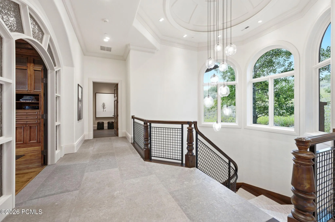
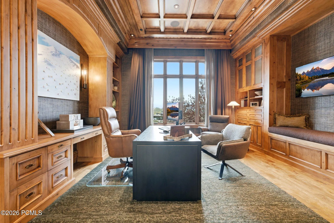
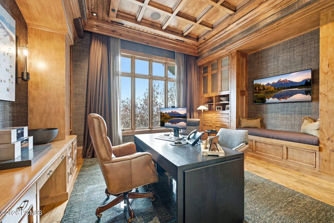
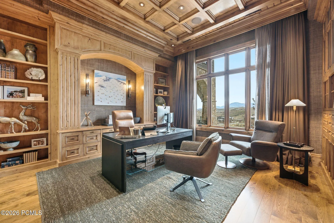
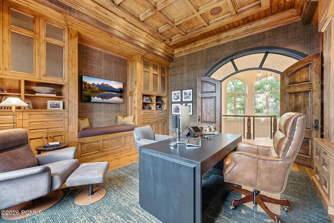
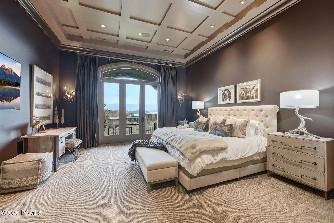
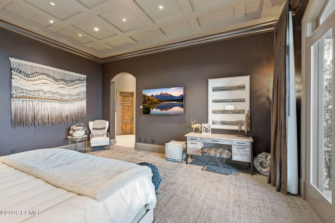
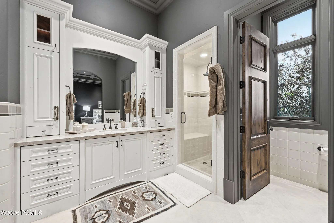
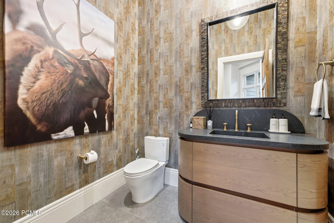
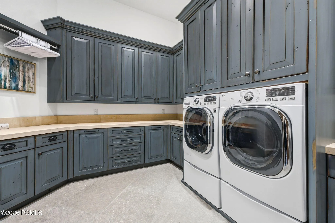
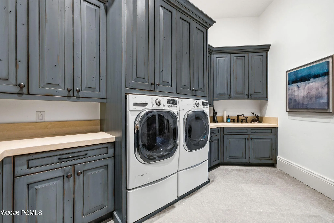
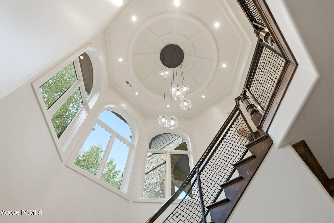
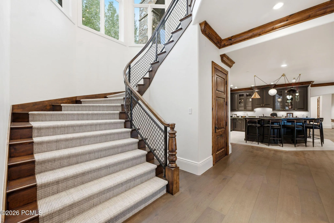
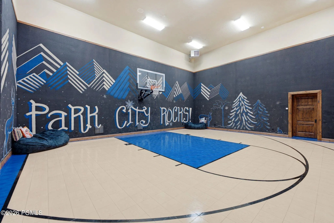
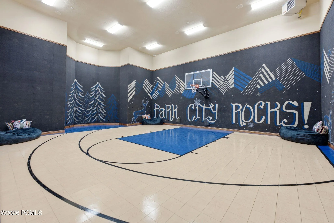
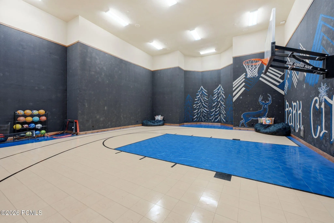
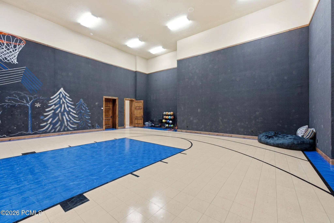
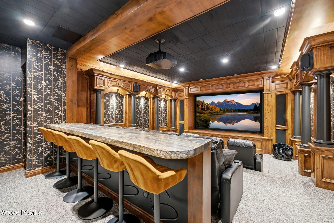
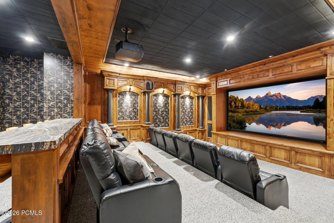
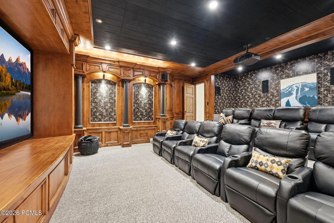
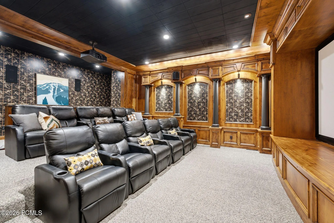
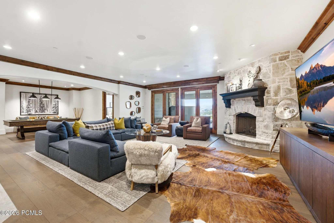
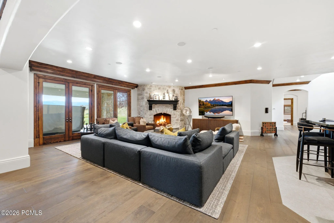
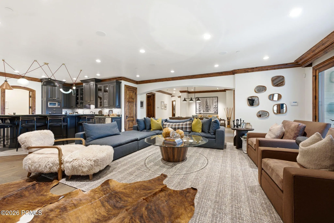
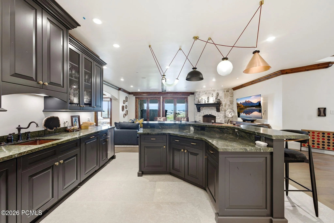
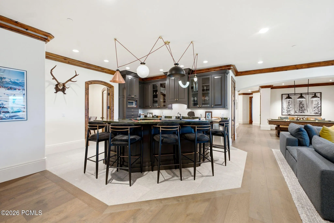
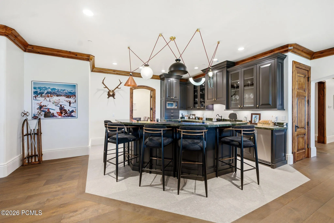
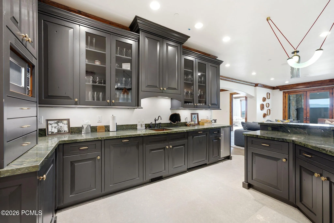
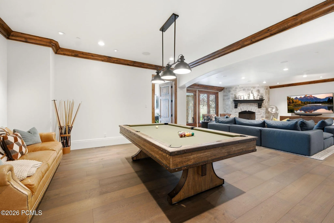
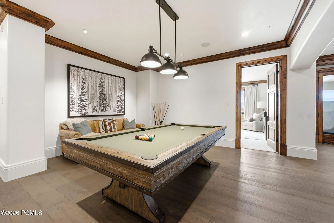
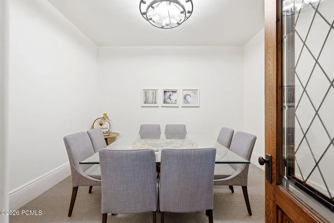
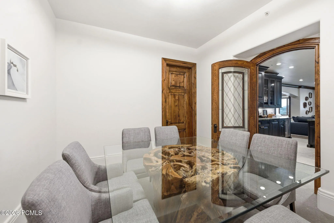
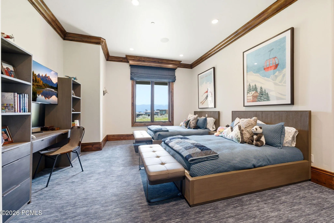
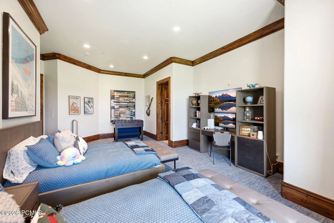
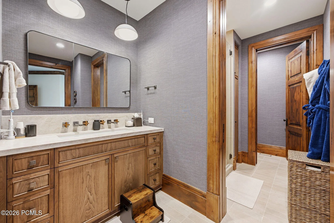
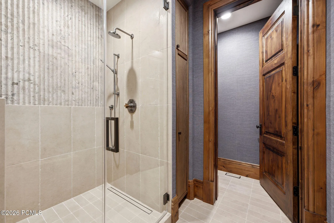
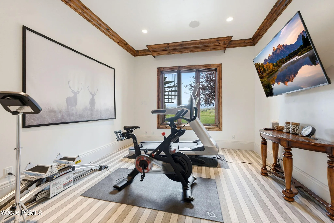
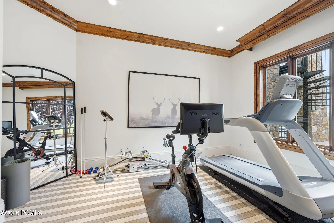
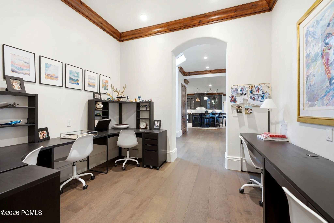
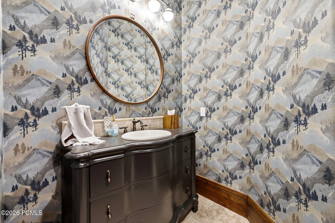
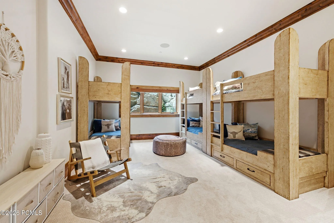
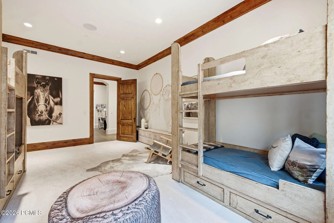
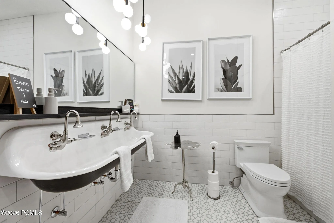
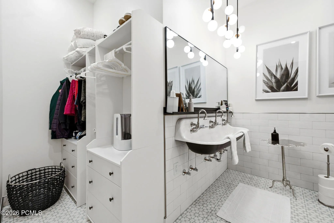
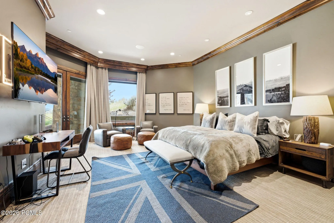
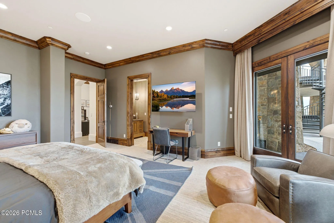
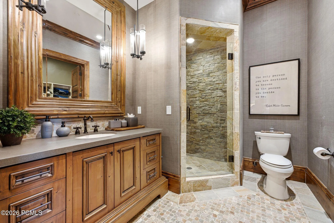
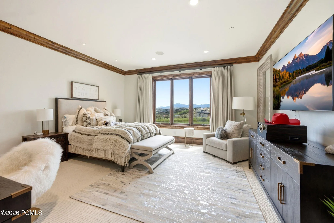
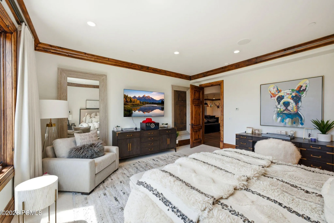
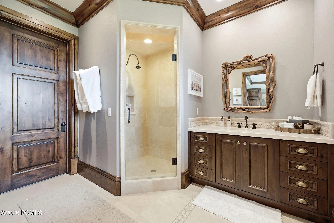
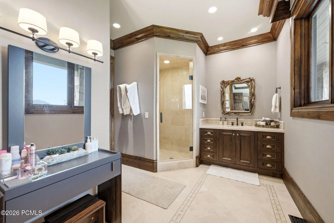
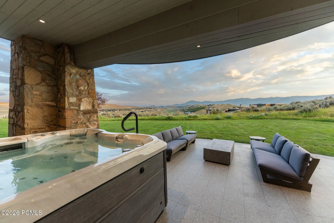
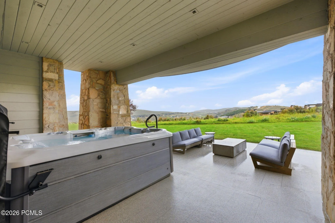
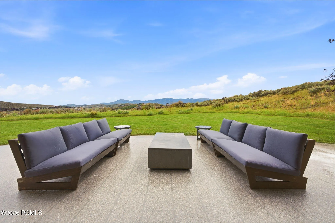
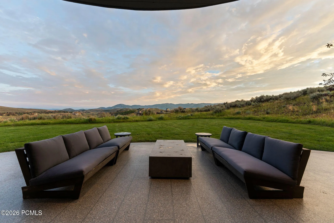
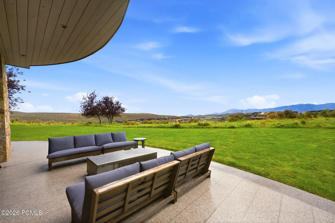
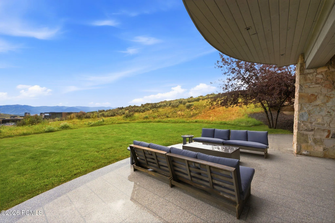
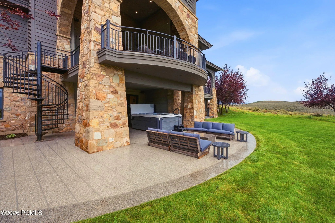
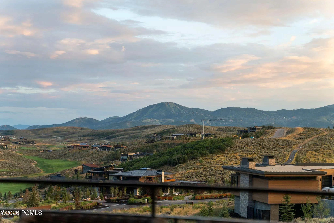
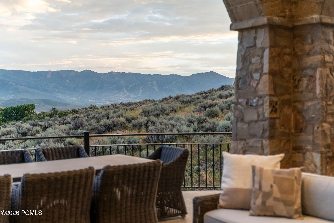
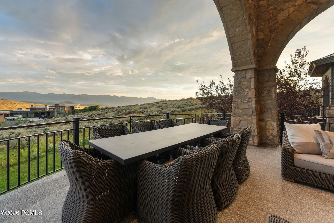
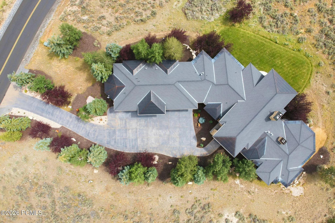
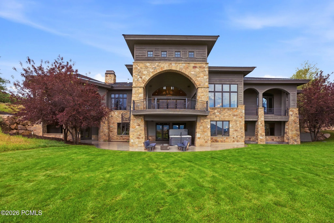
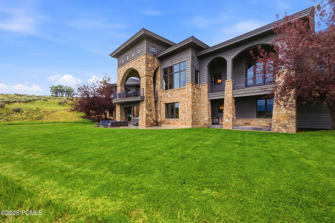
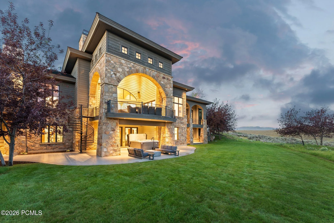
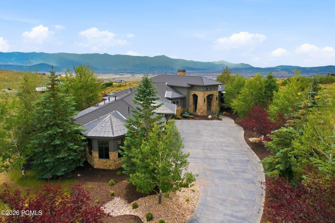
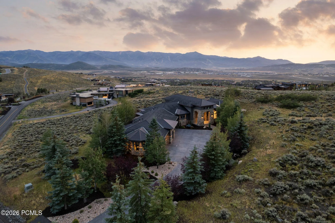
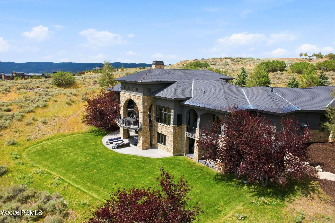
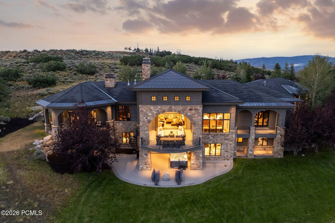
Positioned on an oversized 3.8-acre lot in the heart of Promontory, this 12, 869-square-foot Park City legacy estate offers 6 bedrooms, 8 bathrooms, a 1600 square foot sport court, a workout room, theatre, office, and a heated 6-car garage — a mountain home that truly has it all. Built to capture ski resort views from every room, the design blends indoor and outdoor living throughout, and the home has been meticulously updated where it matters most: a full primary suite renovation extends into a completely revamped en-suite bathroom adorned in silver roots quartzite, while the main-level living room has been reimagined around a stunning limestone mantel to merge classic and modern elements into an entertainer’s dream space. A grand entrance welcomes you into a reimagined living room that flows seamlessly into the double-island kitchen and informal dining room, then spills outside to a covered deck with top-of-the-world views. The kitchen has also been updated with natural quartzite countertops and a La Cornue oven range, and includes a butler’s pantry stocked with its own Sub-Zero wine fridge. The main-level primary suite, fully remodeled and tucked into its own wing, is complemented by a private office, while the rest of the main level features a well-appointed guest bedroom, an updated half bathroom, and a laundry room. The grand staircase leads downstairs to a magnificent living room and game room with a bar, all centered around a stone fireplace hearth. This level is joined by a workout room, four additional en suite bedrooms for guests and children, a state-of-the-art theatre, and a 1, 600-square-foot sport court, then opens out to a lower deck with a hot tub and yard sharing the same top-of-the-world views found throughout the home above. Additional features include an oversized heated 6-car garage, a heated driveway, and radiant floor heat throughout.
- Heating System:
- Forced Air, Radiant Floor, Floor Furnace
- Cooling System:
- Air Conditioning
- Fireplace:
- Gas
- Patio:
- Deck
- Exterior Features:
- Other, Heated Driveway
- Flooring:
- Tile, Carpet, Wood
- Interior Features:
- Pantry, Ceiling(s) - 9 Ft Plus, Main Level Master Bedroom, Wet Bar, Vaulted Ceiling(s), Spa/Hot Tub, Breakfast Bar
- Laundry Features:
- Gas Dryer Hookup
- Sewer:
- Public Sewer
- Utilities:
- Natural Gas Connected, High Speed Internet Available, Electricity Connected
- Architectural Style:
- Mountain Contemporary
- Appliances:
- Disposal, Double Oven, Dishwasher, Refrigerator, Microwave, Washer, Freezer
- Country:
- US
- State:
- UT
- County:
- Summit
- City:
- Park City
- Zipcode:
- 84098
- Street:
- Promontory Ranch
- Street Number:
- 7501
- Street Suffix:
- Road
- Mls Area Major:
- Snyderville Basin
- Street Dir Prefix:
- N
- High School District:
- South Summit
- Office Name:
- Windermere RE Utah - Park City
- Agent Name:
- Cameron Boone
- Construction Materials:
- Wood Siding, Stone, See Remarks
- Foundation Details:
- Concrete Perimeter
- Lot Features:
- Gradual Slope, Secluded, South Facing, Other
- On Market Date:
- 2026-07-27
- Water Source:
- Public
- Association Amenities:
- Tennis Court(s), Clubhouse, Fitness Room, Pets Allowed, Pool, Sauna, Steam Room
- Building Size:
- 12869
- Tax Annual Amount:
- 51498.23
- Association Fee:
- 500.0
- Association Fee Frequency:
- Monthly
- Association Fee Includes:
- Amenities, Com Area Taxes, Maintenance Grounds, Security, Shuttle Service, See Remarks, Snow Removal, Reserve/Contingency Fund, Insurance
- Association Yn:
- 1
- List Agent Mls Id:
- 12747
- List Office Mls Id:
- 3250
- Listing Term:
- Cash, Conventional
- Mls Status:
- Active
- Modification Timestamp:
- 2026-07-28T22:28:52Z
- Originating System Name:
- pcmls
- Status Change Timestamp:
- 2026-07-27T19:34:49Z
Residential For Sale
7501 N Promontory Ranch Road, Park City, Utah 84098
- Property Type :
- Residential
- Listing Type :
- For Sale
- Listing ID :
- 12603411
- Price :
- $12,000,000
- View :
- Mountain(s), Ski Area, See Remarks
- Bedrooms :
- 6
- Bathrooms :
- 8
- Half Bathrooms :
- 2
- Year Built :
- 2007
- Lot Area :
- 3.81 Acre
- Status :
- Active
- Full Bathrooms :
- 2
- Property Sub Type :
- Single Family Residence
- Roof:
- Asphalt, Shingle
