

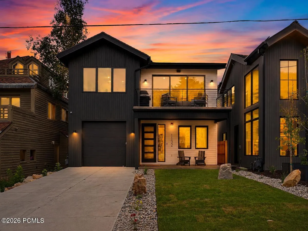
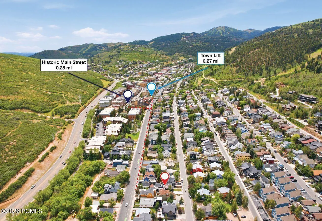
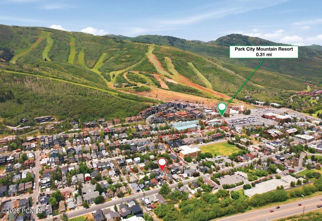
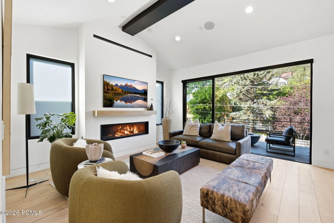
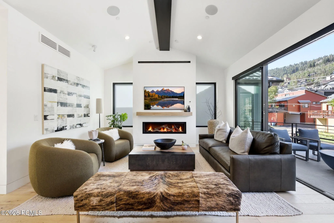
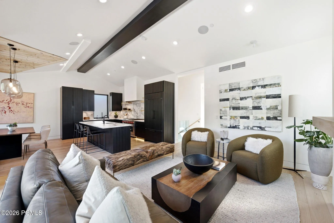
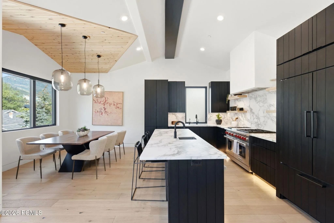
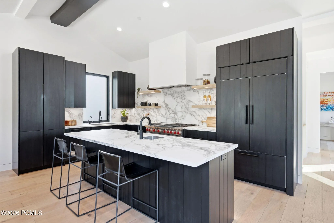
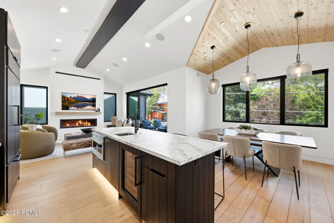
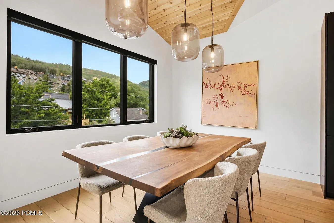
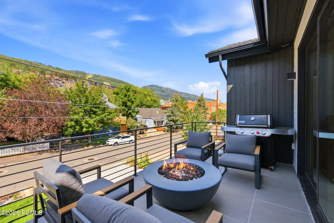
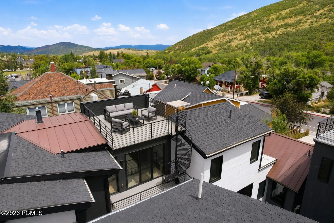
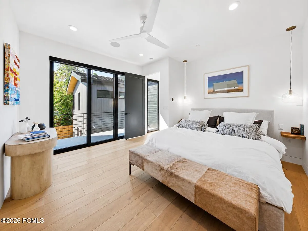
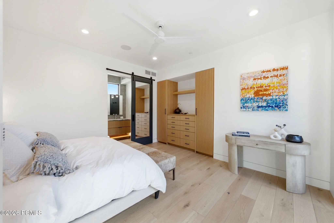
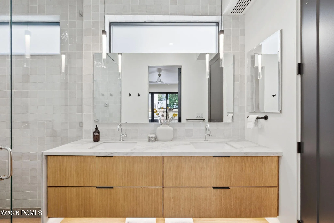
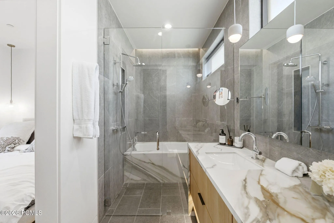
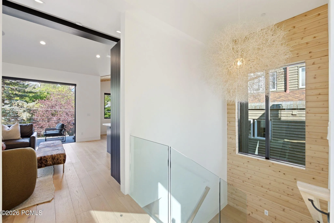
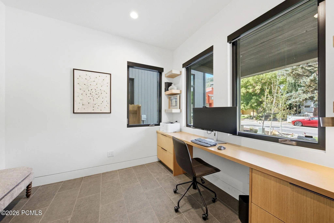
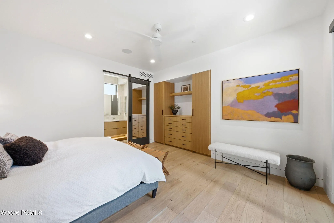
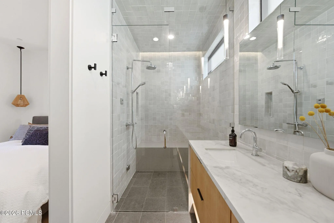
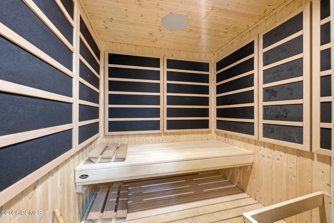
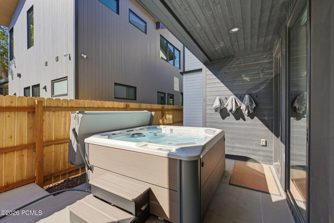
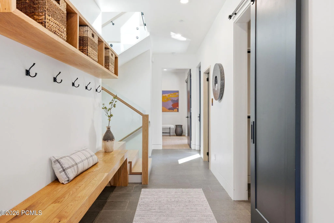
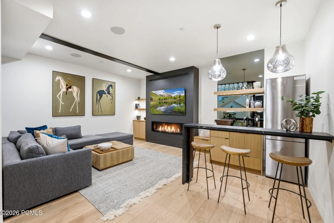
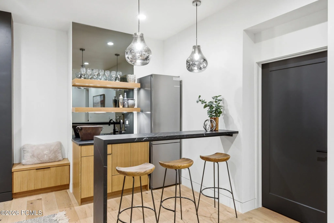
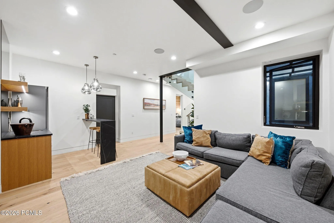
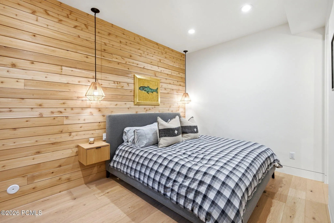
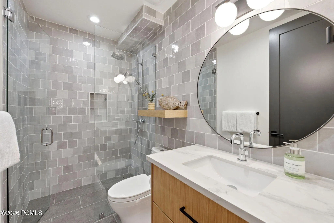
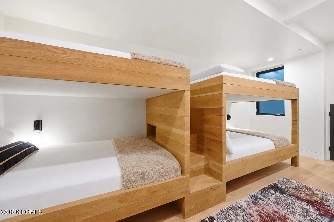
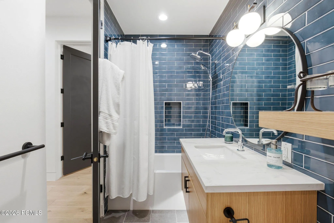
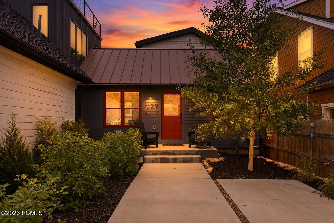
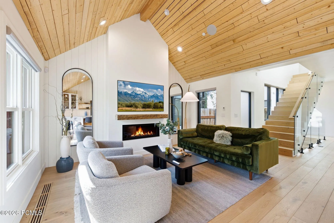
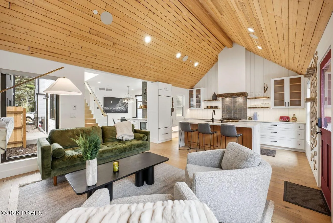
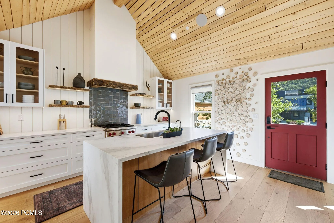
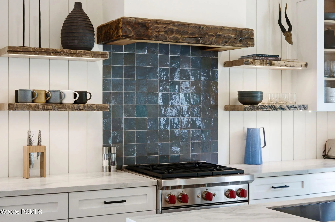
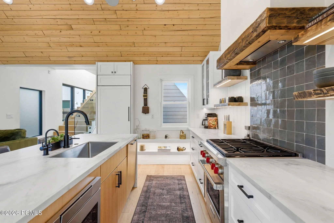
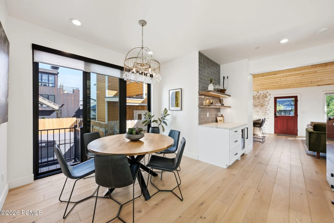
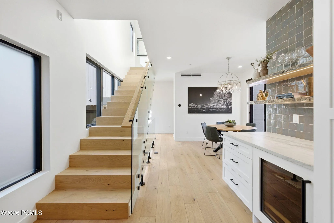
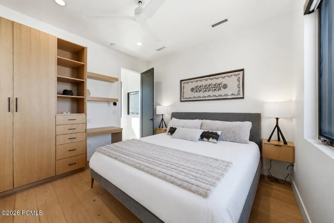
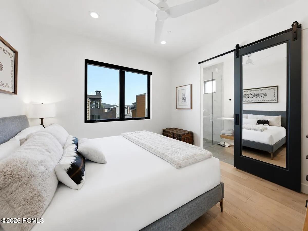
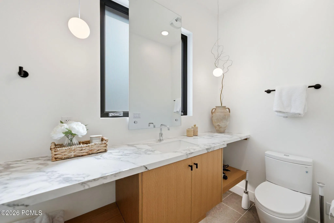
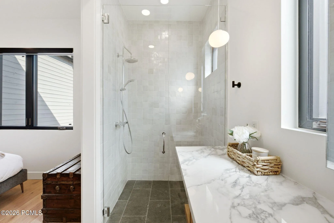
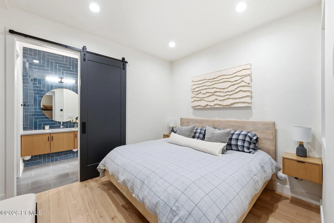
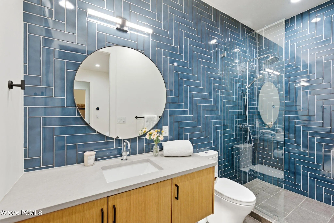
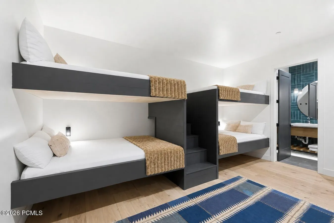
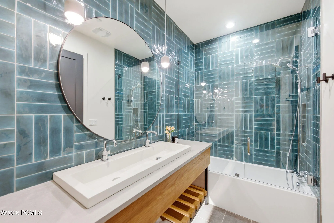
In the heart of Old Town, where almost nothing is ever built new, two combined lots have become something the neighborhood rarely sees: a brand-new compound of two attached single-family residences, each with its own entrance from Woodside Avenue and from Park Avenue. Together they hold 4, 826 square feet, seven bedrooms, and ten baths, a short walk from Historic Main Street and the slopes. Designed by one of Old Town’s most respected architects, Jonathan DeGray, and thoughtfully crafted and built new from the ground up. Homes like this almost never come to market here, and few homes anywhere offer this much flexibility. Spanning the full depth of the block, the two sides live as one seamless compound or entirely on their own. The Woodside residence is the larger at 3, 063 square feet, with four en-suite bedrooms, six baths, and a private garage. It was made for quiet days and full houses alike: a custom built-in hybrid sauna (both traditional and infrared), a second living room with a wet bar that works as a media or family room, and a bunk room with four queen bunks for a crowd of kids or guests. Outside, it lives as a summer home every bit as much as a winter one: a deck with a fire pit off the great room, a private hot tub patio, an entertaining yard, and a rooftop deck not many homes in Old Town can offer, with 360-degree historic Old Town and ski resort views. The Park Avenue residence holds three en-suite bedrooms, four baths, 1, 765 square feet, with a modern design that nods to the area’s historic mining era with a reclaimed wood ceiling in the great room. Its own custom gourmet kitchen means two full kitchens across the property, both finished with Wolf and Sub-Zero appliances, so each home can run entirely on its own. And parking, so often the compromise in the historic district, is solved here: each side has its own driveway with room for two or more cars. That flexibility is the whole point. Enjoy the rare ability to bring multiple generations together under one roof without compromising privacy. Keep one side for yourself and host family and friends in the other. Or live in one residence and let the second one earn its keep, nightly or long-term, in one of the most rentable corners of town. Take advantage of the easy and flat two-block walk to the restaurants and galleries of Historic Main Street, and ride straight up the mountain from the Town Lift the moment it snows. A transit stop sits right outside the Park Avenue door, putting Deer Valley, the resorts, and the rest of Park City within easy reach without ever moving the car. Radiant heating warms both residences throughout, and heated driveways and walkways on both sides keep every winter arrival clear of snow and ice.
- Heating System:
- Radiant Floor, Ductless, Mini-Split
- Cooling System:
- Air Conditioning, Mini-Split, Ductless
- Fireplace:
- Gas
- Patio:
- Deck, Porch
- Parking:
- Heated Garage, See Remarks
- Exterior Features:
- Lawn Sprinkler - Timer, Heated Driveway, See Remarks
- Fireplaces Total:
- 2
- Flooring:
- Tile, Wood
- Interior Features:
- Double Vanity, Kitchen Island, Walk-In Closet(s), Storage, Ceiling(s) - 9 Ft Plus, Main Level Master Bedroom, Wet Bar, Ski Storage, Steam Room/Shower, Sauna, Vaulted Ceiling(s), Ceiling Fan(s), See Remarks, Spa/Hot Tub, Dual Flush Toilet(s), Breakfast Bar
- Sewer:
- Public Sewer
- Utilities:
- Natural Gas Connected, High Speed Internet Available, Electricity Connected
- Architectural Style:
- See Remarks, Contemporary
- Appliances:
- Disposal, Gas Range, Other, Dishwasher, Microwave, Freezer, Washer/Dryer Stacked, Oven, ENERGY STAR Qualified Dishwasher, ENERGY STAR Qualified Washer, ENERGY STAR Qualified Refrigerator
- Country:
- US
- State:
- UT
- County:
- Summit
- City:
- Park City
- Zipcode:
- 84060
- Street:
- Woodside Ave
- Street Number:
- 1132
- Mls Area Major:
- Park City Limits
- High School District:
- Park City
- Office Name:
- Engel & Volkers Park City
- Agent Name:
- Paul Benson
- Construction Materials:
- Wood Siding, Concrete
- Foundation Details:
- Concrete Perimeter
- Garage:
- 1.0
- Lot Features:
- South Facing, See Remarks, On Bus Route
- On Market Date:
- 2026-07-02
- Water Source:
- Public
- Building Size:
- 4826
- Tax Annual Amount:
- 16978.0
- Co List Agent Full Name:
- Sandro Stuerzenhofecker
- Co List Agent Mls Id:
- 13674
- Co List Office Mls Id:
- 3111
- Co List Office Name:
- Engel & Volkers Park City
- List Agent Mls Id:
- 03786
- List Office Mls Id:
- 3111
- Listing Term:
- Cash, Conventional
- Mls Status:
- Active
- Modification Timestamp:
- 2026-08-06T06:30:25Z
- Originating System Name:
- pcmls
- Status Change Timestamp:
- 2026-07-02T20:12:06Z
Residential For Sale
1132 Woodside Ave, Park City, Utah 84060
- Property Type :
- Residential
- Listing Type :
- For Sale
- Listing ID :
- 12603043
- Price :
- $10,500,000
- View :
- Mountain(s), Ski Area, See Remarks
- Bedrooms :
- 7
- Bathrooms :
- 10
- Half Bathrooms :
- 3
- Year Built :
- 2025
- Lot Area :
- 0.11 Acre
- Status :
- Active
- Full Bathrooms :
- 3
- Property Sub Type :
- Single Family Residence
- Roof:
- Asphalt, Shingle
