

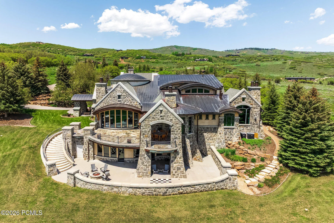
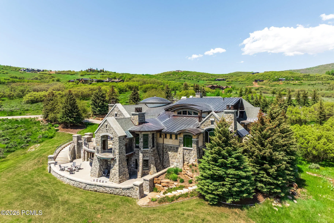
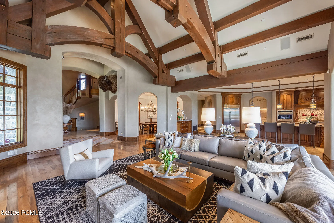
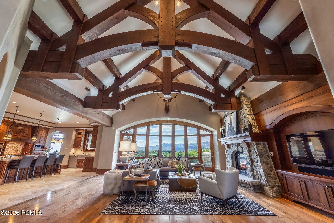
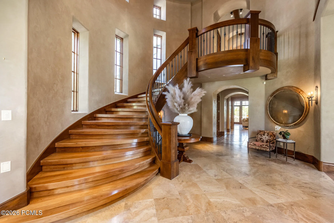
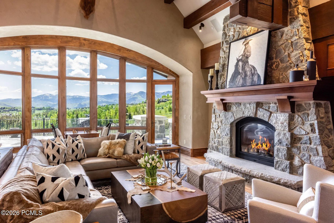
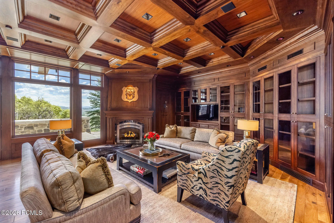
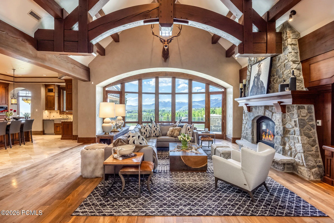
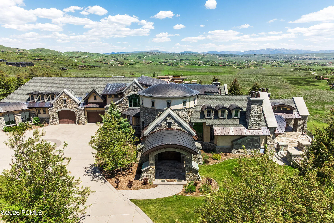
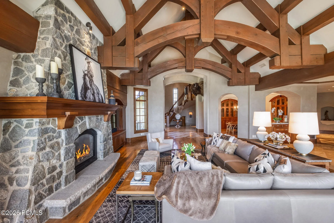
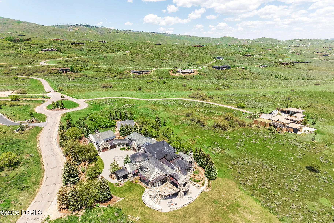
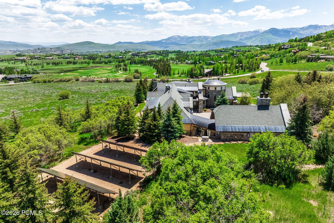
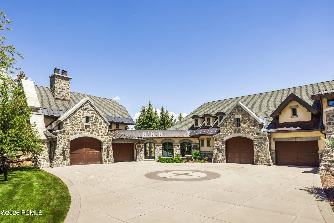
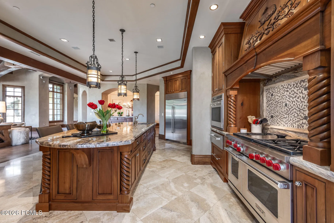
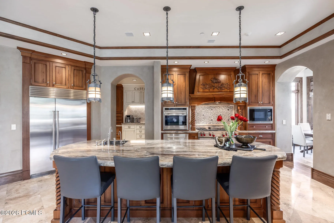
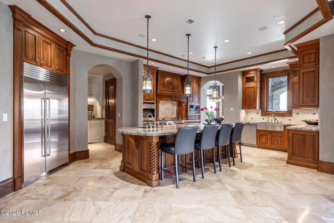
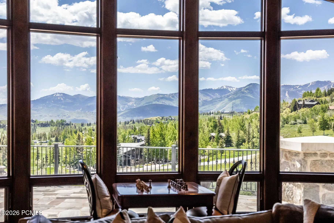
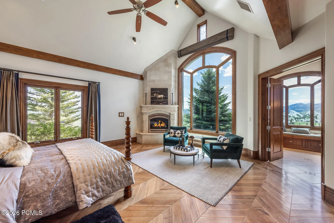
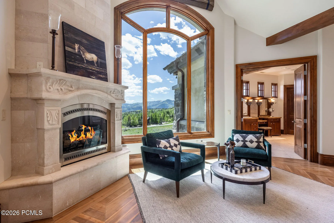
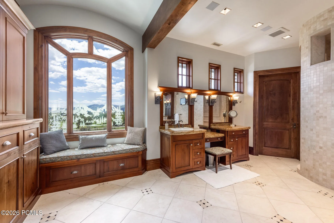
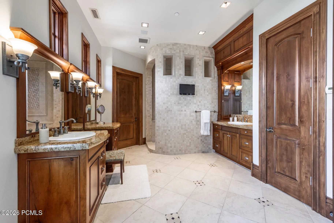
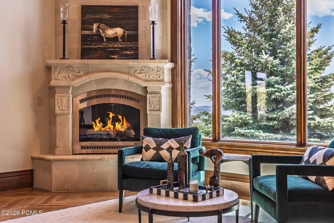
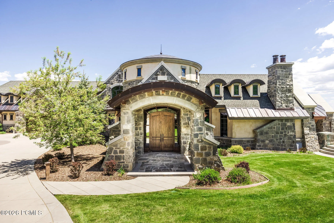
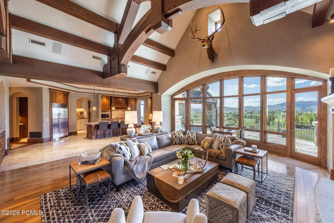
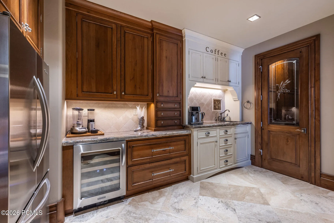
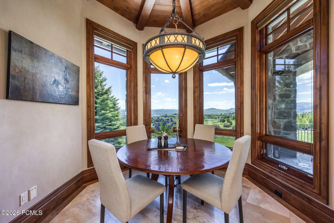
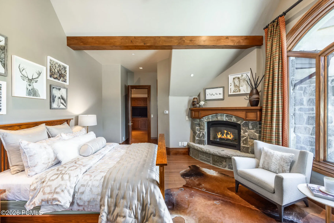
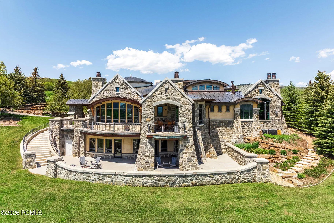
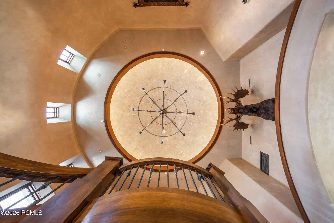
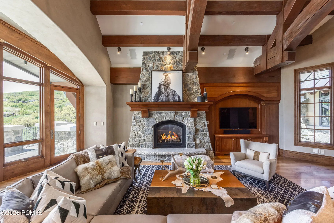
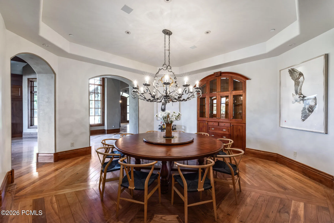
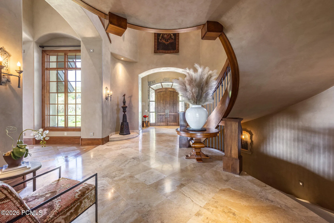
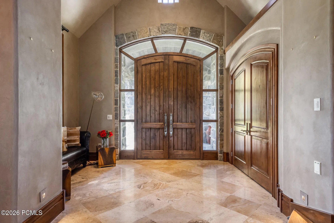
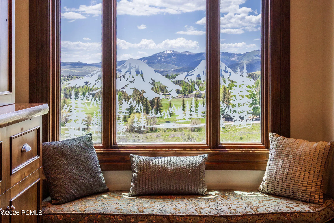
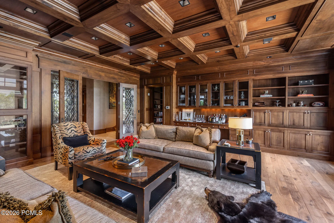
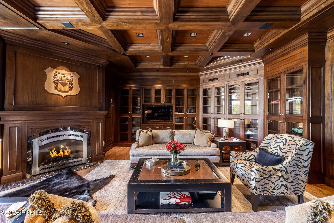
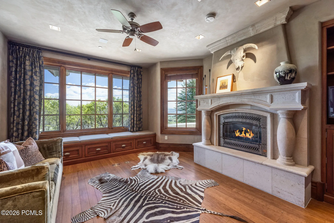
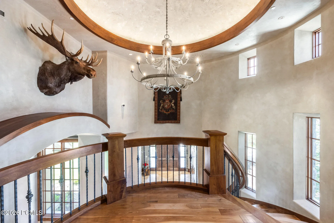
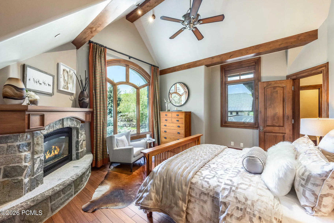
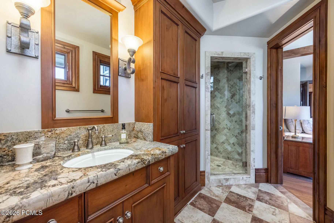
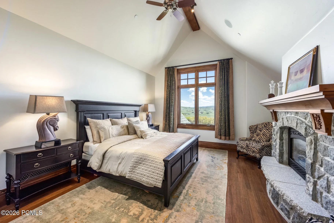
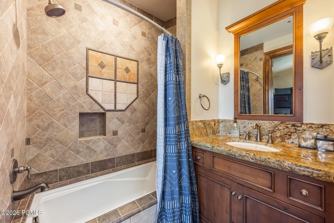
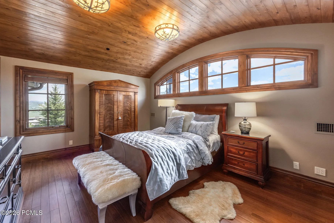
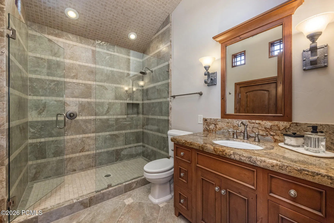
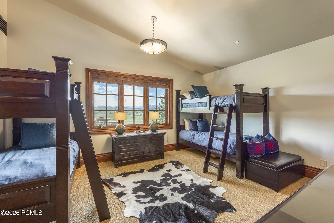
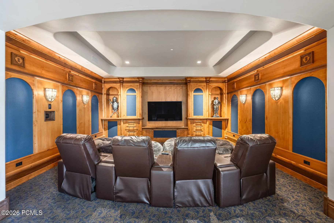
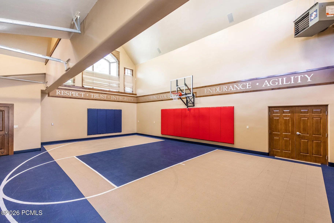
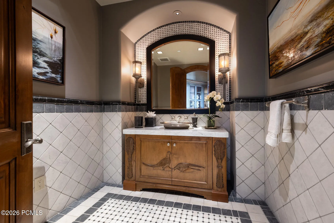
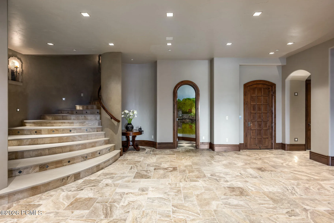
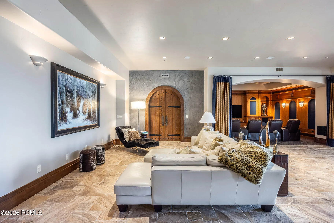
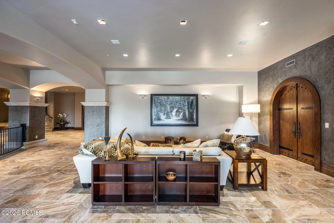
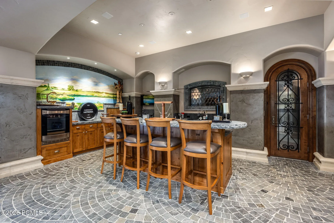
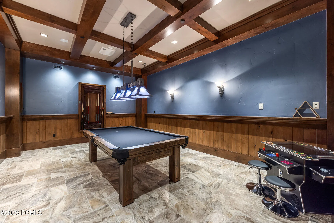
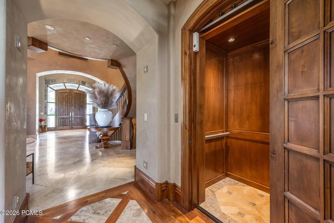
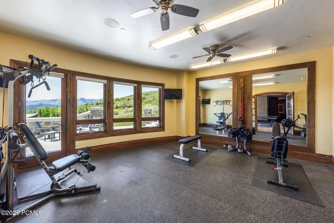
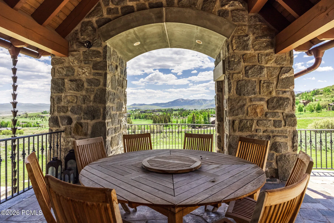
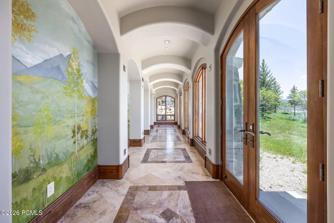
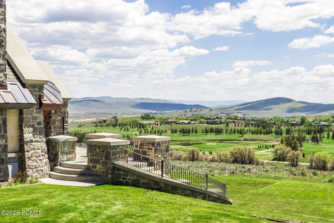
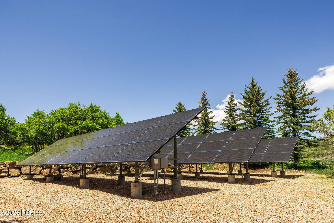
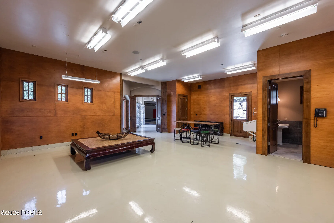
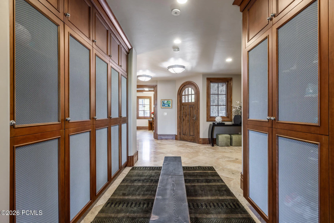
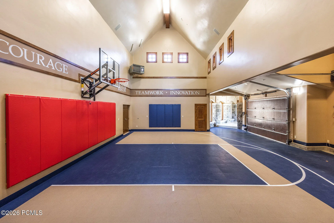
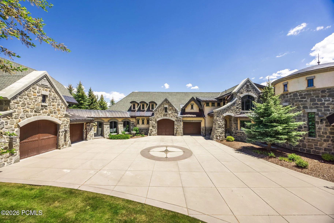
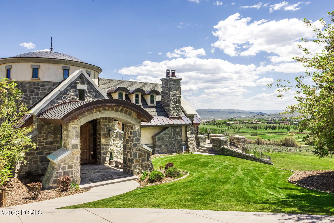
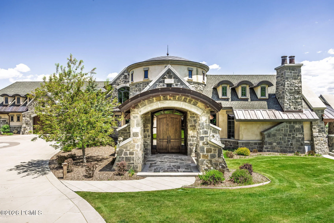
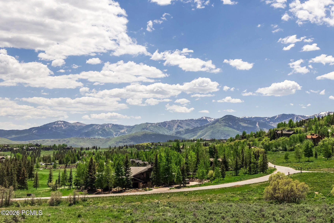
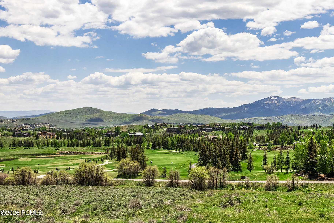
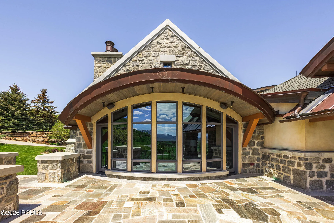
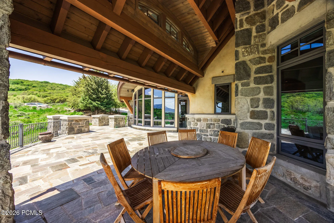
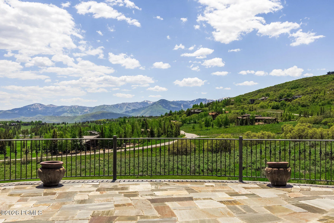
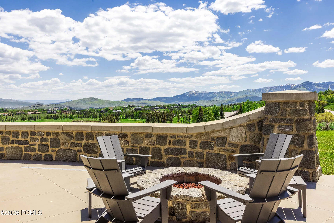
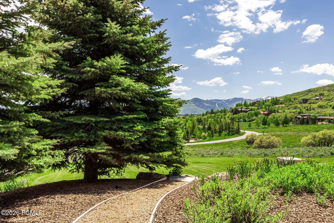
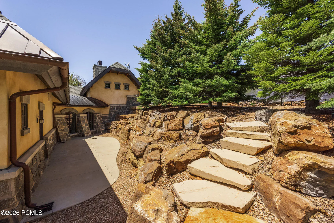
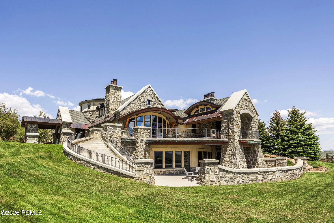
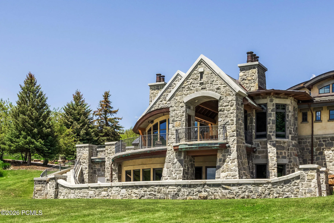
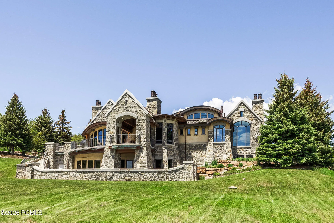
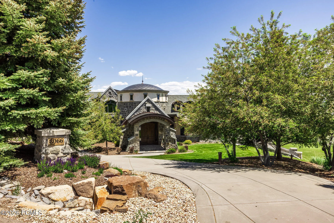
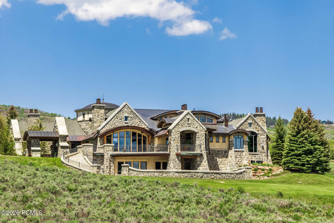
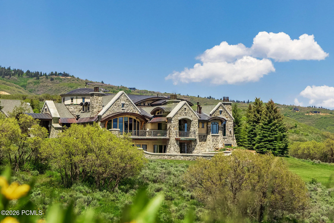
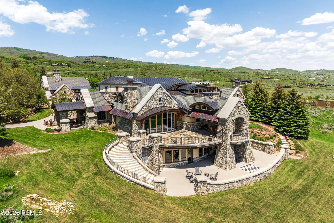
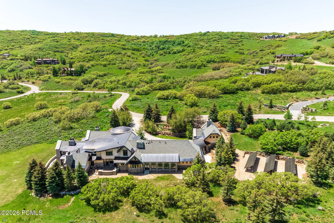
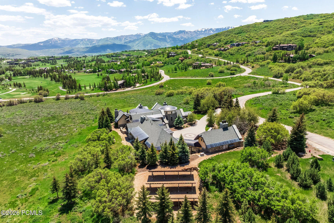
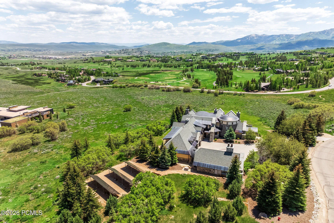
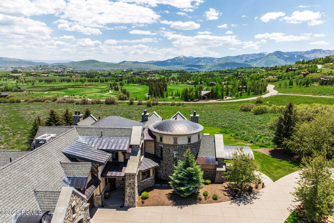
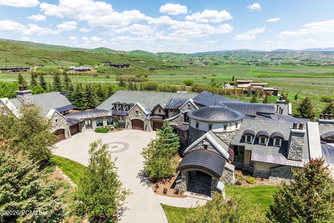
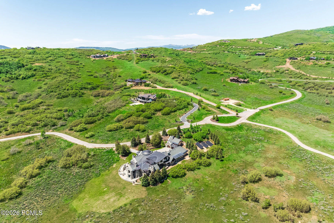
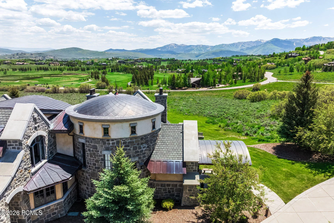
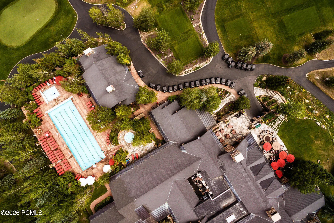
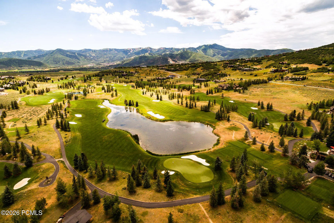
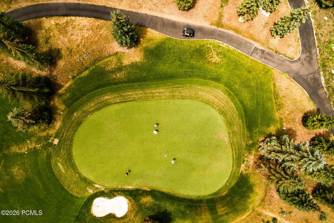

Introducing Greystone, one of Park City’s most iconic mountain estates set on 12.4 private acres behind the gates of Glenwild–Park City’s premier private golf community–this extraordinary legacy residence offers an unparalleled combination of architectural significance, privacy, and luxury. Offered at an exceptional value of $10, 500, 000, Greystone is priced well below today’s replacement cost–an opportunity rarely found in Park City’s luxury market. This is a chance to acquire an iconic estate at a compelling value while adding your own vision and style to its next chapter, all without the years, expense, and uncertainty of building new. Greystone offers the rare chance to become the next steward of a true legacy property while creating its next remarkable chapter. Designed by renowned architect Michael Upwall and meticulously crafted by Midway Construction, the 14, 000 square-foot estate has recently undergone a sophisticated transformation with updated designer furnishings, contemporary color palettes, and curated décor that create a fresh, modern mountain aesthetic while honoring the home’s timeless architecture. Designed for effortless entertaining and comfortable everyday living, Greystone features five spacious bedroom suites, including an elegant main-level primary retreat and four private guest suites. An elevator connects all three levels, where expansive gathering spaces include six fireplaces, two executive offices, a richly appointed library, and a sun-filled conservatory. At the heart of the home, the chef’s kitchen is appointed with Wolf, Sub-Zero, and Asko appliances, an oversized center island, and a fully equipped butler’s pantry designed to accommodate intimate dinners or large-scale entertaining. The walkout lower level delivers an exceptional lifestyle experience with a private theater, game and billiards rooms, climate-controlled wine cellar, fitness center with steam room, and generous storage throughout.
- Heating System:
- Ceiling, Radiant Floor, Radiant, ENERGY STAR Qualified Furnace, ENERGY STAR Qualified Boiler
- Cooling System:
- ENERGY STAR Qualified Equipment
- Basement:
- Crawl Space, Walk-Out Access
- Fireplace:
- Gas, Insert, See Remarks, Other
- Patio:
- Patio, Deck, Porch
- Parking:
- Oversized, Hose Bibs, Heated Garage, Floor Drain, Sink, Guest
- Exterior Features:
- Lawn Sprinkler - Timer, Gas BBQ Stubbed, Drip Irrigation, Heated Driveway, Storage, Heated Walkway, Gas BBQ
- Fireplaces Total:
- 6
- Flooring:
- Tile, Wood, Stone, Bamboo
- Interior Features:
- Storage, Pantry, Elevator, Ceiling(s) - 9 Ft Plus, Main Level Master Bedroom, Washer Hookup, Wet Bar, Ski Storage, Steam Room/Shower, Gas Dryer Hookup, Vaulted Ceiling(s), Ceiling Fan(s), Breakfast Bar
- Laundry Features:
- Electric Dryer Hookup
- Sewer:
- Septic Tank
- Utilities:
- Cable Available, Phone Available, Natural Gas Connected, High Speed Internet Available, Electricity Connected, Phone Lines/Additional
- Architectural Style:
- Other, See Remarks, Contemporary
- Appliances:
- Gas Range, Double Oven, Microwave, Humidifier, Oven, ENERGY STAR Qualified Dishwasher, ENERGY STAR Qualified Washer, ENERGY STAR Qualified Refrigerator, Electric Range
- Country:
- US
- State:
- UT
- County:
- Summit
- City:
- Park City
- Zipcode:
- 84098
- Street:
- Red Fox
- Street Number:
- 8066
- Street Suffix:
- Court
- Mls Area Major:
- Snyderville Basin
- Street Dir Prefix:
- N
- High School District:
- Park City
- Office Name:
- Summit Sotheby's International Realty
- Agent Name:
- Laurie Wing
- Construction Materials:
- Stone, Stucco, Concrete
- Electric:
- Generator
- Foundation Details:
- See Remarks, Other, Concrete Perimeter
- Garage:
- 4.0
- Levels:
- Multi-Level Unit
- Lot Features:
- Natural Vegetation, Gradual Slope, Secluded, South Facing, Cul-De-Sac, Corner Lot, Few Trees
- On Market Date:
- 2026-06-29
- Virtual Tour:
- https://u.listvt.com/mls/193639441
- Water Source:
- Private, Irrigation
- Association Amenities:
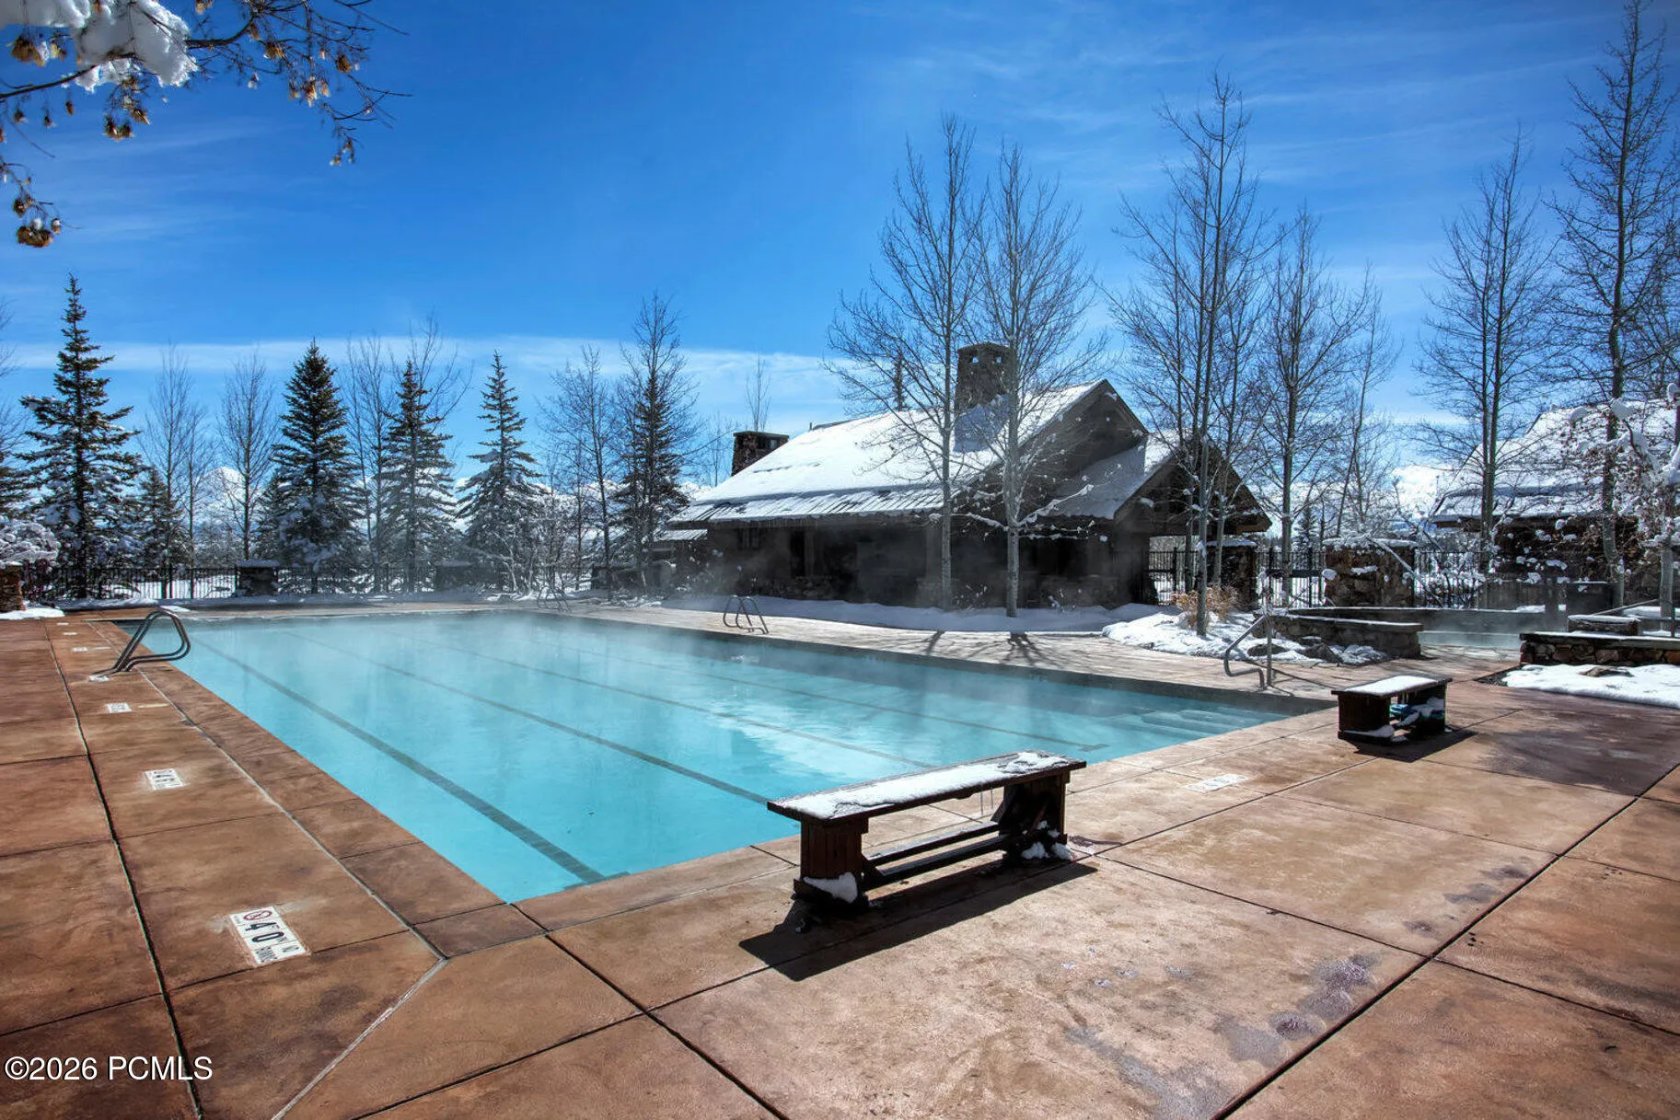
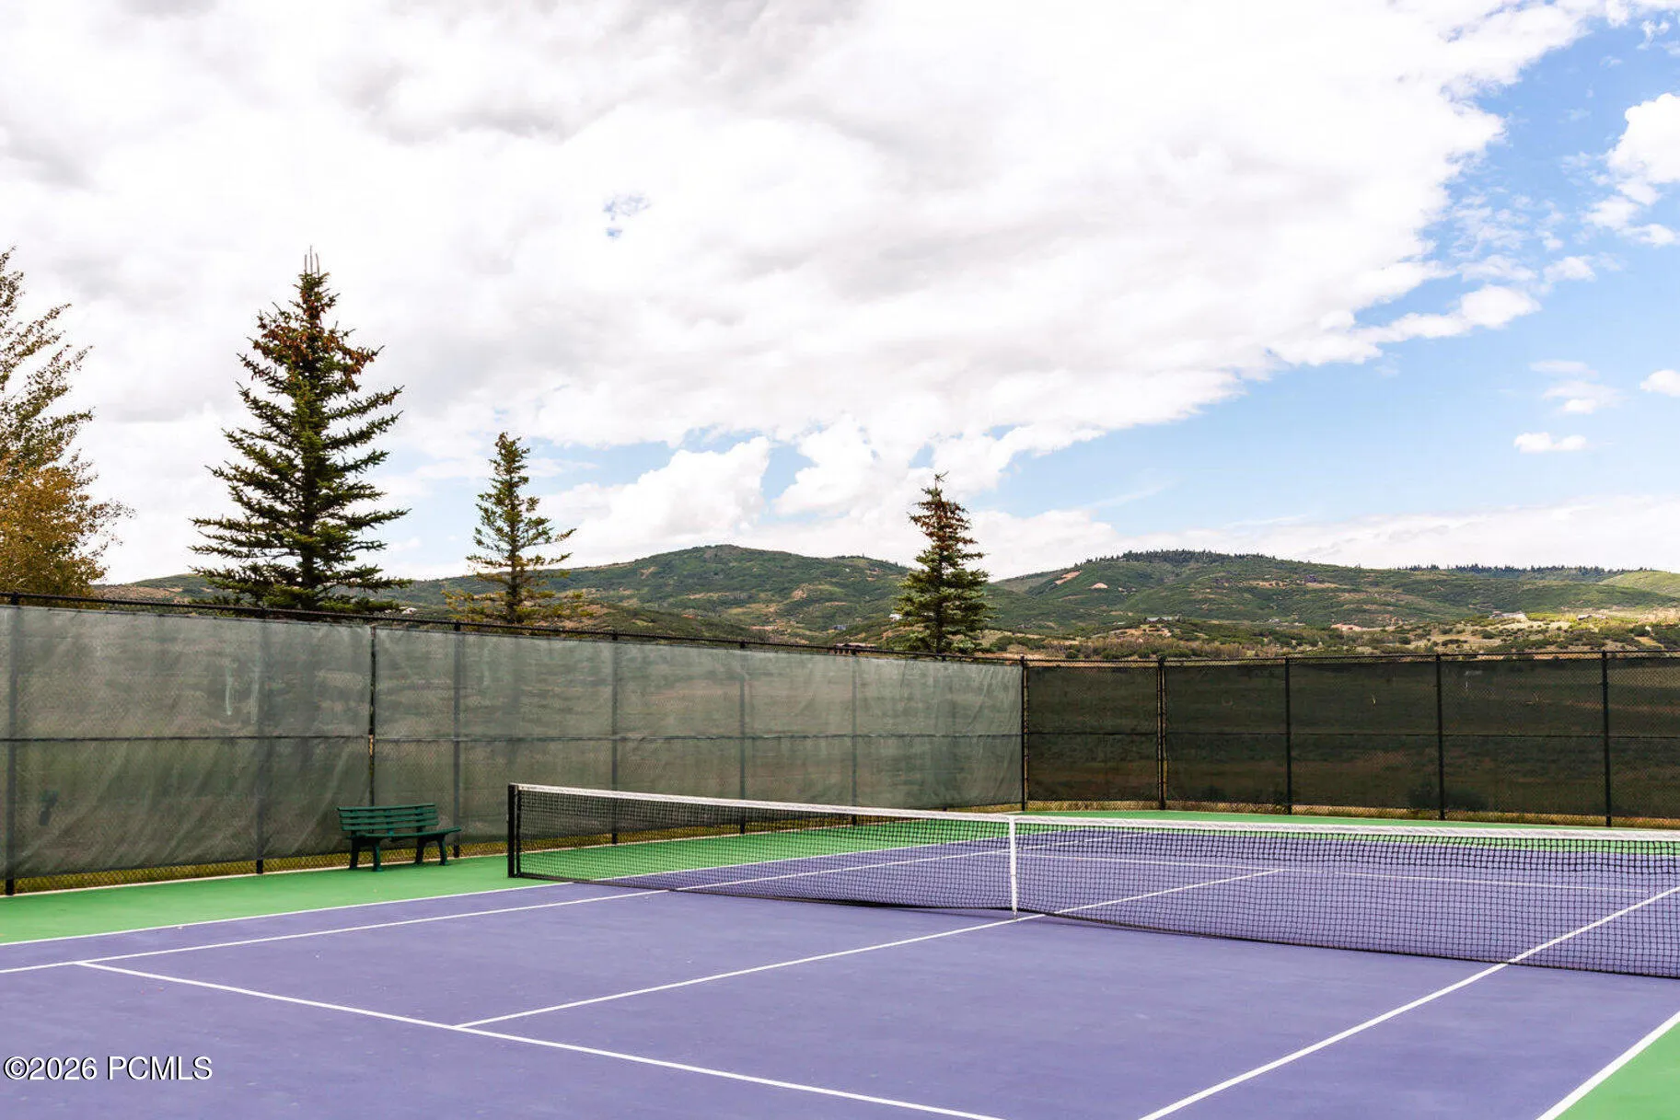
- Tennis Court(s), Clubhouse, Fitness Room, Pets Allowed w/Restrictions, Pool, Security System - Entrance, Other, Hot Tub
- Building Size:
- 14511
- Tax Annual Amount:
- 63479.0
- Association Fee:
- 5630.0
- Association Fee Frequency:
- Annually
- Association Fee Includes:
- Amenities, Com Area Taxes, Maintenance Exterior, Maintenance Grounds, Management Fees, Security, Snow Removal, Reserve/Contingency Fund, Insurance
- Association Yn:
- 1
- List Agent Mls Id:
- 04395
- List Office Mls Id:
- SSIR1
- Listing Term:
- Cash, Conventional
- Mls Status:
- Active
- Modification Timestamp:
- 2026-08-10T22:26:01Z
- Originating System Name:
- pcmls
- Status Change Timestamp:
- 2026-06-29T20:55:46Z
Residential For Sale
8066 N Red Fox Court, Park City, Utah 84098
- Property Type :
- Residential
- Listing Type :
- For Sale
- Listing ID :
- 12602945
- Price :
- $10,500,000
- View :
- Golf Course, Mountain(s), Ski Area, Trees/Woods, Valley
- Bedrooms :
- 5
- Bathrooms :
- 8
- Half Bathrooms :
- 2
- Year Built :
- 2009
- Lot Area :
- 12.04 Acre
- Status :
- Active
- Full Bathrooms :
- 1
- Property Sub Type :
- Single Family Residence
- Roof:
- Asphalt, Metal, Copper
