

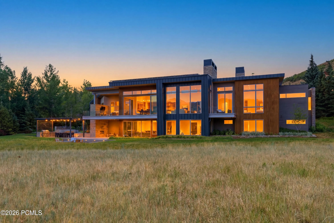
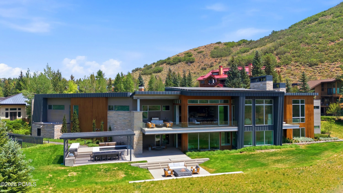
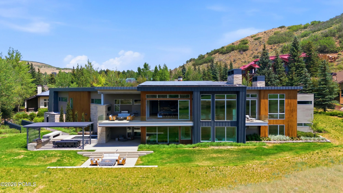
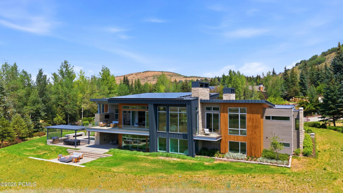
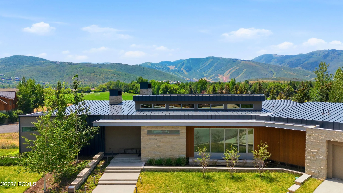
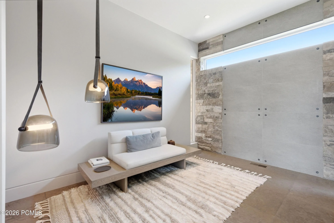
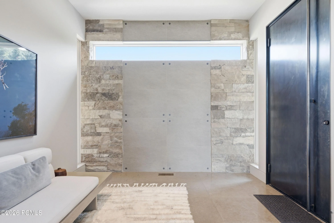
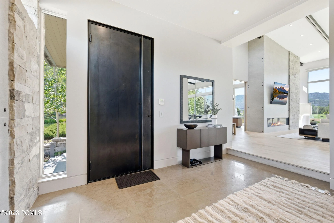
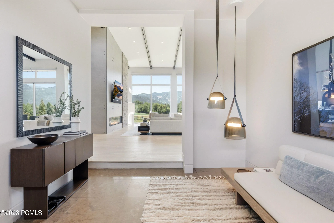
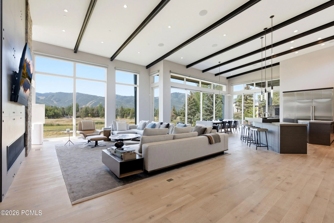
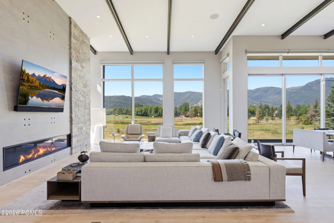
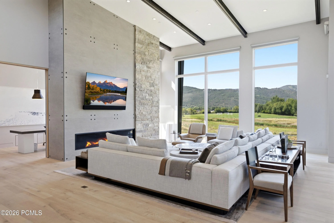
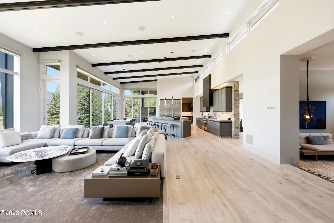
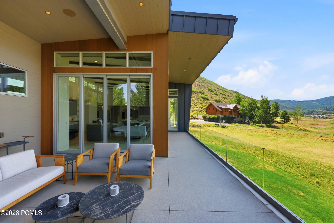
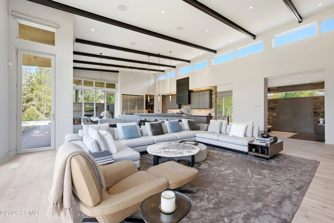
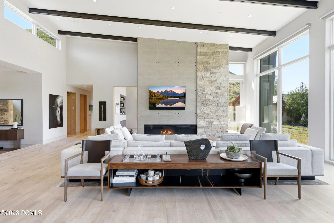
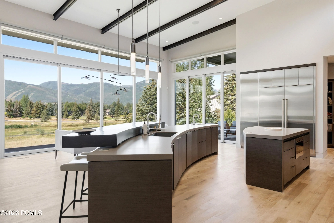
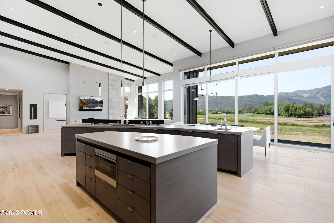
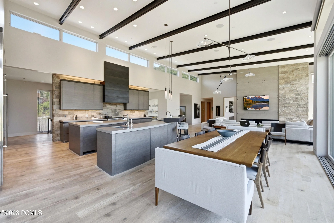
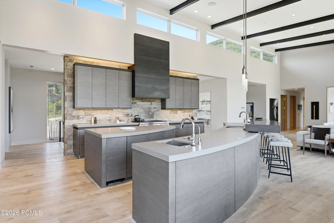
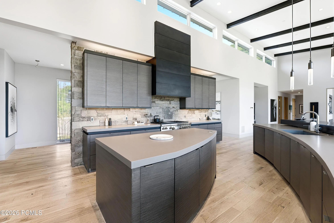
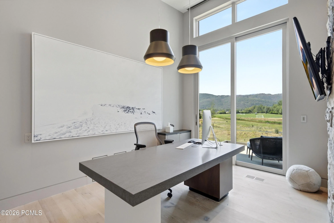
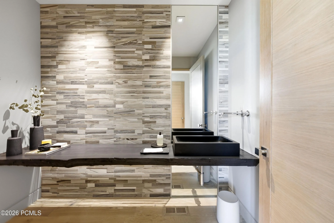
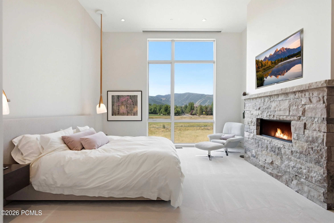
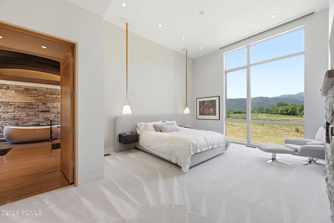
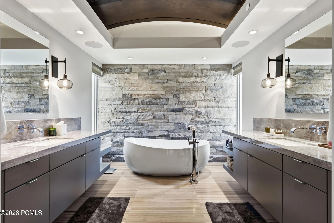
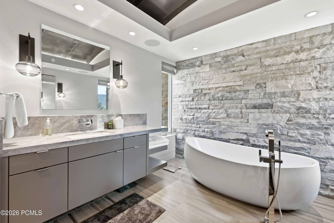
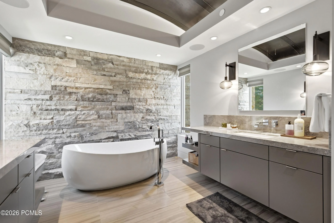
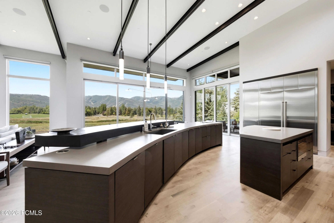
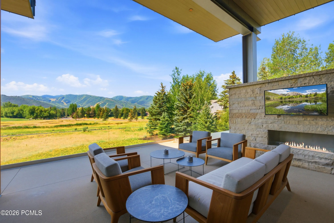
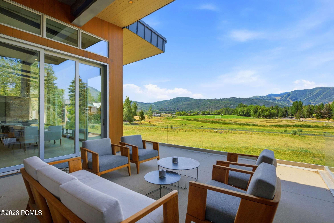
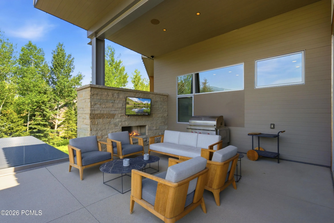
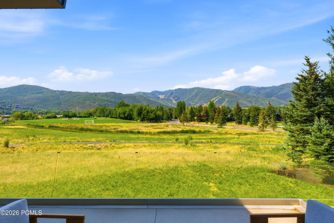
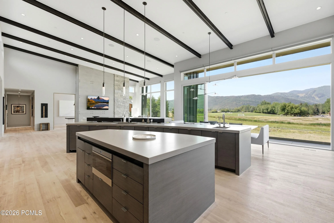
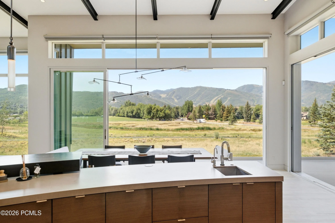
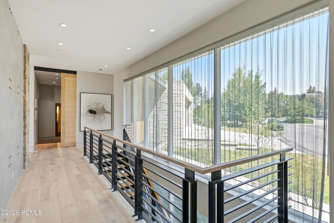
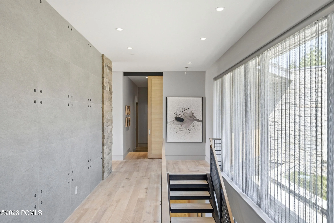
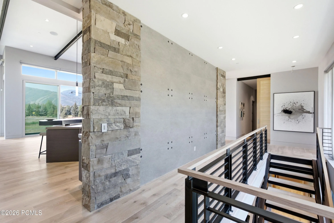
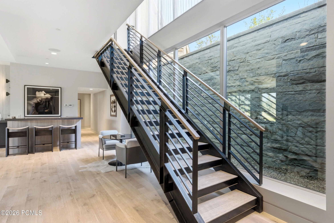
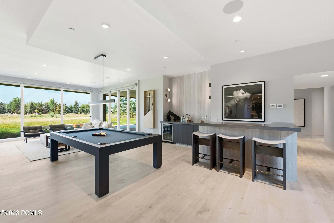
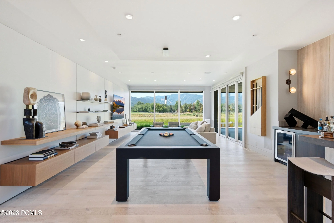

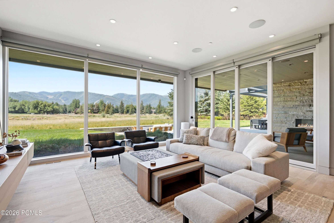
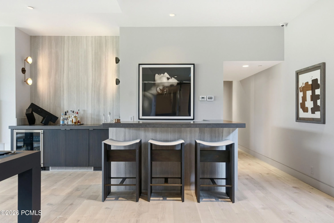
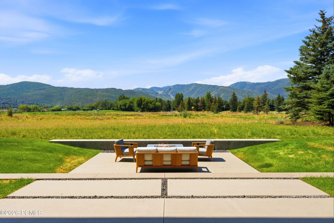
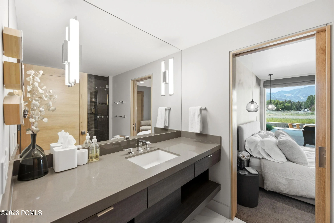
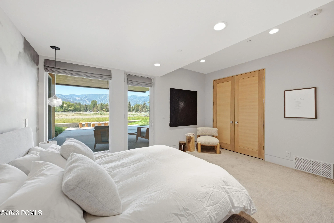
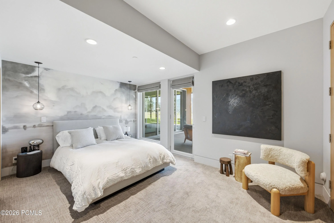
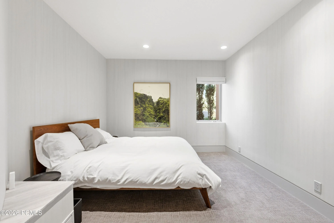
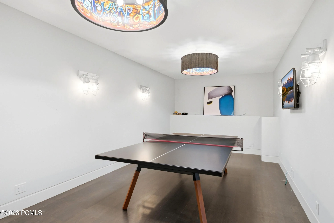
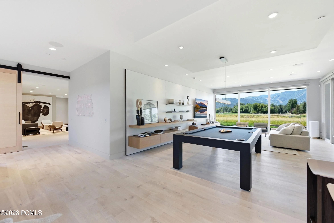
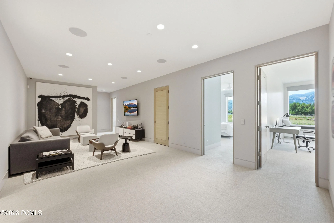
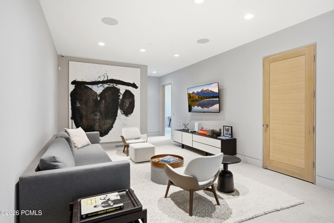
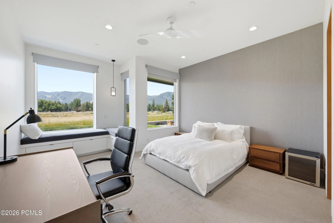
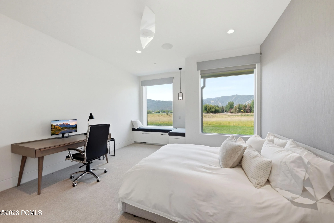
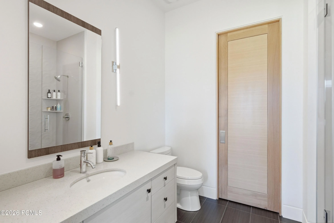
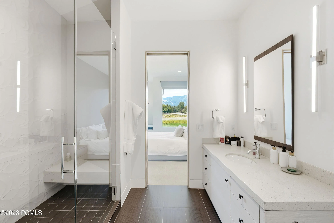
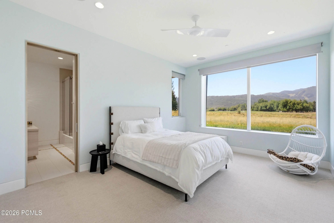
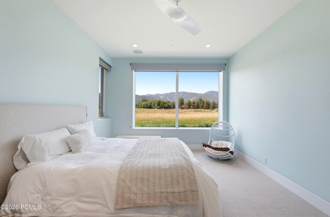
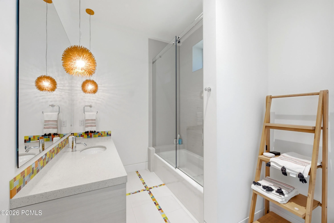
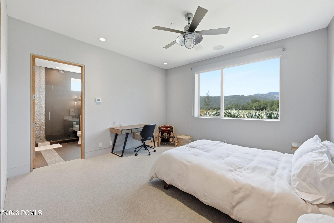
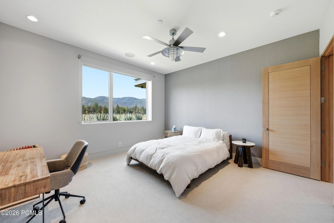
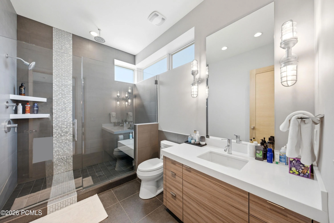
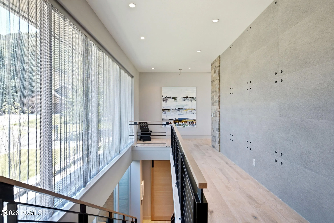
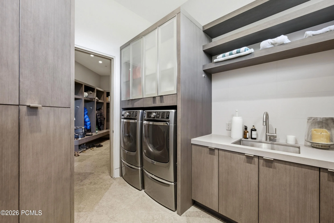
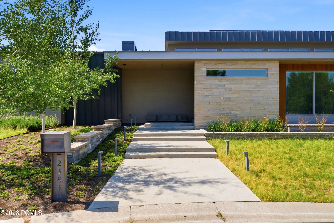
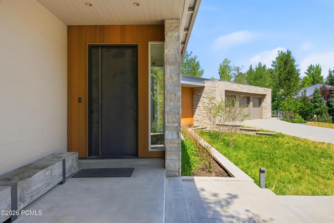
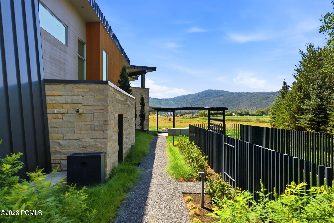
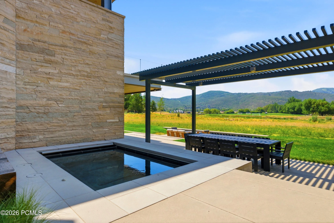
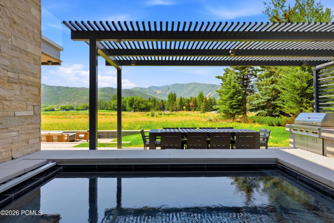
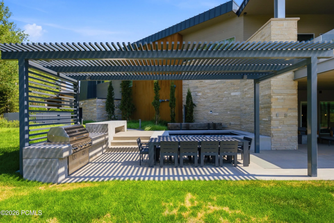
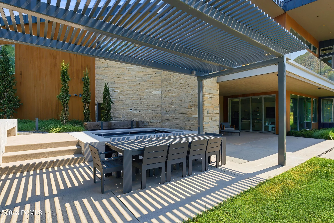
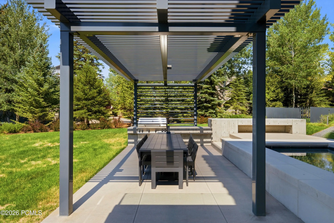
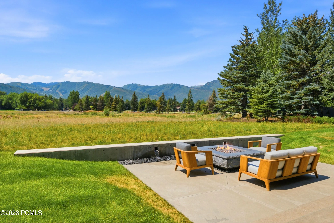
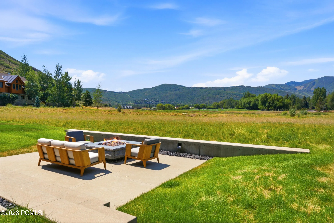
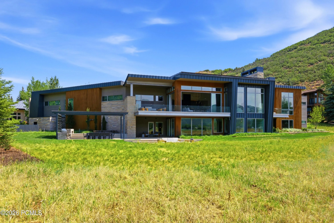
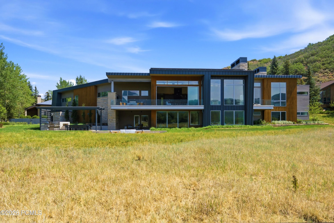
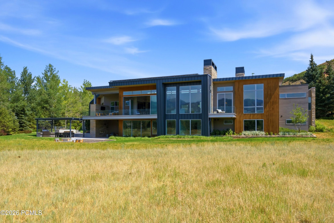
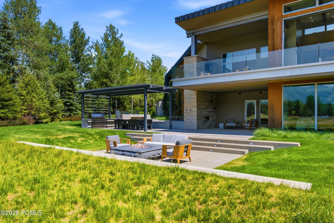
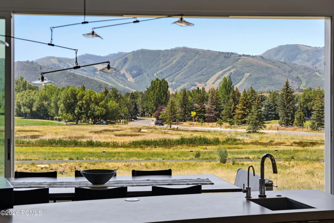
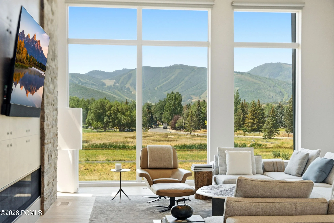
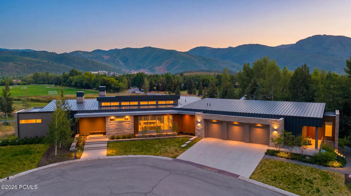
Set against an uninterrupted panorama stretching from Park City Mountain Resort to Deer Valley, this singular 8, 280-square-foot estate embodies ultimate serenity and modern mountain living. Built in 2016 by Tom Olsen and designed by architect Scott Jaffa, the residence was thoughtfully updated with interior upgrades in 2022 and exterior enhancements in 2025, feeling both timeless and beautifully current. Walls of glass dissolve into the landscape, revealing an exceptional outdoor sanctuary. Descend into the sunken entertaining terrace, where tranquil fountains surround a glowing fire pit beneath the mountains. Dine beneath the pergola or unwind in the oversized luxury hot tub as the alpine skyline shifts from golden hour to starlight. Inside, soaring ceilings, wire-brushed white oak, single-tree eucalyptus millwork, imported stone and gallery lighting create an atmosphere that feels elevated yet deeply inviting. Backing to open space, the home offers protected forever views and exceptional privacy, yet remains walkable to Park City’s elementary and high schools and approximately eight minutes from Historic Main Street.
- Heating System:
- Forced Air, Radiant Floor, Other, Solar, Geothermal
- Cooling System:
- Air Conditioning, See Remarks
- Basement:
- Walk-Out Access
- Fence:
- Partial
- Fireplace:
- Gas
- Patio:
- Patio, Deck
- Parking:
- Oversized, Hose Bibs, Heated Garage, Floor Drain, See Remarks
- Exterior Features:
- Heated Driveway, See Remarks, Balcony, Heated Walkway, Gas BBQ
- Fireplaces Total:
- 2
- Flooring:
- Tile, Carpet, Wood
- Interior Features:

- Walk-In Closet(s), Storage, Pantry, Ceiling(s) - 9 Ft Plus, Main Level Master Bedroom, Washer Hookup, Wet Bar, Ski Storage, Steam Room/Shower, Vaulted Ceiling(s), Ceiling Fan(s), See Remarks, Spa/Hot Tub
- Sewer:
- Public Sewer
- Utilities:
- Cable Available, Phone Available, Natural Gas Connected, High Speed Internet Available, Electricity Connected, See Remarks
- Architectural Style:
- Mountain Contemporary, See Remarks, Contemporary
- Appliances:
- Disposal, Gas Range, Dishwasher, Refrigerator, Microwave, Washer, Freezer, See Remarks, Oven, Trash Compactor
- Country:
- US
- State:
- UT
- County:
- Summit
- City:
- Park City
- Zipcode:
- 84060
- Street:
- Lake View
- Street Number:
- 2383
- Street Suffix:
- Court
- Mls Area Major:
- Park City Limits
- High School District:
- Park City
- Office Name:
- Christie's Int. RE VUE
- Agent Name:
- Valen Lindner
- Construction Materials:
- Wood Siding, Stone, Steel Siding
- Foundation Details:
- Slab, Concrete Perimeter
- Garage:
- 6.0
- Levels:
- Multi-Level Unit
- Lot Features:
- Adjacent Common Area Land, Gradual Slope, South Facing, Cul-De-Sac, See Remarks, Sprinklers In Rear
- On Market Date:
- 2026-07-16
- Virtual Tour:
- https://tours.vuere.com/mls/256668521
- Water Source:
- Public
- Accessibility Features:
- See Remarks
- Building Size:
- 8280
- Tax Annual Amount:
- 29294.0
- Association Fee Includes:
- See Remarks
- List Agent Mls Id:
- 12258
- List Office Mls Id:
- 4501
- Listing Term:
- Cash, Conventional
- Mls Status:
- Active
- Modification Timestamp:
- 2026-08-07T16:31:50Z
- Originating System Name:
- pcmls
- Status Change Timestamp:
- 2026-07-16T20:32:30Z
Residential For Sale
2383 Lake View Court, Park City, Utah 84060
- Property Type :
- Residential
- Listing Type :
- For Sale
- Listing ID :
- 12603263
- Price :
- $15,500,000
- View :
- Golf Course, Meadow, Mountain(s), Ski Area, See Remarks
- Bedrooms :
- 6
- Bathrooms :
- 7
- Half Bathrooms :
- 1
- Year Built :
- 2016
- Lot Area :
- 0.64 Acre
- Status :
- Active
- Full Bathrooms :
- 2
- Property Sub Type :
- Single Family Residence
- Roof:
- Metal, Flat
