

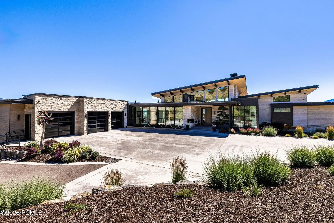
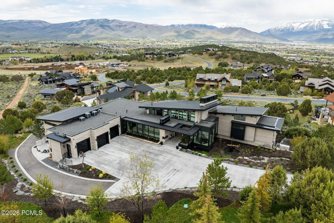
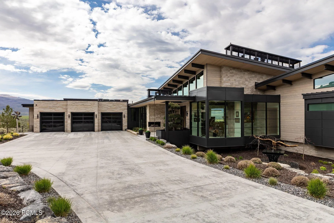
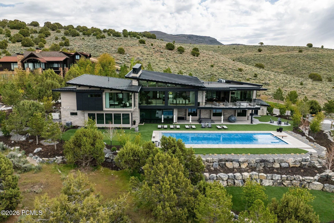
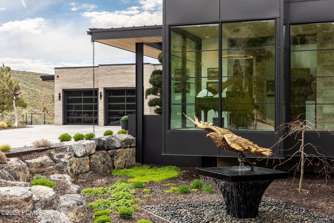
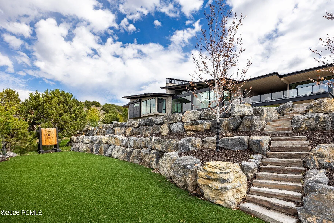
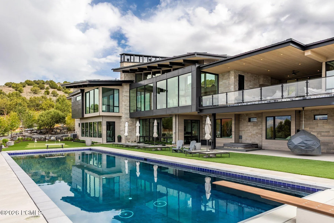
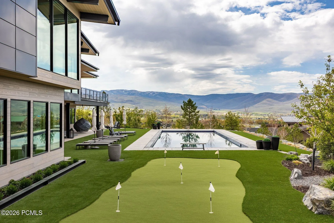
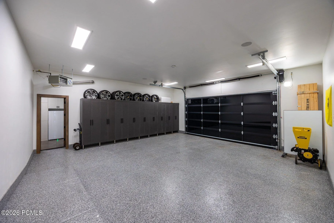
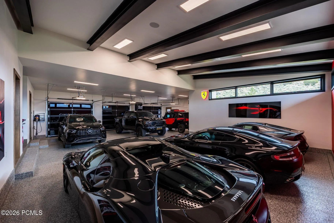
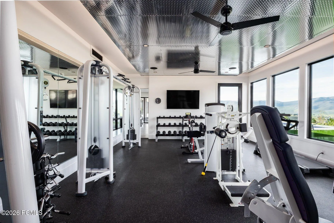
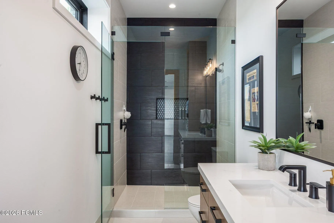
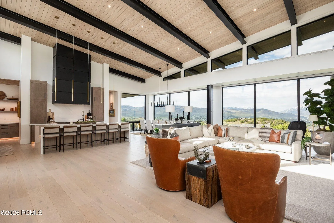
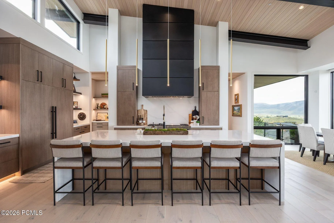
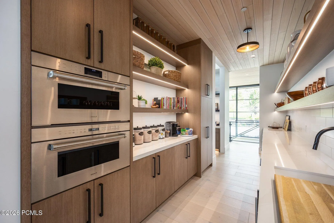
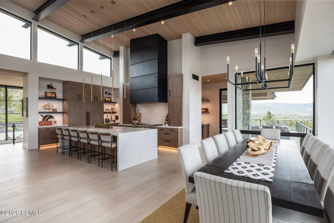
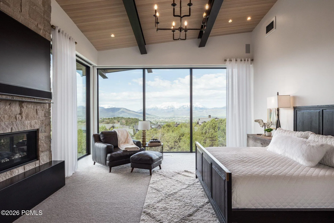
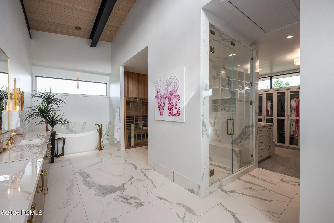
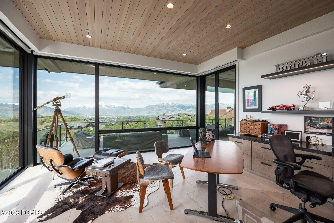
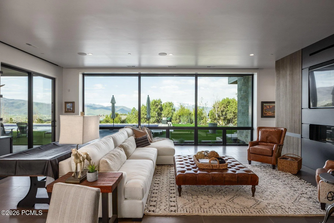
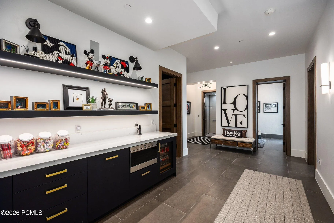
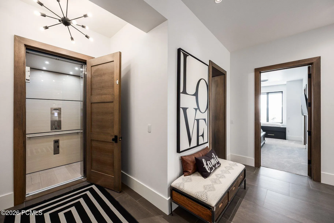
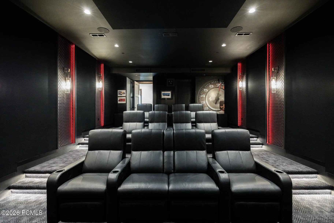
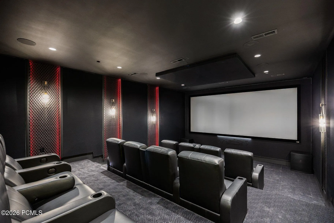
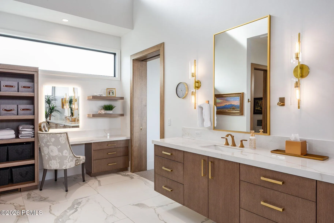
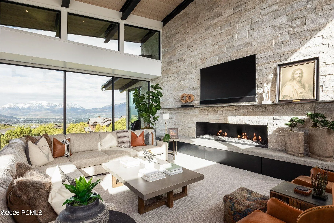
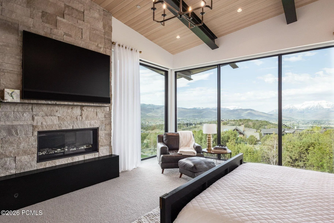
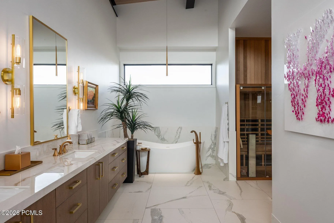
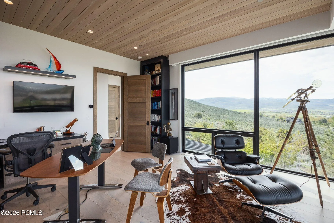
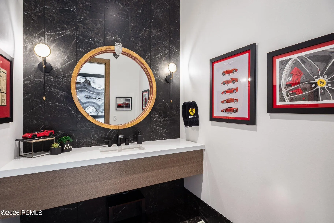
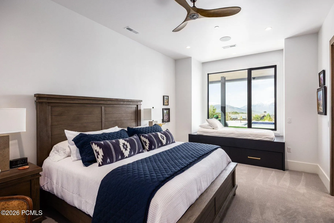
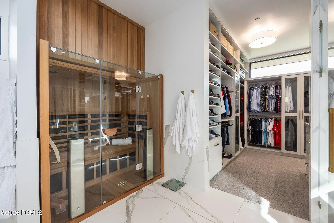
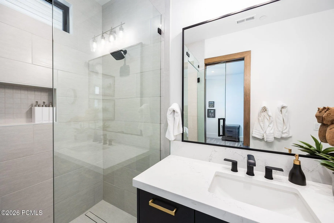
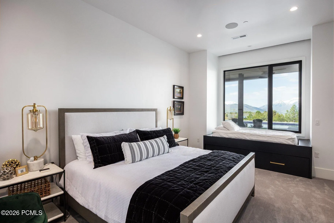
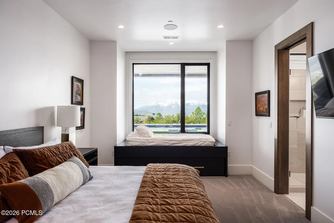
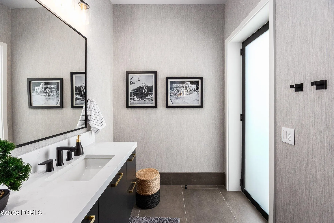
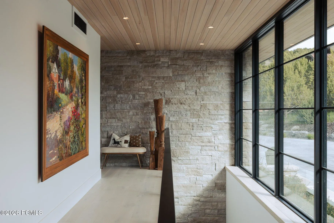
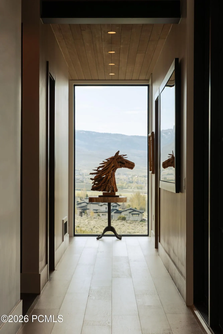
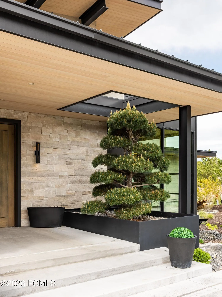
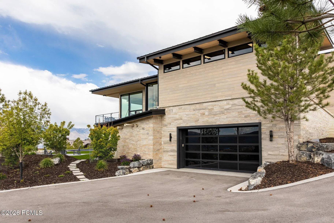
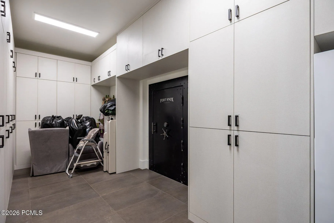
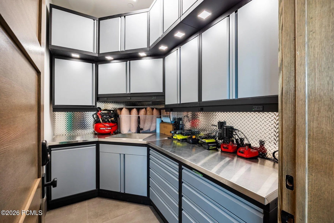
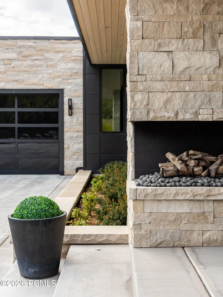
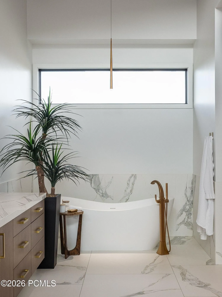
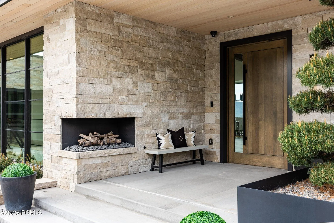
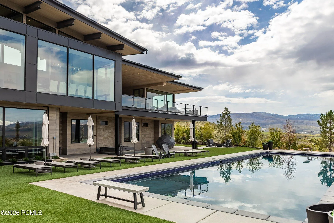
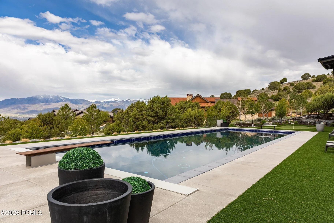
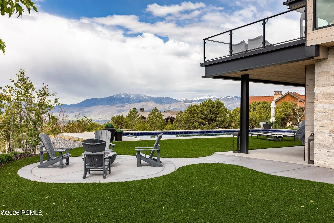
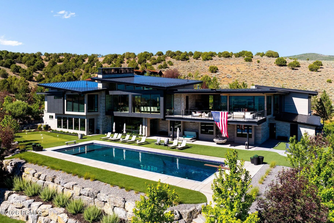
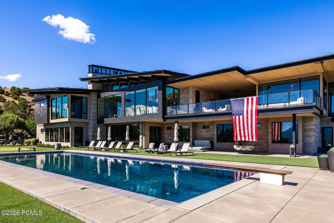
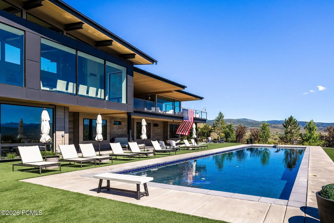
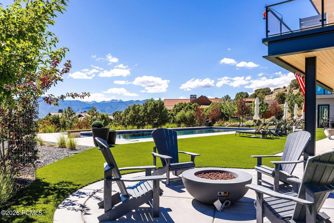
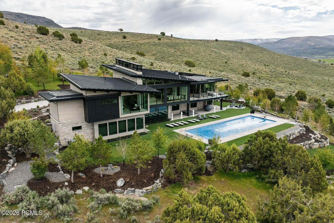
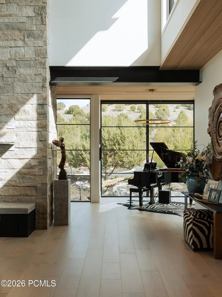
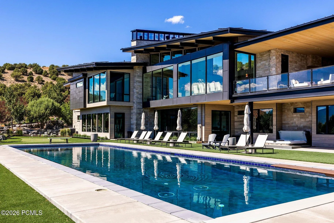
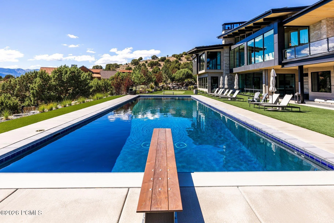
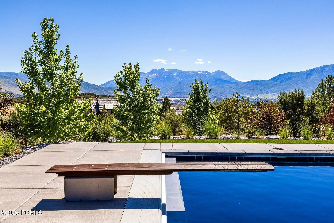
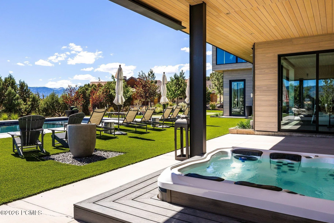
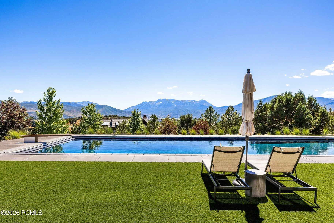
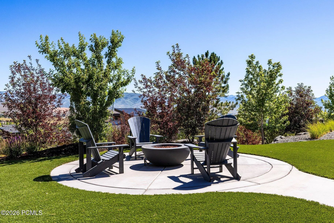
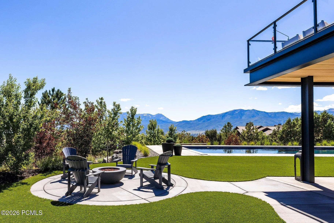
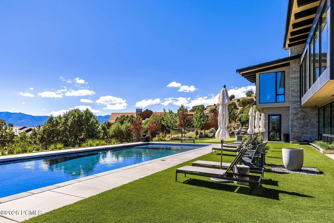
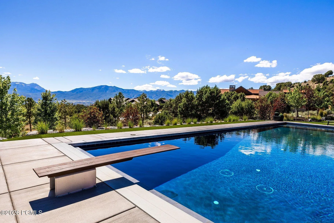
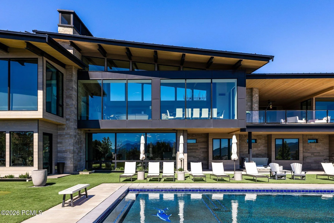
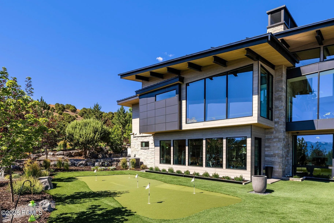
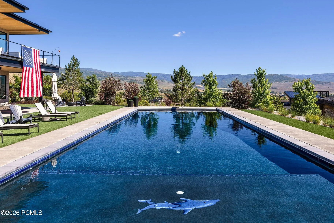
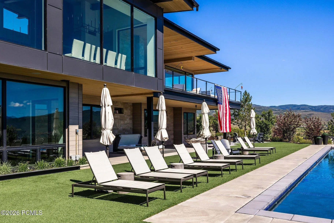
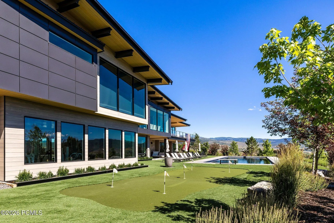
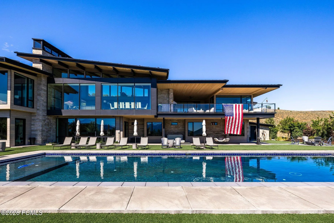
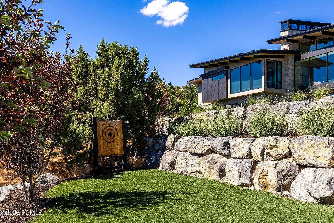
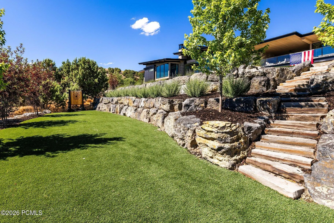
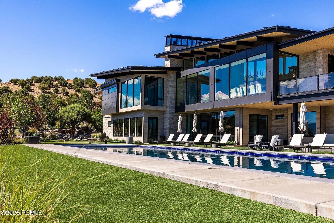
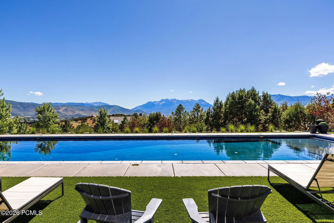
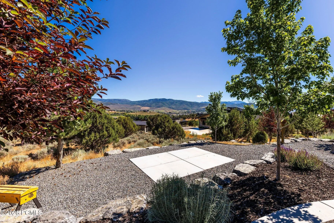
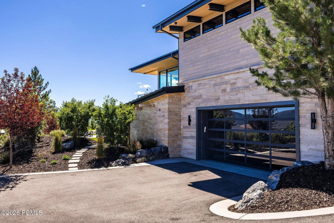
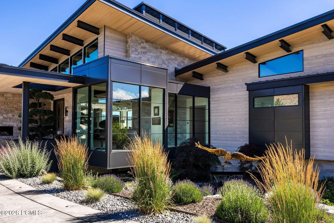
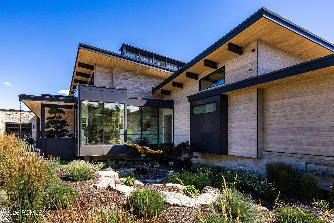
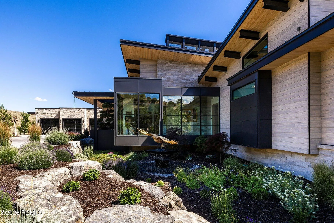
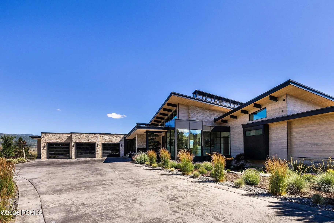
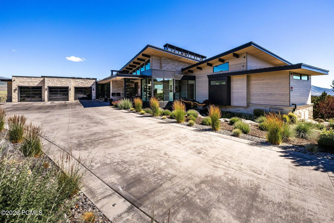
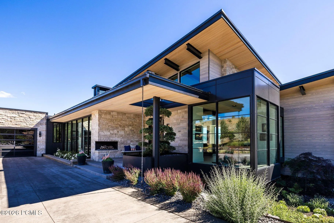
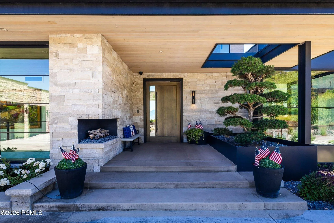
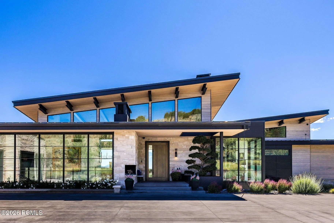
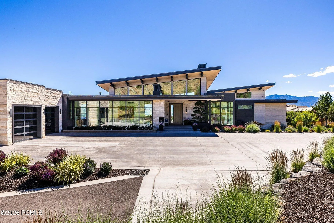
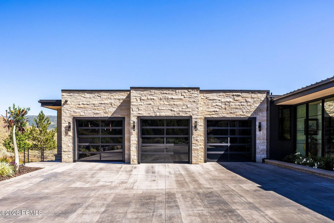
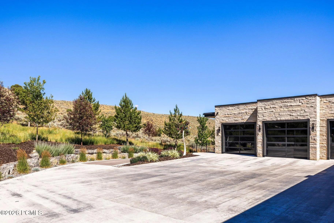
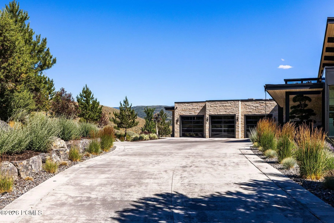
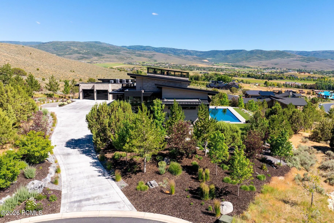
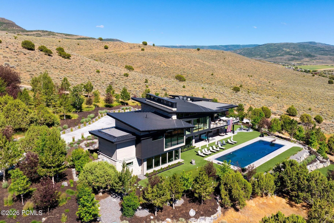
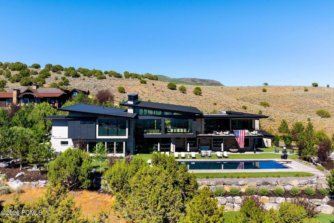
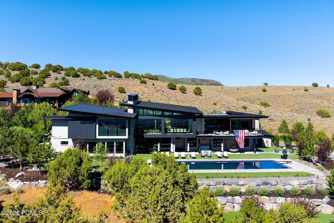
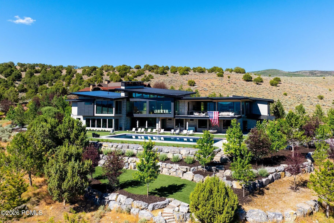
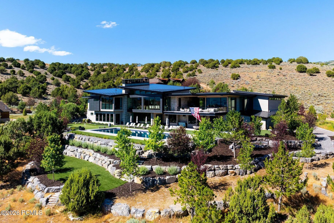
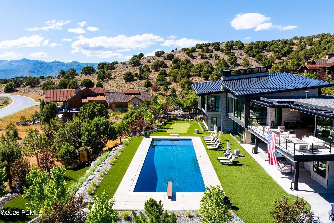
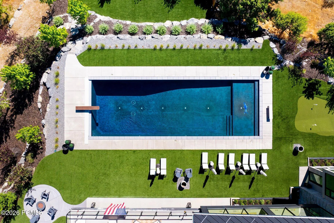
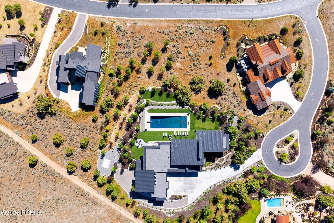
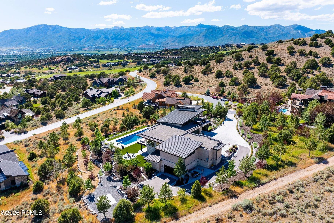
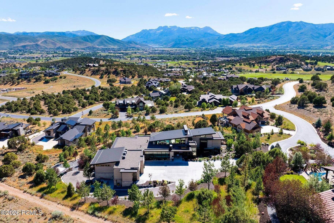
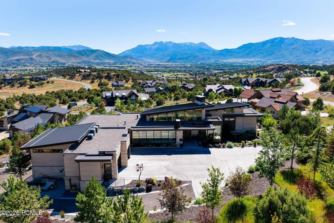
This custom architectural masterpiece, designed by Michael Upwall and built by Phelps Construction, sits on 1.93 acres with stunning west-facing views of Mt. Timanogos. Access is available to a full golf membership at Red Ledges with deposit. The residence showcases commercial-grade construction with full-stack imported stone, custom metal trim, and a two-dimensional roof that maximizes the property. Oversized hallways and doorways, an elevator, and 12′ lower-level ceilings provide exceptional quality and accessibility. Inside, the dramatic great room features floor-to-ceiling windows, white oak flooring, invisible surround sound, and a striking full-length concrete and steel hearth fireplace. The gourmet kitchen offers Wolf, Sub-Zero, and Cove appliances, including a 60” dual-fuel range, flowing into 1, 100 sq ft of covered al fresco dining with a Wolf outdoor kitchen, gas firepit, and soft-serve ice cream machine. The lavish master suite includes a steam shower, sauna, free-standing tub, and massive custom closet system. Additional highlights include a 12-seat theater with premium sound system, fully equipped gym, and multiple guest suites. Outdoor living is resort-style with a 22′ x 65′ saltwater pool and spa, large jacuzzi, three outdoor fireplaces, maintenance-free artificial turf, golf practice green, ax throwing, outdoor bed swing, and bespoke water feature. The property includes a fully automated sprinkler/fertilization system and over 100 mature trees. Additional premium features include a massive 10+ car garage (1, 900 sq ft main + 1, 200 sq ft lower with lift), both heated with polyurea flooring and EV charging, plus a Fort Knox vault. Other luxuries: whole-home Generac generator, 360° surveillance, commercial fire suppression, five HVAC units with purification, heated driveway, hidden trailer pad, and full Control 4 automation. Luxury lives here.
- Swimming Pool:
- Outdoor Pool
- Heating System:
- Forced Air, Fireplace(s)
- Cooling System:
- Air Conditioning
- Basement:
- Walk-Out Access
- Fireplace:
- Gas
- Patio:
- Deck, Porch
- Parking:
- Oversized, Heated Garage
- Exterior Features:
- Heated Driveway, See Remarks, Storage, Gas BBQ
- Fireplaces Total:
- 3
- Flooring:
- Tile, Carpet, Wood
- Interior Features:
- Double Vanity, Kitchen Island, Open Floorplan, Walk-In Closet(s), Storage, Pantry, Elevator, Ceiling(s) - 9 Ft Plus, Main Level Master Bedroom, Washer Hookup, Steam Room/Shower, Sauna, Vaulted Ceiling(s), Electric Dryer Hookup, Breakfast Bar
- Sewer:
- Public Sewer
- Utilities:
- Cable Available, Natural Gas Connected, High Speed Internet Available, Electricity Connected, Phone Lines/Additional
- Architectural Style:
- Other
- Appliances:
- Disposal, Gas Range, Double Oven, Dishwasher, Refrigerator, Microwave, Washer, Washer/Dryer Stacked
- Country:
- US
- State:
- UT
- County:
- Wasatch
- City:
- Heber City
- Zipcode:
- 84032
- Street:
- Horsehead Peak
- Street Number:
- 3246
- Street Suffix:
- Court
- Mls Area Major:
- Heber Valley
- Street Dir Prefix:
- E
- High School District:
- Wasatch
- Office Name:
- Summit Sotheby's (Heber)
- Agent Name:
- Mike Wood
- Construction Materials:
- Stone, Steel Siding
- Foundation Details:
- Concrete Perimeter
- Garage:
- 10.0
- Lot Features:
- Gradual Slope, Cul-De-Sac
- On Market Date:
- 2026-05-12
- Virtual Tour:
- https://u.listvt.com/mls/245814491
- Water Source:
- Public
- Association Amenities:
- Tennis Court(s), Clubhouse, Fitness Room, Pets Allowed, Pool, Security System - Entrance, Hot Tub
- Building Size:
- 9789
- Tax Annual Amount:
- 31675.0
- Association Fee:
- 3400.0
- Association Fee Frequency:
- Annually
- Association Fee Includes:
- Com Area Taxes, Maintenance Exterior, Maintenance Grounds, Security, Snow Removal
- Association Yn:
- 1
- List Agent Mls Id:
- 11991
- List Office Mls Id:
- 3826
- Listing Term:
- Cash, Conventional
- Mls Status:
- Active
- Modification Timestamp:
- 2026-08-07T06:30:41Z
- Originating System Name:
- pcmls
- Status Change Timestamp:
- 2026-05-12T20:52:36Z
Residential For Sale
3246 E Horsehead Peak Court, Heber City, UT 84032
- Property Type :
- Residential
- Listing Type :
- For Sale
- Listing ID :
- 12601939
- Price :
- $13,475,000
- View :
- Mountain(s), Valley
- Bedrooms :
- 4
- Bathrooms :
- 7
- Half Bathrooms :
- 3
- Square Footage :
- 9,789 Sqft
- Year Built :
- 2021
- Lot Area :
- 1.79 Acre
- Status :
- Active
- Full Bathrooms :
- 1
- Property Sub Type :
- Single Family Residence
- Roof:
- Metal, Tar/Gravel
