

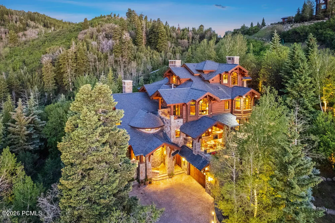
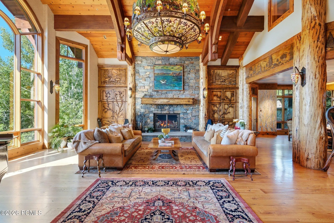
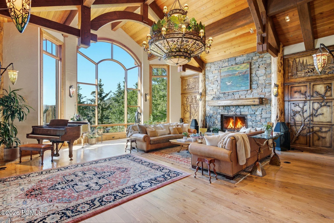
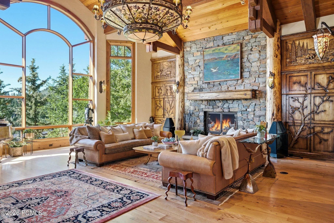
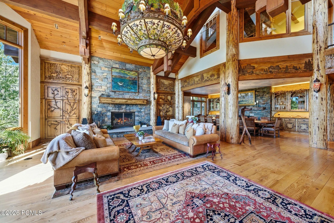
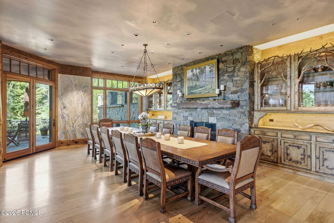
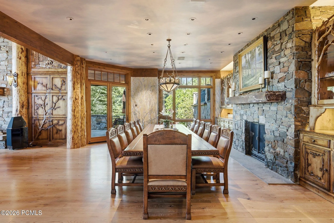
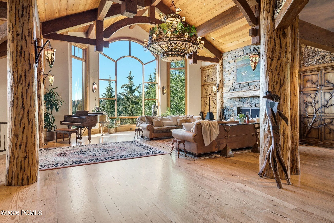
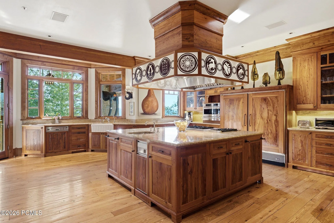
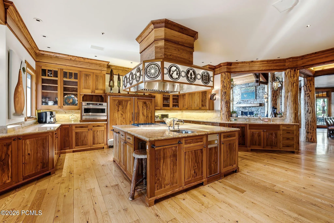
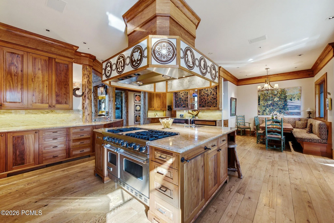
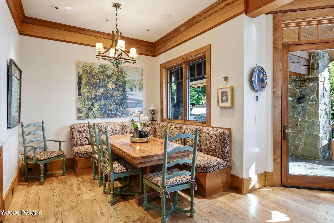
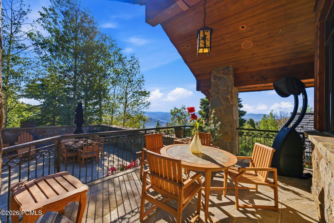
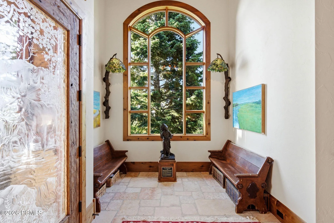
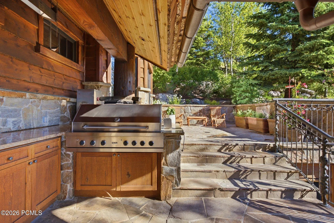
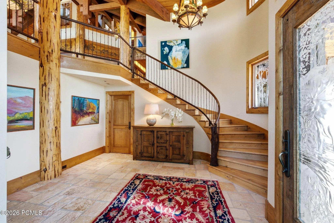
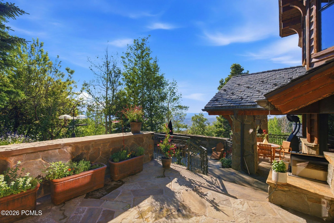
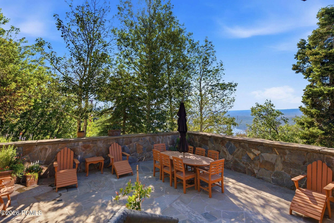
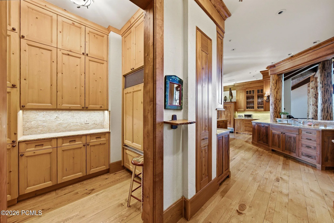
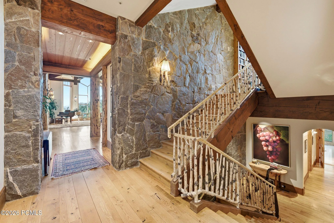
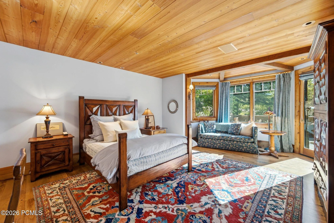
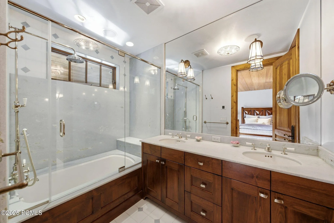
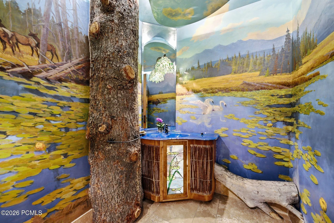
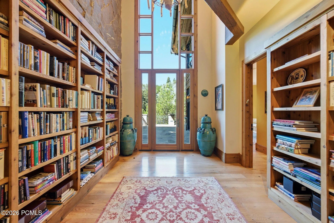
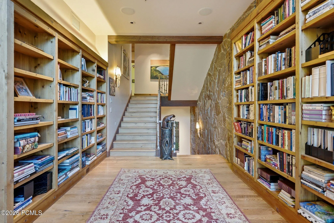
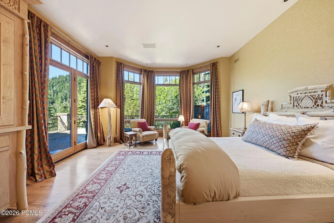
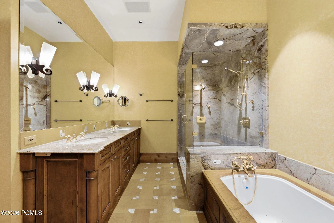
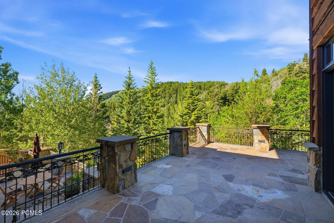
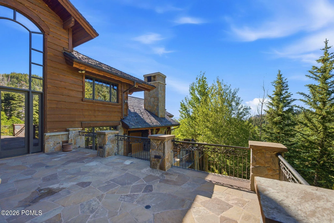
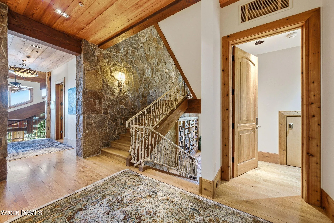
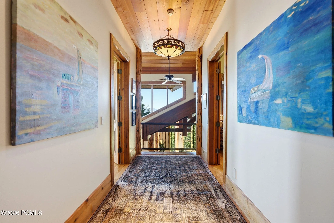
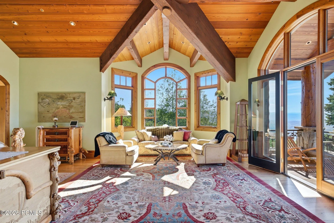
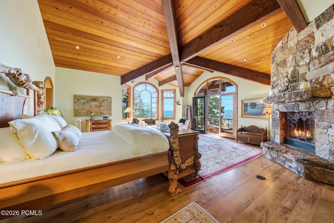
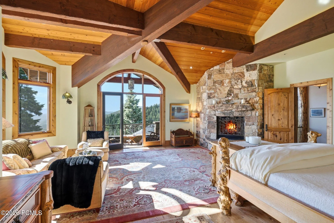
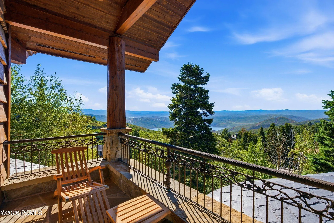
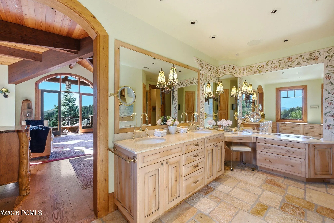
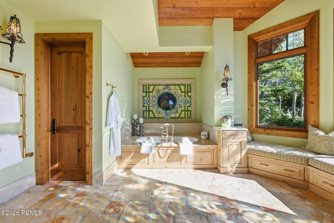
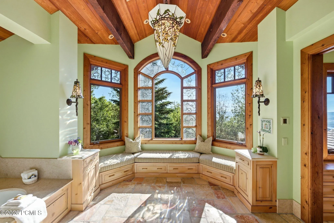
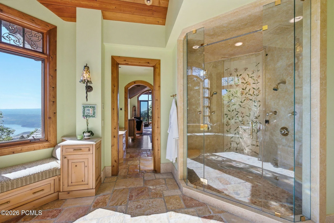
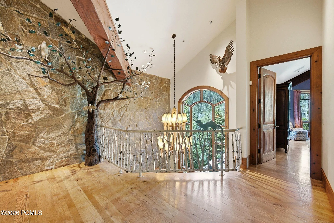
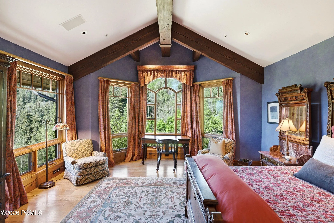
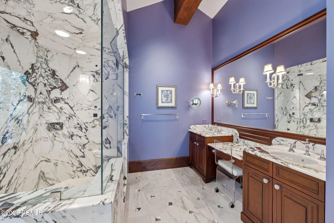
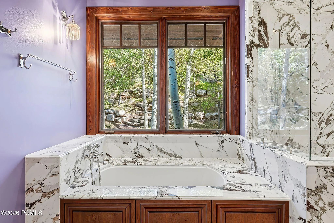
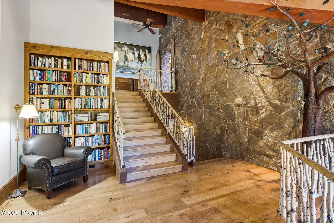
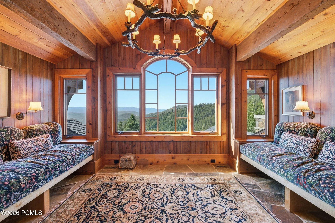
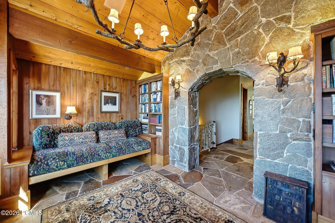
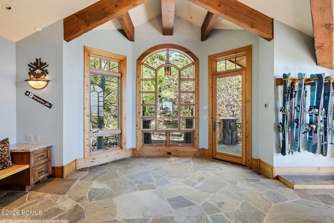
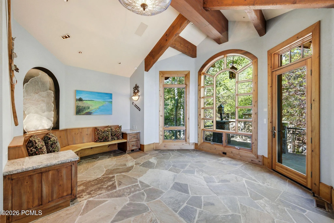
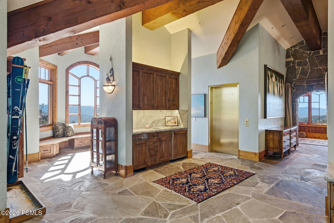
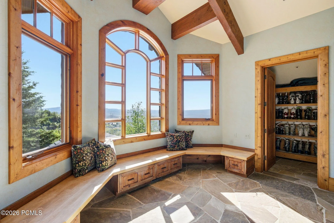
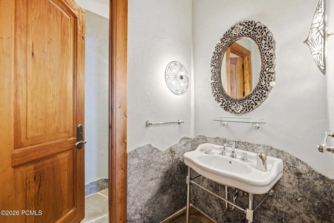
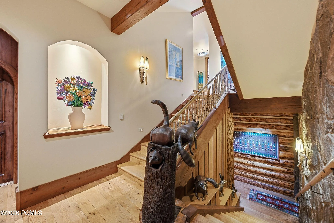
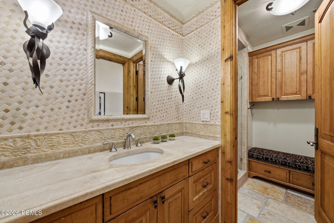
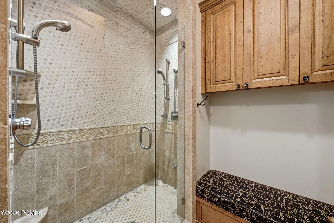
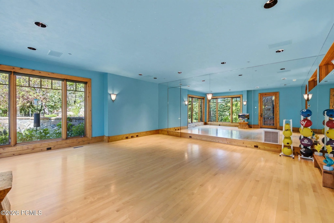
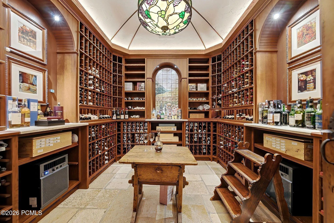
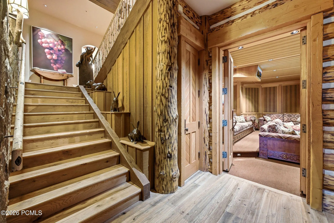

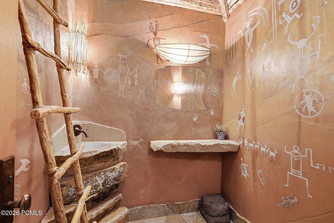
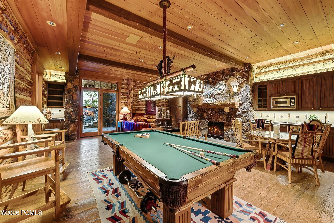
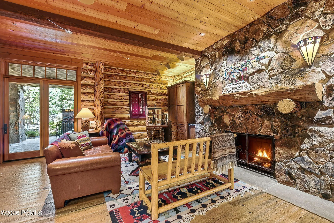
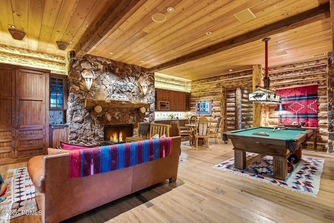
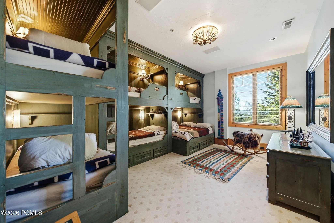
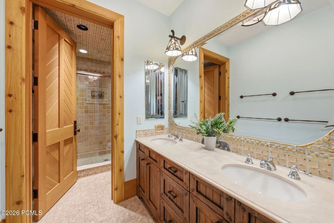
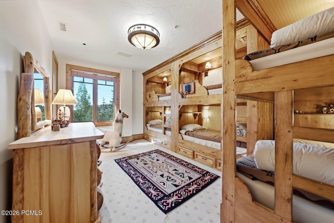
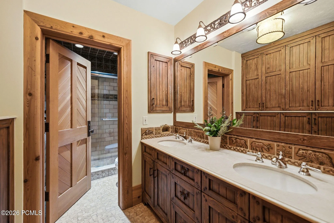
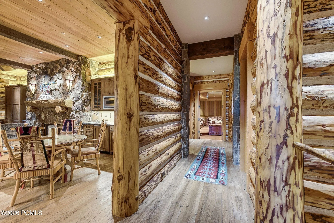
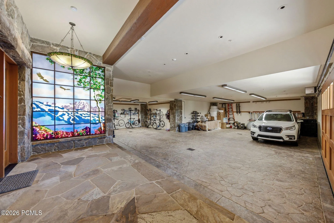
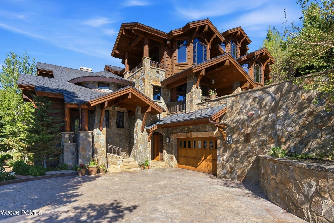
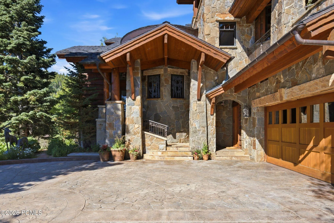
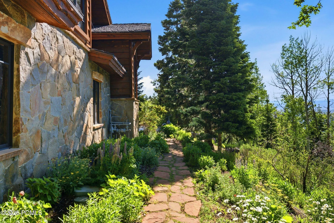
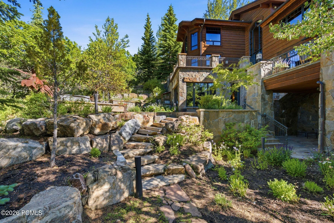
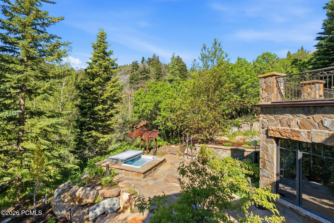
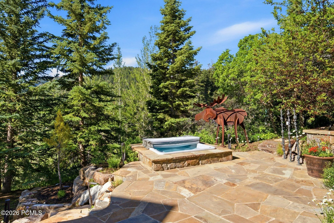
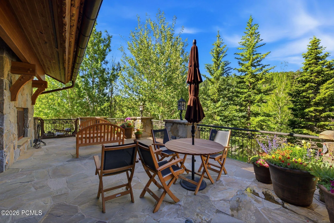
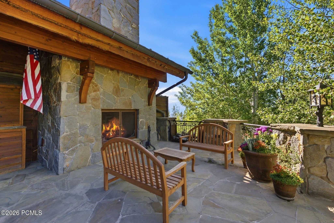
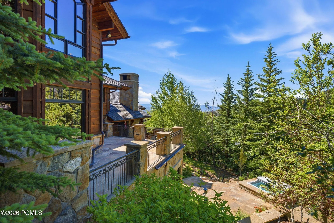
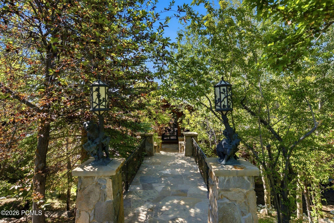
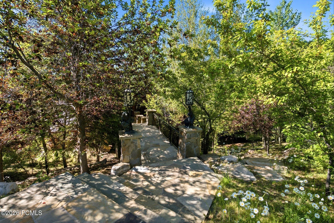
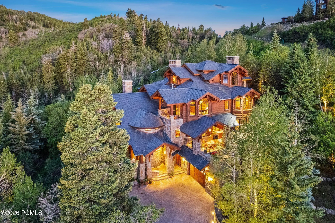
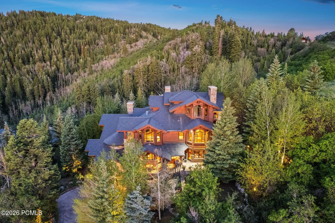
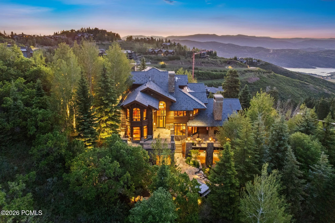
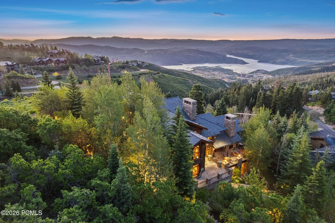
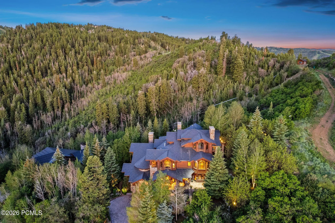
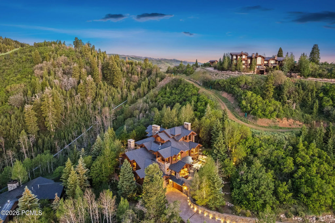
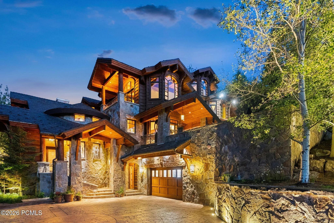
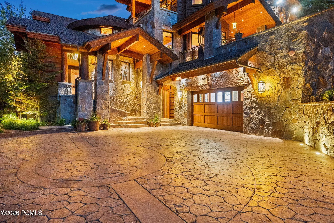
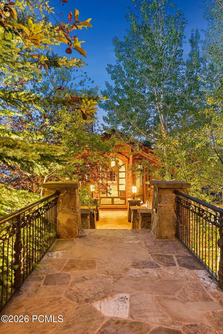
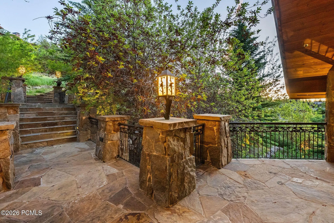
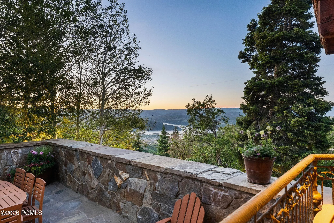
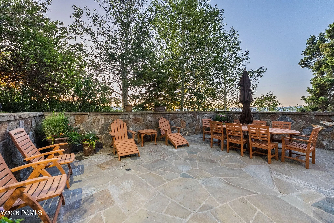
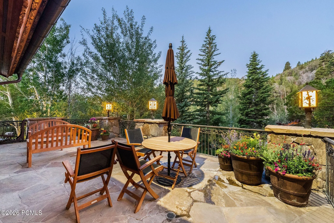
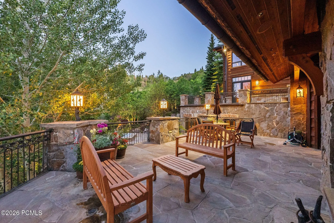
Designed by the collaborative vision of Otto/Walker Architects, David Jay Flood FAIA, and Boston-based Dorothea Buckler, and built by renowned Park City craftsman Robbie Sletta, this 14, 289 sq ft estate on 1.15 gated acres is one of the most artistically significant private residences in Utah. Ski in and out directly from the dedicated ski room via the private Deer Crest Home Run Trail, with direct access to the Mountaineer Chair Lift and the Jordanelle Gondola. A primary master suite, three guest suites, and two bunkrooms — all six bedrooms ensuite. Ten baths, five gas fireplaces, private elevator, and a Keith Yates-engineered home theater. The estate houses an irreplaceable collection of functional fine art: bronze light sculptures by Peter Fillerup, architectural glass by Jenkyn Powell and Juergen Dzierzon, hand-forged railings by Rick Prazen, deep-relief carved cabinetry by the Sundbergs and Dean Bradshaw, Mel Fillerup mural paintings, a custom 24-seat Werner Weixler dining table, and a 2, 000-bottle Vintage Cellars wine room. Heated driveway. Views of ski runs, lake, and mountains. A home that cannot be rebuilt.
- Heating System:
- Forced Air, Radiant Floor, Boiler, Radiant
- Cooling System:
- Air Conditioning
- Basement:
- Crawl Space
- Fireplace:
- Gas
- Patio:
- Patio, Deck
- Parking:
- Oversized, Hose Bibs, Heated Garage
- Exterior Features:
- Gas BBQ Stubbed, Drip Irrigation, Heated Driveway, Balcony, Heated Walkway, Gas BBQ
- Fireplaces Total:
- 6
- Flooring:
- Tile, Wood, Stone
- Interior Features:
- Double Vanity, Kitchen Island, Walk-In Closet(s), Storage, Pantry, Elevator, Ceiling(s) - 9 Ft Plus, Wet Bar, Ski Storage, Steam Room/Shower, Gas Dryer Hookup, Vaulted Ceiling(s), Spa/Hot Tub
- Laundry Features:
- Gas Dryer Hookup
- Sewer:
- Public Sewer
- Utilities:
- Phone Available, Natural Gas Connected, High Speed Internet Available, Electricity Connected
- Architectural Style:
- Other, Traditional
- Appliances:
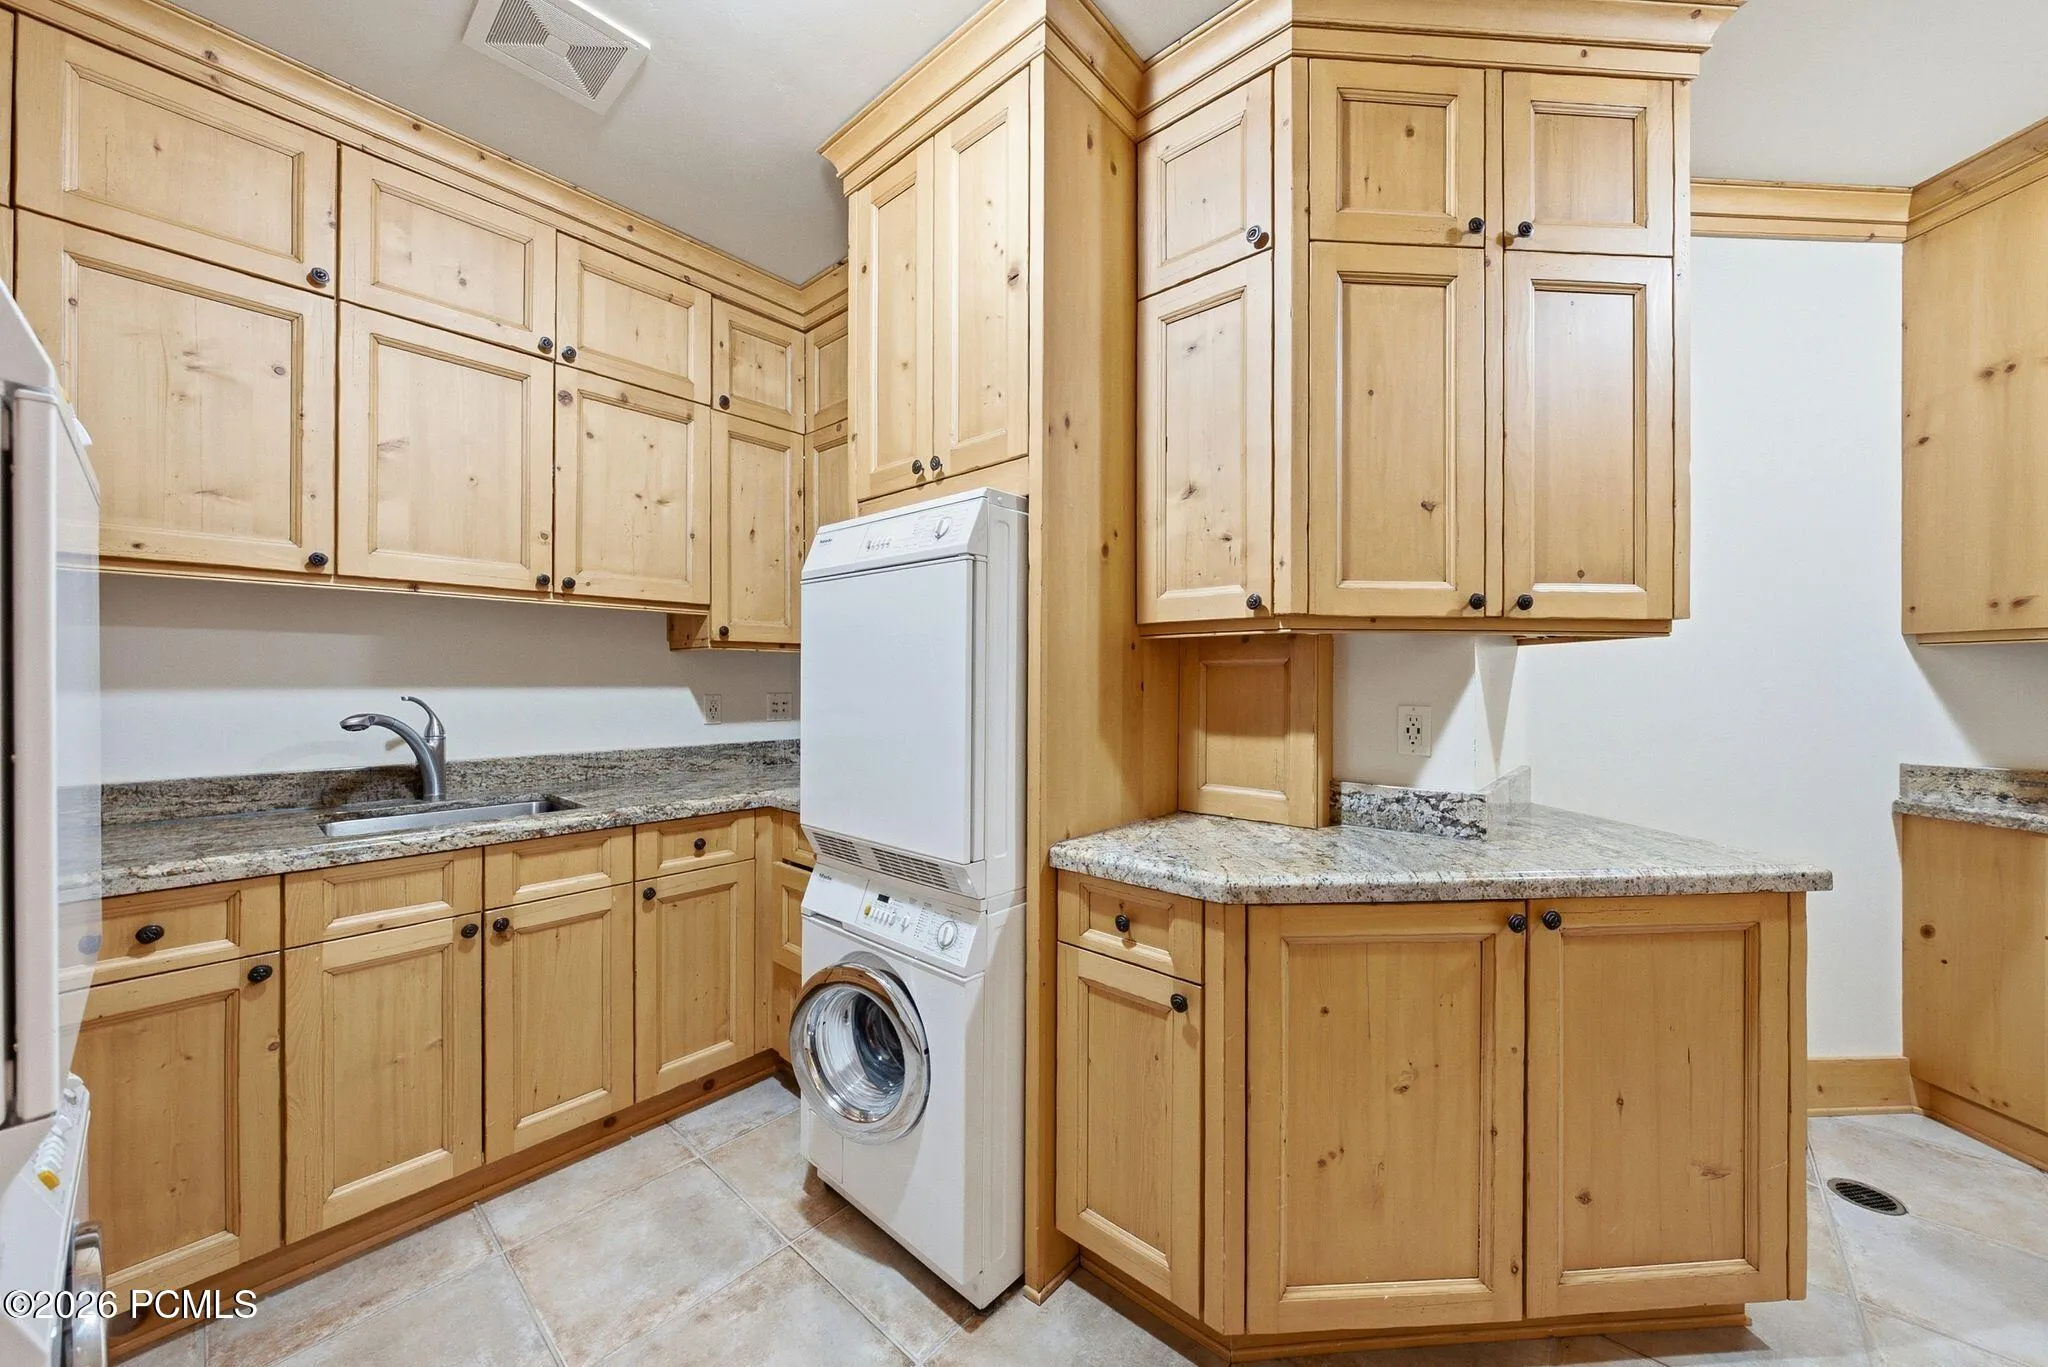
- Other, Double Oven, Refrigerator, Microwave, Humidifier, Washer, Washer/Dryer Stacked, Trash Compactor
- Country:
- US
- State:
- UT
- County:
- Wasatch
- City:
- Park City
- Zipcode:
- 84060
- Street:
- Crestwood
- Street Number:
- 3611
- Street Suffix:
- Court
- Mls Area Major:
- Park City Limits
- Street Dir Prefix:
- W
- High School District:
- Wasatch
- Office Name:
- BHHS Utah Properties - SV
- Agent Name:
- Jacquelyn Harris Grayson
- Community Features:
- Ski to Door, Ski Out of Door
- Construction Materials:
- Wood Siding, Stone, Concrete
- Electric:
- Generator
- Foundation Details:
- Concrete Perimeter
- Garage:
- 5.0
- Lot Features:
- Many Trees, Cul-De-Sac
- On Market Date:
- 2026-07-17
- Virtual Tour:
- https://www.spotlighthometours.com/tours/tour.php?mls=12603282&state=UT
- Water Source:
- Public
- Association Amenities:
- Tennis Court(s), Other
- Building Size:
- 14289
- Tax Annual Amount:
- 81247.0
- Association Fee:
- 12148.0
- Association Fee Frequency:
- Annually
- Association Fee Includes:
- Security, Internet
- Association Yn:
- 1
- Co List Agent Full Name:
- Suzanne Harris
- Co List Agent Mls Id:
- 01247
- Co List Office Mls Id:
- BHU2
- Co List Office Name:
- BHHS Utah Properties - SV
- List Agent Mls Id:
- 13113
- List Office Mls Id:
- BHU2
- Listing Term:
- 1031 Exchange, Cash, Conventional
- Mls Status:
- Active
- Modification Timestamp:
- 2026-07-23T06:30:45Z
- Originating System Name:
- pcmls
- Status Change Timestamp:
- 2026-07-17T17:37:09Z
Residential For Sale
3611 W Crestwood Court, Park City, Utah 84060
- Property Type :
- Residential
- Listing Type :
- For Sale
- Listing ID :
- 12603282
- Price :
- $17,500,000
- View :
- Lake, Mountain(s), Ski Area, Trees/Woods
- Bedrooms :
- 6
- Bathrooms :
- 10
- Half Bathrooms :
- 3
- Year Built :
- 2002
- Lot Area :
- 1.15 Acre
- Status :
- Active
- Full Bathrooms :
- 4
- Property Sub Type :
- Single Family Residence
- Roof:
- Slate
