

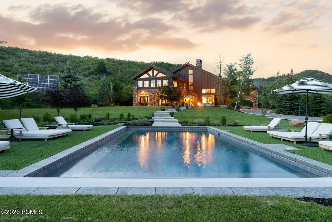
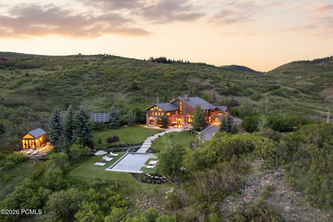
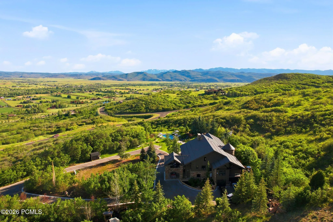
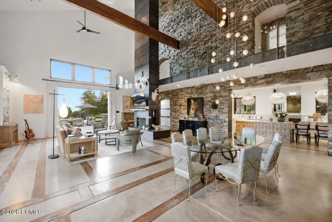
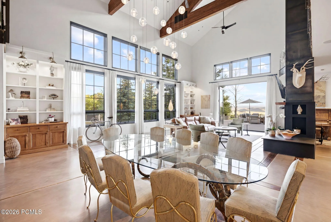
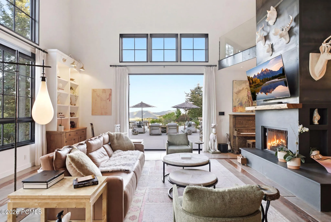
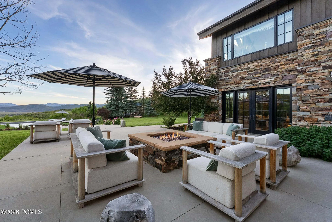
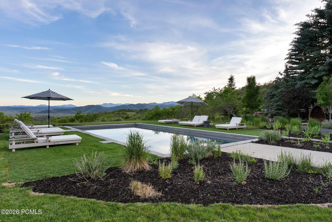
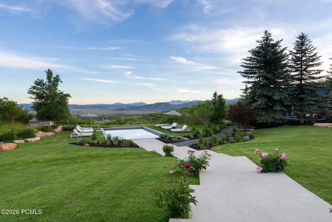
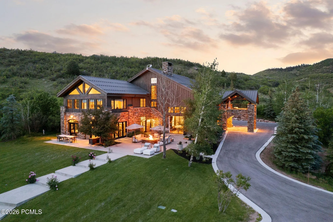
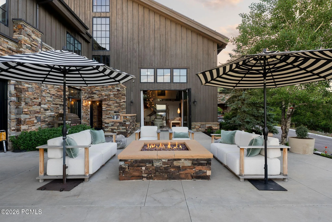
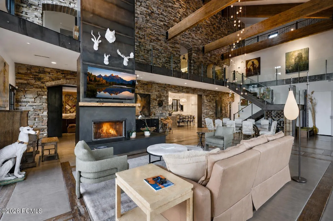
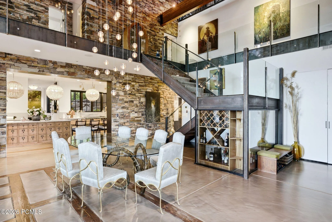
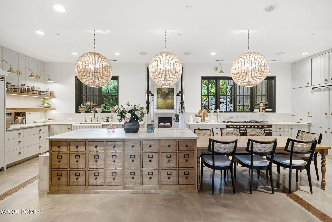
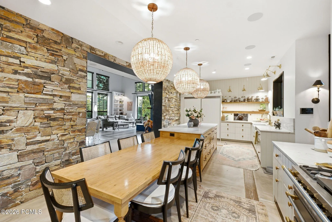
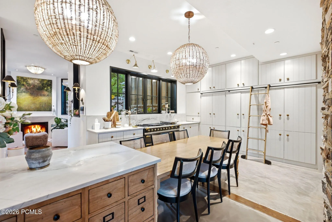
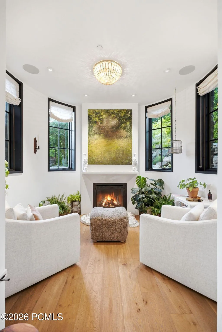
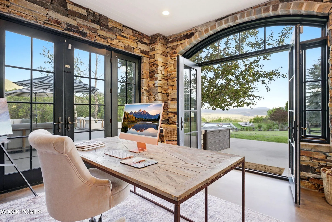
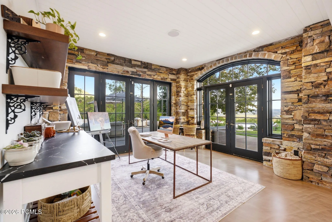
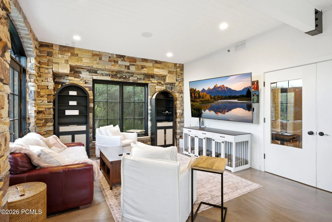
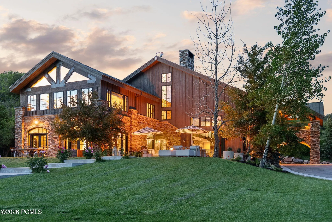
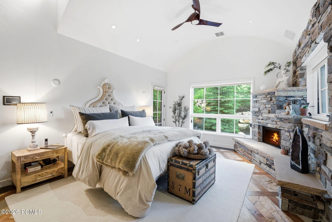
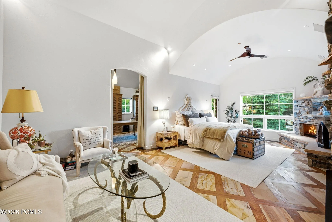
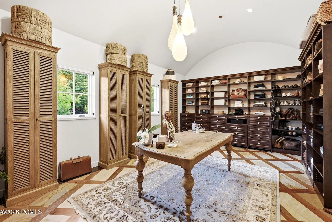
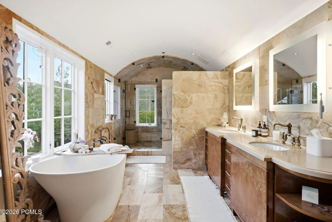
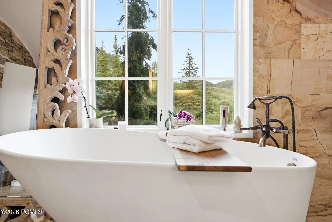
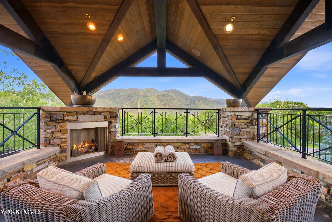
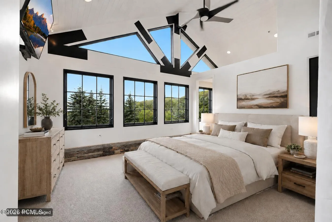
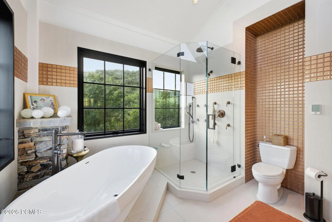
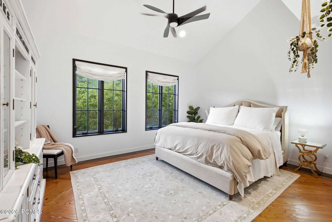
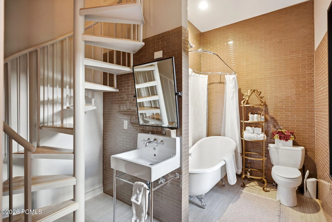
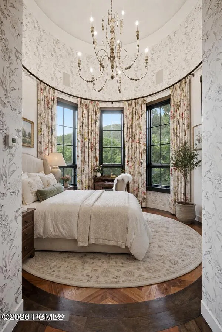
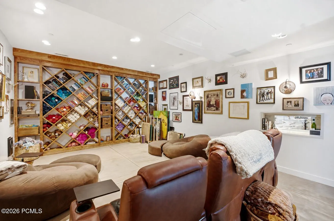
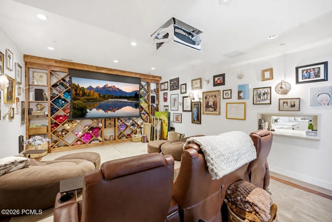
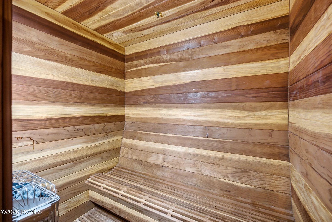
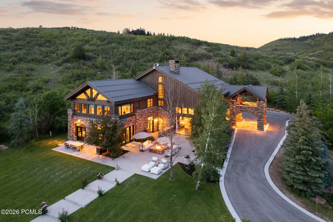
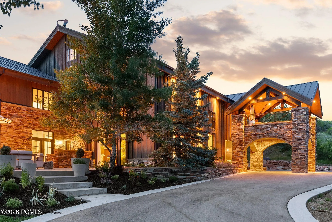
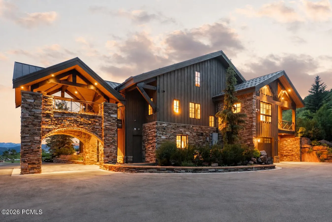
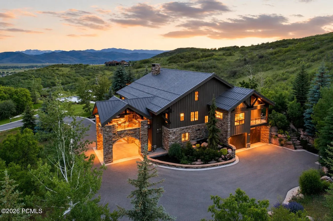
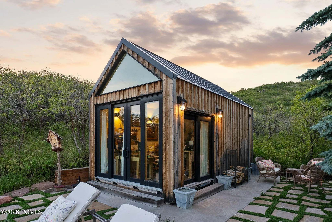
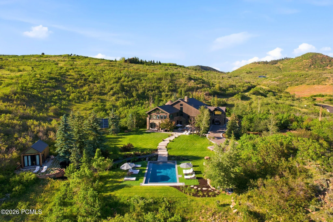
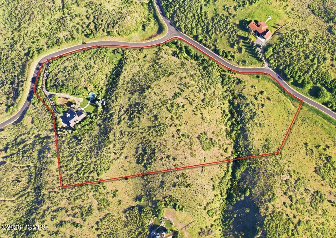
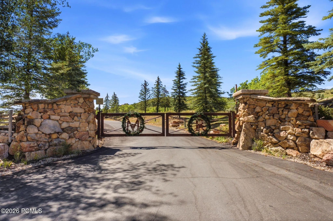
For eighteen years, Katherine Heigl and Josh Kelley called this estate home. They built it in 2008 on 24.73 acres behind the gates of Maple Ridge Ranches in Oakley, a community of only 38 homesites where 89 percent of 1, 140 acres is preserved as permanent open space. The parcel is one of the finest in the community, delivering a level of privacy and views most homesites simply cannot match. The views cannot be built out, and the position cannot be repeated. The residence holds six bedrooms and over 8, 000 square feet around a great room of remarkable height, anchored by a steel fireplace rising 30 feet, the full height of the room. Recently updated with a brand-new kitchen, an addition extending the home, and an entirely new driveway and motor court. The kitchen centers on a La Cornue range and cabinetry built by hand for this house, with a hidden pantry, hearth-side sitting room, and pass-through to a dedicated movie theater and media room. A spa wing holds a sauna and a multi-head steam shower finished in honeycomb onyx. The primary suite is a retreat within the home: a generously scaled bedroom with its own sitting area, an extra-large walk-in closet, and a bath with a wall-fed waterfall feature. A second primary suite adds flexibility for guests or family, and a freestanding covered deck, set apart from the bedrooms, commands 270-degree views over the property and the surrounding mountain ranges. Outside, the entertaining space is built to scale: expansive terraces, a heated outdoor pool set against those same views, and large lawns with room for kids and dogs to run. The detached, craned-in studio with water, bath, and heat has served as Heigl’s art studio and now houses Kelley’s working leather atelier; for its next owner, it becomes whatever is needed: an art studio, a workshop, a guest studio, an office, or a gym. At the edge of the lawn stands the property’s most loved room: a listening shack rebuilt by hand from two-hundred-year-old reclaimed oak, insulated, heated, and furnished with a turntable for winter evenings with records while the house glows up the hill. The infrastructure matches the setting. A solar array with battery backup powers the estate, returns surplus to the grid, and carries the house when needed. Twenty-five minutes to Park City’s Main Street. About thirty to Deer Valley’s East Village for skiing. One hour to Salt Lake City International, with private aviation even closer at Heber Valley.
- Swimming Pool:
- Outdoor Pool
- Heating System:
- Forced Air, Radiant Floor, Fireplace(s)
- Cooling System:
- Air Conditioning
- Fireplace:
- Wood Burning, Gas, Gas Starter
- Patio:
- Patio, Deck
- Parking:
- Heated Garage, Guest, Carport
- Exterior Features:
- Gas BBQ Stubbed, See Remarks, Balcony, Gas BBQ
- Fireplaces Total:
- 2
- Flooring:
- Tile, Carpet, Wood, Stone
- Interior Features:
- Double Vanity, Kitchen Island, Open Floorplan, Walk-In Closet(s), Pantry, Ceiling(s) - 9 Ft Plus, Sauna, Vaulted Ceiling(s), Ceiling Fan(s), See Remarks, Breakfast Bar
- Sewer:
- Septic Tank
- Utilities:
- Phone Available, Natural Gas Connected, High Speed Internet Available, Electricity Connected
- Architectural Style:
- Mountain Contemporary, See Remarks
- Appliances:
- Disposal, Gas Range, Double Oven, Dishwasher, Refrigerator, Microwave, Washer, Freezer
- Country:
- US
- State:
- UT
- County:
- Summit
- City:
- Oakley
- Zipcode:
- 84055
- Street:
- Maple Ridge Trl
- Street Number:
- 5971
- Mls Area Major:
- Kamas Valley
- Street Dir Prefix:
- N
- High School District:
- South Summit
- Office Name:
- Engel & Volkers Park City
- Agent Name:
- Paul Benson
- Construction Materials:
- Wood Siding, Stone, Concrete
- Foundation Details:
- Slab
- Garage:
- 2.0
- Lot Features:
- Natural Vegetation, Secluded, South Facing, Horse Property, See Remarks
- On Market Date:
- 2026-06-30
- Water Source:
- Public
- Association Amenities:
- Pets Allowed, Security System - Entrance
- Building Size:
- 8352
- Tax Annual Amount:
- 16455.0
- Association Fee:
- 960.0
- Association Fee Frequency:
- Quarterly
- Association Yn:
- 1
- List Agent Mls Id:
- 03786
- List Office Mls Id:
- 3111
- Listing Term:
- Cash, Conventional
- Mls Status:
- Active
- Modification Timestamp:
- 2026-07-06T21:36:52Z
- Originating System Name:
- pcmls
- Status Change Timestamp:
- 2026-06-30T22:16:03Z
Residential For Sale
5971 N Maple Ridge Trl, Oakley, Utah 84055
- Property Type :
- Residential
- Listing Type :
- For Sale
- Listing ID :
- 12602977
- Price :
- $10,600,000
- View :
- Meadow, Mountain(s), Trees/Woods, Valley, See Remarks
- Bedrooms :
- 6
- Bathrooms :
- 7
- Half Bathrooms :
- 1
- Year Built :
- 2008
- Lot Area :
- 24.73 Acre
- Status :
- Active
- Full Bathrooms :
- 4
- Property Sub Type :
- Single Family Residence
- Roof:
- Metal
