

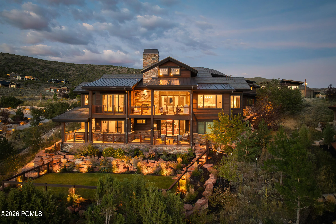
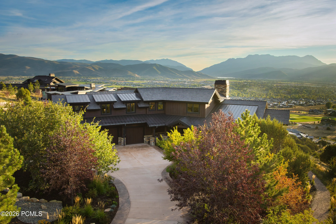
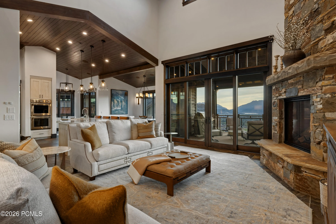
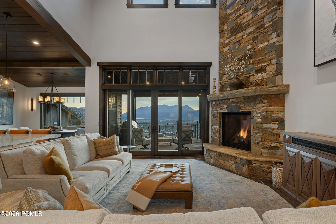
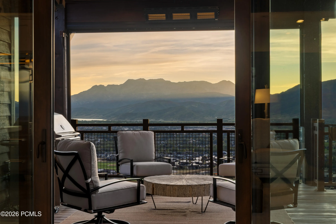
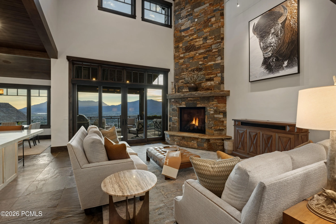
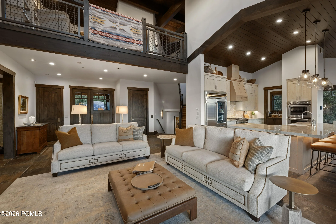
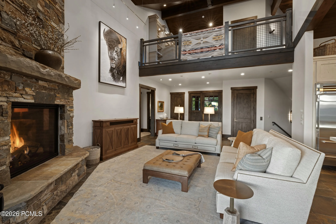
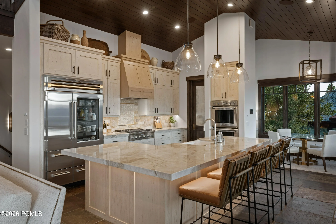
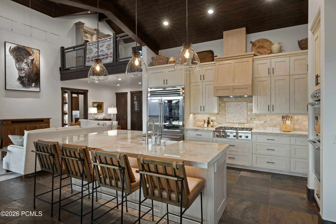
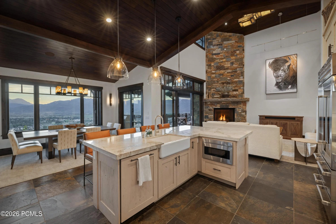
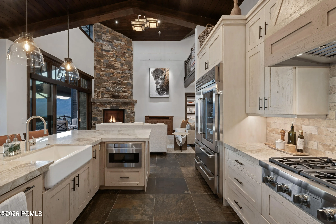
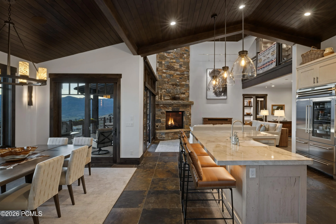
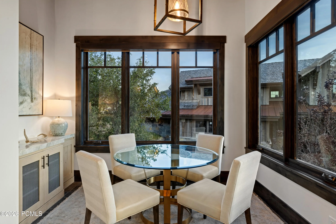
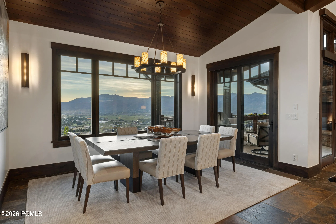
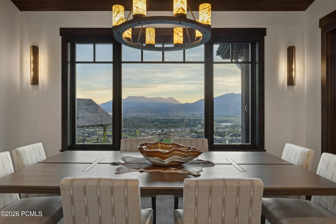
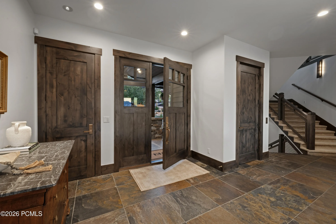
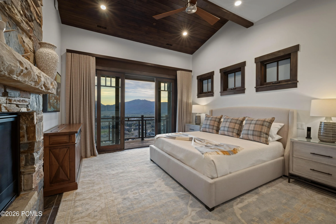
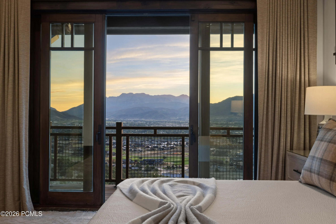
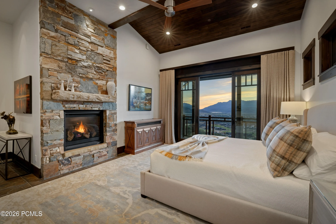
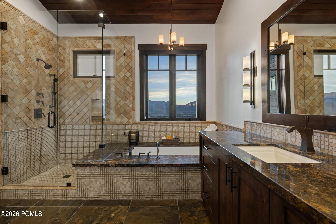
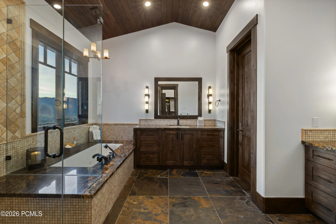
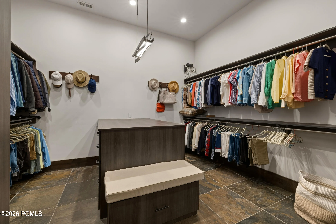
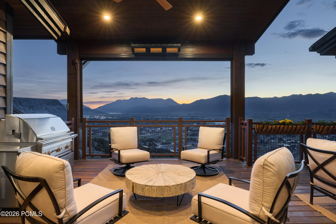
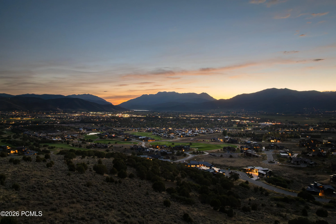
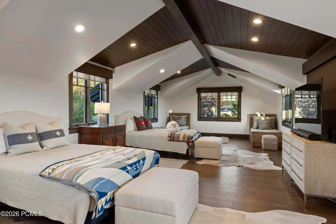
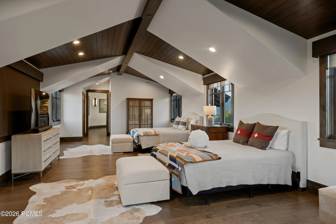
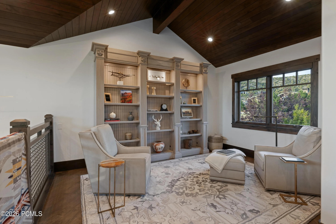
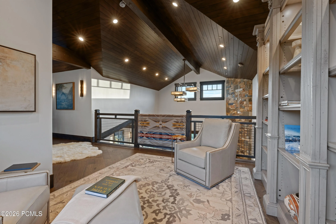
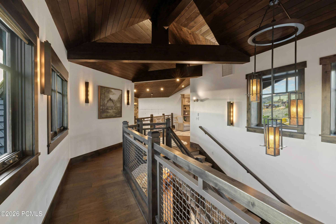
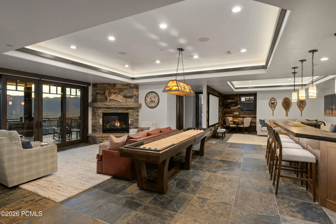
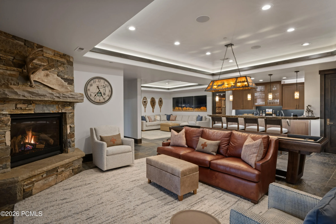
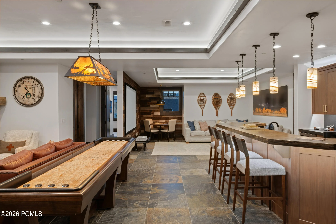
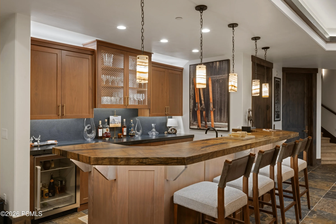
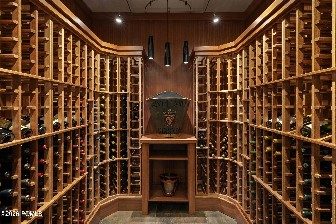
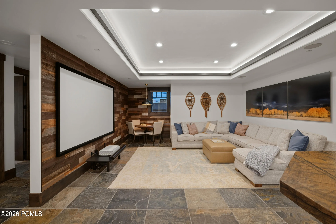
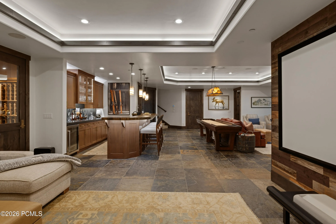
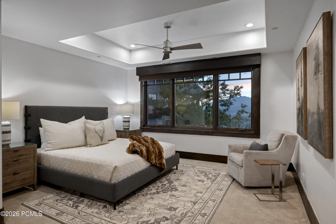
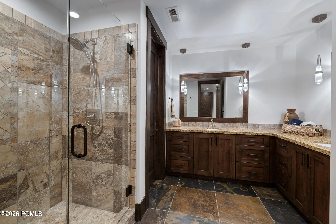
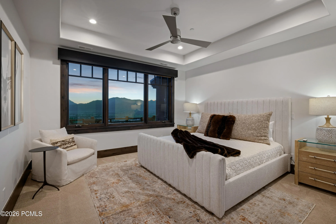
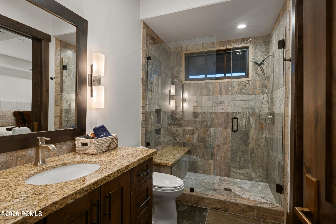
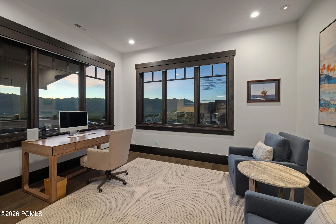
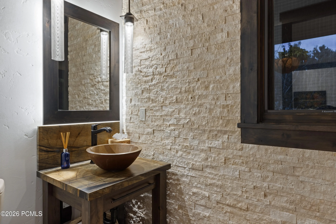
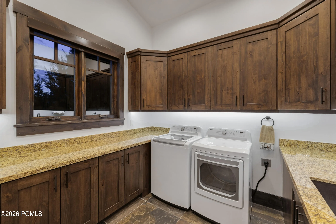
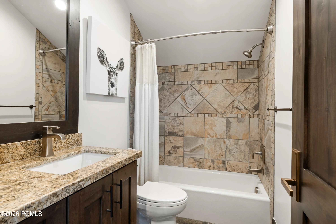
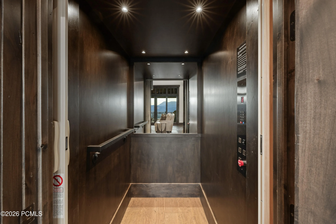
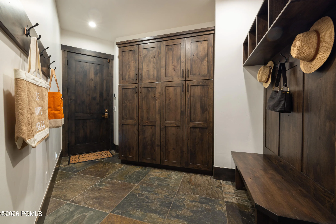
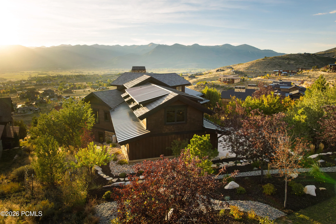
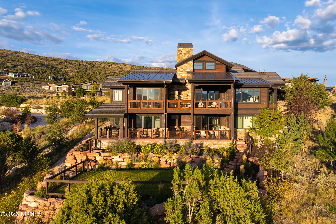
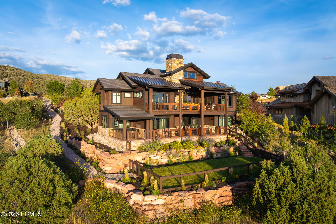
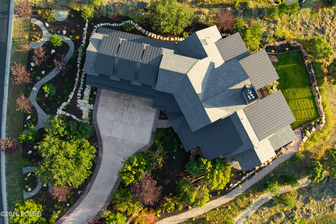
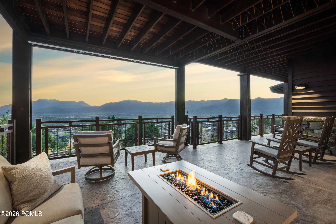
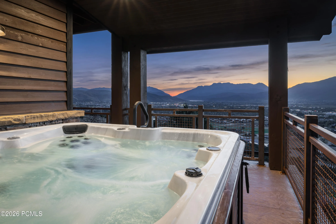
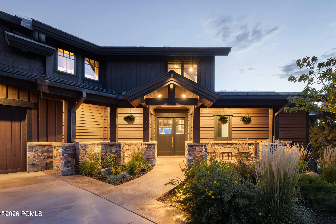
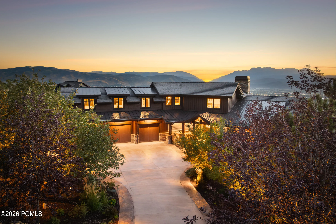
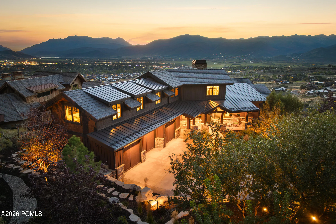
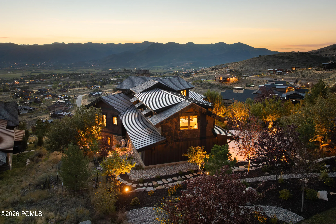
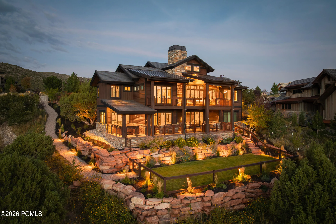
Experience refined mountain living in this classic Red Ledges residence, where expansive, unobstructed views span the Wasatch Back from Mount Timpanogos to Deer Valley East Village. Generous outdoor decks, anchored by a striking full-stone fireplace, create an inviting setting for entertaining or enjoying the scenery in complete privacy. The covered front porch offers a serene vantage point for sunrise over the Uinta Mountains. Designed by Kevin Price and built by JD Construction, this 6, 440-square-foot home pairs exceptional craftsmanship with distinctive architectural character. The main level features soaring vaulted ceilings, custom-milled tongue-and-groove woodwork, radiant-heated floors, and a magnificent stone fireplace in the great room. The remodeled kitchen offers wire-brushed white oak cabinetry, a new center island, and walk-in pantry. The main-level primary suite includes a private fireplace and generous walk-in closet. Created for effortless entertaining, the lower level offers an expansive family room with stone fireplace, beautifully remodeled bar, and wine cellar with capacity for more than 600 bottles. Recent improvements include updated kitchen and bar cabinetry, a heated driveway, expanded deck for the spa with covered roofline, and stairs to the newly fenced backyard. Additional amenities include radiant heat throughout, an elevator, automated window shades plus blackout shades, and an oversized heated garage with built-in cabinetry and Sub-Zero refrigerator. Custom furnishings are negotiable. Set within the 2, 000-acre Red Ledges community in Heber Valley, the residence offers an exceptional mountain lifestyle minutes from Deer Valley East Village. Residents enjoy Cliff Drysdale tennis programming, fitness and wellness amenities, convenient access to Deer Valley skiing, and a vibrant calendar of social events and family activities.
- Heating System:
- Natural Gas, Forced Air, Radiant Floor, ENERGY STAR Qualified Furnace, Mini-Split
- Cooling System:
- Central Air, Air Conditioning, Mini-Split
- Basement:
- Walk-Out Access
- Fireplace:
- Gas
- Patio:
- Deck, Porch
- Parking:
- Oversized, Hose Bibs, Heated Garage, Floor Drain, See Remarks
- Exterior Features:
- Gas BBQ Stubbed, Drip Irrigation, Heated Driveway, Balcony
- Fireplaces Total:
- 4
- Flooring:
- Carpet, Wood, Stone
- Interior Features:
- Jetted Bath Tub(s), Double Vanity, Kitchen Island, Open Floorplan, Walk-In Closet(s), Pantry, Elevator, Ceiling(s) - 9 Ft Plus, Main Level Master Bedroom, Washer Hookup, Wet Bar, Gas Dryer Hookup, Vaulted Ceiling(s), Ceiling Fan(s), Granite Counters, Spa/Hot Tub, Breakfast Bar
- Sewer:
- Public Sewer
- Utilities:
- Cable Available, Phone Available, Natural Gas Connected, High Speed Internet Available, Electricity Connected
- Architectural Style:
- Traditional
- Appliances:
- Disposal, Gas Range, Double Oven, Dishwasher, Refrigerator, Microwave, Humidifier, Washer, ENERGY STAR Qualified Dishwasher, ENERGY STAR Qualified Washer, ENERGY STAR Qualified Refrigerator
- Country:
- US
- State:
- UT
- County:
- Wasatch
- City:
- Heber City
- Zipcode:
- 84032
- Street:
- N Explorer Peak
- Street Number:
- 1193
- Street Suffix:
- Drive
- Mls Area Major:
- Heber Valley
- High School District:
- Wasatch
- Office Name:
- Christie's Int. RE VUE
- Agent Name:
- Cynthia Wilcox
- Construction Materials:
- Wood Siding, Stone
- Foundation Details:
- Concrete Perimeter
- Garage:
- 3.0
- Levels:
- Multi-Level Unit
- Lot Features:
- Natural Vegetation, Gradual Slope, Sprinklers In Rear, Sprinklers In Front
- On Market Date:
- 2026-10-16
- Virtual Tour:
- https://tours.vuere.com/mls/267574262
- Water Source:
- Public
- Accessibility Features:
- Accessible Approach with Ramp, Other, Customized Wheelchair Accessible
- Association Amenities:
- Tennis Court(s), Clubhouse, Fire Sprinklers, Fitness Room, Pool, Shuttle Service, Hot Tub
- Building Size:
- 6440
- Tax Annual Amount:
- 19564.0
- Association Fee:
- 3400.0
- Association Fee Frequency:
- Annually
- Association Fee Includes:
- Security, Snow Removal, Reserve/Contingency Fund
- Association Yn:
- 1
- List Agent Mls Id:
- 13293
- List Office Mls Id:
- 4501
- Listing Term:
- 1031 Exchange, Cash, Conventional
- Mls Status:
- Active
- Modification Timestamp:
- 2026-10-16T19:16:50Z
- Originating System Name:
- pcmls
- Status Change Timestamp:
- 2026-10-16T19:03:54Z
Residential For Sale
1193 N Explorer Peak Drive, Heber City, Utah 84032
- Property Type :
- Residential
- Listing Type :
- For Sale
- Listing ID :
- 12604645
- Price :
- $5,200,000
- View :
- Golf Course, Lake, Mountain(s), Ski Area, Valley
- Bedrooms :
- 4
- Bathrooms :
- 5
- Half Bathrooms :
- 1
- Year Built :
- 2016
- Lot Area :
- 0.99 Acre
- Status :
- Active
- Full Bathrooms :
- 2
- Property Sub Type :
- Single Family Residence
- Roof:
- Metal, Shingle, Composition, See Remarks
