

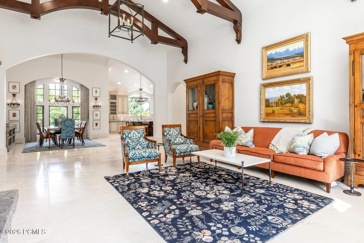

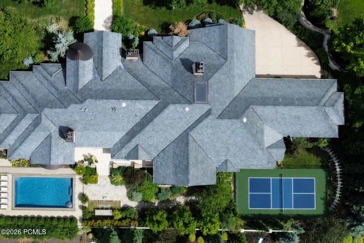
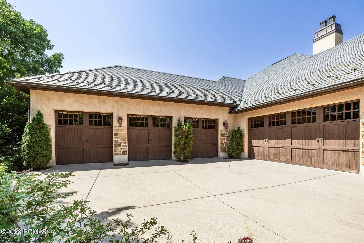
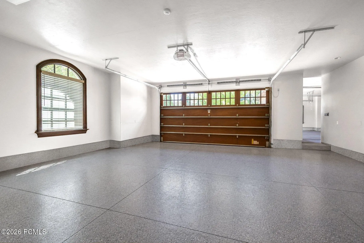
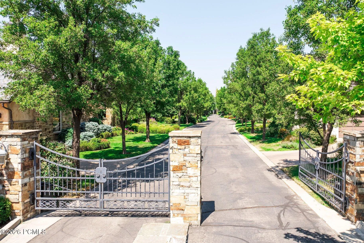
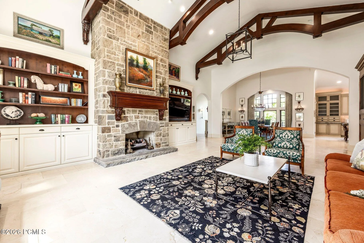
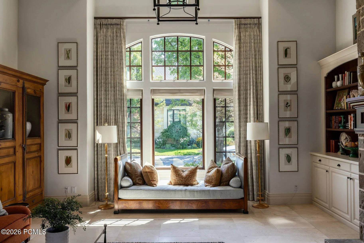
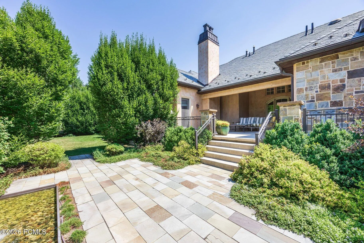
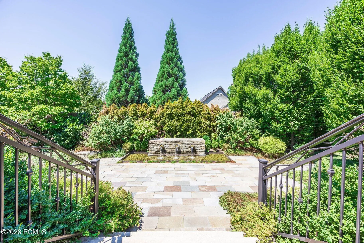
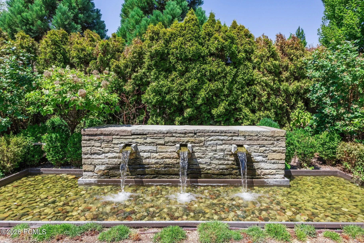
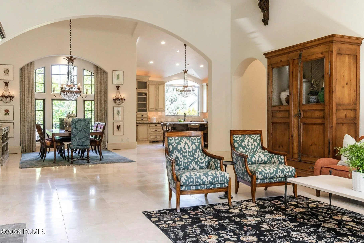
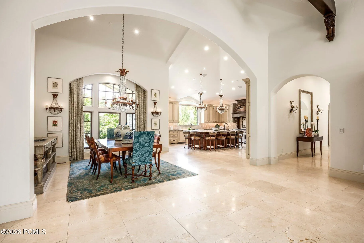
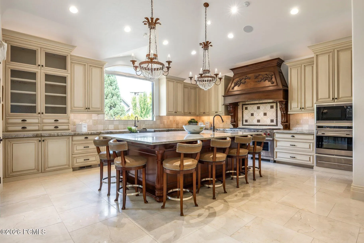
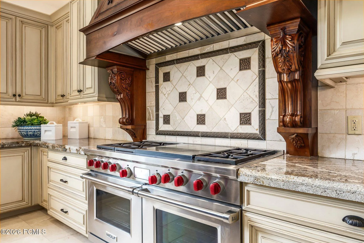

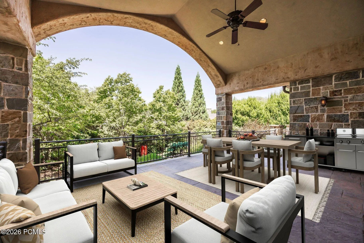
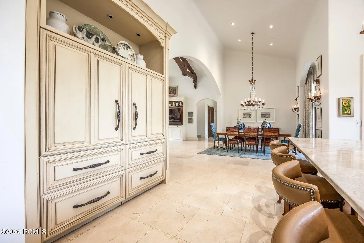
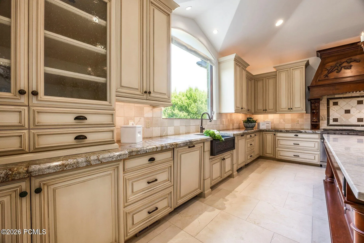
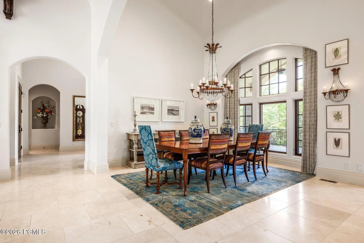
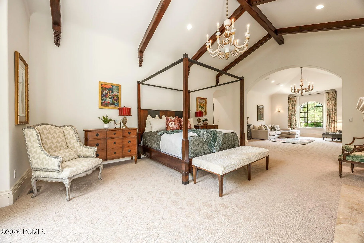
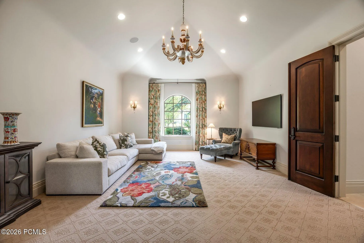
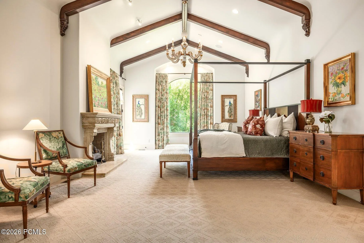
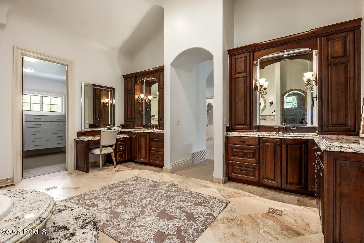

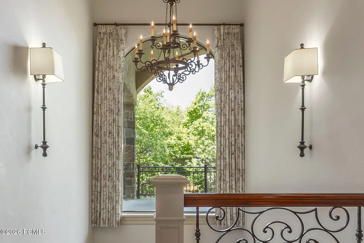
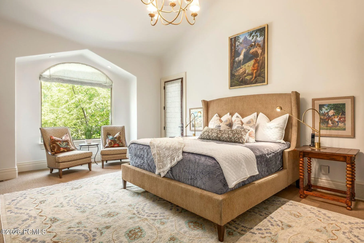
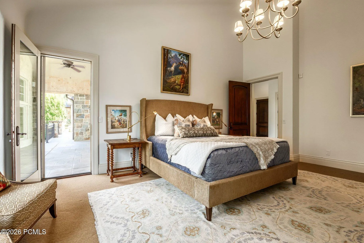
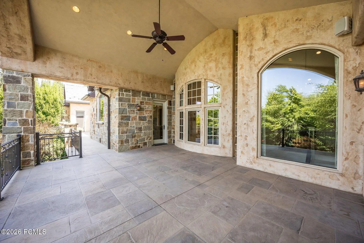
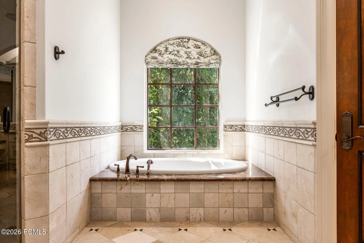
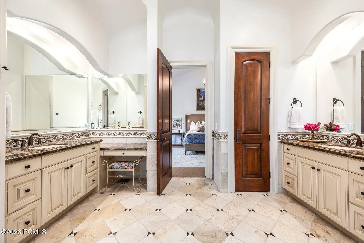

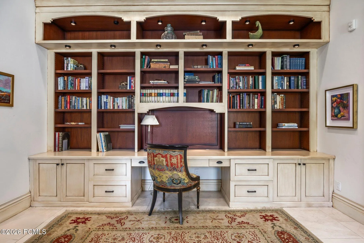
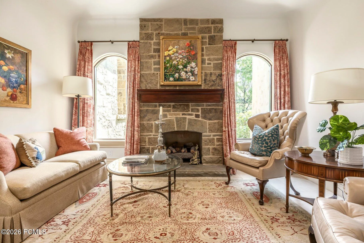
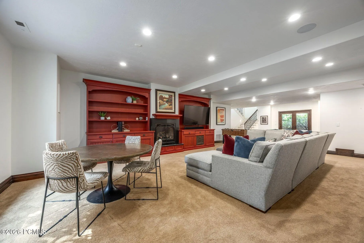
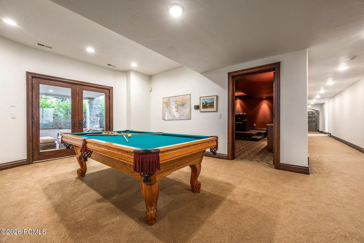
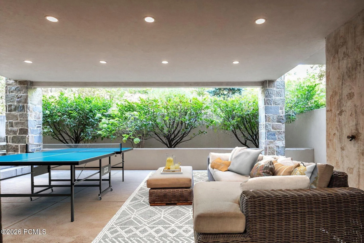
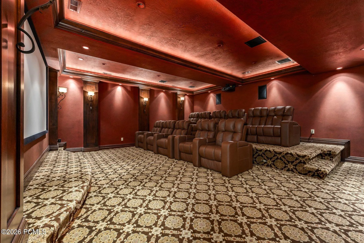
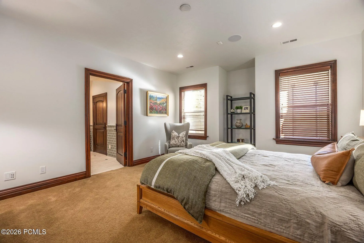
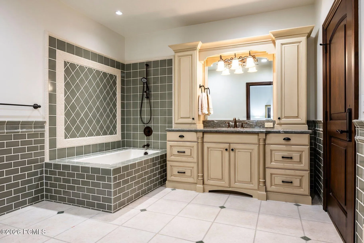
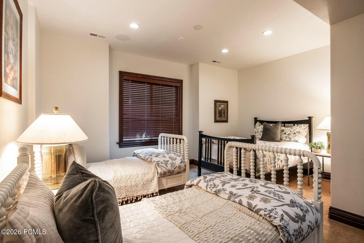
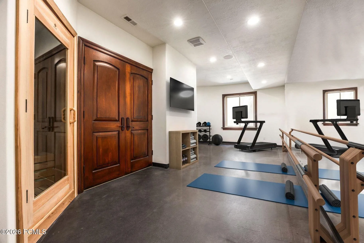
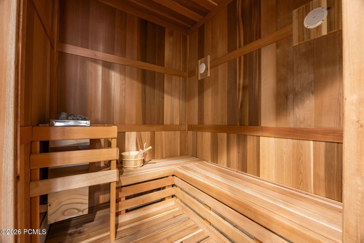
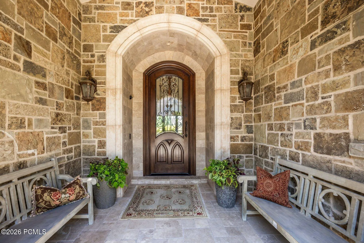
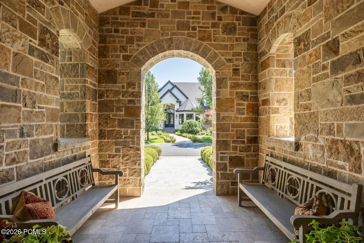


European elegance meets effortless living in one of Holladay’s most desirable gated communities. With two main-level primary suites, a private elevator, and a rare five-car garage with epoxy flooring and three covered patios extending the living experience outdoors, overlooking a spacious backyard with room to envision a 15-by-30-foot pool and a standard pickleball court, this estate offers exceptional comfort and versatility–all within easy reach of I-215, schools, parks, downtown Salt Lake City, and world-class ski resorts. Soaring ceilings, exposed wood beams, and expansive windows define the dramatic family room, creating an inviting setting for quiet evenings and memorable gatherings. The gourmet kitchen makes entertaining effortless with two side-by-side refrigerators integrated into custom cabinetry, two dishwashers, abundant storage, and generous preparation space. The walkout lower level features three additional ensuite bedrooms, a dedicated theater for movie nights and game days, and a sauna and fitness room for unwinding after mountain adventures. Elegant gathering spaces, private retreats, and an exceptionally convenient location make this Holladay estate a compelling place to call home.
- Heating System:
- Natural Gas, Forced Air, Fireplace(s)
- Cooling System:
- Central Air, Air Conditioning
- Basement:
- Walk-Out Access
- Fence:
- Partial
- Fireplace:
- Gas
- Patio:
- Patio, Deck, Porch
- Exterior Features:
- Lawn Sprinkler - Timer, Storage
- Fireplaces Total:
- 5
- Flooring:
- Tile, Carpet
- Interior Features:
- Jetted Bath Tub(s), Double Vanity, Kitchen Island, Open Floorplan, Walk-In Closet(s), Storage, Pantry, Elevator, Main Level Master Bedroom, Wet Bar, Sauna, Vaulted Ceiling(s), Breakfast Bar
- Laundry Features:
- Electric Dryer Hookup, Gas Dryer Hookup
- Sewer:
- Public Sewer
- Utilities:
- Cable Available, Natural Gas Connected, High Speed Internet Available, Electricity Connected
- Appliances:
- Disposal, Gas Range, Dishwasher, Refrigerator, Microwave, Oven
- Country:
- US
- State:
- UT
- County:
- Salt Lake
- City:
- Holladay
- Zipcode:
- 84121
- Street:
- Verness
- Street Number:
- 6176
- Street Suffix:
- Cove
- Mls Area Major:
- Wasatch Front
- Street Dir Prefix:
- S
- High School District:
- Other
- Office Name:
- Summit Sotheby's International Realty
- Agent Name:
- Kelly Hamlin
- Construction Materials:
- Other, Stone, Stucco
- Electric:
- Generator
- Foundation Details:
- Concrete Perimeter
- Garage:
- 5.0
- Lot Features:
- Level, Natural Vegetation, Many Trees, Cul-De-Sac, Sprinklers In Rear, Sprinklers In Front
- On Market Date:
- 2026-08-10
- Virtual Tour:
- https://u.listvt.com/mls/259547161
- Water Source:
- Public
- Accessibility Features:
- Accessible Approach with Ramp, Accessible Doors, Other
- Association Amenities:
- Pets Allowed, Security System - Entrance
- Building Size:
- 10400
- Tax Annual Amount:
- 20471.0
- Association Fee:
- 1300.0
- Association Fee Frequency:
- Annually
- Association Fee Includes:
- Maintenance Grounds, Snow Removal, Other
- Association Yn:
- 1
- List Agent Mls Id:
- 13861
- List Office Mls Id:
- SSIR1
- Listing Term:
- Cash, Conventional
- Mls Status:
- Active
- Modification Timestamp:
- 2026-10-09T21:43:18Z
- Originating System Name:
- pcmls
- Status Change Timestamp:
- 2026-08-10T22:19:50Z
Residential For Sale
6176 S Verness Cove, Holladay, Utah 84121
- Property Type :
- Residential
- Listing Type :
- For Sale
- Listing ID :
- 12603665
- Price :
- $4,565,000
- View :
- Mountain(s), Trees/Woods
- Bedrooms :
- 5
- Bathrooms :
- 7
- Half Bathrooms :
- 1
- Year Built :
- 2007
- Lot Area :
- 0.66 Acre
- Status :
- Active
- Full Bathrooms :
- 5
- Property Sub Type :
- Single Family Residence
- Roof:
- Slate
