

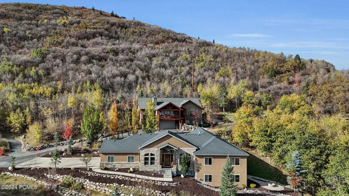
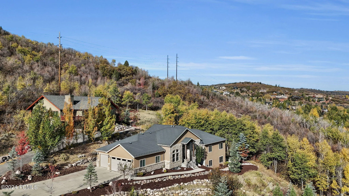
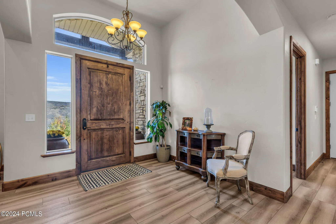
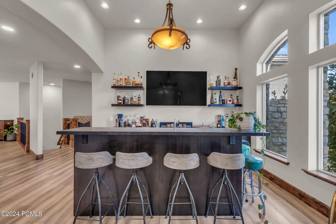
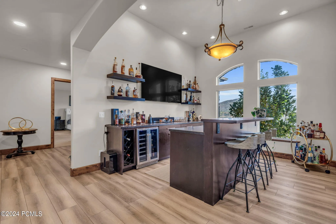
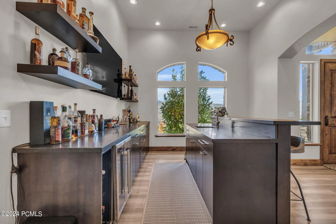
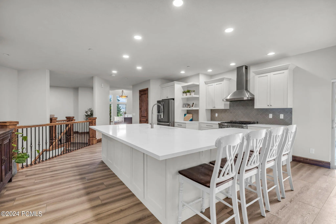
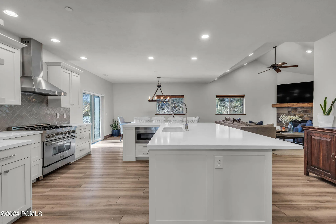
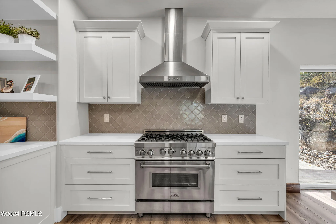
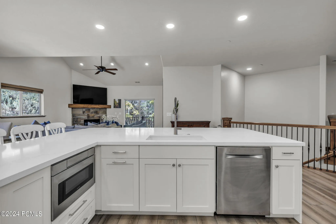
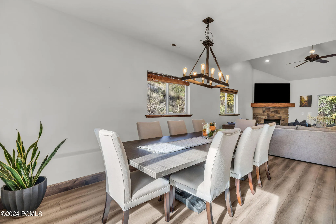
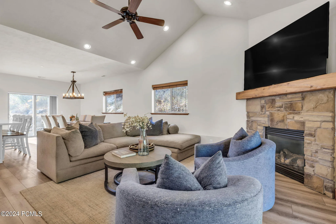
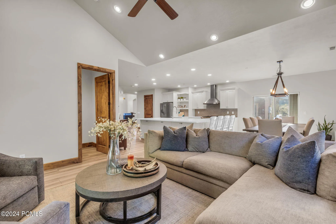
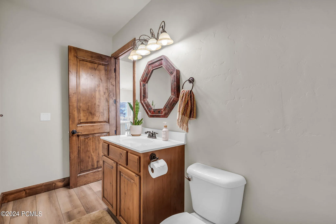
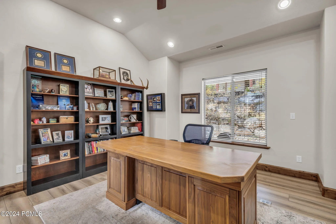
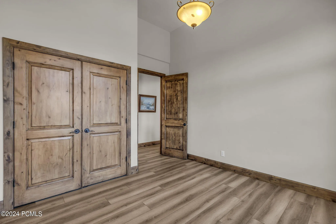
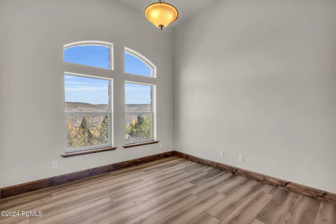
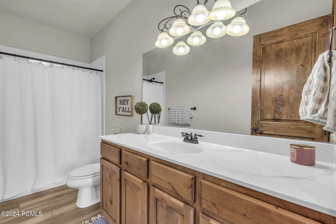
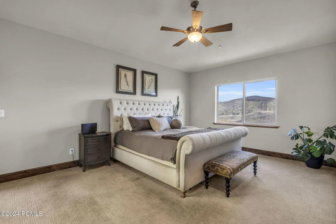
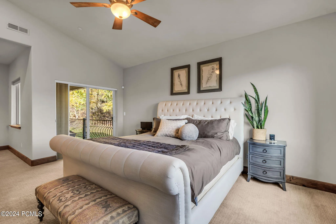
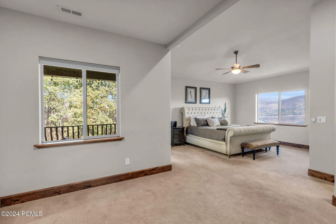
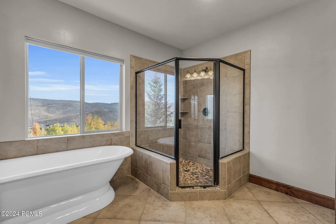
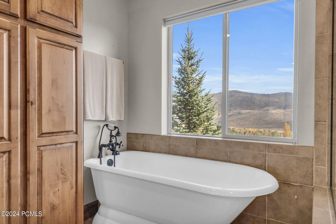
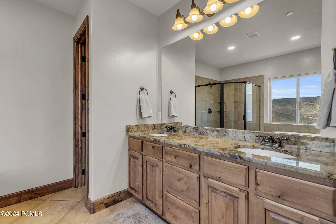
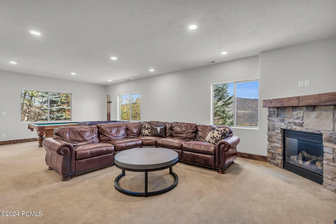
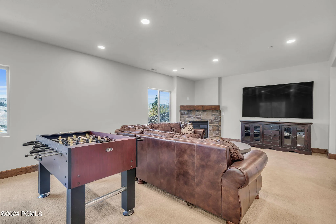
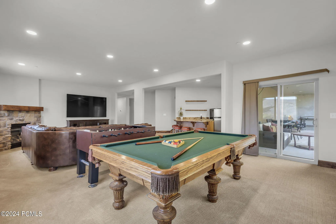
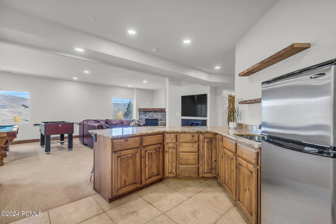
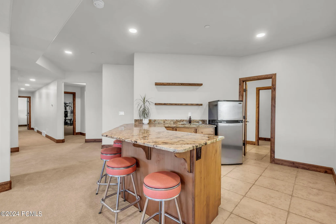
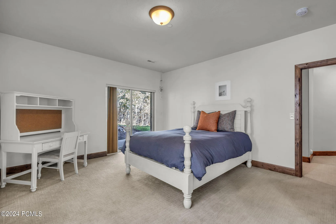
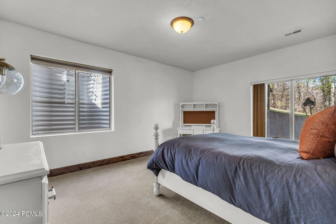
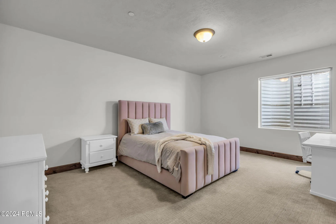
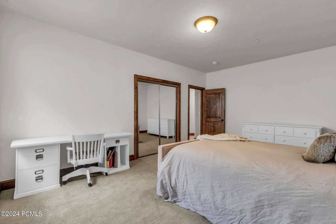
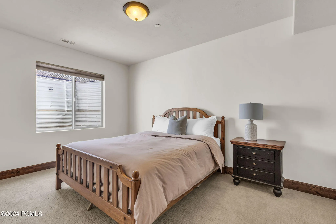
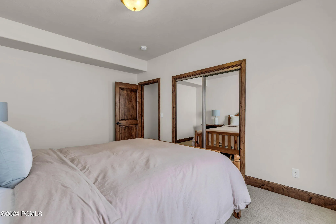
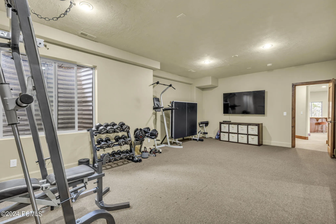
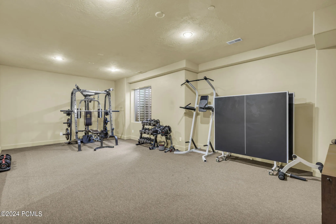
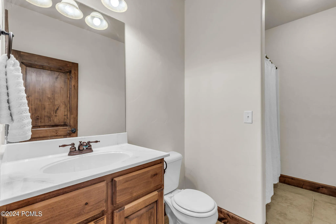
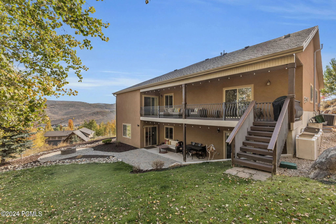
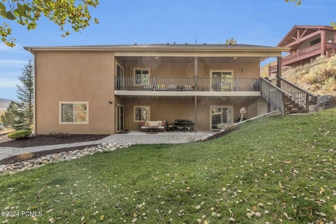
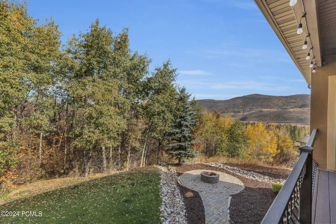
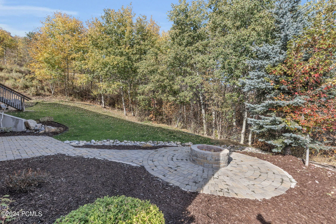
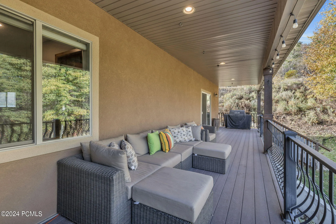
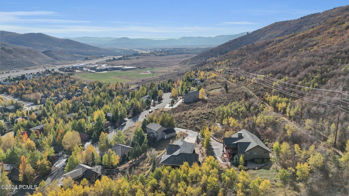
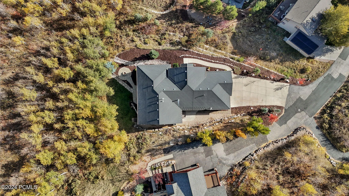
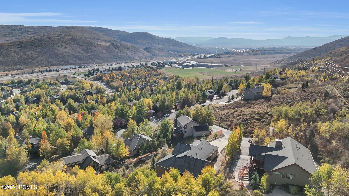
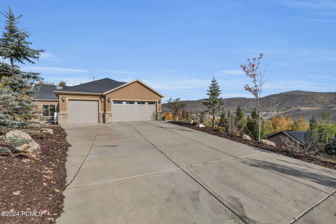
Nestled in the picturesque Pinebrook neighborhood of Park City, this expansive 5-bedroom, 4.5-bathroom home sits on 1.29 acres, offering 5, 374 square feet of meticulously remodeled living space. Updated in 2021, this home is the perfect blend of modern comfort and mountain elegance. The main level features a stunning primary suite along with a dedicated home office, an additional bedroom and a stylish bar–perfect for both relaxation and entertaining. The open-concept living space includes a light-filled living room and a gourmet kitchen equipped with high-end appliances, custom cabinetry, and a large island, creating an ideal space for gathering with family and friends.The lower level is designed for both relaxation and functionality, featuring three additional bedrooms, a convenient kitchenette, a workout room, and a laundry room. The spacious entertainment area provides the perfect setting for movie nights, games, or socializing with ease. Enjoy the privacy and tranquility of your 1.29-acre lot, surrounded by mature trees mountain views. The large deck and patio are ideal for outdoor dining or simply enjoying the fresh mountain air. With its prime location just minutes from the freeway and a short drive to Park City’s world-class skiing, hiking, shopping, and dining, this Pinebrook retreat offers the perfect balance of luxury, convenience, and outdoor adventure. This is mountain living at its finest!
- Heating System:
- Natural Gas, Forced Air, Zoned, ENERGY STAR Qualified Furnace
- Cooling System:
- Central Air
- Basement:
- Walk-Out Access
- Fireplace:
- Gas, Gas Starter
- Patio:
- Patio, Deck, Porch
- Exterior Features:
- Lawn Sprinkler - Timer, Gas BBQ Stubbed, Drip Irrigation
- Fireplaces Total:
- 2
- Flooring:
- Tile, Carpet, Vinyl
- Interior Features:
- Kitchen Island, Open Floorplan, Walk-In Closet(s), Storage, Pantry, Ceiling(s) - 9 Ft Plus, Main Level Master Bedroom, Washer Hookup, Wet Bar, Gas Dryer Hookup, Vaulted Ceiling(s), Ceiling Fan(s), Electric Dryer Hookup, Breakfast Bar
- Laundry Features:
- Electric Dryer Hookup
- Sewer:
- Public Sewer
- Utilities:
- Cable Available, Phone Available, Natural Gas Connected, High Speed Internet Available, Electricity Connected
- Architectural Style:
- Mountain Contemporary
- Appliances:
- Disposal, Gas Range, Dishwasher, Refrigerator, Microwave, Freezer, Oven, ENERGY STAR Qualified Dishwasher
- Country:
- US
- State:
- UT
- County:
- Summit
- City:
- Park City
- Zipcode:
- 84098
- Street:
- Susans
- Street Number:
- 7759
- Street Suffix:
- Circle
- Mls Area Major:
- Snyderville Basin
- High School District:
- Park City
- Office Name:
- Engel & Volkers Park City
- Agent Name:
- Nicole Westover
- Construction Materials:
- Stone, Stucco
- Foundation Details:
- Concrete Perimeter
- Garage:
- 3.0
- Lot Features:
- Adjacent Common Area Land, Natural Vegetation, Gradual Slope, Secluded, Many Trees, Other, See Remarks, Adjacent Public Land, Sprinklers In Rear, Sprinklers In Front
- On Market Date:
- 2026-10-15
- Water Source:
- Public
- Accessibility Features:
- None
- Association Amenities:
- None
- Building Size:
- 5374
- Tax Annual Amount:
- 7826.0
- Association Fee:
- 218.0
- Association Fee Frequency:
- Annually
- Association Fee Includes:
- Com Area Taxes, Maintenance Exterior, Maintenance Grounds, Management Fees, Reserve/Contingency Fund, Insurance
- Association Yn:
- 1
- List Agent Mls Id:
- 12430
- List Office Mls Id:
- 3111
- Listing Term:
- Cash, Conventional
- Mls Status:
- Active
- Modification Timestamp:
- 2026-10-15T15:50:34Z
- Originating System Name:
- pcmls
- Status Change Timestamp:
- 2026-10-15T15:41:21Z
Residential For Sale
7759 Susans Circle, Park City, Utah 84098
- Property Type :
- Residential
- Listing Type :
- For Sale
- Listing ID :
- 12604618
- Price :
- $2,400,000
- View :
- Mountain(s), Trees/Woods
- Bedrooms :
- 5
- Bathrooms :
- 5
- Half Bathrooms :
- 1
- Year Built :
- 2005
- Lot Area :
- 1.29 Acre
- Status :
- Active
- Full Bathrooms :
- 4
- Property Sub Type :
- Single Family Residence
- Roof:
- Asphalt, Shingle
