

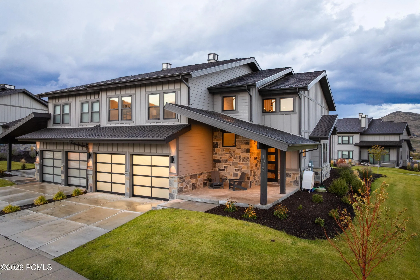
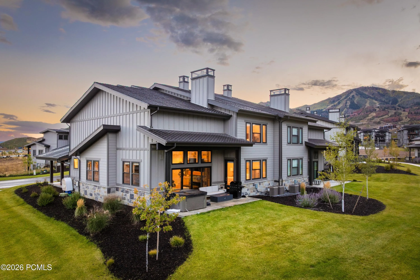
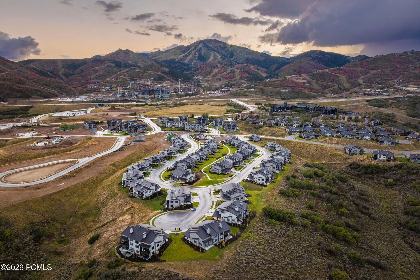
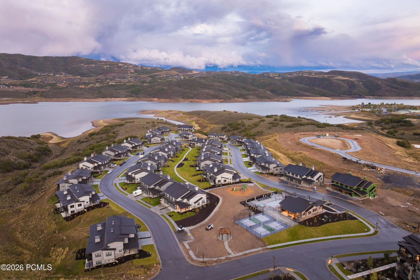
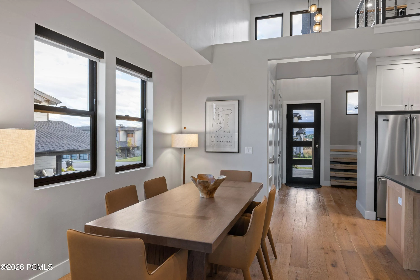
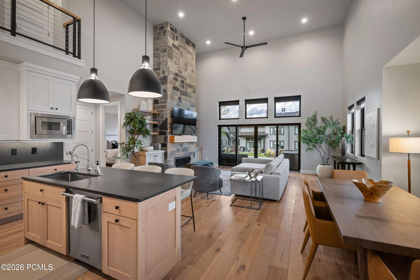
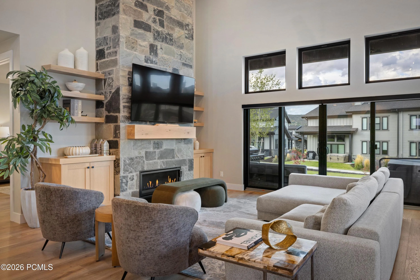
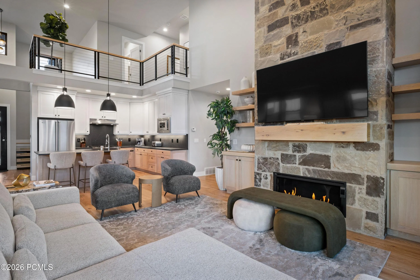
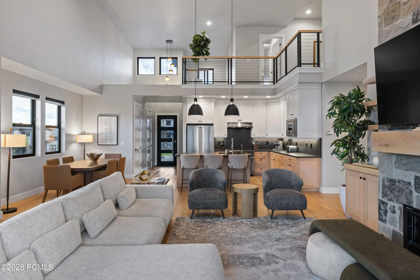
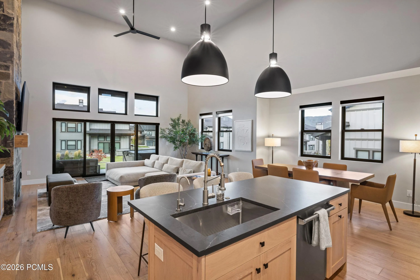
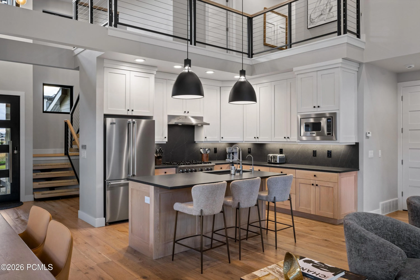
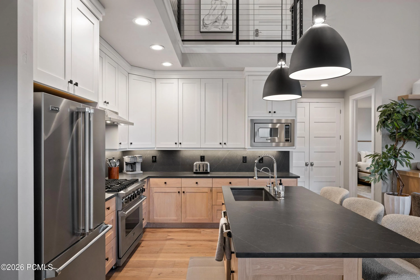
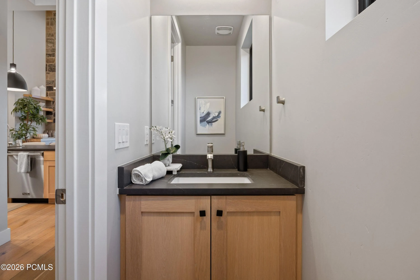
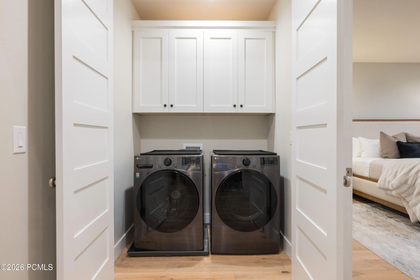
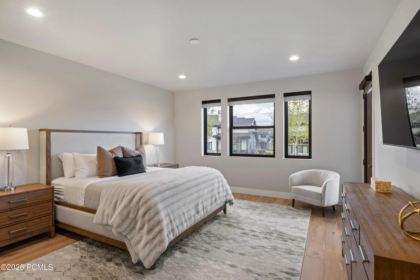
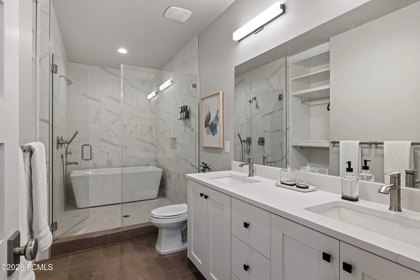
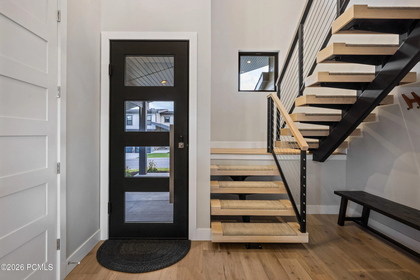
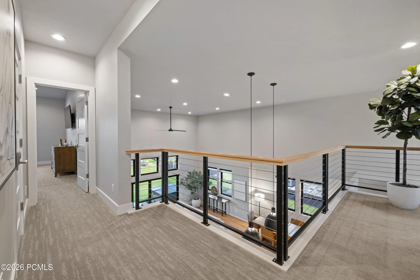
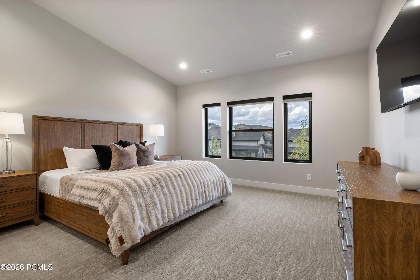
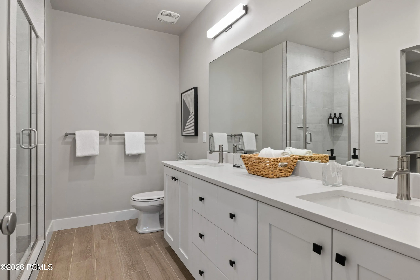
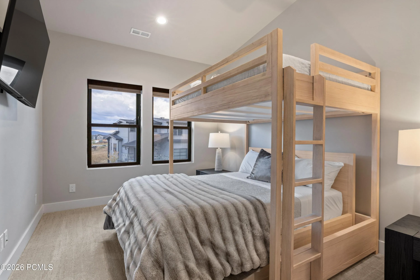
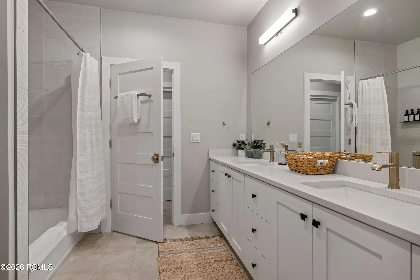
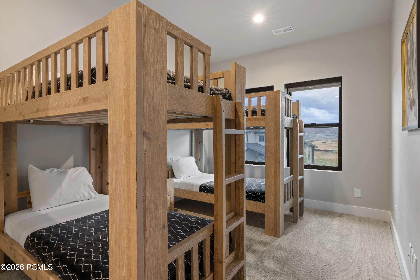
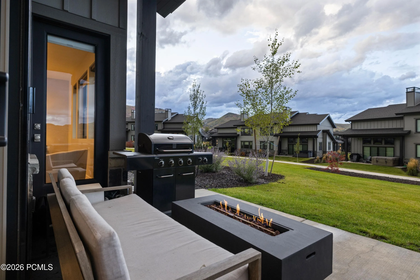
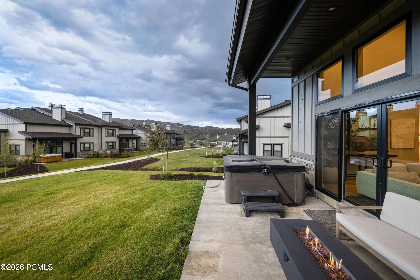
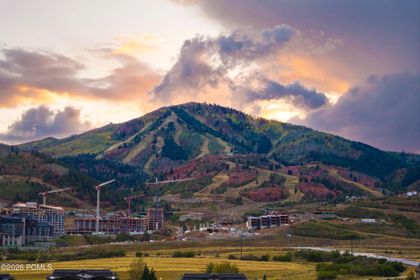
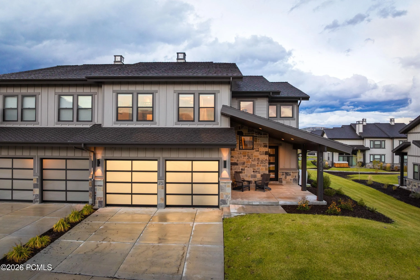
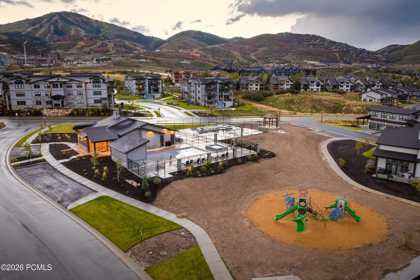
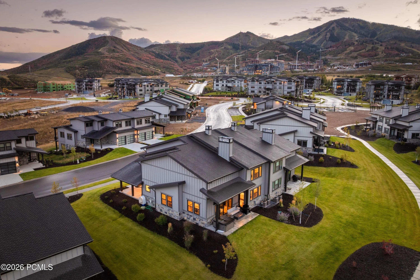
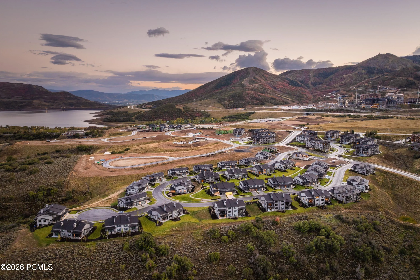
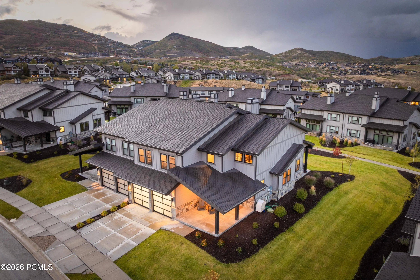
An amazing location in what is quickly becoming the most coveted real estate in Utah, this thoughtfully designed residence in Mayflower Lakeside provides quick and easy access to Deer Valley’s east slopes. This 4-bedroom/4 bathroom 2, 638 square foot townhome with a 2-car garage is just minutes from the East Village Deer Valley lifts or the Jordanelle boat ramp. Viking appliances, quartz countertops, hardwood floors, and ‘floating’ stairways create a luxurious setting in which to relax after a long day on the mountain, or a quiet spot to decompress. This easy lock-and-leave unit is ideal for full-time residence or nightly rentals. Steps from an exclusive clubhouse with a pool, spa, pickleball and basketball courts. Access by car from SLC Airport couldn’t be easier. Just 45 minutes with zero stoplights and one stop sign! Come take a look!
- Heating System:
- Natural Gas, Forced Air, Zoned, Fireplace(s), ENERGY STAR Qualified Furnace
- Cooling System:
- Central Air, ENERGY STAR Qualified Equipment
- Basement:
- Crawl Space
- Fireplace:
- Gas
- Patio:
- Patio, Deck, Porch
- Parking:
- Unassigned
- Exterior Features:
- Gas BBQ
- Fireplaces Total:
- 1
- Flooring:
- Tile, Carpet, Wood
- Interior Features:
- Double Vanity, Open Floorplan, Storage, Pantry, Ceiling(s) - 9 Ft Plus, Main Level Master Bedroom, Gas Dryer Hookup, Vaulted Ceiling(s), Spa/Hot Tub, Lock-Out, Breakfast Bar
- Sewer:
- Public Sewer
- Utilities:
- Cable Available, Phone Available, Natural Gas Connected, High Speed Internet Available, Electricity Connected, Phone Lines/Additional
- Architectural Style:
- Mountain Contemporary, Twin Home
- Appliances:
- Disposal, Gas Range, Dishwasher, Refrigerator, Microwave, Washer, Freezer, Oven, ENERGY STAR Qualified Dishwasher, ENERGY STAR Qualified Refrigerator
- Country:
- US
- State:
- UT
- County:
- Wasatch
- City:
- Heber City
- Zipcode:
- 84032
- Street:
- Vissen
- Street Number:
- 1012
- Street Suffix:
- Way
- Mls Area Major:
- Jordanelle
- Street Dir Prefix:
- W
- Unit Number:
- 78
- High School District:
- Wasatch
- Office Name:
- Christie's Int. RE VUE
- Agent Name:
- Christine Fielding
- Construction Materials:
- Other, Stone, HardiPlank Type
- Foundation Details:
- Concrete Perimeter
- Garage:
- 2.0
- Lot Features:
- Adjacent Common Area Land, Natural Vegetation, PUD - Planned Unit Development, Few Trees, Sprinklers In Rear, Sprinklers In Front
- On Market Date:
- 2026-09-29
- Virtual Tour:
- https://tours.vuere.com/mls/266028191
- Water Source:
- Public
- Accessibility Features:
- None
- Association Amenities:
- Tennis Court(s), Clubhouse, Pets Allowed w/Restrictions, Pool, Security System - Entrance, Shuttle Service, Hot Tub
- Building Size:
- 2638
- Tax Annual Amount:
- 15497.0
- Association Fee:
- 520.0
- Association Fee Frequency:
- Monthly
- Association Fee Includes:
- Amenities, Com Area Taxes, Maintenance Grounds, Management Fees, Security, Shuttle Service, Snow Removal, Reserve/Contingency Fund, Insurance, Internet
- Association Yn:
- 1
- List Agent Mls Id:
- 13331
- List Office Mls Id:
- 4501
- Listing Term:
- Cash, Conventional
- Mls Status:
- Active
- Modification Timestamp:
- 2026-10-11T06:32:09Z
- Originating System Name:
- pcmls
- Status Change Timestamp:
- 2026-09-29T20:12:07Z
Residential For Sale
1012 W Vissen Way 78, Heber City, Utah 84032
- Property Type :
- Residential
- Listing Type :
- For Sale
- Listing ID :
- 12604382
- Price :
- $2,592,000
- View :
- Lake, Mountain(s), Ski Area, Trees/Woods
- Bedrooms :
- 4
- Bathrooms :
- 4
- Half Bathrooms :
- 1
- Year Built :
- 2024
- Lot Area :
- 0.04 Acre
- Status :
- Active
- Full Bathrooms :
- 3
- Property Sub Type :
- Condominium
- Roof:
- Asphalt, Composition
