

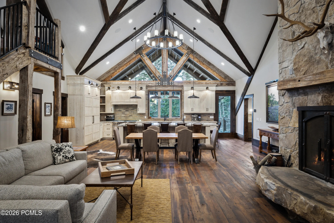
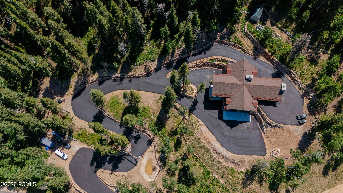
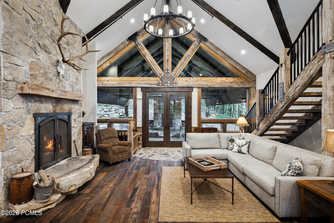
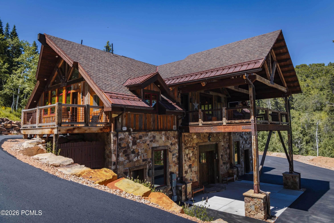
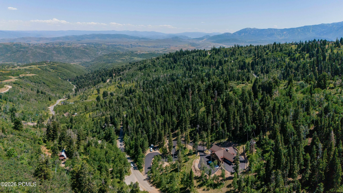
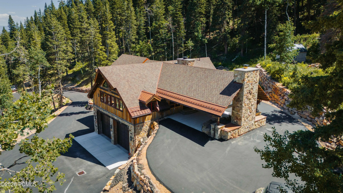
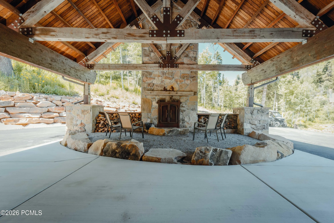
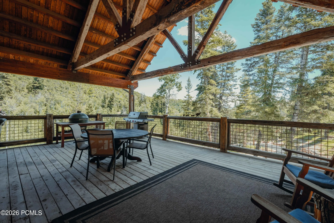
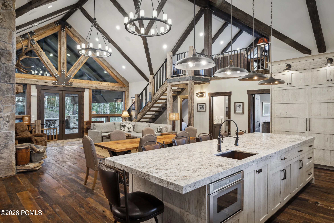
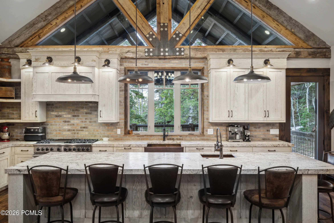
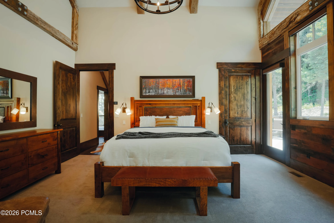
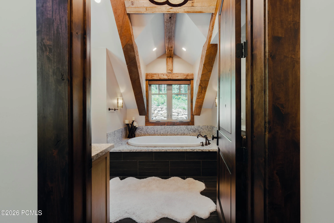
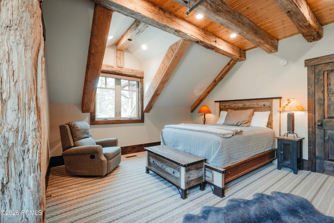
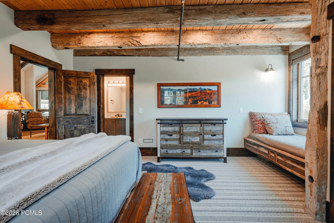
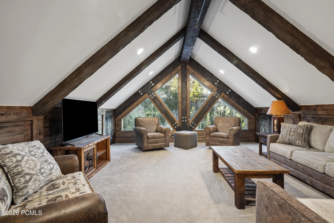
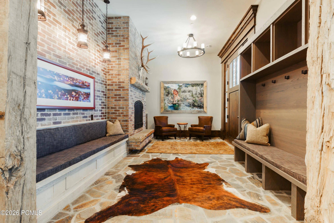
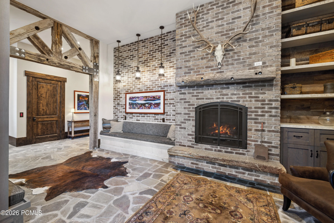
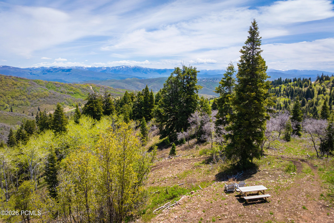
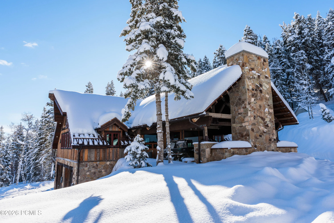
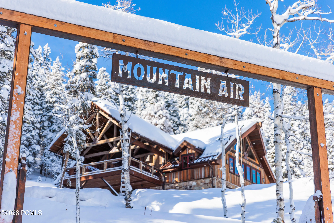
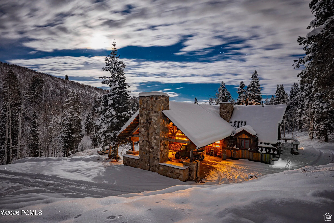
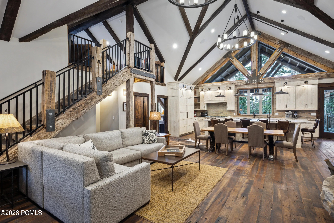
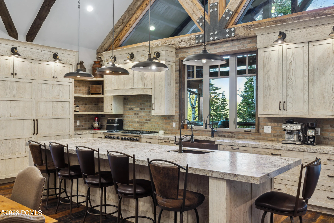
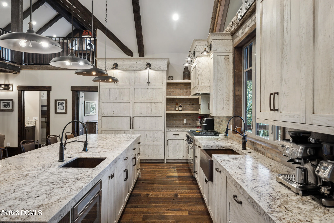
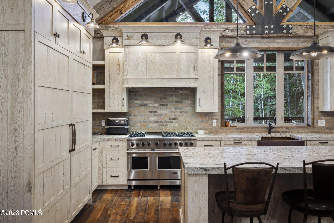
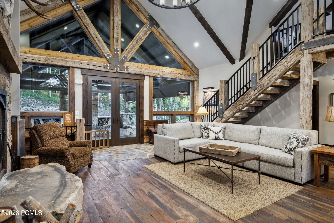
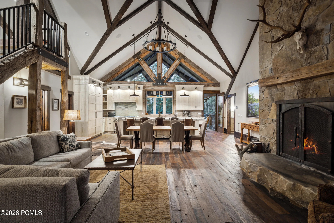
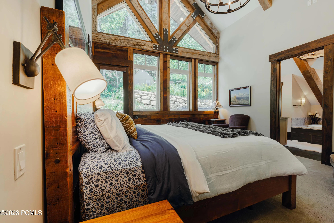
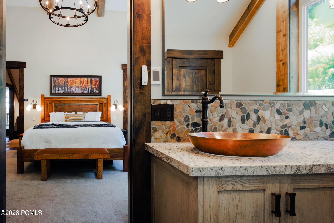
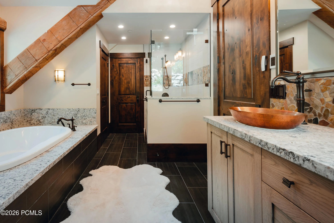
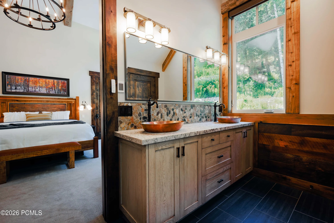
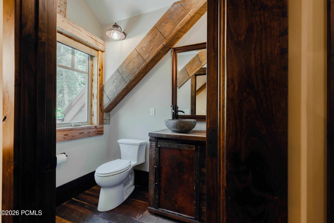
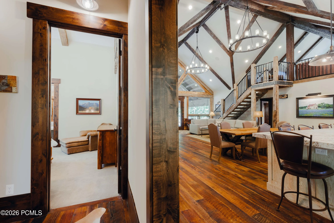
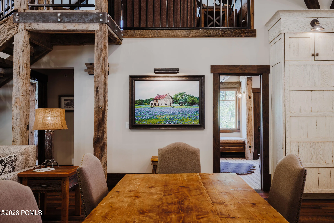
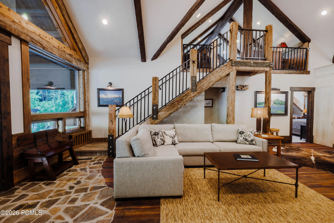
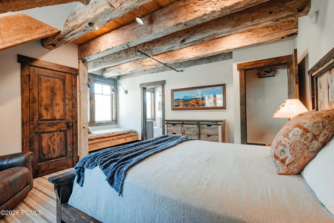
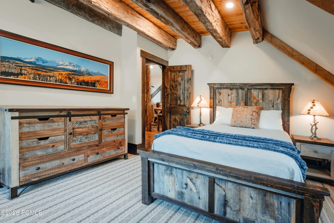
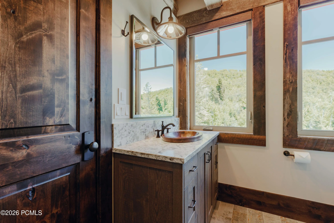
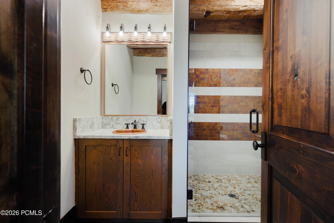
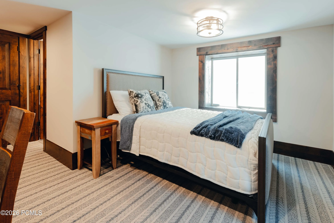
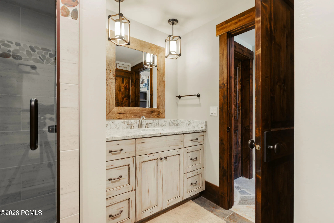
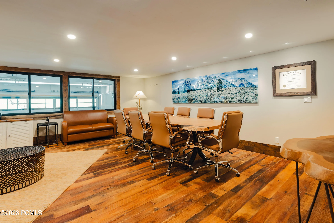
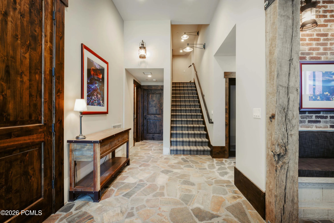
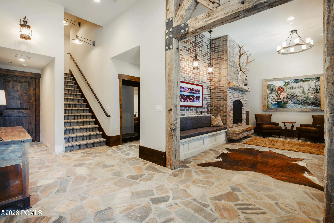
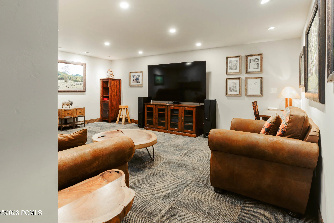
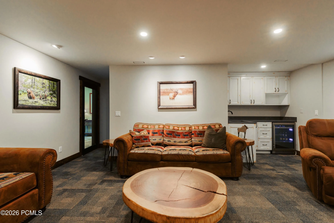
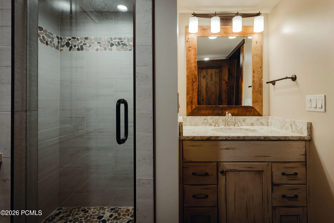
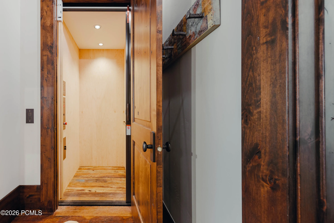
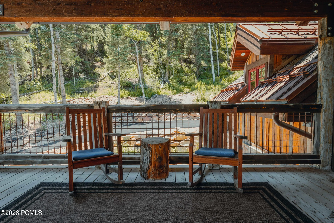
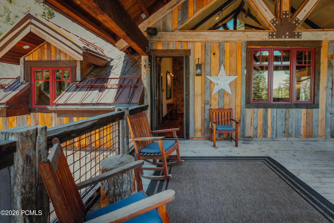
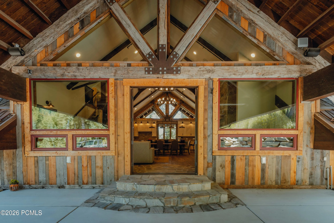
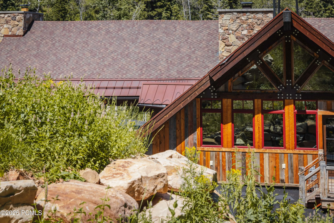
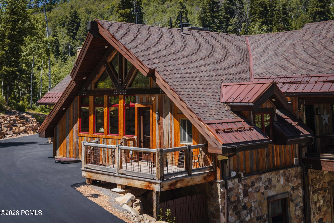
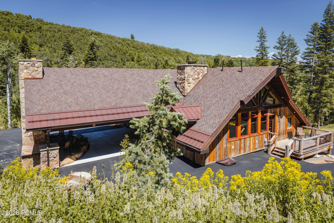
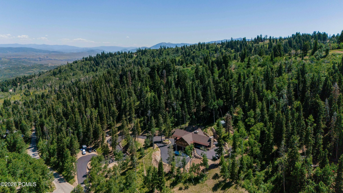
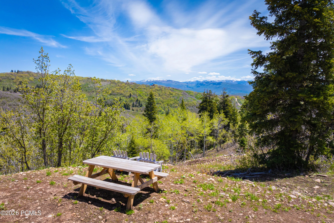
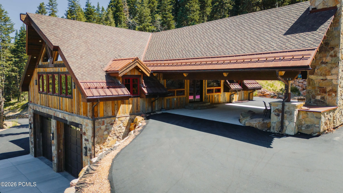
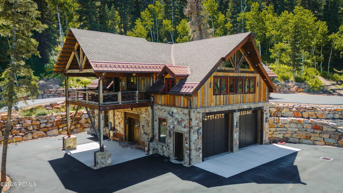
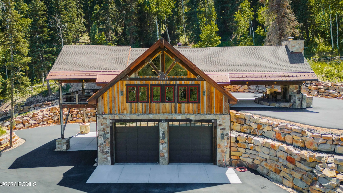
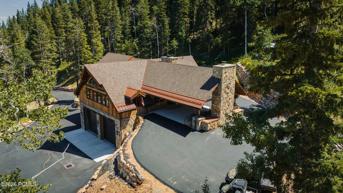
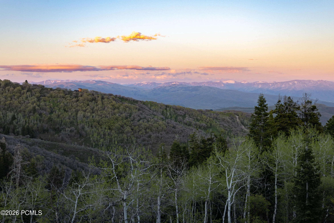
Experience the rare opportunity to own a private mountain estate where craftsmanship, space, and seclusion come together just 20 minutes from Historic Main Street Park City. Set behind a gated entrance on 7.77 acres across two parcels, Mountain Air offers over 5, 400 square feet designed for those seeking a true mountain retreat to gather family, entertain friends, and create lasting memories for generations. The home features five spacious ensuite bedrooms, a loft, dedicated office, theater room, elevator, oversized garage, and expansive indoor and outdoor living spaces that balance comfort, privacy, and functionality. At its heart, the chef’s kitchen showcases custom maple cabinetry, Viking and Thermador appliances, and opens seamlessly to a covered outdoor kitchen and wood-burning fireplace, making entertaining effortless in every season. Rich in character, the home incorporates reclaimed 100-year-old structural timbers and hardwood floors salvaged from a historic tobacco barn, blending timeless craftsmanship with modern luxury. A multi-zoned smart HVAC system and numerous recent upgrades provide everyday comfort while preserving the home’s authentic mountain character. Outside, private trails lead to your own scenic hilltop with sweeping views of the Uinta Mountains. The second parcel is fully improved with power, water, and a ready-to-build homesite, creating exceptional flexibility for a guest residence, additional garage, or future legacy expansion. Extensive 2025 improvements include a newly paved private driveway, gated entrance, engineered retaining walls and drainage, upgraded heat tape, wildlife and retention pond, and site preparation for a future detached garage. Mountain Air is more than a home. It is a private mountain estate offering the increasingly rare combination of acreage, year-round access, timeless craftsmanship, and lasting value, all within easy reach of Park City’s world-class skiing, dining, and recreation.
- Heating System:
- Radiant Floor, Propane, Fireplace(s)
- Cooling System:
- Central Air, Other
- Basement:
- Walk-Out Access
- Fireplace:
- Wood Burning, Gas, Other
- Patio:
- Patio, Deck, Porch
- Parking:
- Oversized, Heated Garage, See Remarks, RV Garage, Guest
- Exterior Features:
- Gas BBQ Stubbed, Storage
- Fireplaces Total:
- 2
- Flooring:
- Tile, Carpet, Wood, Stone, Reclaimed Wood
- Interior Features:
- Jetted Bath Tub(s), Storage, Pantry, Elevator, Ceiling(s) - 9 Ft Plus, Main Level Master Bedroom, Wet Bar, Gas Dryer Hookup, Vaulted Ceiling(s), Electric Dryer Hookup, Dual Flush Toilet(s)
- Sewer:
- Septic Tank
- Utilities:
- High Speed Internet Available, Electricity Connected, See Remarks, Propane
- Architectural Style:
- Mountain Contemporary
- Appliances:
- Disposal, Gas Range, Double Oven, Dishwasher, Microwave, Humidifier, Washer, Freezer, Oven, ENERGY STAR Qualified Dishwasher, ENERGY STAR Qualified Refrigerator
- Country:
- US
- State:
- UT
- County:
- Summit
- City:
- Coalville
- Zipcode:
- 84017
- Street:
- Tollgate Canyon
- Street Number:
- 1667
- Street Suffix:
- Road
- Mls Area Major:
- Wanship, Hoytsville, Coalville, Echo, Henefer
- Street Dir Prefix:
- W
- High School District:
- North Summit
- Office Name:
- Christie's Int. RE VUE
- Agent Name:
- Aly Dudek
- Construction Materials:
- Wood Siding, Stone, Siding - Reclaimed Wood, Concrete
- Foundation Details:
- Slab, Block, Rock
- Garage:
- 4.0
- Levels:
- Multi-Level Unit
- Lot Features:
- Natural Vegetation, See Remarks
- On Market Date:
- 2026-03-19
- Virtual Tour:
- https://www.zillow.com/view-imx/6180e3dd-6237-41c8-b1eb-0e263d9c515e/?utm_source=captureapp
- Water Source:
- Private
- Building Size:
- 5416
- Tax Annual Amount:
- 5960.0
- Association Fee:
- 800.0
- Association Fee Frequency:
- Annually
- Association Fee Includes:
- Maintenance Grounds, See Remarks, Snow Removal, Reserve/Contingency Fund
- Association Yn:
- 1
- List Agent Mls Id:
- 14690
- List Office Mls Id:
- 4501
- Listing Term:
- Cash, Conventional
- Mls Status:
- Active
- Modification Timestamp:
- 2026-08-26T16:43:06Z
- Originating System Name:
- pcmls
- Status Change Timestamp:
- 2026-03-19T20:42:16Z
Residential For Sale
1667 W Tollgate Canyon Road, Coalville, UT 84017
- Property Type :
- Residential
- Listing Type :
- For Sale
- Listing ID :
- 12601062
- Price :
- $3,995,000
- View :
- Mountain(s), Trees/Woods, See Remarks
- Bedrooms :
- 5
- Bathrooms :
- 7
- Half Bathrooms :
- 2
- Square Footage :
- 5,416 Sqft
- Year Built :
- 2020
- Lot Area :
- 7.77 Acre
- Status :
- Active
- Full Bathrooms :
- 2
- Property Sub Type :
- Single Family Residence
- Roof:
- Metal, Shingle
