

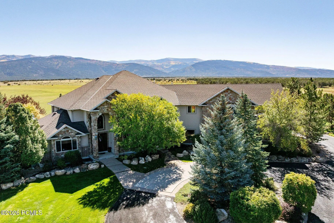
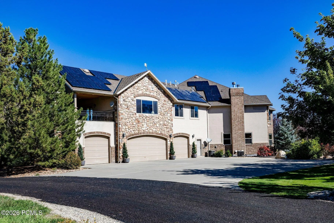
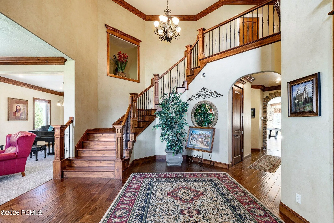
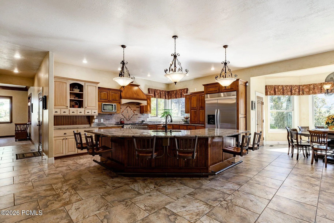
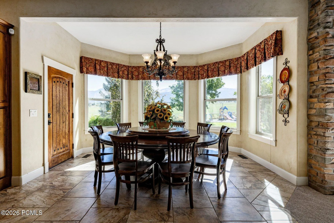
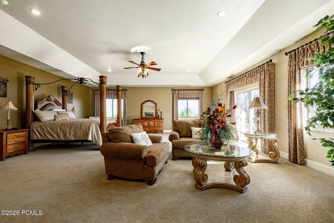
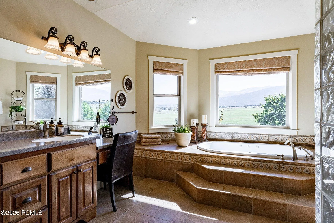
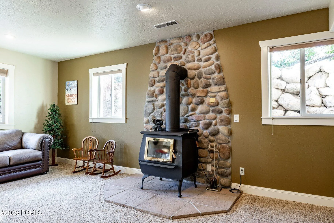
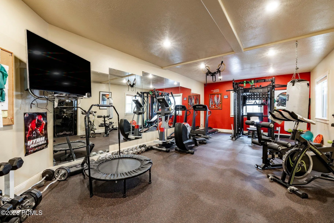
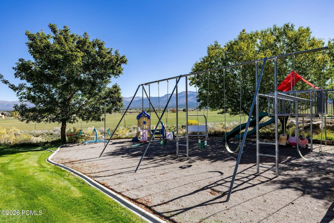
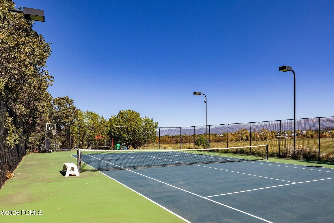
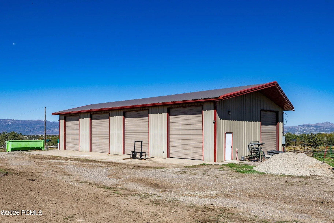
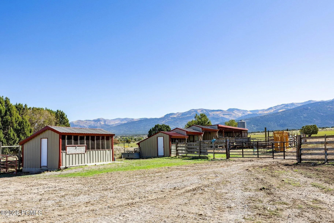
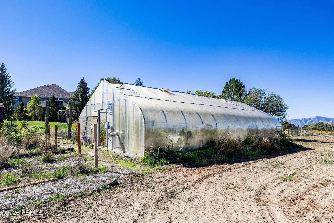
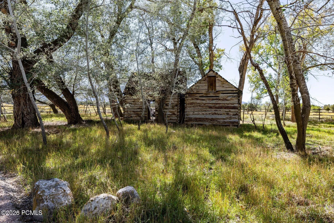
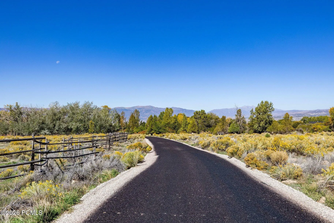
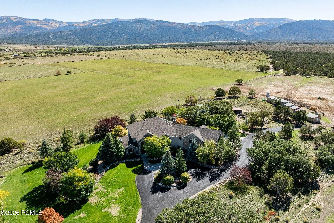
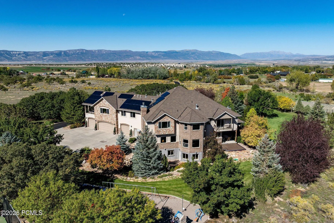
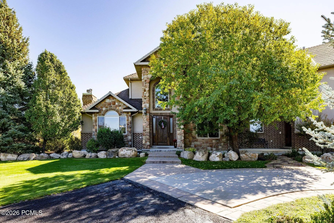
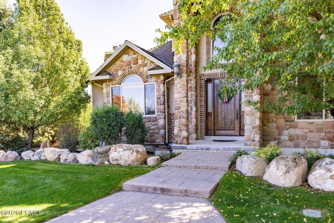
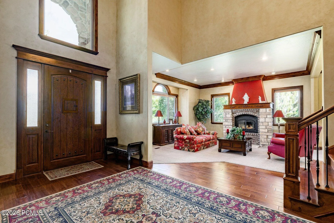
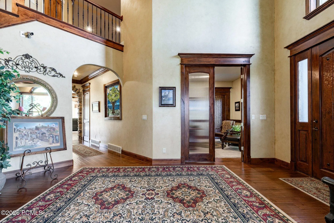
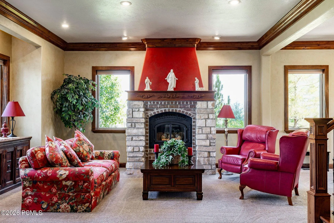
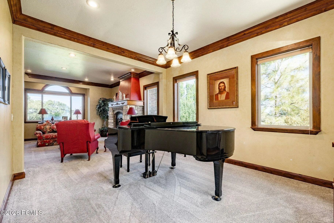
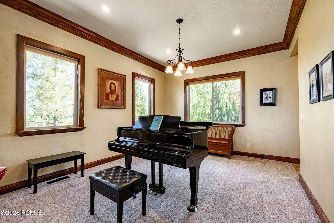
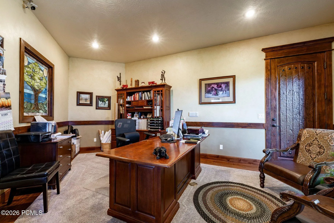
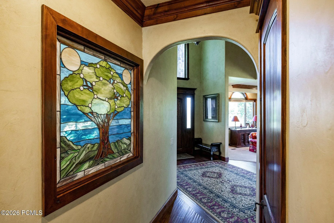
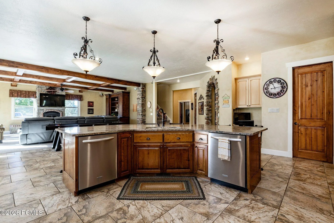
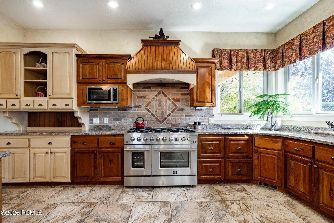
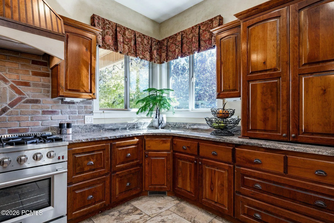
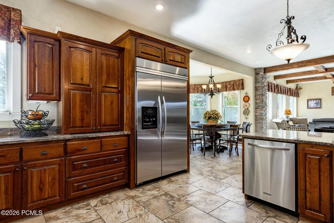
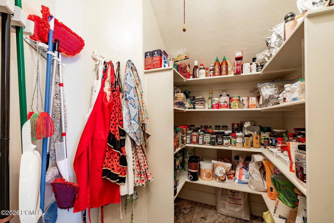
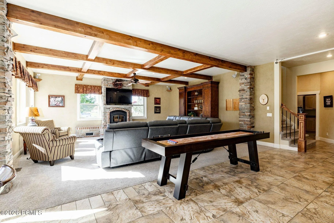
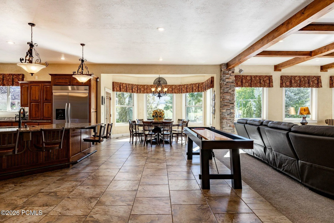
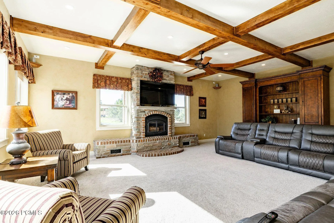
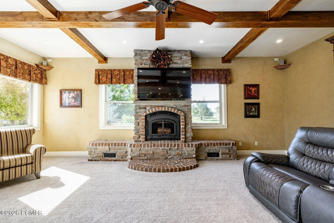
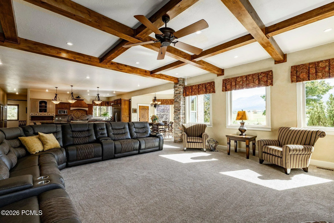
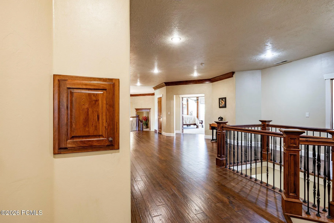
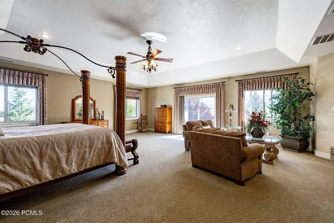
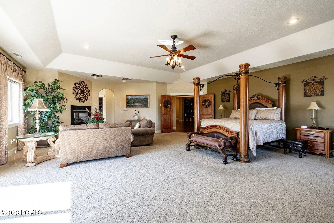
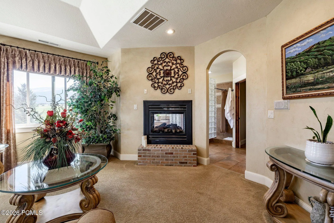
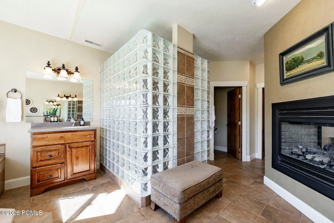
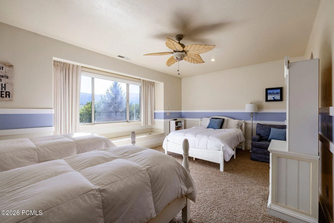
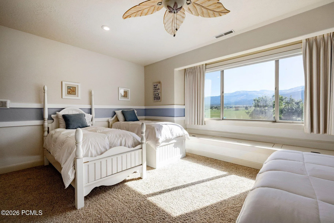
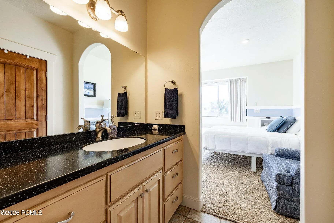
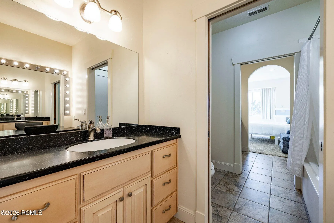
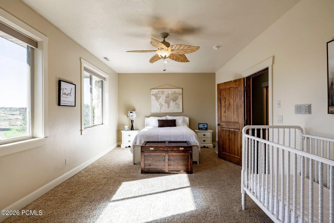
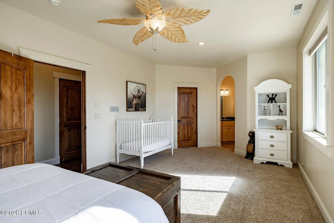
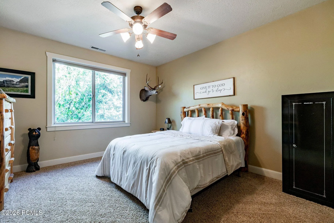
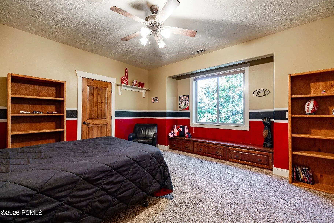
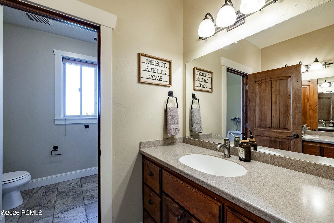
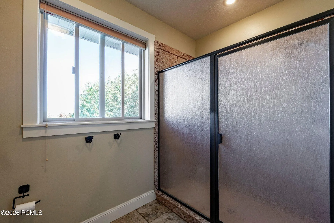
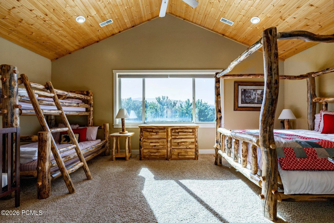

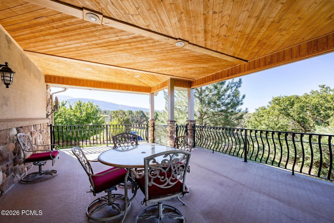
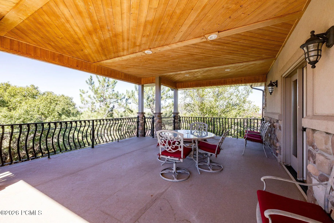
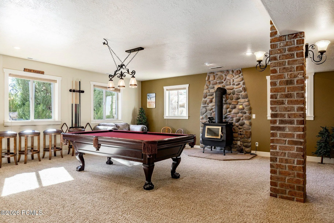
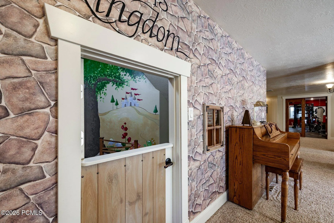
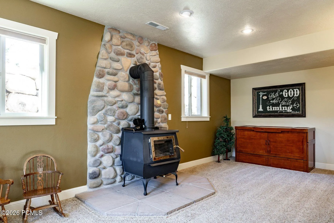
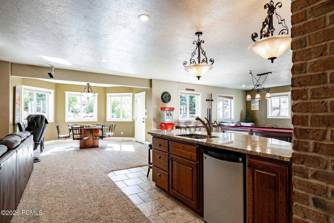
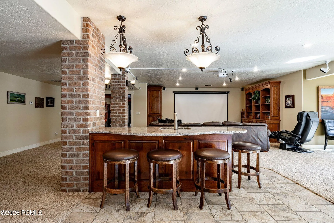
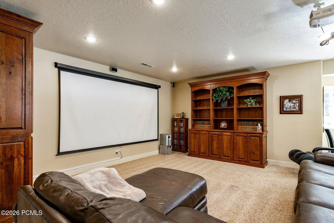
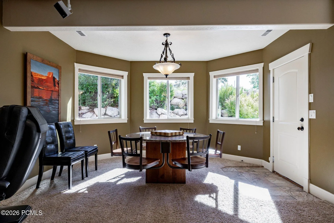
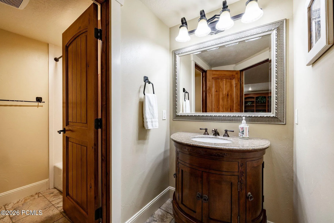
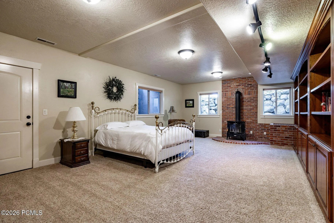
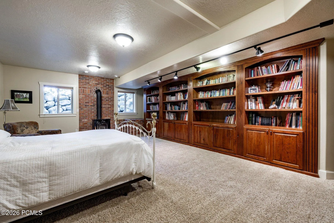
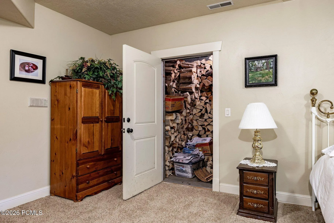

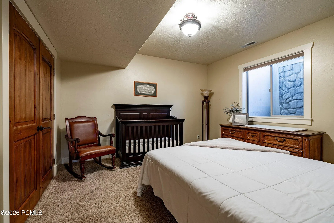
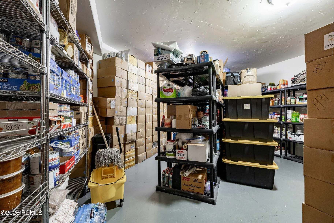
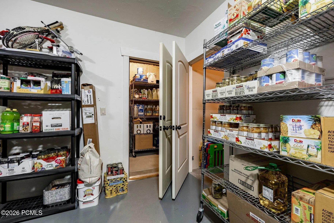
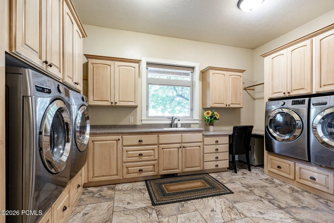
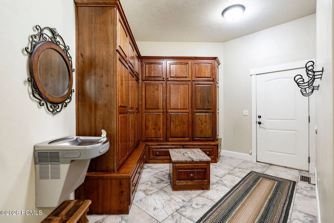
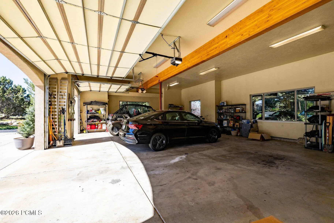
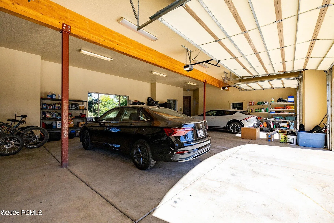
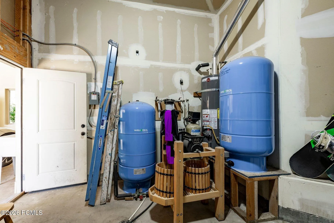
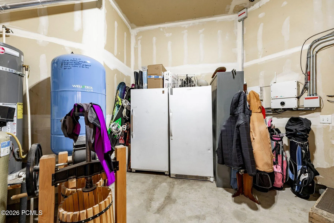
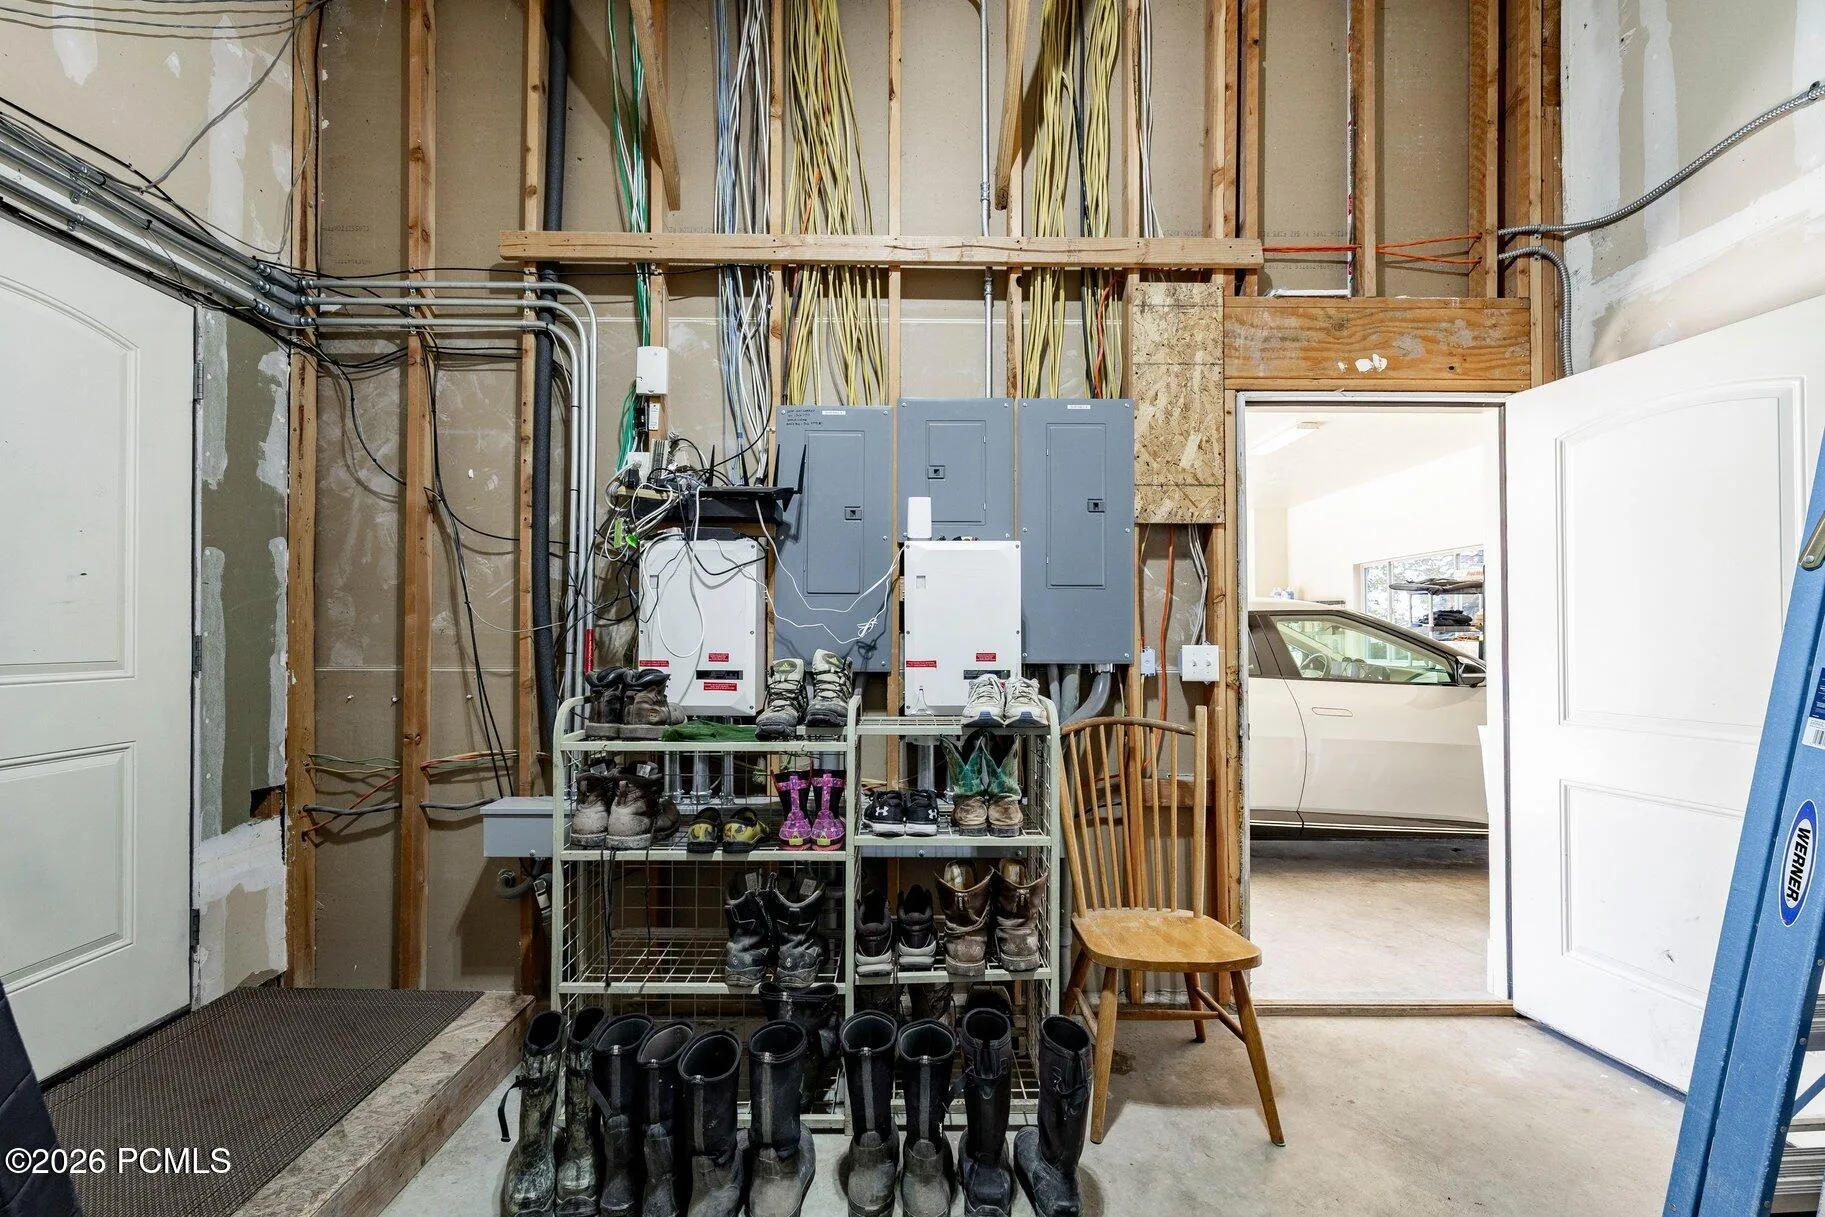
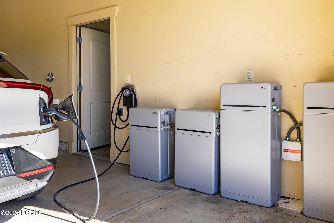
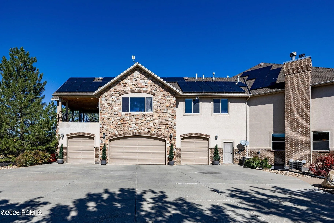
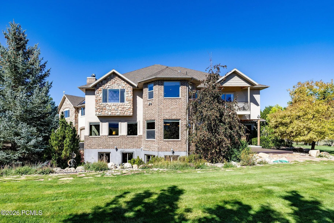
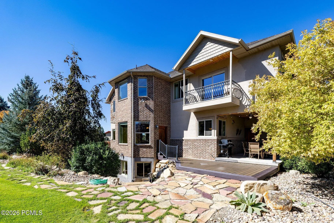

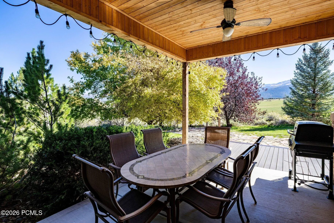
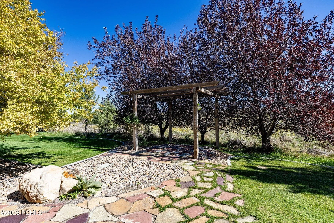
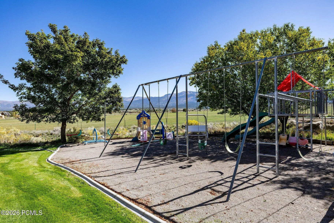
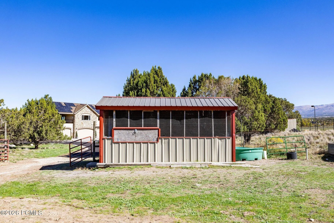
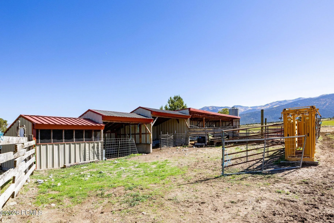
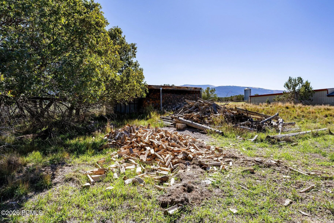
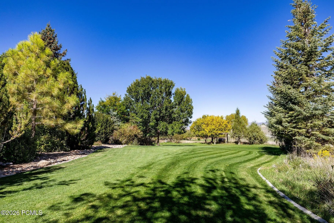
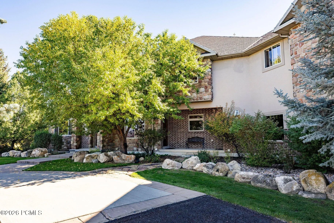
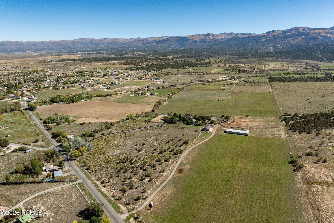
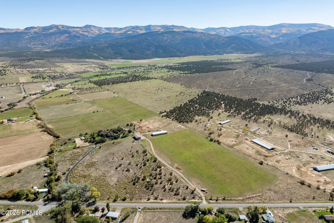
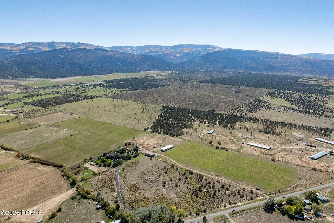
A rare private family compound offering space, privacy, recreation & self-sufficiency! TEOTWAWKI Ready! Tucked away at the end of a 1/4-mile private driveway, this exceptional estate offers an extraordinary level of privacy and room to live, gather, work and play. With approximately one acre of established grassy yard, expansive views and no HOA, this property is truly unique. The home features 10′ ceilings on the main level, 9′ downstairs and vaulted ceilings upstairs, along with a theater/family room, built-in library, office with stained-glass window, trophy/prayer room and exercise room. Multiple fireplaces and wood-burning stoves create inviting gathering spaces. The primary suite boasts incredible views, a cantilevered deck, walk-in closet, his-and-her vanities, makeup vanity, Jacuzzi tub and a shower with three heads, including a rainfall shower. Outdoor amenities make this an exceptional family property, including a full-size lighted tennis court, large playground, stone firepit with seating, chicken coop, pig pen and horse/cow corral. A substantial 4-bay shop with five garage doors provides room for ATVs, RVs, recreational vehicles, equipment and more. The kitchen features a KitchenAid refrigerator, two KitchenAid dishwashers and a Forno propane double oven/range. Additional amenities include two LG gas washers and dryers, granite countertops, real stone/brick finishes, covered 15′ x 30′ patio and Trex outdoor living area. Robust infrastructure includes a private well with two pressurized tanks, water softener, four water heaters, three A/C units, propane and Spring City power. Energy systems include 13 kW solar, four LG backup batteries totaling 52 kW and a 15 kW Generac diesel generator. EV hookup, whole-house PA and security systems add convenience and peace of mind. Additional property and water shares may be available for purchase. A one-of-a-kind private family compound designed for generations of memories.
- Heating System:
- Forced Air, Propane, Fireplace(s)
- Cooling System:
- Central Air, Air Conditioning
- Basement:
- Walk-Out Access
- Fence:
- Full
- Fireplace:
- Wood Burning, Gas, Wood Burning Stove
- Patio:
- Patio, Deck
- Parking:
- Oversized, Sink
- Exterior Features:
- Balcony, Tennis Court(s)
- Fireplaces Total:
- 4
- Flooring:
- Tile, Carpet
- Interior Features:
- Jetted Bath Tub(s), Double Vanity, Kitchen Island, Open Floorplan, Walk-In Closet(s), Pantry, Ceiling(s) - 9 Ft Plus, Wet Bar, Vaulted Ceiling(s), Granite Counters
- Sewer:
- Septic Tank
- Utilities:
- Cable Available, High Speed Internet Available, Electricity Connected, Propane
- Architectural Style:
- Traditional
- Appliances:
- Disposal, Double Oven, Dishwasher
- Country:
- US
- State:
- UT
- County:
- Sanpete
- City:
- Spring City
- Zipcode:
- 84662
- Street:
- Main
- Street Number:
- 913
- Street Suffix:
- Street
- Mls Area Major:
- Other - Utah
- Street Dir Prefix:
- S
- High School District:
- Other
- Office Name:
- Summit Sotheby's (Heber)
- Agent Name:
- Devan Michael Wood
- Construction Materials:
- Stone, Stucco
- Foundation Details:
- Concrete Perimeter
- Garage:
- 4.0
- Lot Features:
- Natural Vegetation, Gradual Slope, Horse Property
- On Market Date:
- 2026-10-08
- Virtual Tour:
- https://u.listvt.com/mls/268165496
- Water Source:
- Well, Irrigation
- Building Size:
- 12133
- Tax Annual Amount:
- 5083.0
- List Agent Mls Id:
- 16348
- List Office Mls Id:
- 3826
- Listing Term:
- Cash, Conventional
- Mls Status:
- Active
- Modification Timestamp:
- 2026-10-08T18:39:48Z
- Originating System Name:
- pcmls
- Status Change Timestamp:
- 2026-10-08T18:30:47Z
Residential For Sale
913 S Main Street, Spring City, Utah 84662
- Property Type :
- Residential
- Listing Type :
- For Sale
- Listing ID :
- 12604526
- Price :
- $4,295,000
- View :
- Mountain(s)
- Bedrooms :
- 8
- Bathrooms :
- 5
- Half Bathrooms :
- 1
- Year Built :
- 2006
- Lot Area :
- 20 Acre
- Status :
- Active
- Full Bathrooms :
- 4
- Property Sub Type :
- Single Family Residence
- Roof:
- Asphalt
