

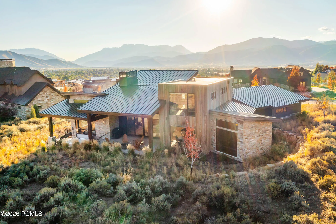
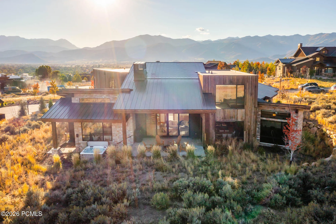
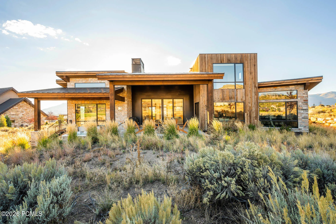
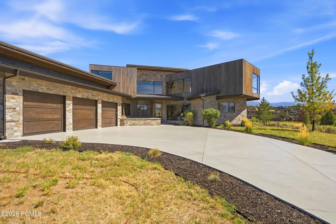
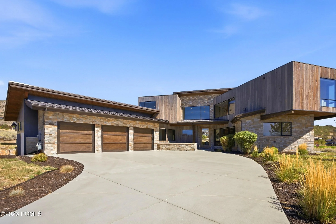
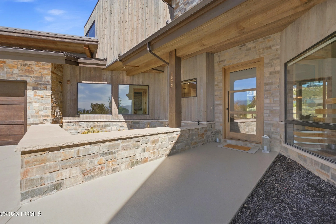
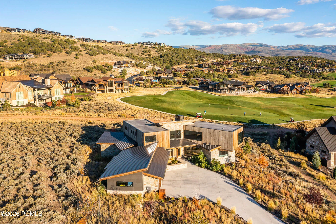
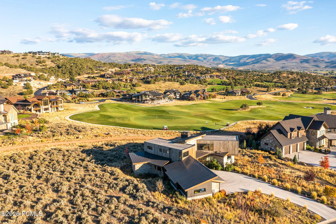
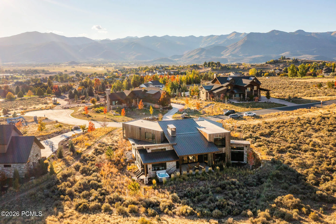
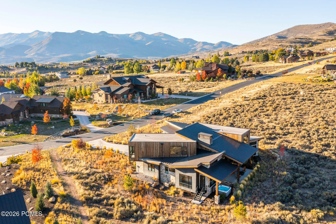
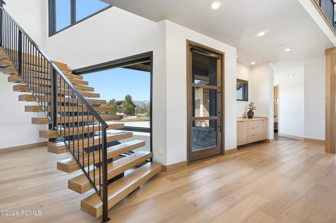
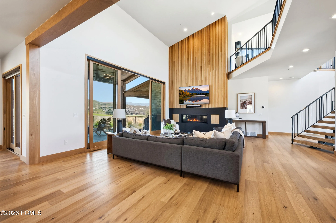
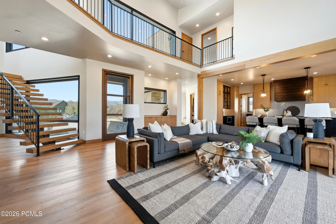
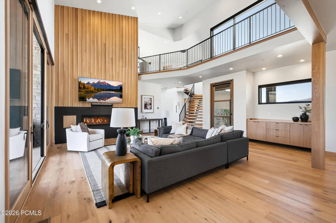
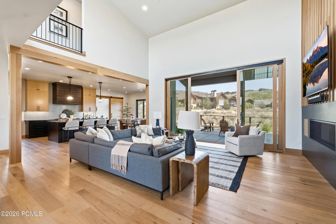
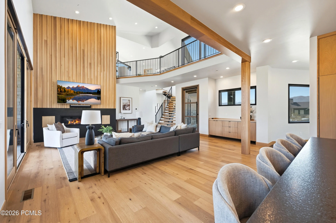
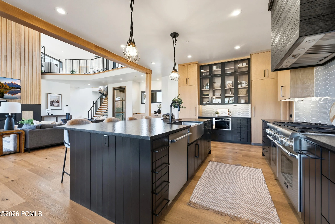
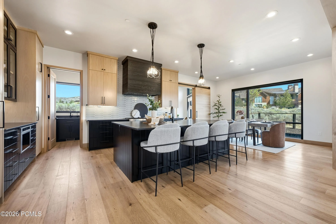
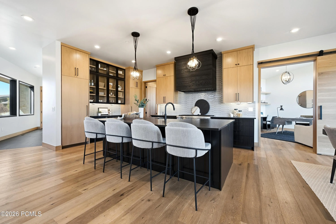
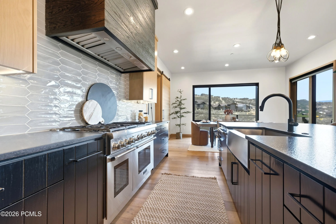
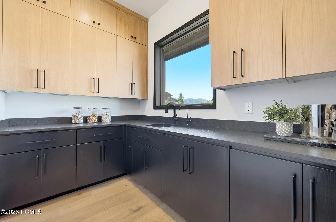
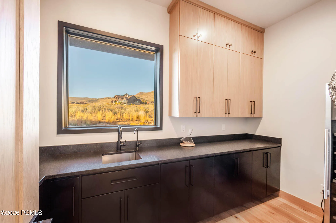
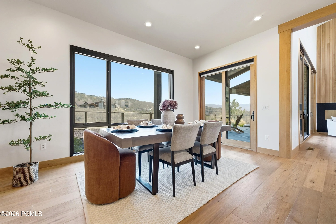
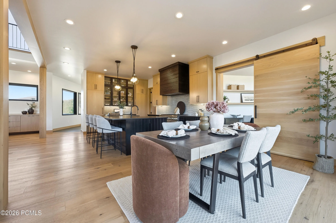
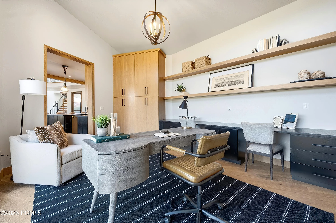
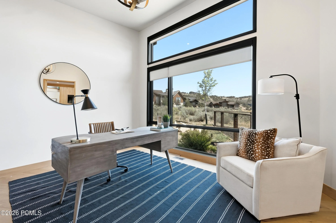
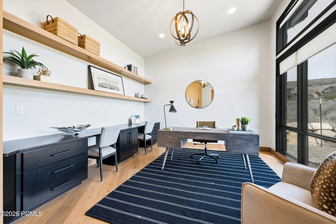
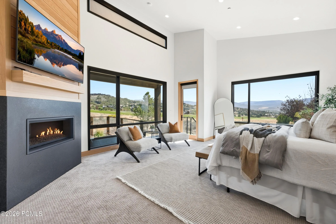
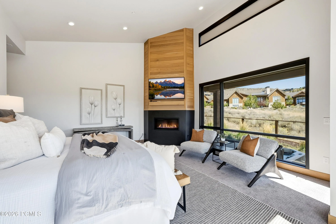
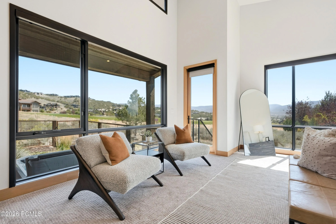
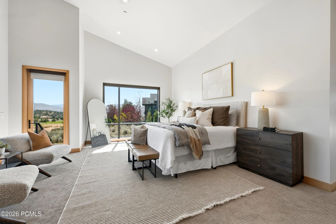
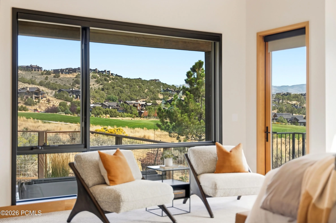
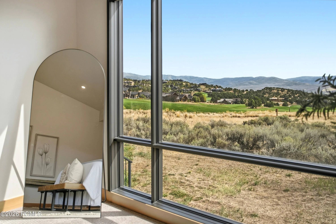
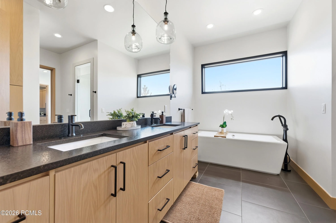
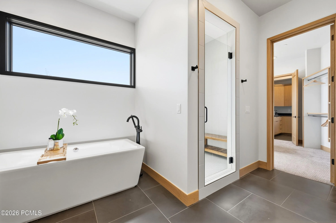
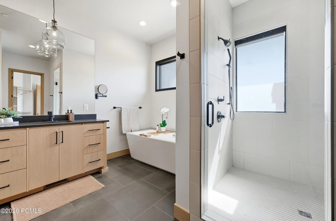
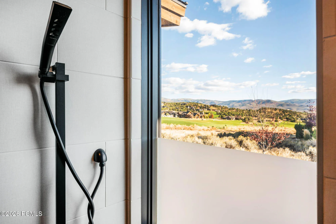
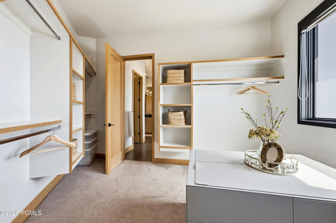
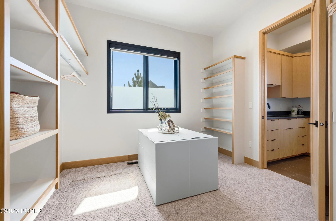
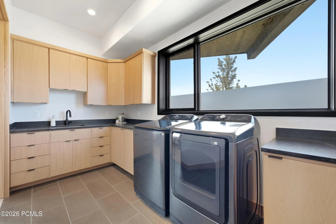
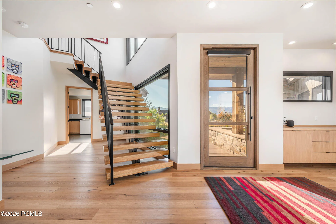
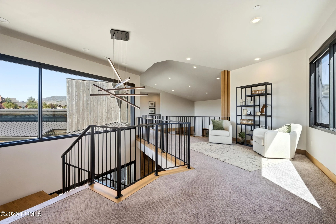
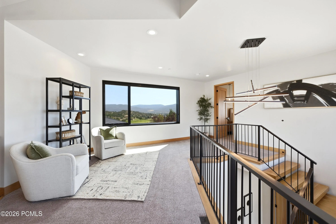
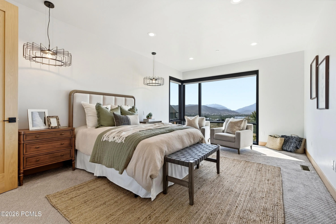
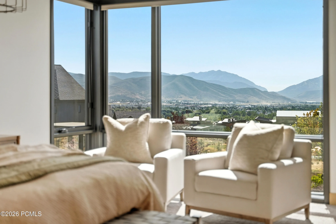
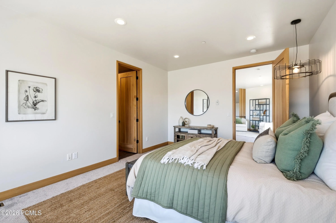
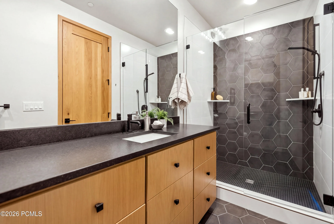
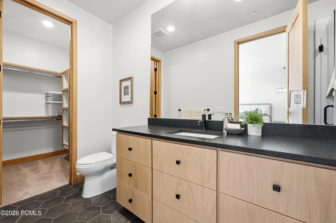
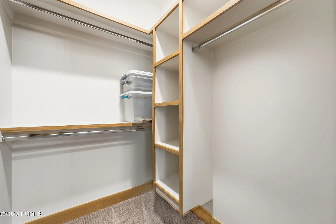
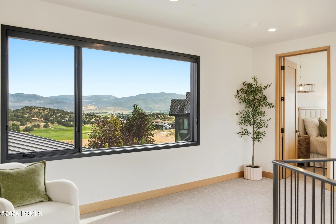
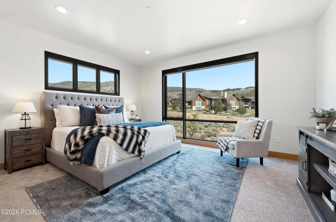
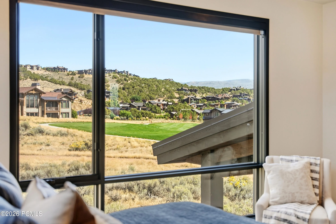
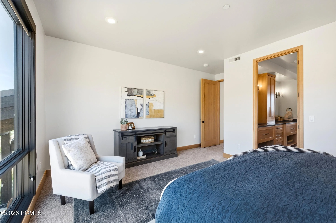
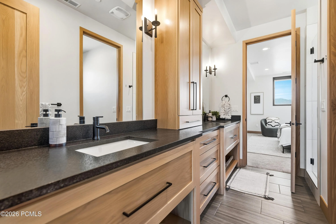
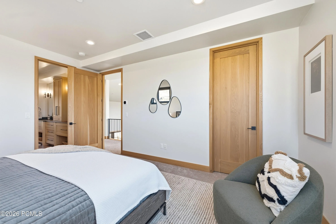
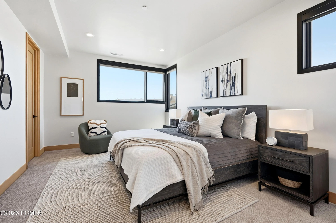
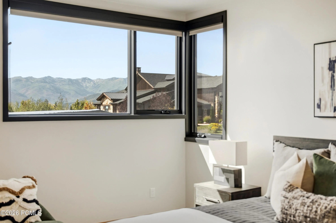
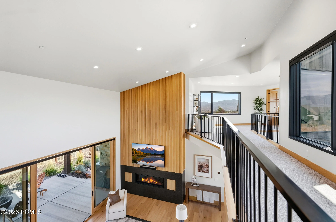
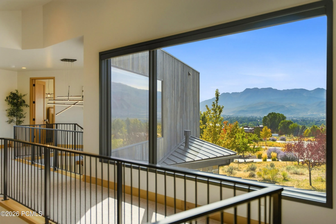
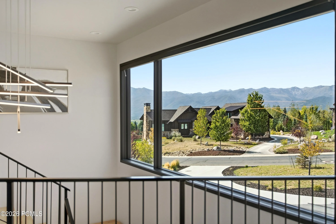
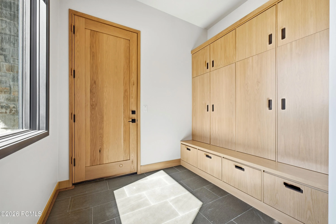
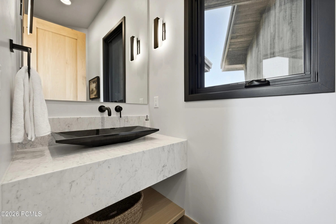
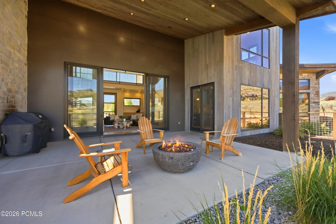
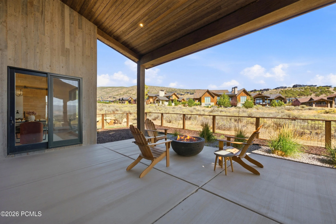
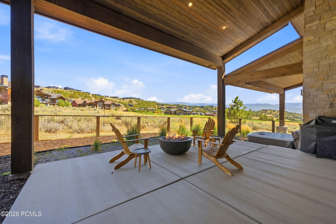
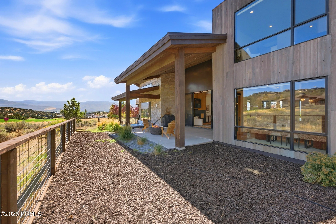
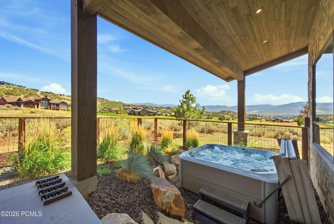
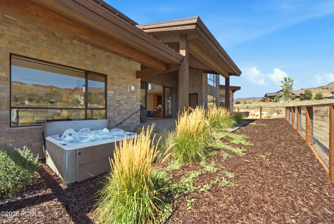
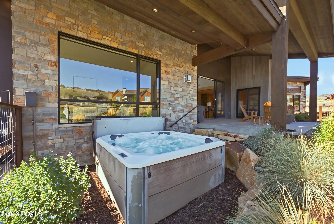
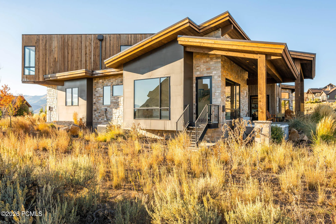
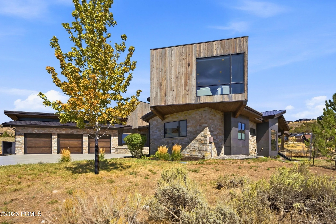
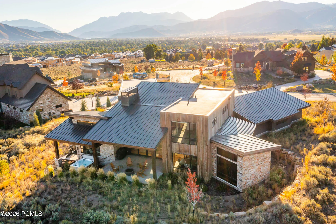
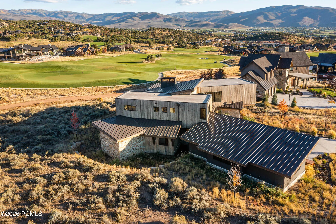
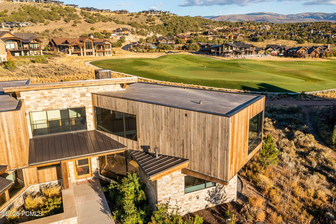
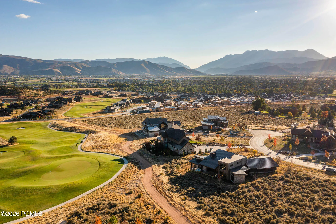
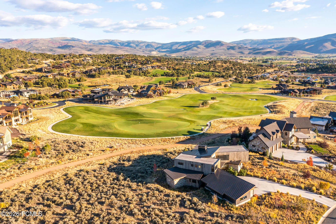
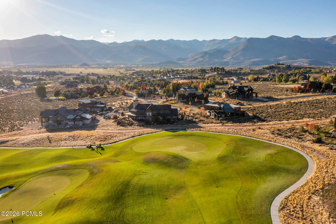
Welcome to an architecturally designed residence by Habitations Residential Design Group and built by Pure Haven Homes. Thoughtfully designed for effortless mountain living, this exceptional home offers one-step main-level living, panoramic views of Mount Timpanogos and the Jack Nicklaus Golf Park, and a private setting at the end of a cul-de-sac within the guard-gated community of Red Ledges. The main level is designed around ease and entertaining, featuring a gourmet kitchen with luxury finishes, dedicated butler pantry, dining area, vaulted great room, private office, covered patio, hot tub, mudroom, half bath, and spacious primary suite. The primary wing enjoys golf course views and features a generous walk-in closet with direct access to the attached laundry room. Additional highlights include four spacious bedrooms, four beautifully appointed bathrooms, upgraded electric blinds, and a 3 car garage wired for EV charging. Innovative vertical, horizontal, and pitched rooflines create dramatic vaulted ceilings while strategically capturing natural light and framing spectacular mountain and golf course views. The covered outdoor patio overlooking the golf park provides an ideal setting for morning coffee, après-golf relaxation, or entertaining. Upstairs, three additional guest suites offer privacy and beautifully framed views of Mount Timpanogos. Every aspect of the home reflects a thoughtful balance of design, functionality, and connection to its exceptional mountain setting. Red Ledges encompasses nearly 2, 000 acres just minutes from Park City and Deer Valley. Amenities include the Jack Nicklaus Signature Golf Course, Golf Park and practice facility, Jim McLean Golf School, Village Center pool and clubhouse, Juniper Grill, Equestrian Center, private Deer Valley ski lounges, extensive hiking and biking trails, and the Cliff Drysdale Tennis School.
- Heating System:
- Natural Gas, Forced Air, Zoned, Fireplace(s)
- Cooling System:
- Central Air, Air Conditioning
- Fence:
- Partial
- Fireplace:
- Gas, Insert
- Patio:
- Patio
- Parking:
- Oversized, Heated Garage
- Exterior Features:
- Gas BBQ Stubbed, Gas BBQ
- Flooring:
- Tile, Carpet, Wood
- Interior Features:
- Double Vanity, Kitchen Island, Open Floorplan, Walk-In Closet(s), Pantry, Ceiling(s) - 9 Ft Plus, Main Level Master Bedroom, Washer Hookup, Ski Storage, Vaulted Ceiling(s), Ceiling Fan(s), Spa/Hot Tub, Breakfast Bar
- Sewer:
- Public Sewer
- Utilities:
- Cable Available, Natural Gas Connected, High Speed Internet Available, Electricity Connected
- Architectural Style:
- Contemporary
- Appliances:
- Disposal, Gas Range, Double Oven, Dishwasher, Refrigerator, Microwave, Humidifier, Washer, Oven
- Country:
- US
- State:
- UT
- County:
- Wasatch
- City:
- Heber City
- Zipcode:
- 84032
- Street:
- Oquirrh Mountain
- Street Number:
- 1090
- Street Suffix:
- Drive
- Mls Area Major:
- Heber Valley
- Street Dir Prefix:
- N
- High School District:
- Wasatch
- Office Name:
- Windermere RE Utah - Park City
- Agent Name:
- Daimon Bushi
- Construction Materials:
- Wood Siding, Stone
- Foundation Details:
- Slab, Concrete Perimeter
- Garage:
- 3.0
- Lot Features:
- Level, Natural Vegetation, Cul-De-Sac, Golf Course Hole # (See Remarks), Sprinklers In Rear, Sprinklers In Front
- On Market Date:
- 2026-09-08
- Virtual Tour:
- https://my.matterport.com/show/?m=B7p28Ut3Dcg
- Water Source:
- Public
- Association Amenities:
- Tennis Court(s), Clubhouse, Fitness Room, Pets Allowed w/Restrictions, Pool, Sauna, Security System - Entrance, Shuttle Service, Steam Room, Hot Tub
- Building Size:
- 4217
- Tax Annual Amount:
- 16090.0
- Association Fee:
- 3400.0
- Association Fee Frequency:
- Annually
- Association Fee Includes:
- Amenities, Com Area Taxes, Maintenance Grounds, Management Fees, Security, Reserve/Contingency Fund, Insurance
- Association Yn:
- 1
- Co List Agent Full Name:
- Taylor Fletcher
- Co List Agent Mls Id:
- 16300
- Co List Office Mls Id:
- 3250
- Co List Office Name:
- Windermere RE Utah - Park City
- List Agent Mls Id:
- 10943
- List Office Mls Id:
- 3250
- Listing Term:
- 1031 Exchange, Cash, Conventional
- Mls Status:
- Active
- Modification Timestamp:
- 2026-10-18T06:32:04Z
- Originating System Name:
- pcmls
- Status Change Timestamp:
- 2026-09-08T19:33:05Z
Residential For Sale
1090 N Oquirrh Mountain Drive, Heber City, Utah 84032
- Property Type :
- Residential
- Listing Type :
- For Sale
- Listing ID :
- 12604107
- Price :
- $3,450,000
- View :
- Golf Course, Mountain(s), Valley
- Bedrooms :
- 4
- Bathrooms :
- 4
- Half Bathrooms :
- 1
- Year Built :
- 2018
- Lot Area :
- 0.76 Acre
- Status :
- Active
- Full Bathrooms :
- 3
- Property Sub Type :
- Single Family Residence
- Roof:
- Flat
