

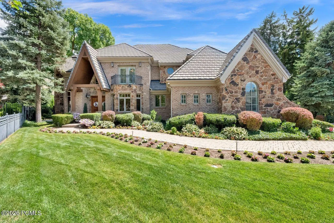
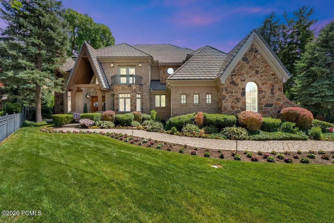
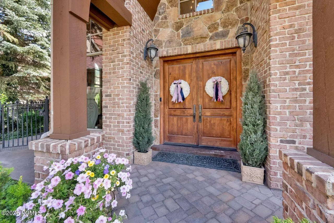
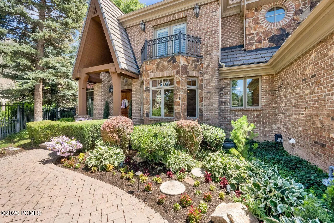
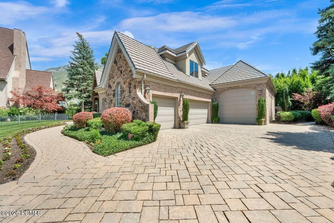
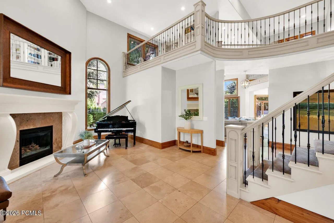
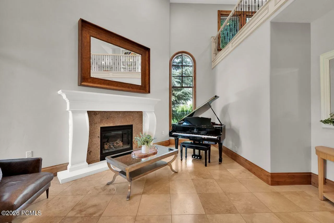
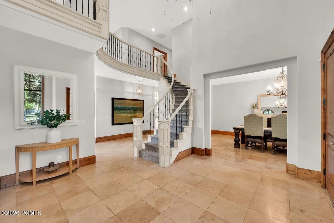
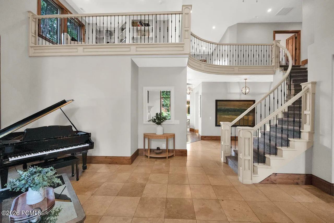
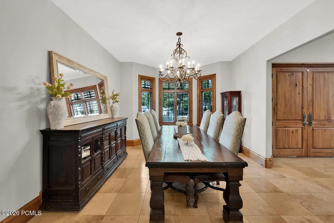
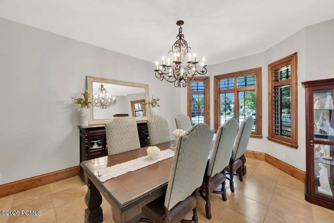
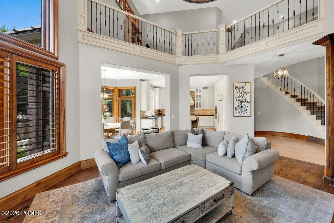
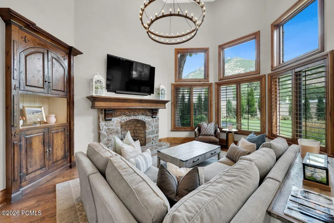
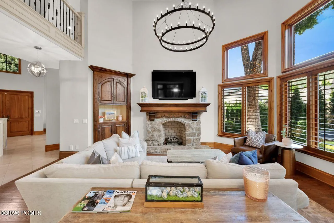
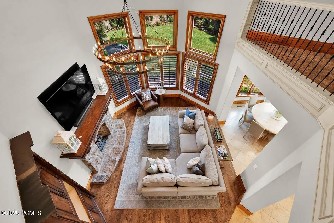
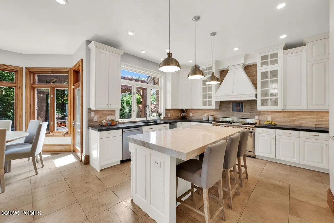
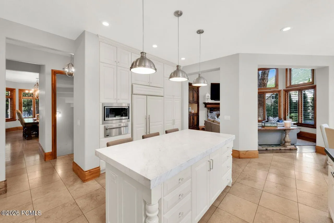
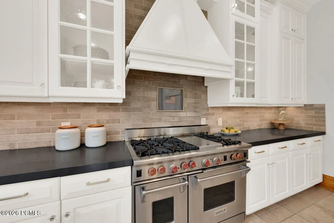
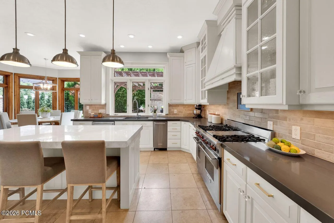
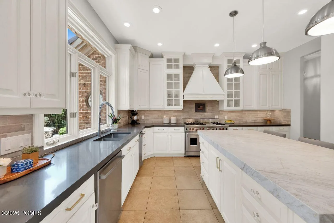
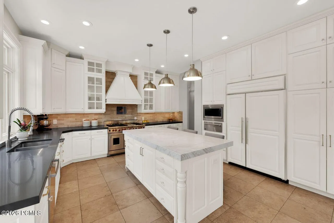
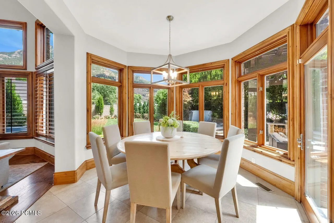
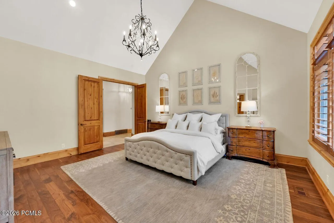
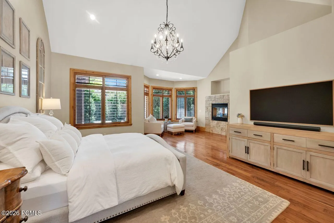
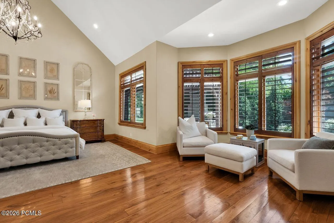
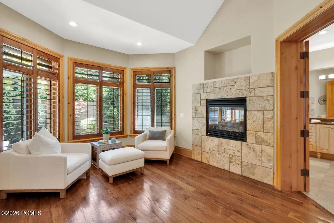
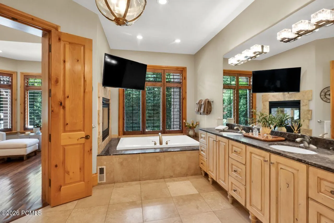
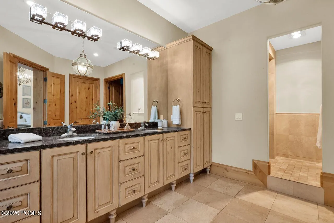
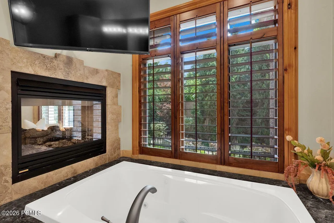
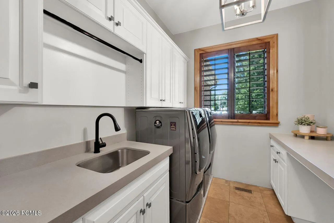
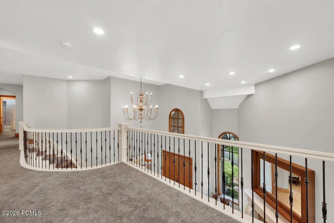
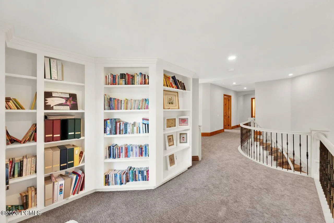
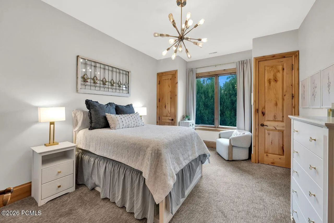
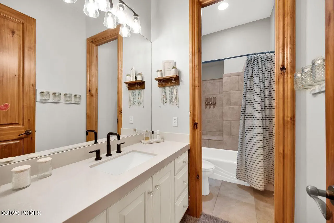
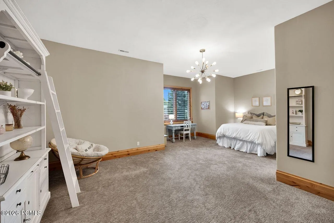
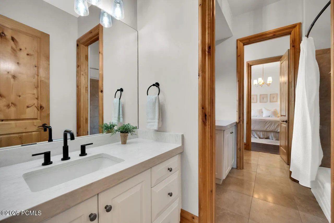
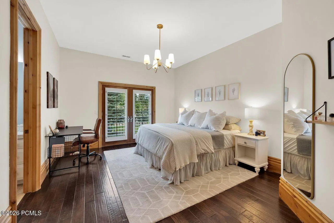
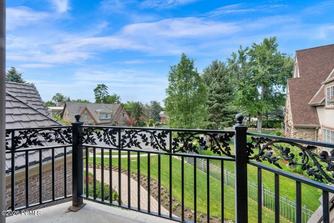
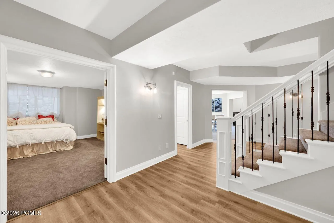
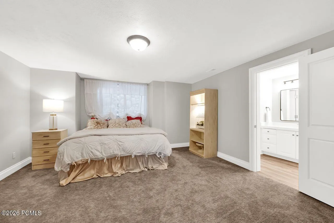
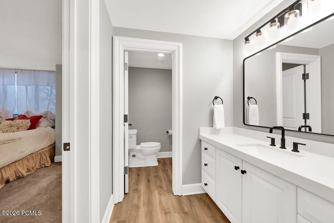
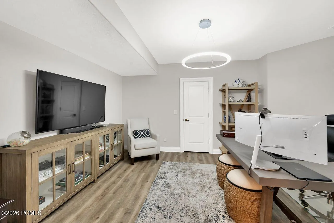
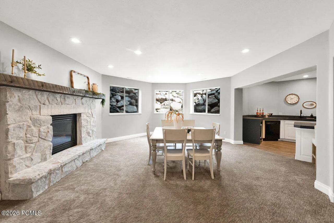
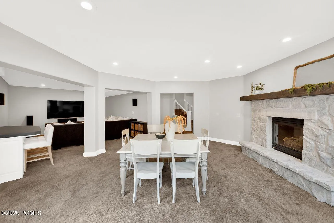
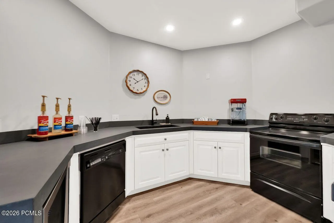
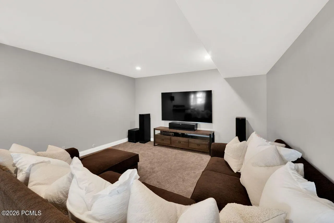
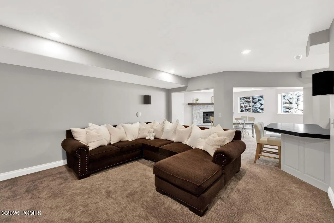
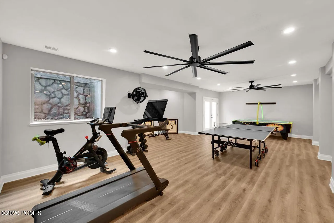
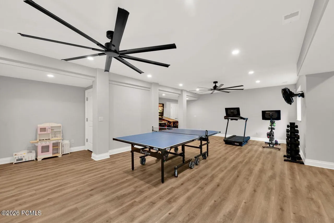
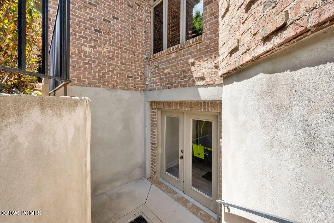
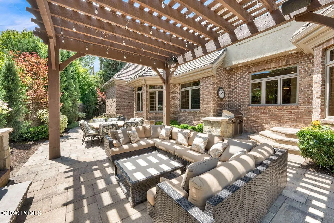
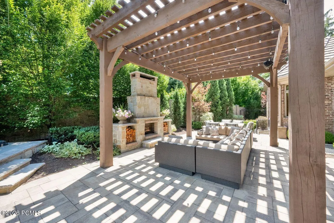
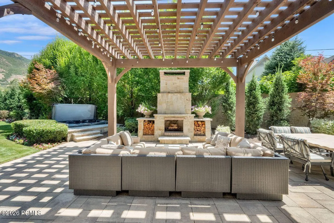
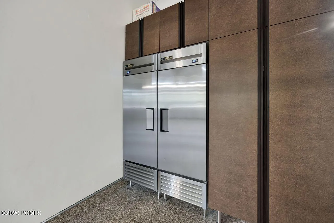
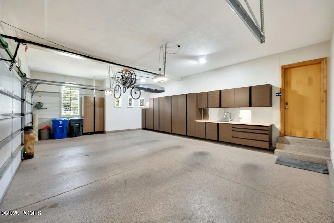
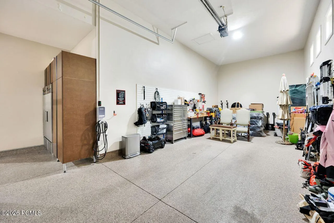
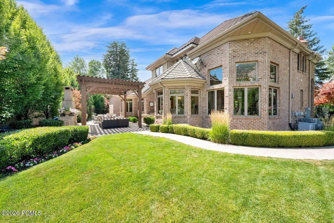
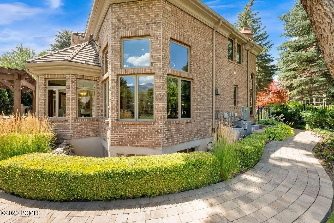
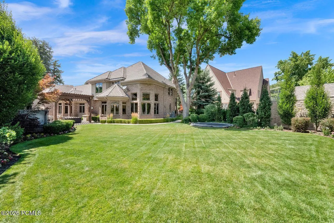
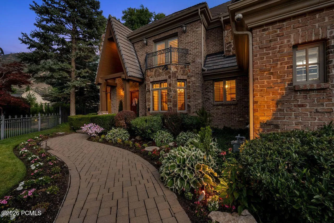
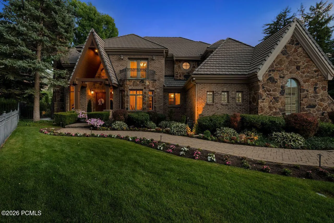
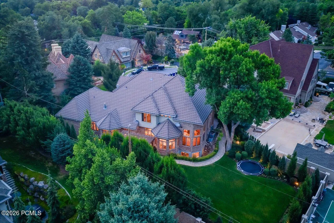
Rarely does this combination become available in Holladay: 8, 652 square feet, an exceptional five-car garage, main-level primary suite, private resort-style outdoor living and striking Mt. Olympus views–all on a quiet cul-de-sac. Designed for both everyday living and large-scale entertaining, the home is filled with natural light and showcases soaring ceilings, extensive custom millwork, rich natural wood, stone fireplaces, radiant heat and solid 8-foot wood doors. Walls of windows frame the surrounding landscape and mountain views while connecting the interior to the private grounds. The main-level primary retreat offers vaulted ceilings, a sitting area, double-sided fireplace, generous walk-in closet and spacious bath. The chef’s kitchen features Wolf and Sub-Zero appliances, abundant custom cabinetry, a large center island and adjoining breakfast area overlooking the backyard. The finished walk-out lower level dramatically expands the home’s flexibility with a second kitchen, large recreation and gathering areas, exercise/game space and guest accommodations–ideal for extended stays, entertaining or multigenerational living. Outdoors, mature landscaping and substantial privacy walls create a secluded setting with expansive paver patios, pergola-covered entertaining space, outdoor kitchen, wood-burning fireplace, hot tub and beautifully maintained lawn, all with views toward Mt. Olympus. One of the property’s most distinctive features is its extraordinary five-car garage. With generous ceiling height, extensive custom cabinetry, commercial-grade True refrigeration and exceptional storage, the space offers uncommon flexibility for an automobile collection, recreational equipment, workshop or potential indoor golf simulator. The scale of this home is difficult to appreciate online: more than 8, 600 square feet of thoughtfully designed living space, substantial outdoor entertaining areas and garage capacity rarely found at this price point in Holladay.
- Heating System:
- Radiant Floor, Boiler
- Cooling System:
- Central Air, Air Conditioning
- Basement:
- Walk-Out Access
- Fence:
- Full
- Fireplace:
- Wood Burning, Gas
- Patio:
- Patio
- Parking:
- See Remarks, RV Garage, Electric Vehicle Charging Station(s)
- Exterior Features:
- Balcony, Gas BBQ
- Fireplaces Total:
- 4
- Flooring:
- Carpet, Wood, Stone
- Interior Features:
- Jetted Bath Tub(s), Double Vanity, Walk-In Closet(s), Storage, Pantry, Main Level Master Bedroom, Washer Hookup, Vaulted Ceiling(s), Ceiling Fan(s), Electric Dryer Hookup, Spa/Hot Tub, Breakfast Bar
- Sewer:
- Public Sewer
- Utilities:
- Natural Gas Connected, Electricity Connected, See Remarks, Other
- Architectural Style:
- Traditional
- Appliances:
- Disposal, Dishwasher, Refrigerator, Microwave, Oven
- Country:
- US
- State:
- UT
- County:
- Salt Lake
- City:
- Salt Lake City
- Zipcode:
- 84117
- Street:
- Clarenden
- Street Number:
- 5083
- Street Suffix:
- Place
- Mls Area Major:
- Wasatch Front
- Street Dir Prefix:
- S
- High School District:
- Other
- Office Name:
- CB Realty (Union Heights)
- Agent Name:
- Linda Mandrow
- Construction Materials:
- Stone, Brick
- Foundation Details:
- Other
- Garage:
- 5.0
- Lot Features:
- Secluded, Many Trees, Cul-De-Sac, Sprinklers In Rear, Sprinklers In Front
- On Market Date:
- 2026-07-10
- Water Source:
- Public, Other
- Building Size:
- 8652
- Tax Annual Amount:
- 11986.0
- List Agent Mls Id:
- 16454
- List Office Mls Id:
- CBUH
- Listing Term:
- Cash, Conventional
- Mls Status:
- Active
- Modification Timestamp:
- 2026-09-29T15:13:08Z
- Originating System Name:
- pcmls
- Status Change Timestamp:
- 2026-07-10T15:28:18Z
Residential For Sale
5083 S Clarenden Place, Salt Lake City, Utah 84117
- Property Type :
- Residential
- Listing Type :
- For Sale
- Listing ID :
- 12603167
- Price :
- $2,850,000
- View :
- Mountain(s)
- Bedrooms :
- 5
- Bathrooms :
- 7
- Half Bathrooms :
- 2
- Year Built :
- 2000
- Lot Area :
- 0.38 Acre
- Status :
- Active
- Full Bathrooms :
- 5
- Property Sub Type :
- Single Family Residence
- Roof:
- Other
