

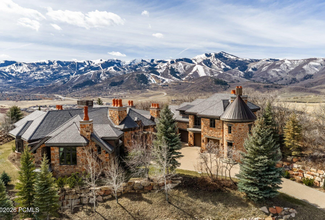
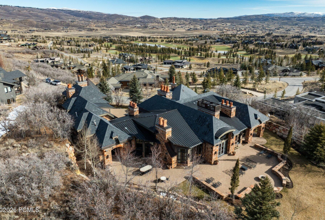
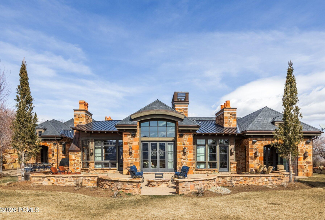
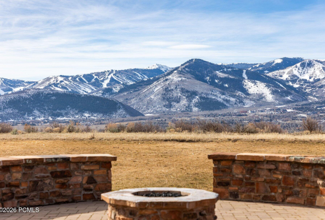
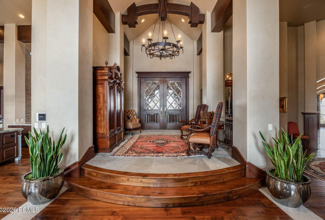
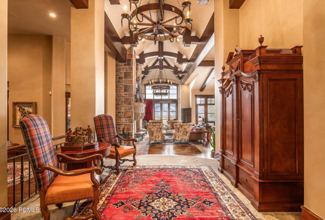
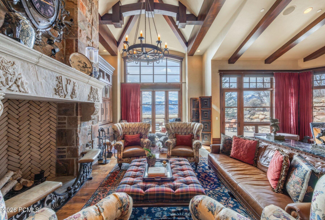
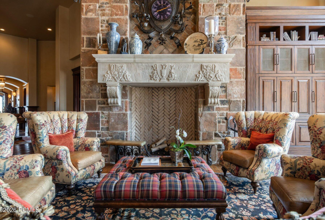
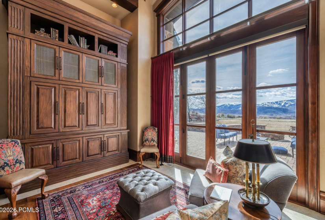
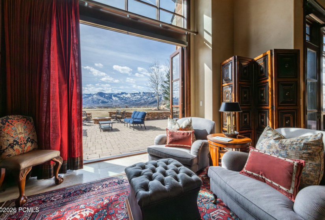
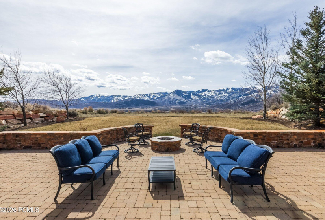
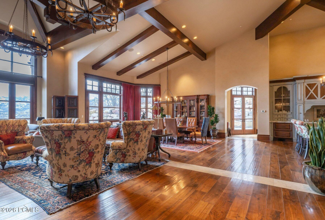
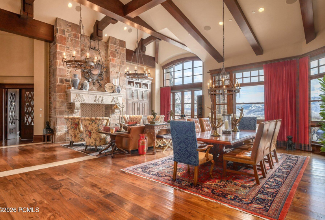
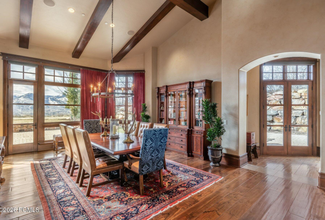
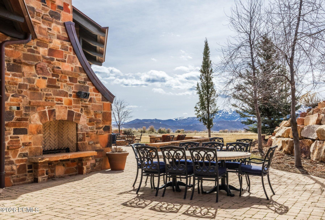
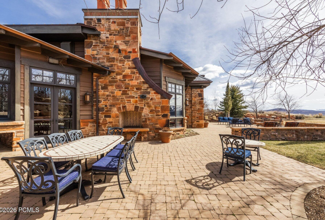
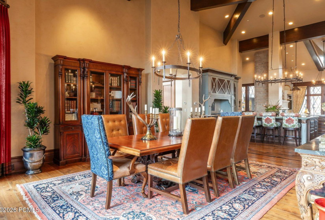
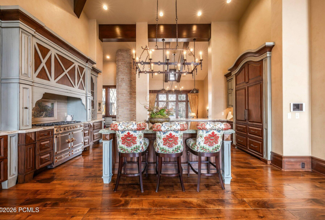
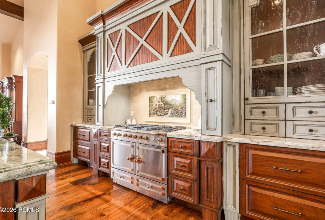
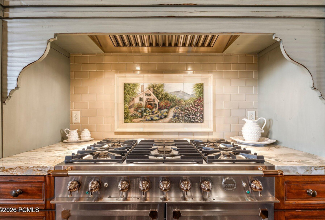
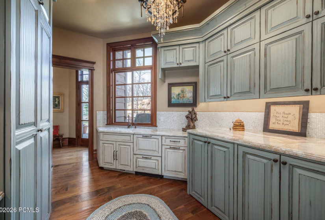
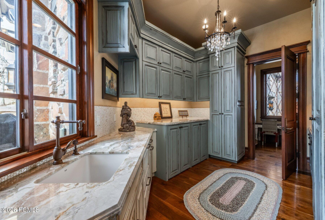
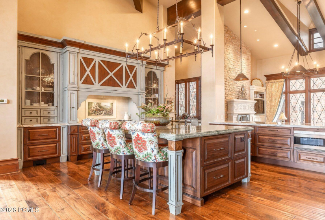
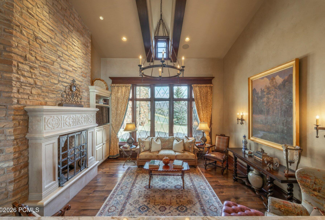
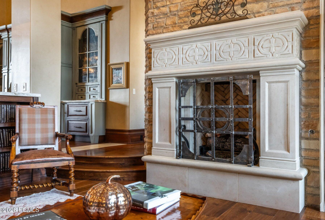
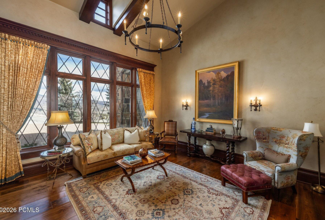
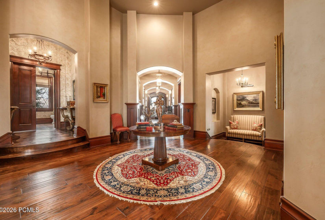
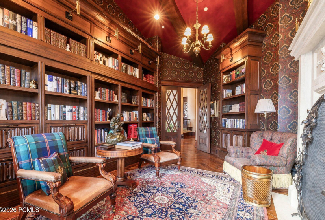
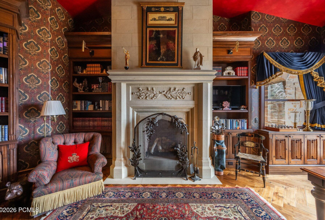
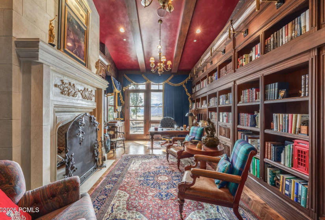
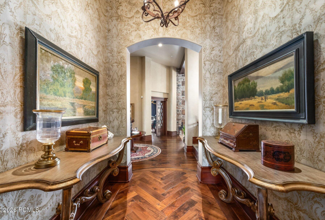
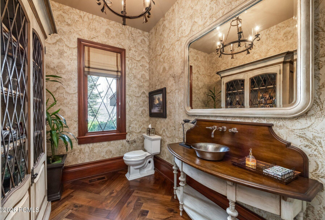
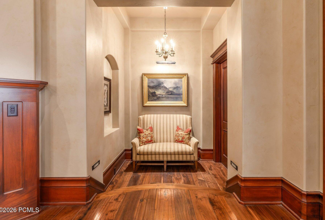
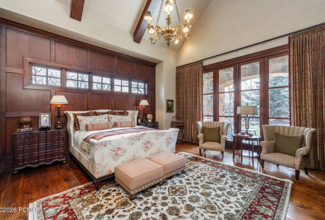
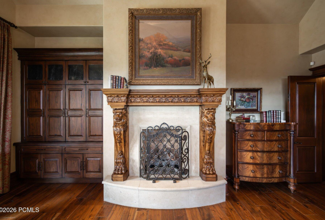
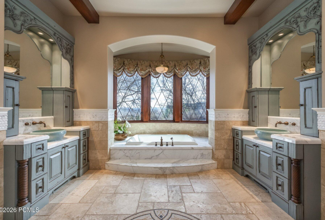
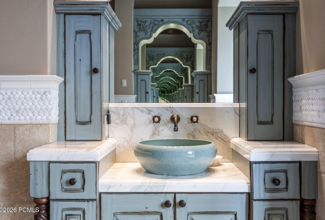
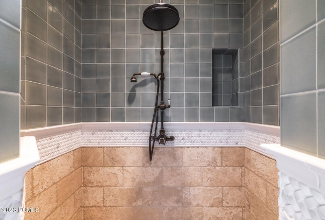
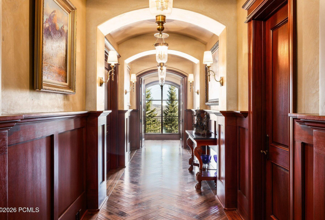
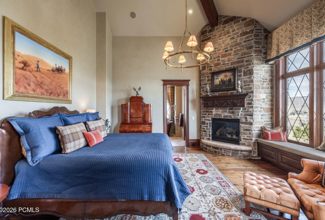
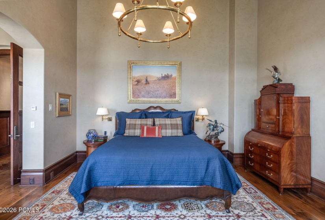
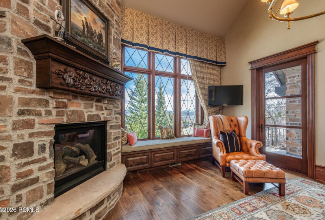
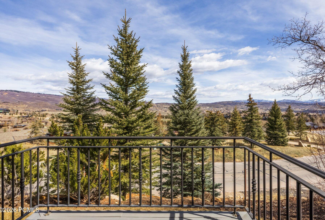
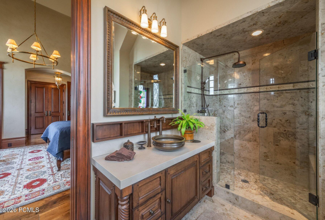
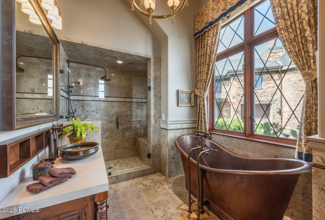
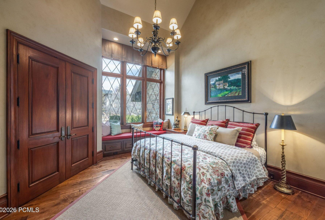
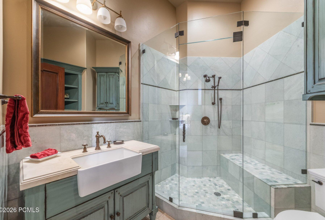
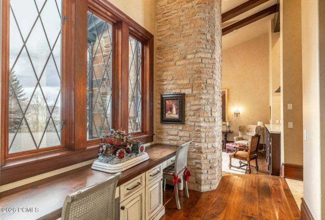
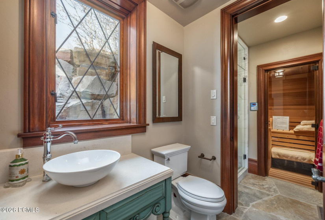
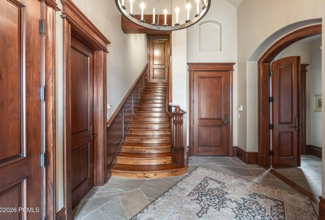
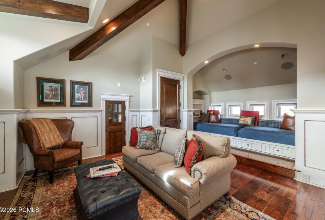
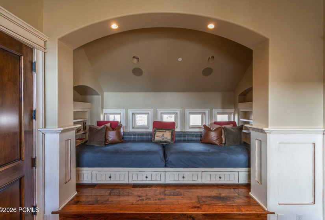
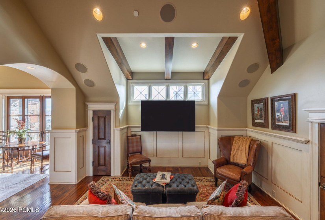
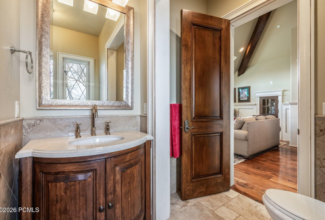
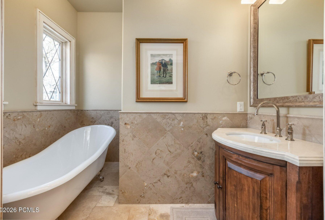
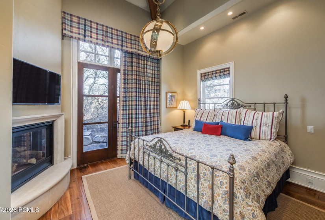
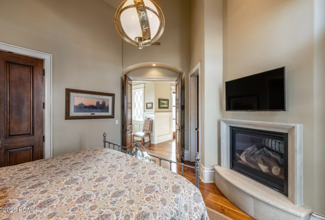
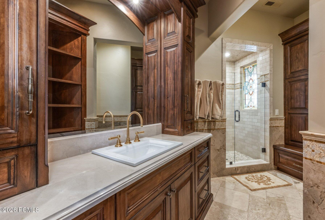
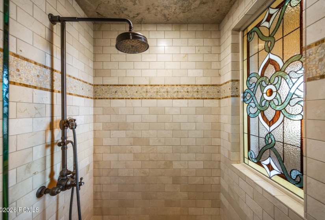
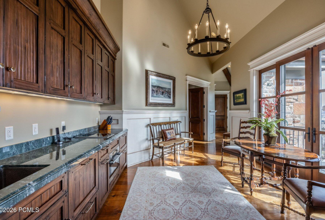
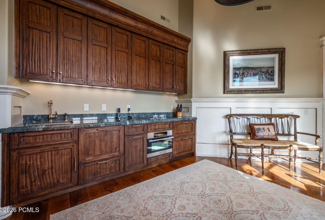
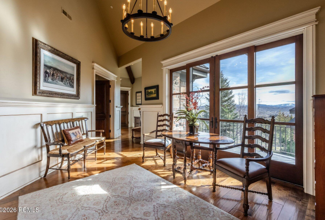
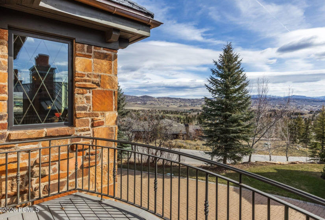
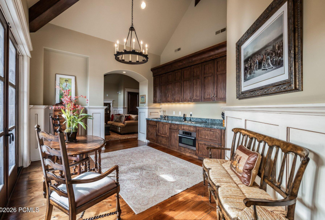
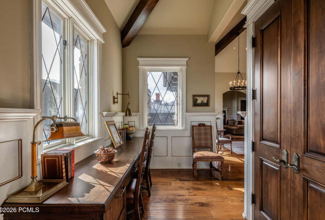
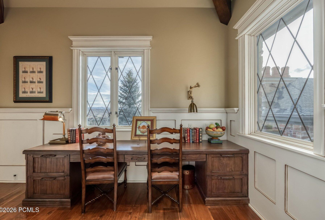
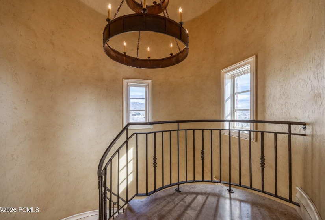
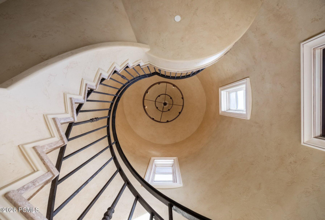
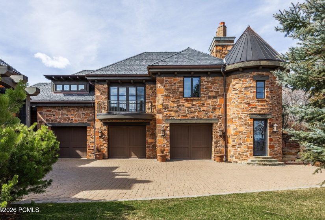
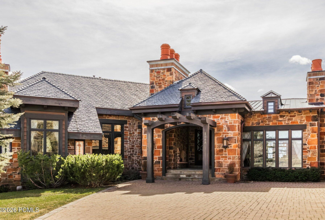
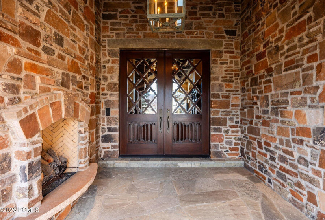
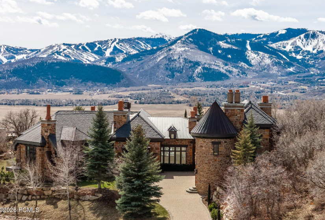
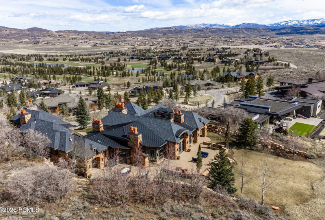
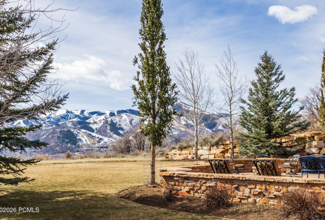
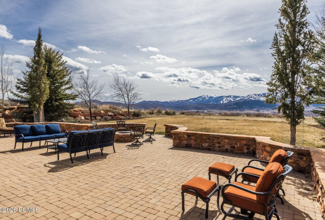
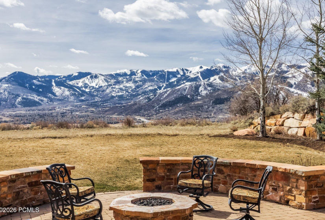
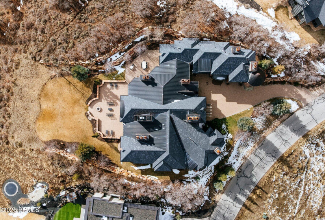
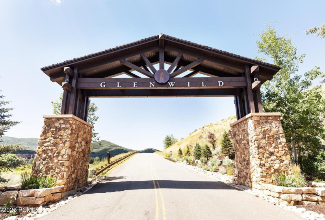
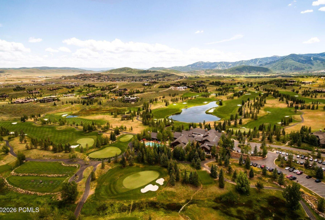

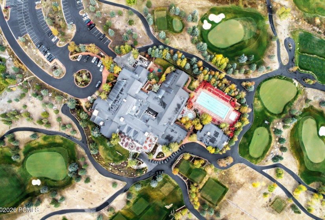
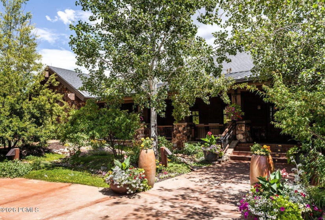
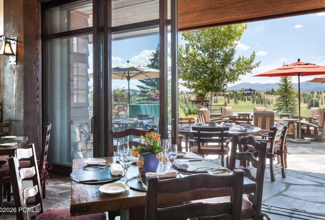
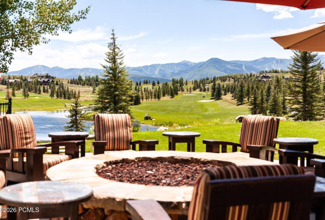
This beautifully constructed mountain estate sits just beyond the gates of Glenwild, perfectly positioned on 1.8 acres with sweeping views of Deer Valley Resort and the esteemed Glenwild Golf Course. Designed by Michael Upwall, this property was inspired by a refined Scottish hunting lodge and embodies a timeless Ralph Lauren aesthetic with rich textures, curated finishes, and impeccable craftsmanship. The grand entry is framed by hand-carved double doors with beveled glass that open to soaring ceilings, dramatic wood beams, statement lighting, and walls of windows perfectly capturing the mountain vistas. Designed for seamless main-level living and both intimate and grand entertaining, the great room centers around a dramatic fireplace with stone surround and herringbone brick, flowing effortlessly into the formal dining space and quiet reading nook. The chef’s kitchen serves as the true heart of the home offering abundant prep space, a French La Cornue range, Wolf appliances and generous island seating. Accented by a highly functional butler’s pantry ideal for catering or craft space with additional laundry facilities. A secondary living room with stunning leaded glass windows and its own fireplace provides flexibility for formal or informal living tucked away just beyond the kitchen. The executive office is perfectly appointed with oxblood ceilings, wood beams, custom built-ins, brass sconces, a stunning stone fireplace and a rich paisley wall covering creating a regal and dramatic workspace. Retreat to a primary suite that is both generous and serene, featuring custom wood paneling, a custom fireplace, spa-like bath with custom closets that provide ultimate organization and convenience with a hidden washer and dryer.
- Heating System:
- Natural Gas, Forced Air, Radiant Floor, Fireplace(s)
- Cooling System:
- Central Air
- Basement:
- Crawl Space
- View:
- Mountain(s), Golf Course, Ski Area, Valley
- Fireplace:
- Gas
- Roof:
- Shingle, Metal
- Total Fireplaces:
- 7
- Parking Spaces Covered:
- 3
- Appliances:
- Microwave, Refrigerator, Disposal, Oven, Washer, Dishwasher, Gas Range, Double Oven, Washer/Dryer Stacked, Electric Dryer Hookup, Dryer
- Assessments:
- Buyer Pays, Change of Ownership Fee - Buyer Pays
- Common Area Amenities:
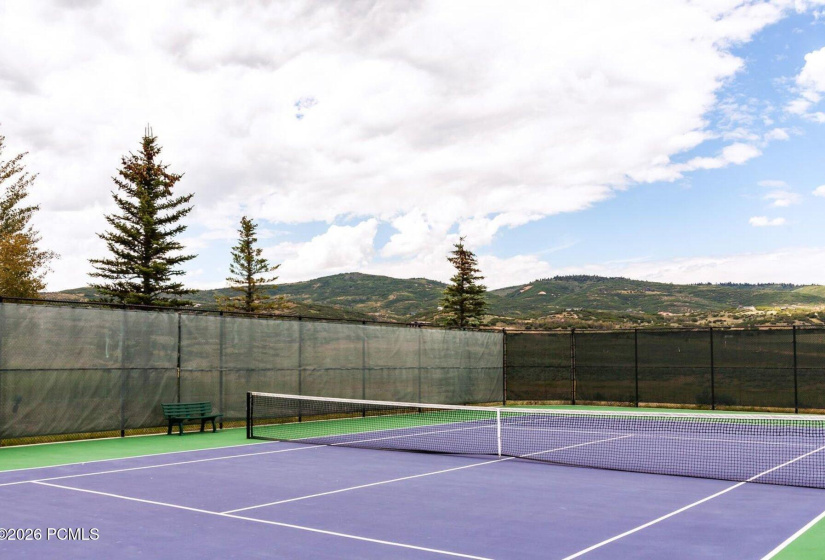
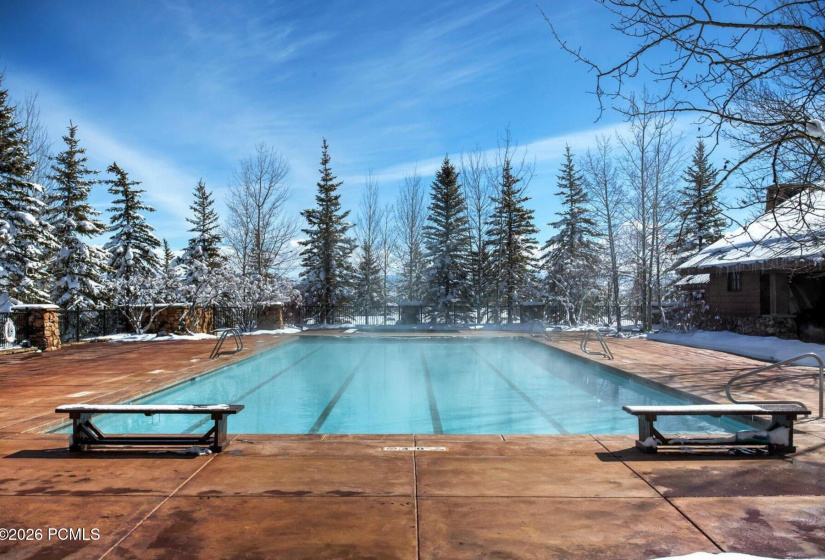
- Pets Allowed, Fitness Room, Pool, Security System - Entrance, Clubhouse, Tennis Court(s), Spa/hot Tub, Security
- Construction:
- Frame - Wood
- Dining Area:
- Breakfast Bar, Eat-in Kitchen, Semi-formal Dining
- Environmental Certificate:
- No
- Equipment:
- Water Heater - Gas, Appliances, Smoke Alarm, Garage Door Opener, Thermostat - Programmable, Water Softener - Owned, Fire Pressure System, Security System - Installed, Audio System, Central Vacuum
- Exterior:
- Stone, Wood Siding
- Exterior Features:
- Porch, Balcony, Lawn Sprinkler - Timer, Drip Irrigation, Storage, Patio, Sprinklers In Rear, Sprinklers In Front
- Flooring:
- Stone, Tile, Wood, Marble
- Foundation:
- Concrete Perimeter
- Garage Type:
- Attached, Heated Garage
- Interior Features:
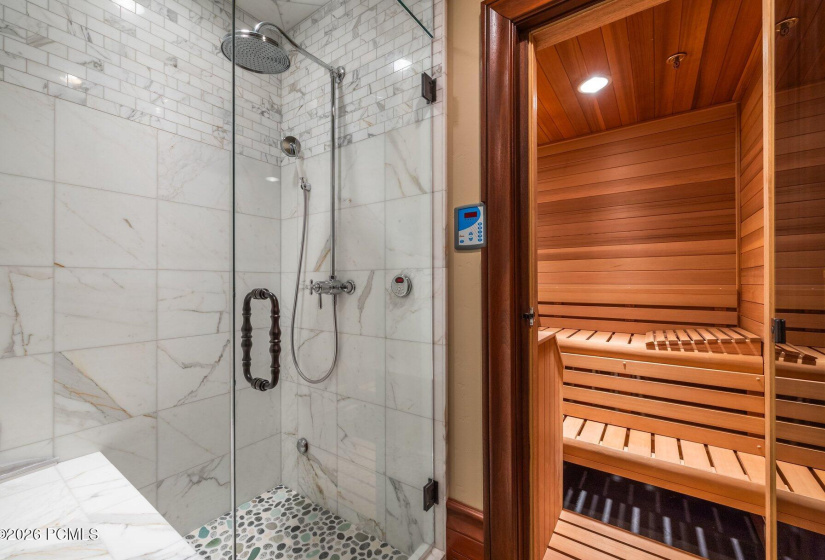
- Electric Dryer Hookup, Main Level Master Bedroom, Washer Hookup, Pantry, Vaulted Ceiling(s), Ceiling(s) - 9 Ft Plus, Jetted Bath Tub(s), Steam Room/shower, Sauna, Granite Counters, Open Floorplan, Walk-in Closet(s), Double Vanity, Kitchen Island, Storage, Fire Sprinkler System
- Other Park Type:
- Guest Parking
- Property Description:
- Gradual Slope, Level, Secluded, Adjacent Common Area Land, Fully Landscaped
- Sewage:
- Public Sewer
- Utilities:
- Cable Available, Electricity Connected, High Speed Internet Available, Natural Gas Connected, Phone Available
- Water:
- Public
- Country:
- US
- State:
- UT
- County:
- Summit
- City:
- Park City
- Zipcode:
- 84098
- Street:
- Snow Berry
- Street Number:
- 1083
- Street Suffix:
- Street
- Longitude:
- W112° 28' 1.4''
- Latitude:
- N40° 44' 0.1''
- Geographic Area:
- Park City
- Subdivision:
- Glenwild
- Major Area:
- Snyderville Basin
- Area:
- 18 - Glenwild
- Office Name:
- Summit Sotheby's International Realty
- Agent Name:
- Kerry R Oman
- ListingMemberShortId:
- 04336
- ListingOfficeShortId:
- SSIR1
- Apx Taxes:
- $20,103
- Tax Year:
- 2025
- Tax ID:
- Gwld-3
- Construction Status:
- Complete
- HOA Dues Frequency:
- Annually
- HOA Dues $:
- $7,400
- School District:
- Park City
- Association Fees Included:
- Com Area Taxes, Insurance, Maintenance Grounds, Management Fees, Reserve/contingency Fund, Security, Snow Removal
- Road Frontage Type:
- Gated
- Road Surface Type:
- Paved
- UnBranded Virtual Tour:
- Click Here
Residential For Sale
1083 Snow Berry Street, Park City, Utah 84098
- Property Type :
- Residential
- Listing Type :
- For Sale
- Listing ID :
- 12601140
- Price :
- $7,500,000
- Bedrooms :
- 4
- Bathrooms :
- 7
- Half Bathrooms :
- 1
- Square Footage :
- 7,299 Sqft
- Year Built :
- 2010
- Lot Area :
- 82,328 Sqft
- Style:
- Mountain Contemporary
- Status :
- Active
- List Price/SqFt :
- $1,028
- Apx SqFt Finished :
- 7,299 Sqft
- Total Full Baths :
- 3
- Total 3/4 Baths :
- 3
- Sub-Type:
- Detached
