
Residential For Sale
7,299 Sqft

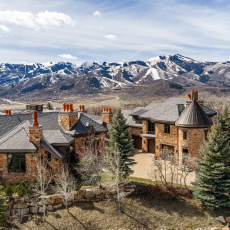
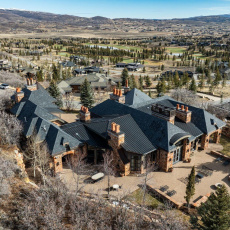
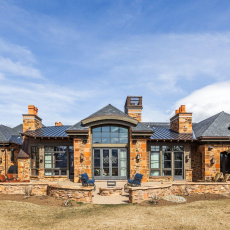
Basic Details
Property Type:
Residential
Listing Type:
For Sale
Listing ID:
12601140
Price:
$7,500,000
Bedrooms:
4
Bathrooms:
7
Half Bathrooms:
1
Square Footage:
7,299 Sqft
Year Built:
2010
Lot Area:
82,328 Sqft

Style
Mountain Contemporary,
Status:
Active
List Price/SqFt:
$1,028
Apx SqFt Finished:
7,299 Sqft
Total Full Baths:
3
Total 3/4 Baths:
3
Sub-Type
Detached,
Features
Heating System
Natural Gas, Forced Air, Radiant Floor, Fireplace(s),
Cooling System
Central Air,
Basement
Crawl Space,
View
Mountain(s), Golf Course, Ski Area, Valley,
Fireplace
Gas,
Roof
Shingle, Metal,
Total Fireplaces:
7
Parking Spaces Covered:
3
Appliances
Microwave, Refrigerator, Disposal, Oven, Washer, Dishwasher, Gas Range, Double Oven, Washer/Dryer Stacked, Electric Dryer Hookup, Dryer,
Assessments
Buyer Pays, Change of Ownership Fee - Buyer Pays,
Common Area Amenities
Pets Allowed, Fitness Room, Pool, Security System - Entrance, Clubhouse, Tennis Court(s), Spa/hot Tub, Security,
Construction
Frame - Wood,
Dining Area
Breakfast Bar, Eat-in Kitchen, Semi-formal Dining,
Environmental Certificate
No,
Equipment
Water Heater - Gas, Appliances, Smoke Alarm, Garage Door Opener, Thermostat - Programmable, Water Softener - Owned, Fire Pressure System, Security System - Installed, Audio System, Central Vacuum,
Exterior
Stone, Wood Siding,
Exterior Features
Porch, Balcony, Lawn Sprinkler - Timer, Drip Irrigation, Storage, Patio, Sprinklers In Rear, Sprinklers In Front,
Flooring
Stone, Tile, Wood, Marble,
Foundation
Concrete Perimeter,
Garage Type
Attached, Heated Garage,
Interior Features
Electric Dryer Hookup, Main Level Master Bedroom, Washer Hookup, Pantry, Vaulted Ceiling(s), Ceiling(s) - 9 Ft Plus, Jetted Bath Tub(s), Steam Room/shower, Sauna, Granite Counters, Open Floorplan, Walk-in Closet(s), Double Vanity, Kitchen Island, Storage, Fire Sprinkler System,
Other Park Type
Guest Parking,
Property Description
Gradual Slope, Level, Secluded, Adjacent Common Area Land, Fully Landscaped,
Sewage
Public Sewer,
Utilities
Cable Available, Electricity Connected, High Speed Internet Available, Natural Gas Connected, Phone Available,
Water
Public,
Address Map
Country:
US
State:
UT
County:
Summit
City:
Park City
Zipcode:
84098
Street:
Snow Berry
Street Number:
1083
Street Suffix:
Street
Longitude:
W112° 28' 1.4''
Latitude:
N40° 44' 0.1''
Geographic Area:
Park City
Subdivision:
Glenwild
Major Area:
Snyderville Basin
Area:
18 - Glenwild
MLS Addon
Office Name:
Summit Sotheby's International Realty
Agent Name:
Kerry R Oman
ListingMemberShortId:
04336
ListingOfficeShortId:
SSIR1
Apx Taxes:
$20,103
Tax Year:
2025
Tax ID:
Gwld-3
Construction Status:
Complete
HOA Dues Frequency:
Annually
HOA Dues $:
$7,400
School District:
Park City
Association Fees Included
Com Area Taxes, Insurance, Maintenance Grounds, Management Fees, Reserve/contingency Fund, Security, Snow Removal,
Road Frontage Type
Gated,
Road Surface Type
Paved,
UnBranded Virtual Tour:
Agent Info
| No Image |

(435) 659-11757084 N Earl St, Park City, UT 84098