

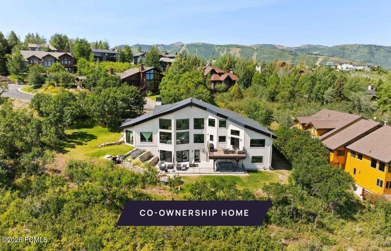
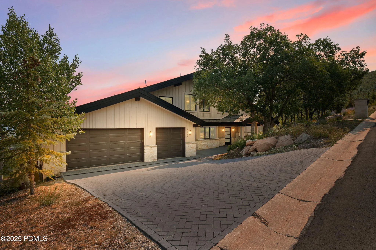
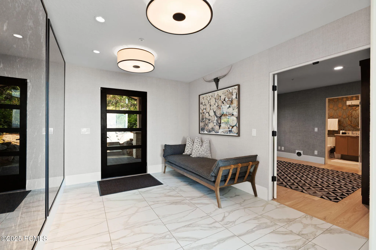
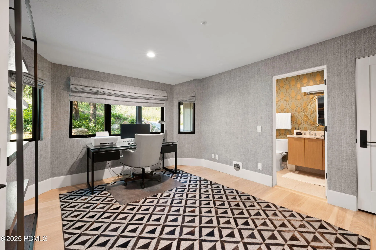
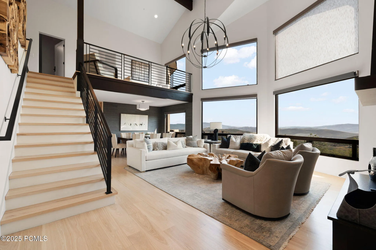
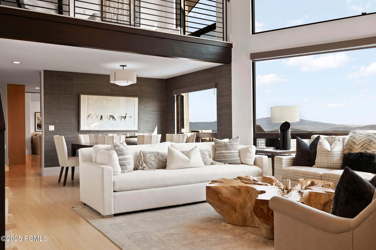
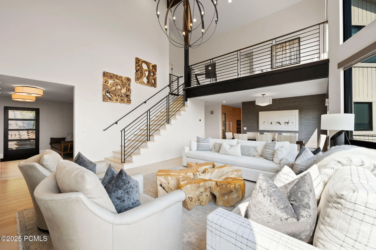
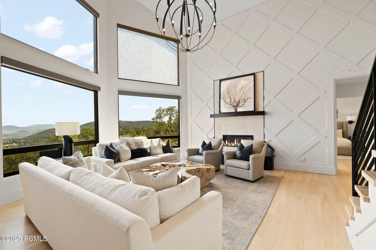
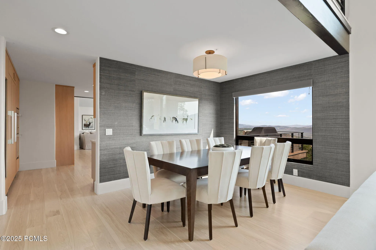
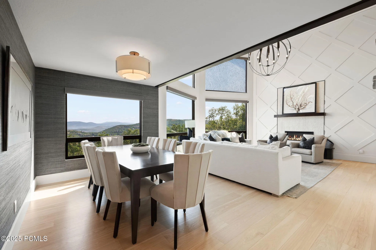
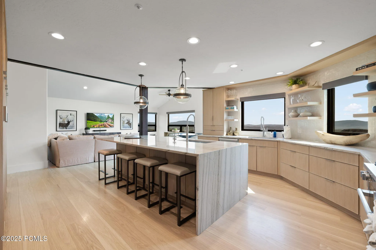
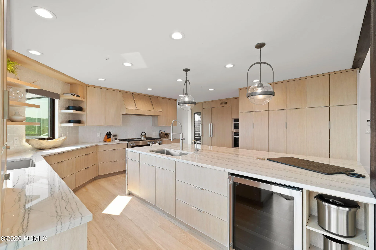
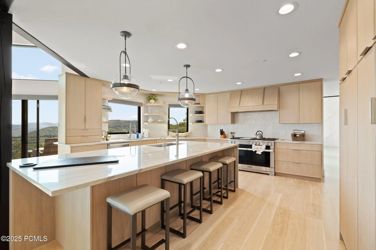
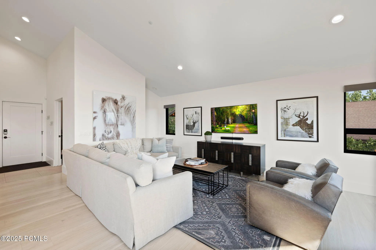
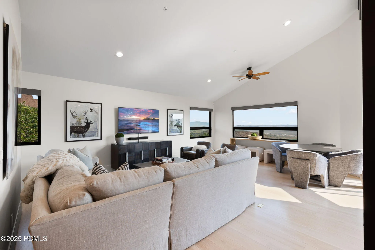
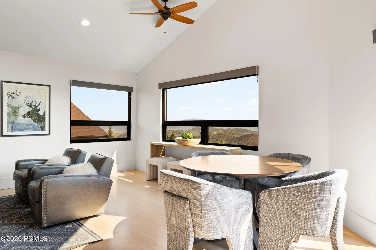
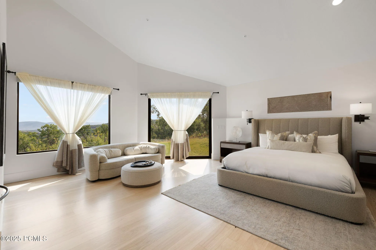
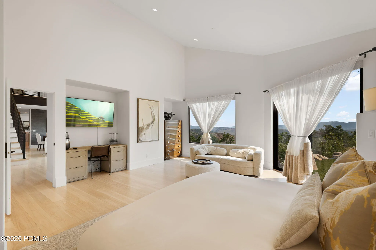
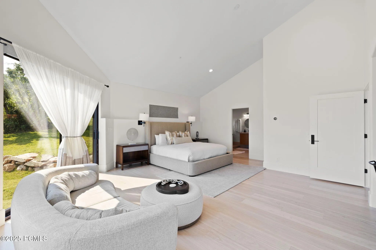
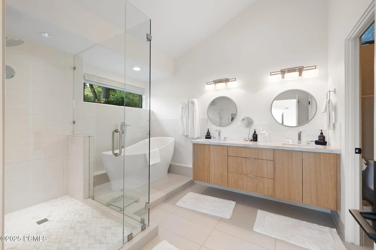
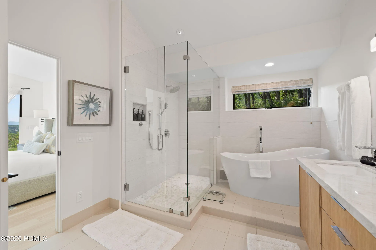
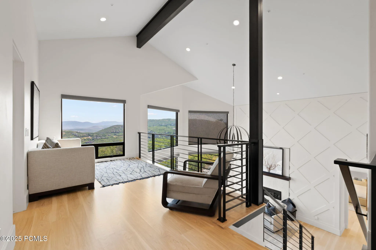
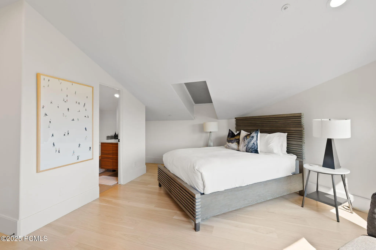
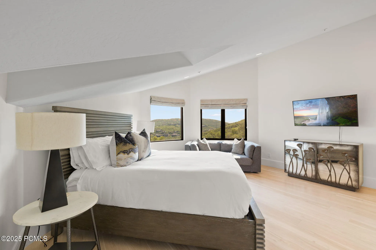
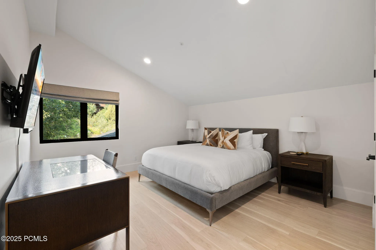
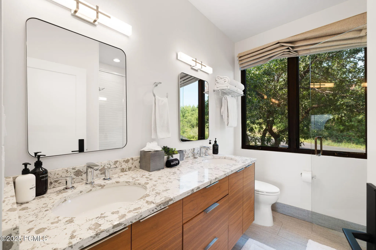
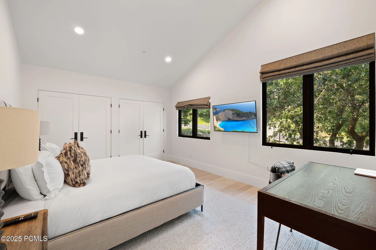
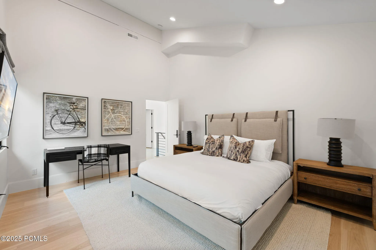
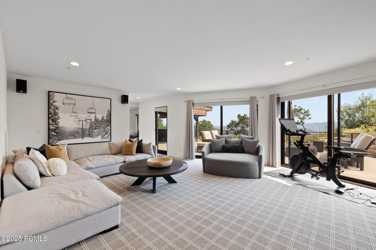
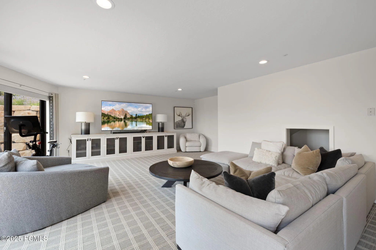
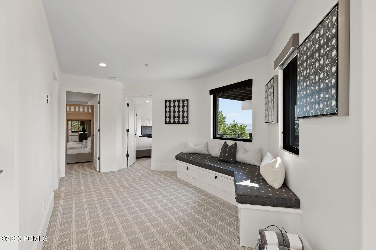
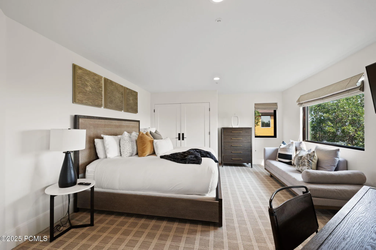
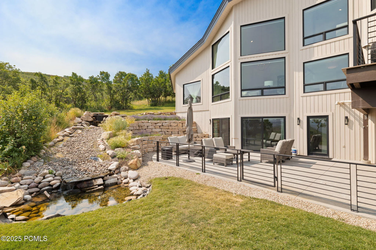
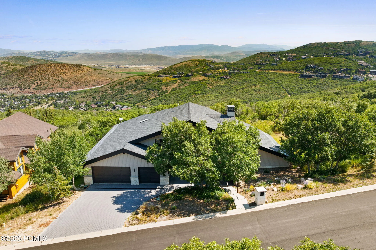
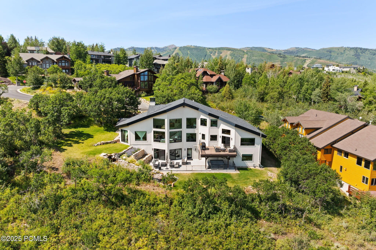
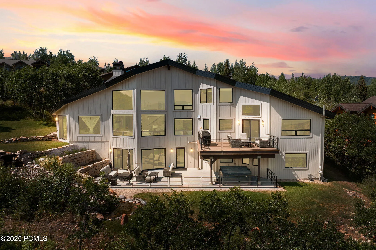
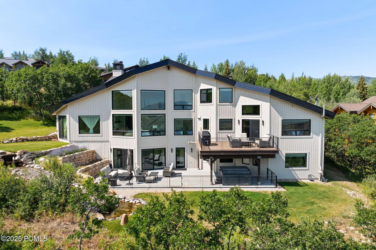
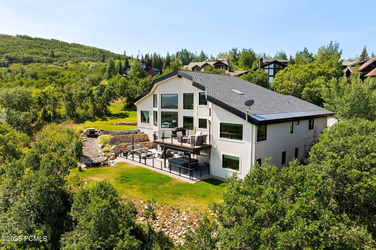
New co-ownership opportunity: Own one-eighth of this professionally managed, turnkey home by Pacaso. Perched above protected open space and backing to a trail system, this 7-bedroom, 5.5-bath mountain retreat offers rare privacy and sweeping, unobstructed views—just minutes from Park City’s Main Street and the world-class skiing of Deer Valley Resort. Thoughtfully updated and meticulously maintained, the home features refreshed exterior stonework, a heated driveway for effortless year-round access, and oversized windows that frame the surrounding landscape, changing light, and frequent wildlife sightings. With protected land on two sides and no neighbors behind, the setting feels peaceful and secluded. Outdoor living includes a spacious patio and large hot tub overlooking the natural surroundings. Inside, clear hickory hardwood floors complement a bright, open interior. A dramatic double-height living room with a gas fireplace flows into the dining area, both designed to capture the views. The chef’s kitchen is outfitted with premium Miele appliances and a waterfall island ideal for gathering. The main level hosts the primary suite and a flexible office with an en suite bath and Murphy bed. Upstairs are three additional bedrooms and two baths, including one en suite. The walk-out lower level offers two more bedrooms with direct patio access. Ownership is shared among eight owners, each with a one-eighth interest. Scheduling is simple through an online booking system, and each share includes private storage. The home is fully furnished, professionally decorated, and maintained—making ownership easy and worry-free.
- Heating System:
- Radiant Floor
- Cooling System:
- Air Conditioning
- Basement:
- Walk-Out Access
- Fireplace:
- Gas, Insert
- Patio:
- Deck
- Parking:
- Hose Bibs, Heated Garage
- Exterior Features:
- Lawn Sprinkler - Timer, Drip Irrigation
- Fireplaces Total:
- 1
- Flooring:
- Tile, Carpet, Wood
- Interior Features:
- Pantry, Main Level Master Bedroom, Vaulted Ceiling(s), Ceiling Fan(s), Spa/Hot Tub
- Sewer:
- Public Sewer
- Utilities:
- Cable Available, Natural Gas Connected, Electricity Connected
- Window Features:
- Skylight(s)
- Architectural Style:
- Mountain Contemporary
- Appliances:
- Disposal, Gas Range, Dishwasher, Refrigerator, Microwave, Washer, Freezer, Washer/Dryer Stacked, Electric Dryer Hookup, Oven
- Country:
- US
- State:
- UT
- County:
- Summit
- City:
- Park City
- Zipcode:
- 84060
- Street:
- Aerie
- Street Number:
- 1555
- Street Suffix:
- Circle
- Mls Area Major:
- Park City Limits
- Unit Number:
- 2
- High School District:
- Park City
- Office Name:
- Pacaso, Inc
- Agent Name:
- Maxx S Rifkin
- Construction Materials:
- Stone, Concrete
- Foundation Details:
- Slab, Concrete Perimeter
- Garage:
- 3.0
- Lot Features:
- Corner Lot, Adjacent Public Land, Sprinklers In Rear, Sprinklers In Front
- On Market Date:
- 2026-02-06
- Water Source:
- Public
- Building Size:
- 5500
- Tax Annual Amount:
- 3569.88
- List Agent Mls Id:
- 16499
- List Office Mls Id:
- 5128
- Listing Term:
- Cash, Conventional
- Mls Status:
- Active
- Modification Timestamp:
- 2026-07-29T19:36:08Z
- Originating System Name:
- pcmls
- Status Change Timestamp:
- 2026-02-06T20:43:36Z
Fractional Interest For Sale
1555 Aerie Circle Unit 2, Park City, UT 84060
- Property Type :
- Fractional Interest
- Listing Type :
- For Sale
- Listing ID :
- 12600456
- Price :
- $755,000
- View :
- Golf Course, Mountain(s), Trees/Woods
- Bedrooms :
- 7
- Bathrooms :
- 6
- Square Footage :
- 5,500 Sqft
- Year Built :
- 2000
- Lot Area :
- 0.39 Acre
- Status :
- Active
- Roof:
- Metal, Shingle
