

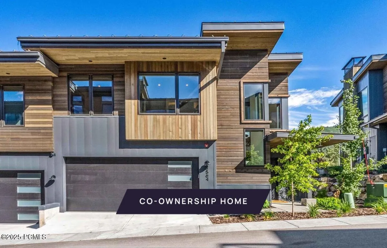
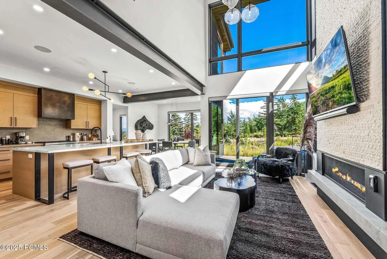
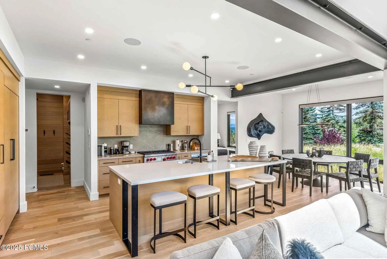
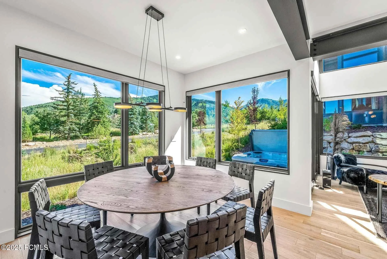
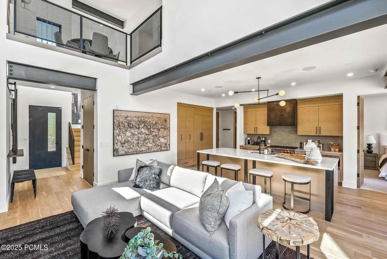
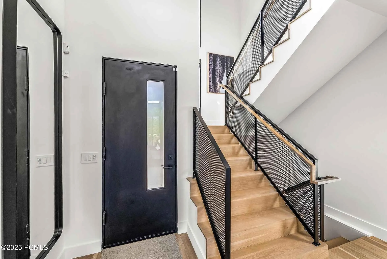
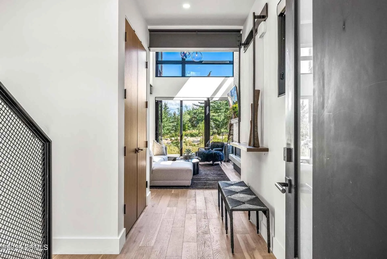
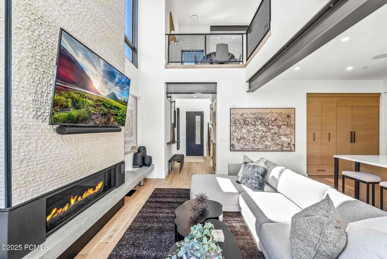
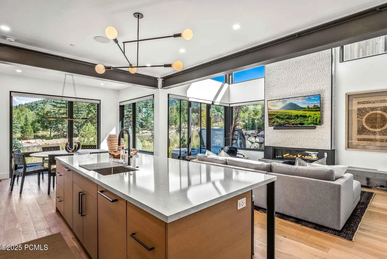
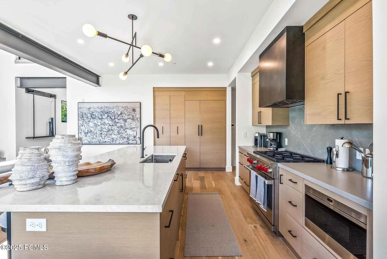
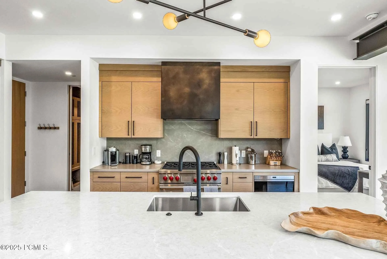
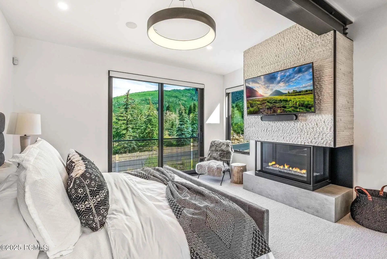
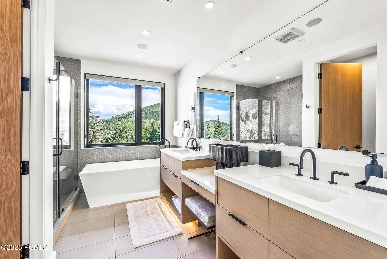
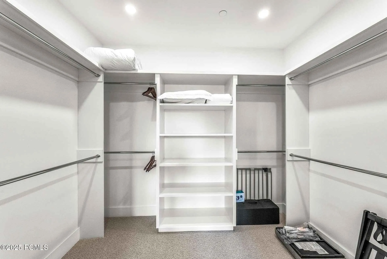
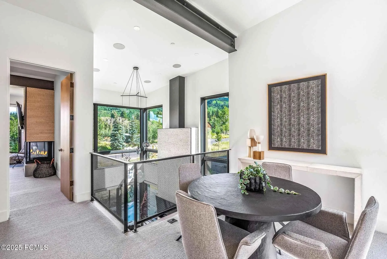
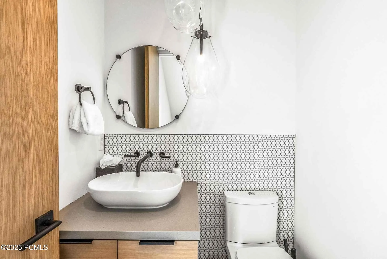
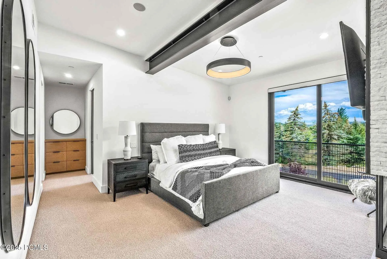
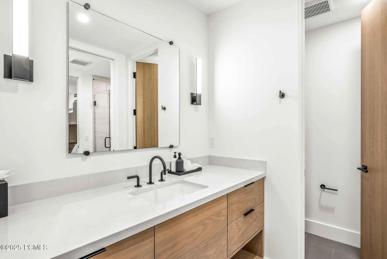
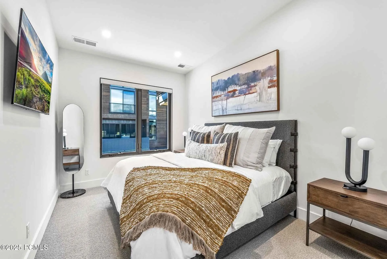
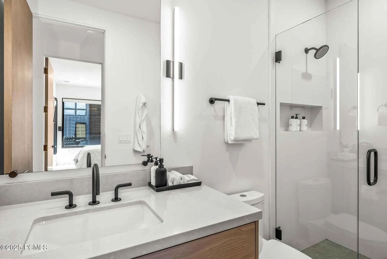
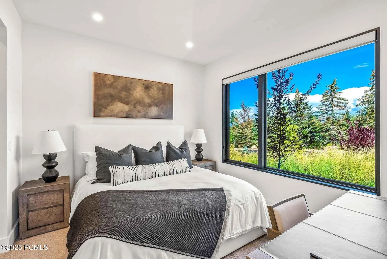
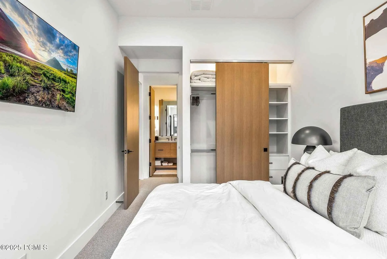
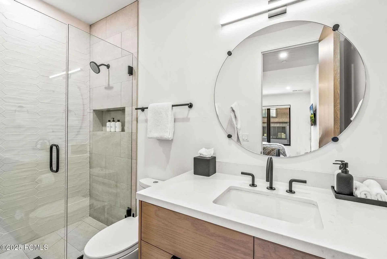
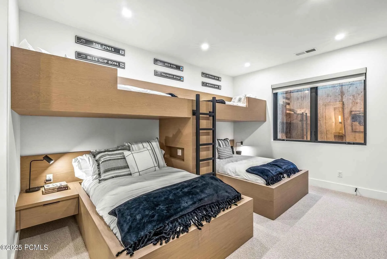
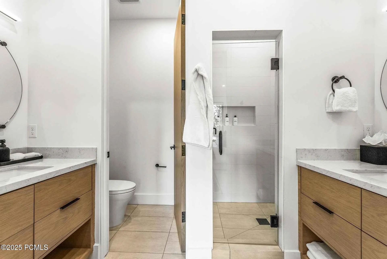
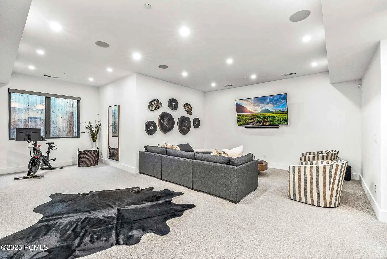
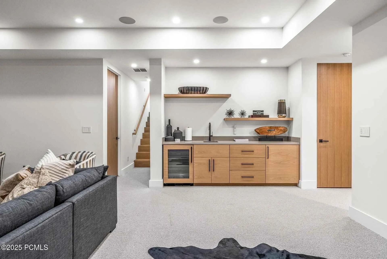
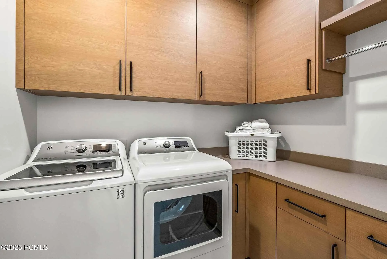
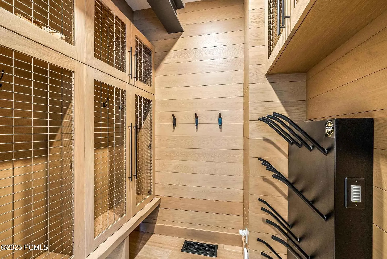
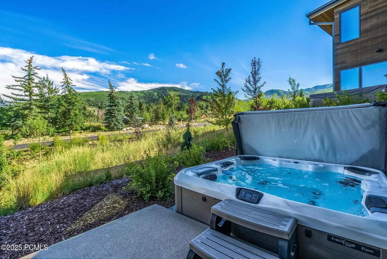
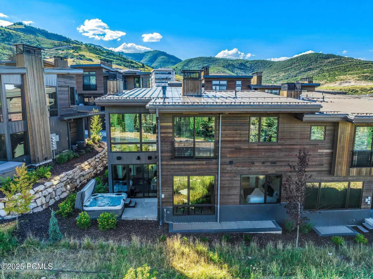
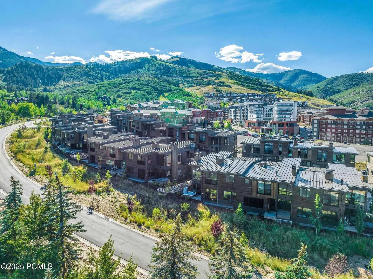
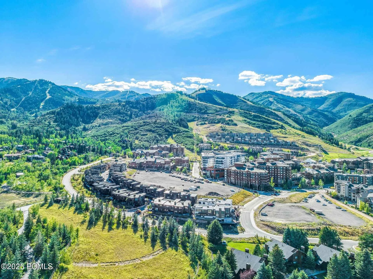
Own one-eighth of this professionally managed, turnkey home. Red Pine is a new construction townhouse on Ridgeline Drive in Park City, with unobstructed views of Iron Mountain from the patio and hot tub. The contemporary exterior has clean lines, a two-car garage and a presence that fits naturally into the surrounding mountain landscape. The double-height living room centers on a fireplace and a window wall that opens to the patio and hot tub, with light hardwood floors and a statement chandelier above. The kitchen has light brown cabinetry, a decorative backsplash, wall chimney hood and a large island with seating, opening directly into the dining area alongside. A loft office space and a main floor bedroom with ski storage round out the upper levels. The primary suite has a fireplace, walk-in closet and an en suite bath with soaking tub, dual vanities and a tiled shower. Two additional guest bedrooms complete the second floor. The lower level has a media room with wet bar, a four-bed bunk room with barn door and a wood-paneled wine cellar. The hot tub and patio sit just outside with Iron Mountain as a direct backdrop. Park City Mountain Resort’s slopes are close, and Canyons Village’s shops and restaurants are minutes away for après-ski and summer dining alike. Red Pine is fully designed, furnished and managed by Pacaso. Every visit starts the same way, with the home prepared and Park City Mountain waiting just outside.
- Heating System:
- Natural Gas, Forced Air
- Cooling System:
- Air Conditioning
- Fireplace:
- Gas
- Parking:
- No Garage
- Fireplaces Total:
- 2
- Flooring:
- Tile, Wood
- Interior Features:
- Wet Bar, Ski Storage, Gas Dryer Hookup, Electric Dryer Hookup, Breakfast Bar
- Laundry Features:
- Gas Dryer Hookup, Washer Hookup
- Sewer:
- Public Sewer
- Utilities:
- Cable Available, Phone Available, Natural Gas Connected, High Speed Internet Available, Electricity Connected, Phone Lines/Additional
- Architectural Style:
- Mountain Contemporary
- Appliances:
- Disposal, Gas Range, Dishwasher, Washer, Freezer, Oven, ENERGY STAR Qualified Refrigerator, Electric Range
- Country:
- US
- State:
- UT
- County:
- Summit
- City:
- Park City
- Zipcode:
- 84098
- Street:
- Ridgeline
- Street Number:
- 3564
- Street Suffix:
- Drive
- Mls Area Major:
- Snyderville Basin
- Unit Number:
- 14a
- High School District:
- Park City
- Office Name:
- Pacaso, Inc
- Agent Name:
- Maxx S Rifkin
- Community Features:
- Ski Into Project
- Construction Materials:
- Wood Siding
- Foundation Details:
- Slab
- Lot Features:
- Adjacent Common Area Land, Gradual Slope, Cul-De-Sac
- On Market Date:
- 2026-03-31
- Virtual Tour:
- https://my.matterport.com/show/?m=k8ceSVuxJsb
- Water Source:
- Private
- Association Amenities:
- Pets Allowed w/Restrictions
- Building Size:
- 3796
- Tax Annual Amount:
- 2915.0
- Association Fee:
- 118.75
- Association Fee Frequency:
- Monthly
- Association Fee Includes:
- Com Area Taxes, Shuttle Service, Snow Removal, Water, Sewer, Cable TV, Internet
- Association Yn:
- 1
- List Agent Mls Id:
- 16499
- List Office Mls Id:
- 5128
- Listing Term:
- Cash, Conventional, Other
- Mls Status:
- Active
- Modification Timestamp:
- 2026-08-05T18:01:33Z
- Originating System Name:
- pcmls
- Status Change Timestamp:
- 2026-03-31T18:41:54Z
Fractional Interest For Sale
3564 Ridgeline Drive Unit 14a, Park City, UT 84098
- Property Type :
- Fractional Interest
- Listing Type :
- For Sale
- Listing ID :
- 12601249
- Price :
- $724,000
- View :
- Meadow, Mountain(s)
- Bedrooms :
- 5
- Bathrooms :
- 6
- Square Footage :
- 3,796 Sqft
- Year Built :
- 2021
- Lot Area :
- 0.09 Acre
- Status :
- Active
- Roof:
- Composition
