

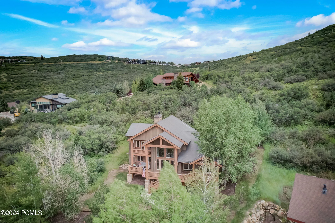
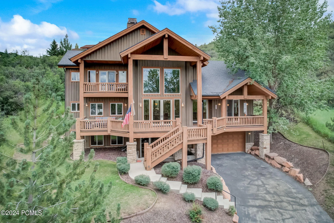
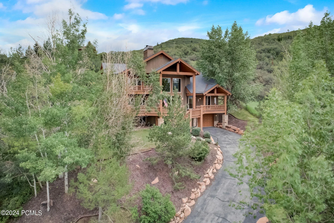
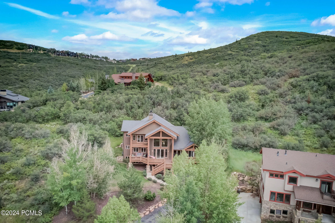
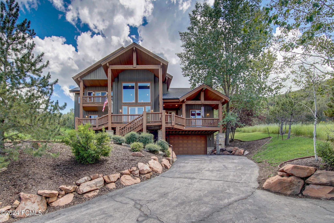
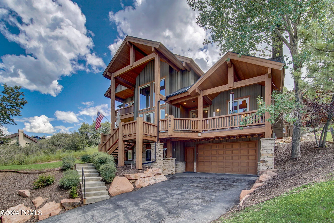
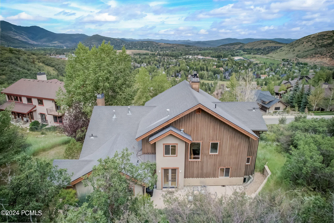
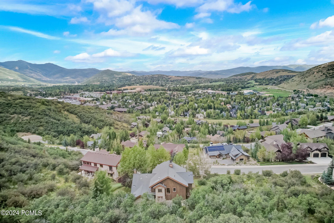
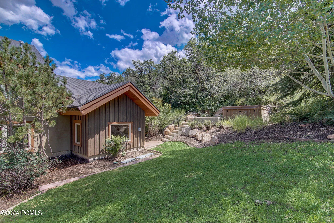
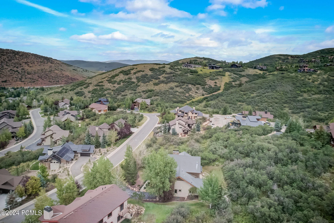
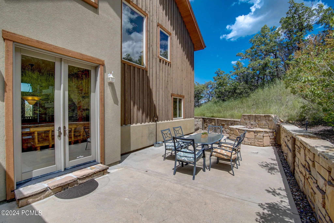
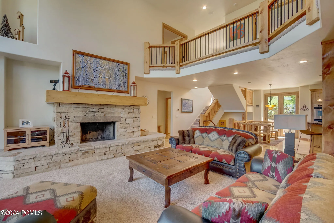
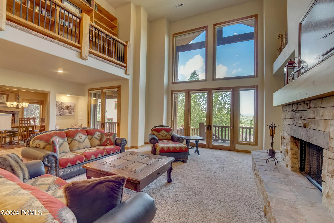
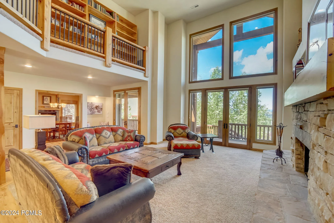
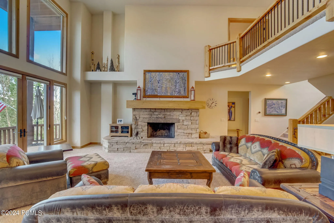
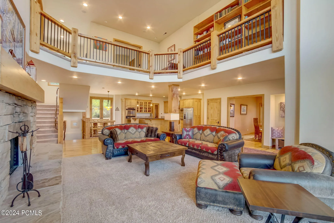
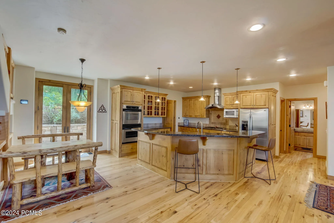
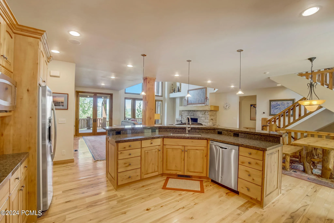
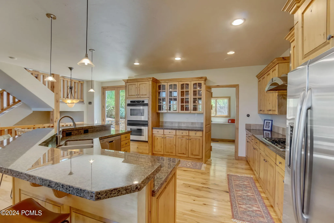
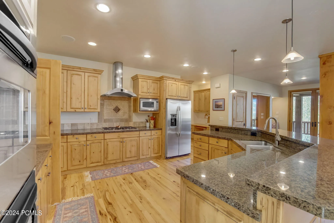
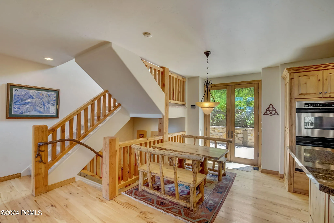
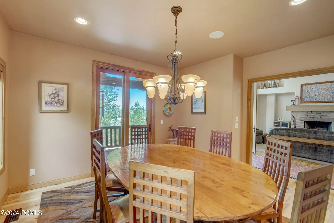
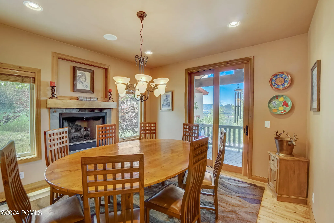
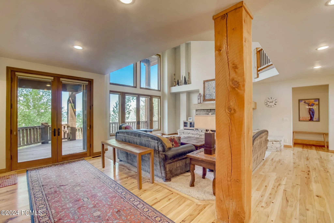
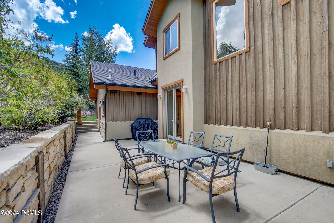
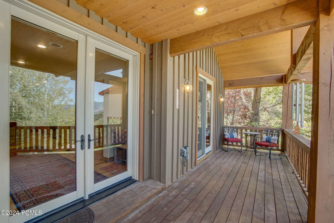
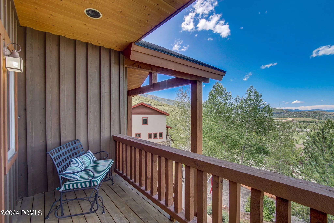
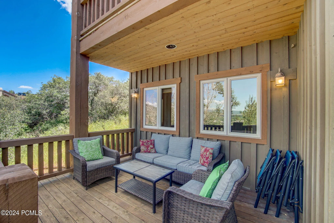
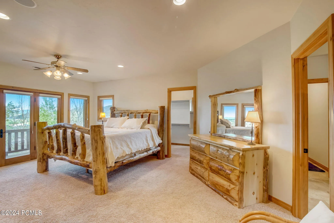
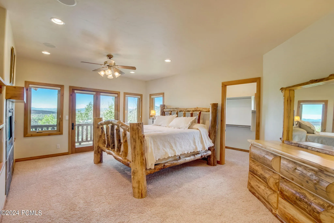
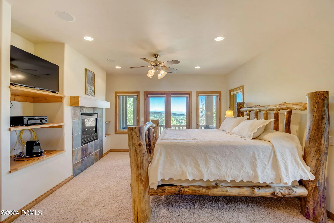
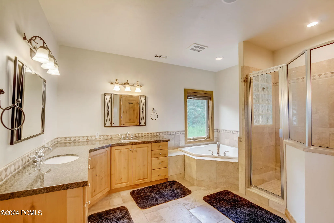
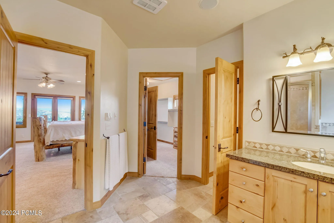
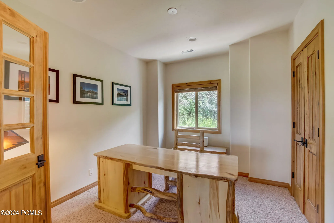
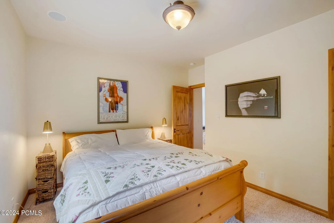
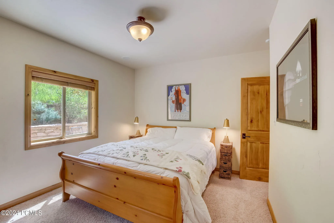
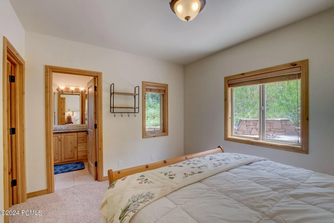
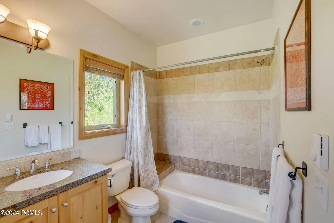
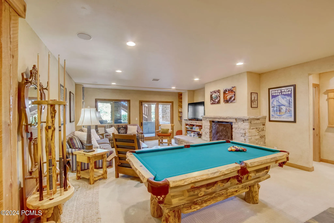
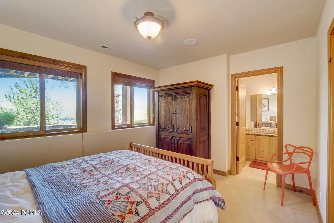
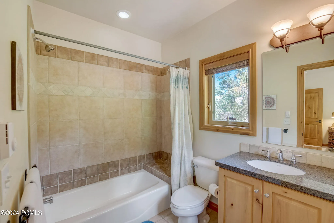
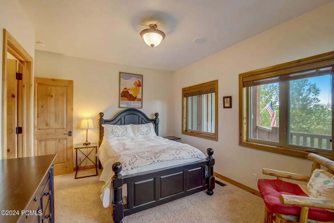
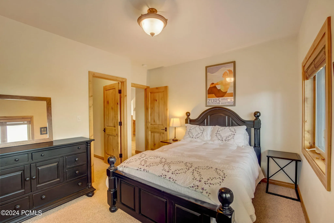
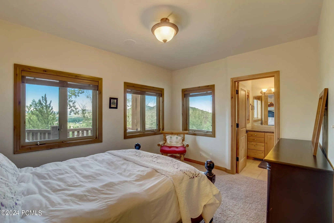
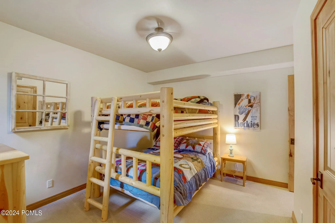
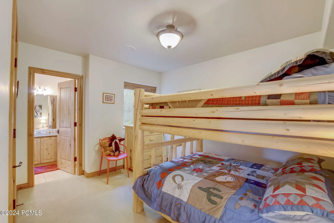
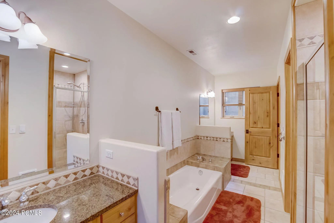
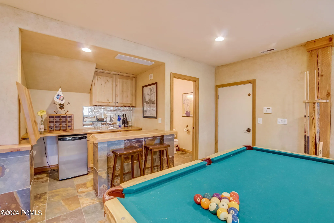
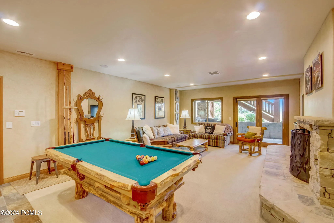
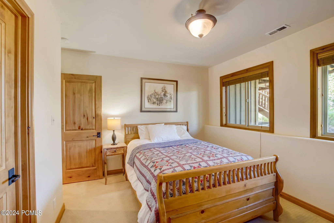
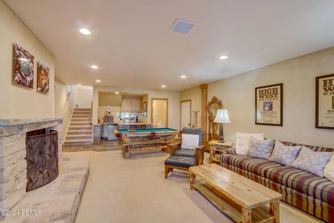
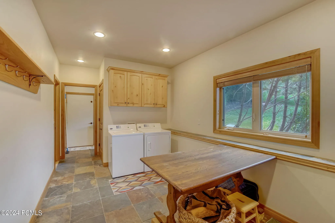
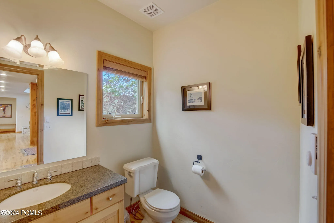
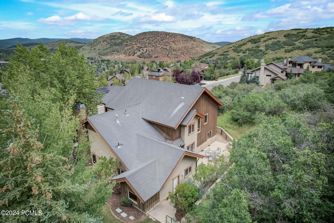
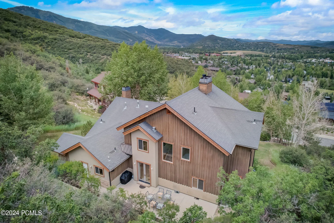
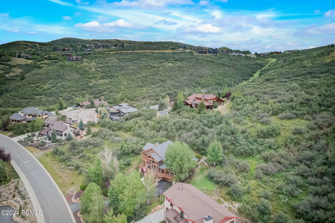
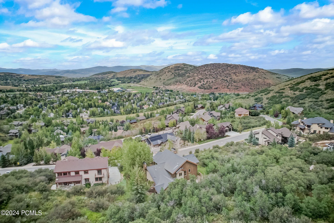

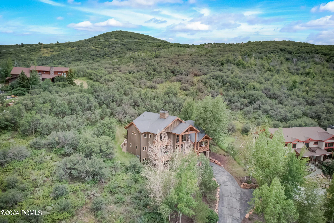
This elevated home, located near the top of the desirable Chatham Hills neighborhood, boasts impressive panoramic views of Park Meadows and the Park City ski runs. Situated on an extra large lot, the property offers both space and convenience. Despite its tranquil location, the home is only minutes away from shopping, dining, and activities on Historic Main Street, making it an ideal blend of privacy and accessibility. One of the standout features of this home is its easy trail access. Outdoor enthusiasts will appreciate the proximity to several popular trails, including The Rail Trail, Lost Prospector, Euston, and Gambel Oak trails. These scenic trails offer opportunities for hiking, biking, and enjoying the natural beauty of the area. The interior of the home is thoughtfully designed with a sensible layout. It features six spacious bedrooms, one of which is currently being used as an office. Additionally, there is a formal dining/hearth room, perfect for hosting gatherings and entertaining guests. The lower living room serves as a welcoming family fun room, complete with a large fireplace and wet bar, creating a cozy and inviting atmosphere.An expansive covered front deck spans the entire front of the home, providing an ideal space to relax and take in the surroundings. The rear patio offers privacy, shaded areas in the late afternoon, a fire feature, and a comfortable outdoor living area. A hot tub is also available for use.Storage is ample in this home, with features such as a pantry and walk-in closets ensuring that your belongings are neatly organized. 4 car tandem garage even includes a convenient dog shower, catering to pet owners.This information contained herein is furnished to the best of knowledge. Potentially could be available in early April.
- Heating System:
- Forced Air, Fireplace(s)
- Cooling System:
- See Remarks
- Basement:
- Walk-Out Access
- Fireplace:
- Wood Burning, Gas
- Patio:
- Patio, Deck
- Parking:
- Oversized, Hose Bibs, Sink
- Exterior Features:
- Spa/Hot Tub, Gas BBQ Stubbed, Storage, Balcony
- Flooring:
- Tile, Carpet, Wood, Stone
- Interior Features:
- Double Vanity, Kitchen Island, Walk-In Closet(s), Ceiling(s) - 9 Ft Plus, Wet Bar, Vaulted Ceiling(s), Ceiling Fan(s), Granite Counters, Spa/Hot Tub
- Sewer:
- Public Sewer
- Utilities:
- See Remarks
- Architectural Style:
- Mountain Contemporary
- Appliances:
- Gas Range, Double Oven, Refrigerator, Microwave, Washer, Freezer, Oven
- Country:
- US
- State:
- UT
- County:
- Summit
- City:
- Park City
- Zipcode:
- 84060
- Street:
- High
- Street Number:
- 2024
- Street Suffix:
- Street
- Mls Area Major:
- Park City Limits
- High School District:
- Park City
- Office Name:
- Windermere RE Utah - Park Ave
- Agent Name:
- Bibi Vladimirova
- Construction Materials:
- See Remarks
- Garage:
- 3.0
- Levels:
- Multi-Level Unit
- Lot Features:
- Natural Vegetation, Gradual Slope, Adjacent Public Land, Few Trees, Sprinklers In Rear, Sprinklers In Front
- On Market Date:
- 2026-05-13
- Water Source:
- Public
- Accessibility Features:
- See Remarks
- Association Amenities:
- Hot Tub
- Building Size:
- 5217
- Association Yn:
- 1
- Co List Agent Full Name:
- Ty Webster
- Co List Agent Mls Id:
- 16434
- Co List Office Mls Id:
- JRRE
- Co List Office Name:
- Windermere RE Utah - Park Ave
- List Agent Mls Id:
- 13648
- List Office Mls Id:
- JRRE
- Mls Status:
- Active
- Modification Timestamp:
- 2026-08-09T16:22:35Z
- Originating System Name:
- pcmls
- Status Change Timestamp:
- 2026-05-13T16:15:33Z
Residential Lease For Rent
2024 High Street, Park City, UT 84060
- Property Type :
- Residential Lease
- Listing Type :
- For Rent
- Listing ID :
- 12600706
- Price :
- $11,000
- View :
- Mountain(s), Ski Area, Valley
- Bedrooms :
- 6
- Bathrooms :
- 6
- Half Bathrooms :
- 1
- Square Footage :
- 5,217 Sqft
- Year Built :
- 2002
- Status :
- Active
- Full Bathrooms :
- 4
- Property Sub Type :
- Single Family Residence
- Roof:
- Asphalt, Shingle
