

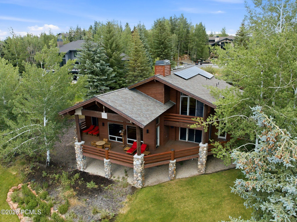
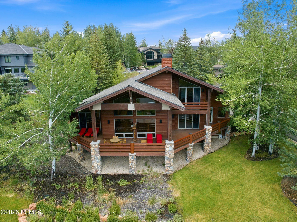
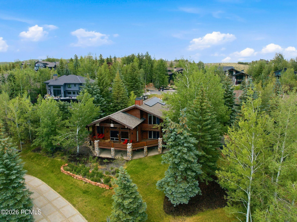
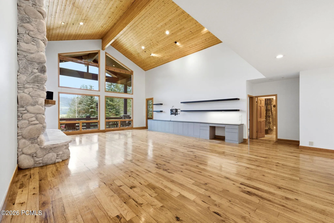
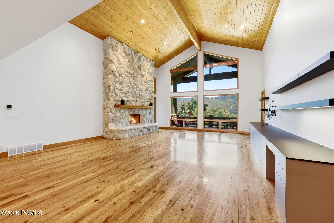
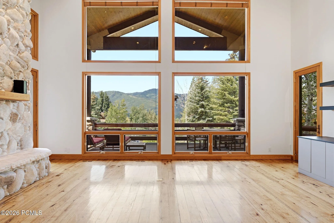
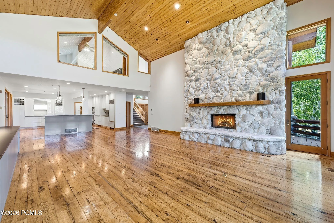
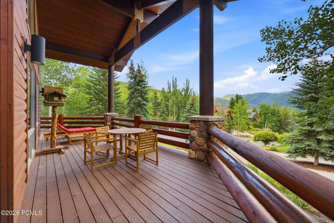
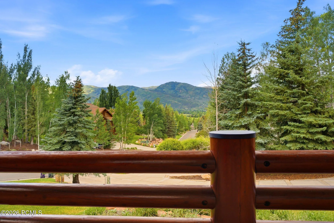
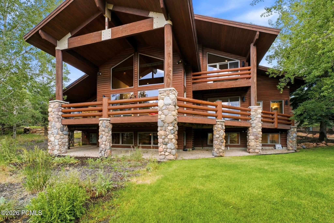
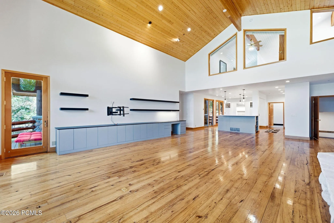
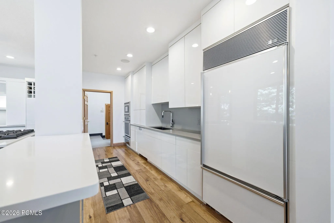
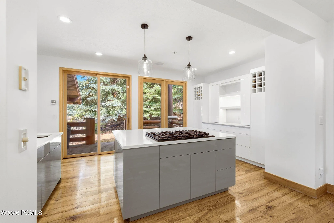
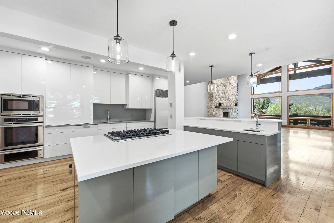
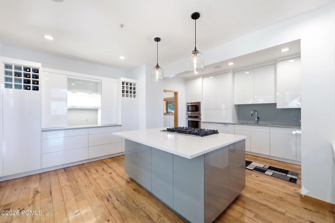
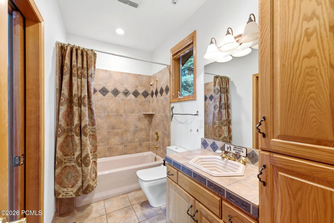
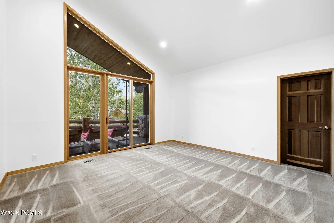
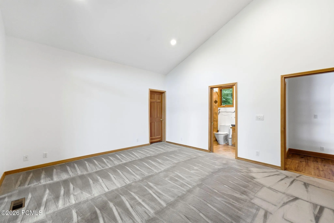
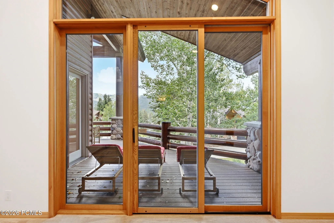
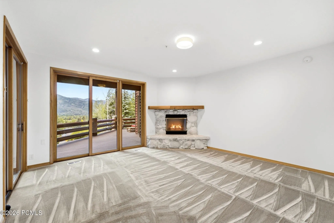
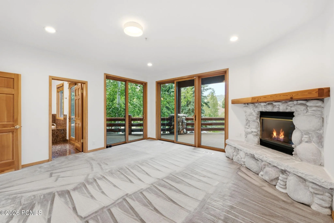
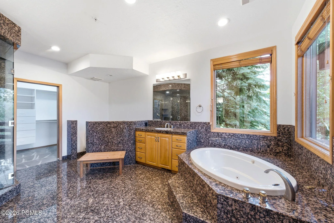
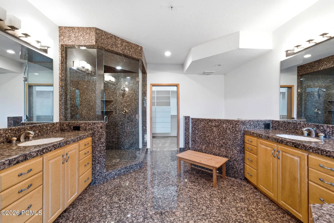
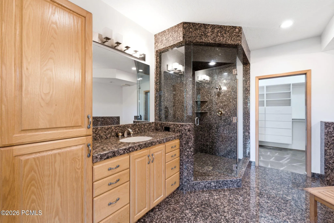
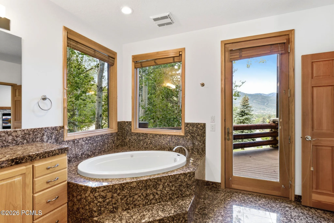
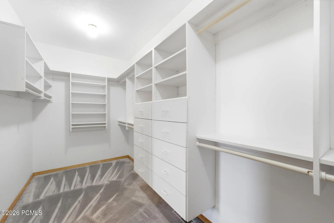
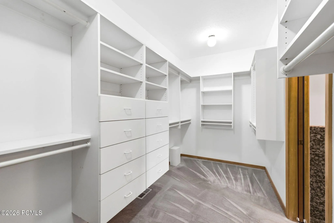
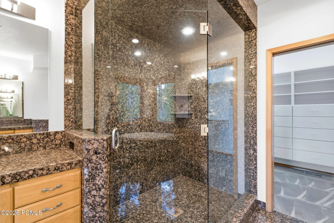
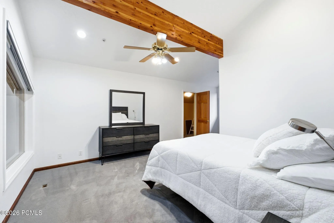
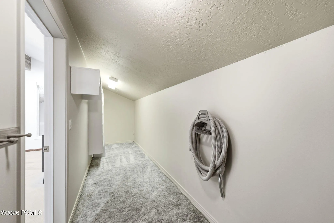
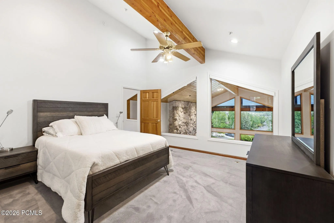
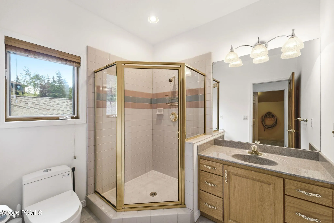

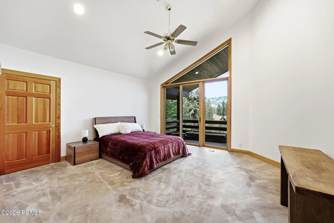
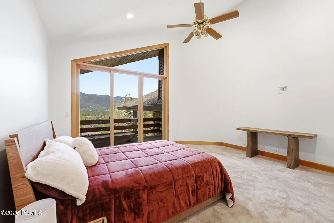
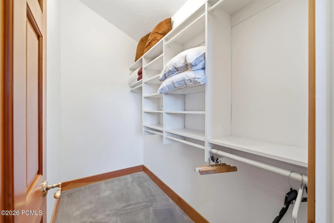
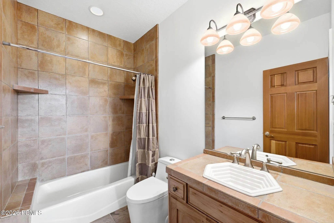
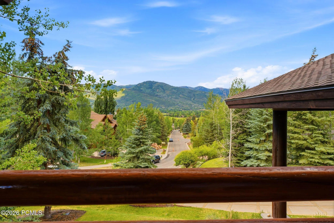
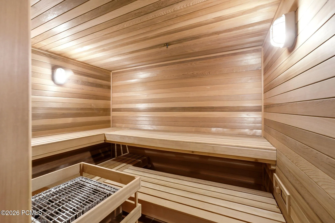
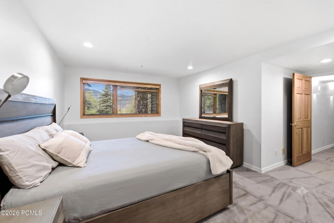
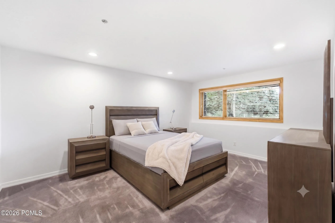
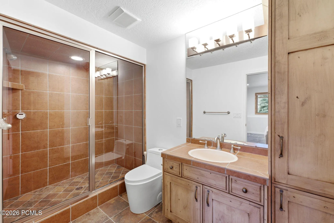
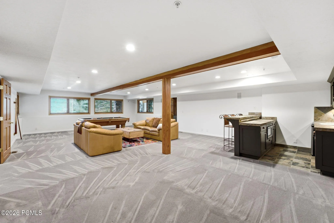
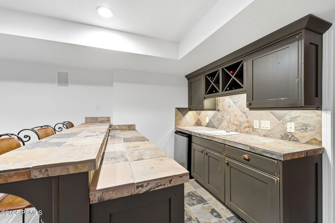
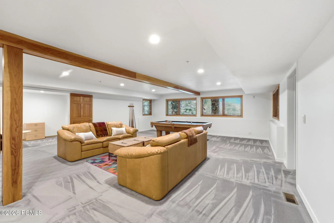
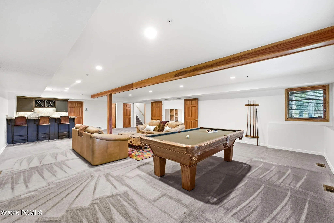
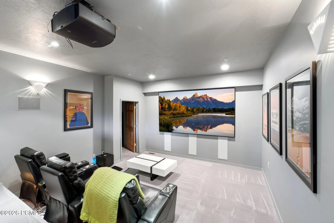
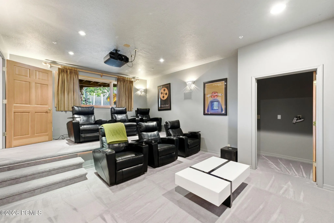
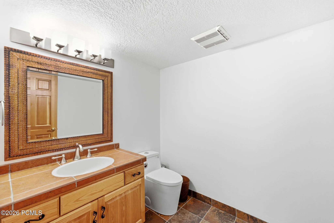
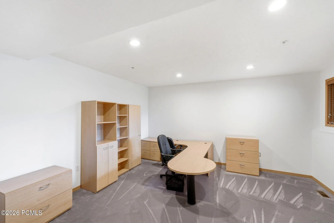
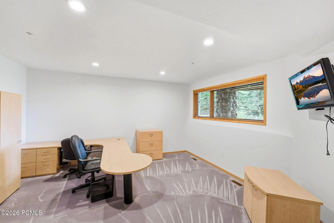
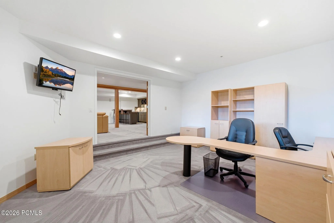
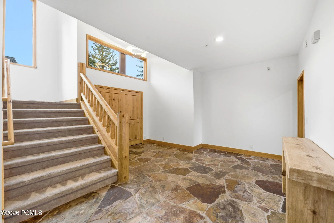
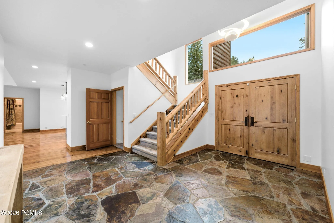
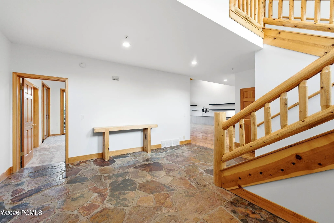
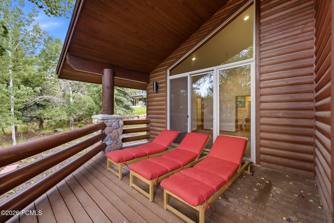
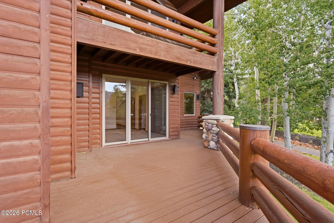
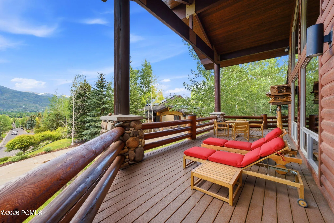
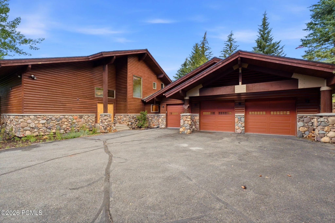
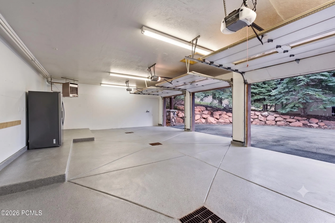
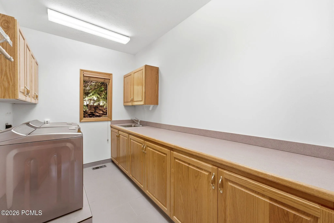

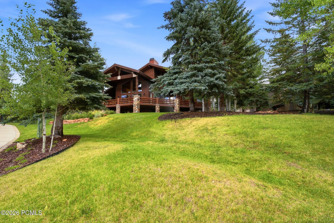
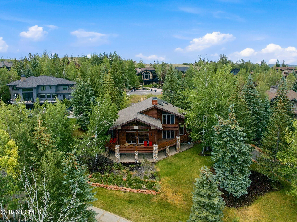
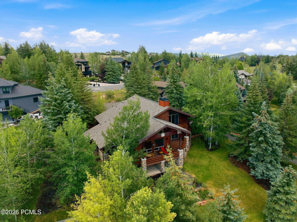
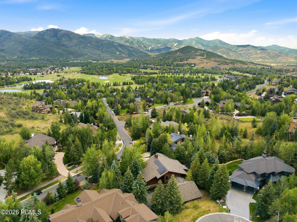
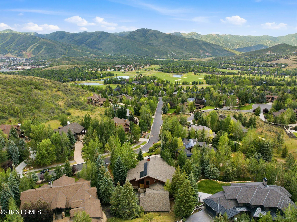
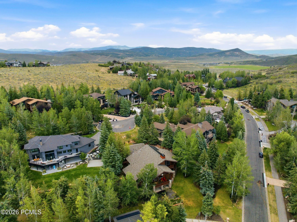
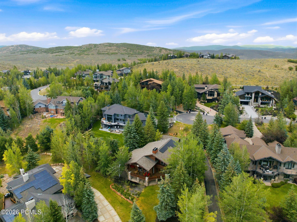
Dramatic floor-to-ceiling windows frame breathtaking views of Park City Mountain Resort, filling this exceptional 4, 900-square-foot mountain home with natural light and creating a stunning backdrop from nearly every main living space. Offered partially furnished. Minimum of 12mo lease. Offering 5 bedrooms plus office and 5 bathrooms, this thoughtfully designed residence blends luxury, comfort, and functionality. The main level features a spacious primary suite along with a dedicated office, making it ideal for both everyday living and working from home. The beautifully updated kitchen is equipped with a gas cooktop, dual sinks, and abundant prep space, flowing seamlessly into the great room anchored by a striking wood-burning fireplace. A spacious mudroom and laundry room with built-in cabinetry add everyday convenience. Upstairs, two generously sized en-suite bedrooms provide privacy and comfort for family and guests. Designed for entertaining, the lower level features a spacious recreation room with a wet bar, theater room, sauna, half bath, and plenty of flexible space for gathering with family and friends. Step outside onto the expansive wraparound deck and take in the majestic views of Park City Mountain Resort, creating the perfect setting for morning coffee, après-ski evenings, or summer entertaining. A heated three-car garage completes this exceptional mountain retreat, offering ample storage for vehicles and all your outdoor gear. Ideally located to enjoy everything Park City has to offer, this remarkable home combines timeless mountain elegance with spectacular views and an exceptional floor plan. This home offers exceptional convenience just minutes from Historic Main Street, world-class skiing, dining, shopping, and year-round recreation. Families will appreciate the close proximity to McPolin Elementary School and Park City High School, making this an ideal full-time residence or mountain retreat in one of Park City’s most coveted communities.
- Heating System:
- Forced Air, Fireplace(s)
- Cooling System:
- Central Air
- Fireplace:
- Wood Burning, Gas
- Patio:
- Deck
- Parking:
- Oversized, Hose Bibs, See Remarks
- Exterior Features:
- Lawn Sprinkler - Timer, Gas BBQ Stubbed, Balcony
- Flooring:
- Tile, Carpet, Wood
- Interior Features:
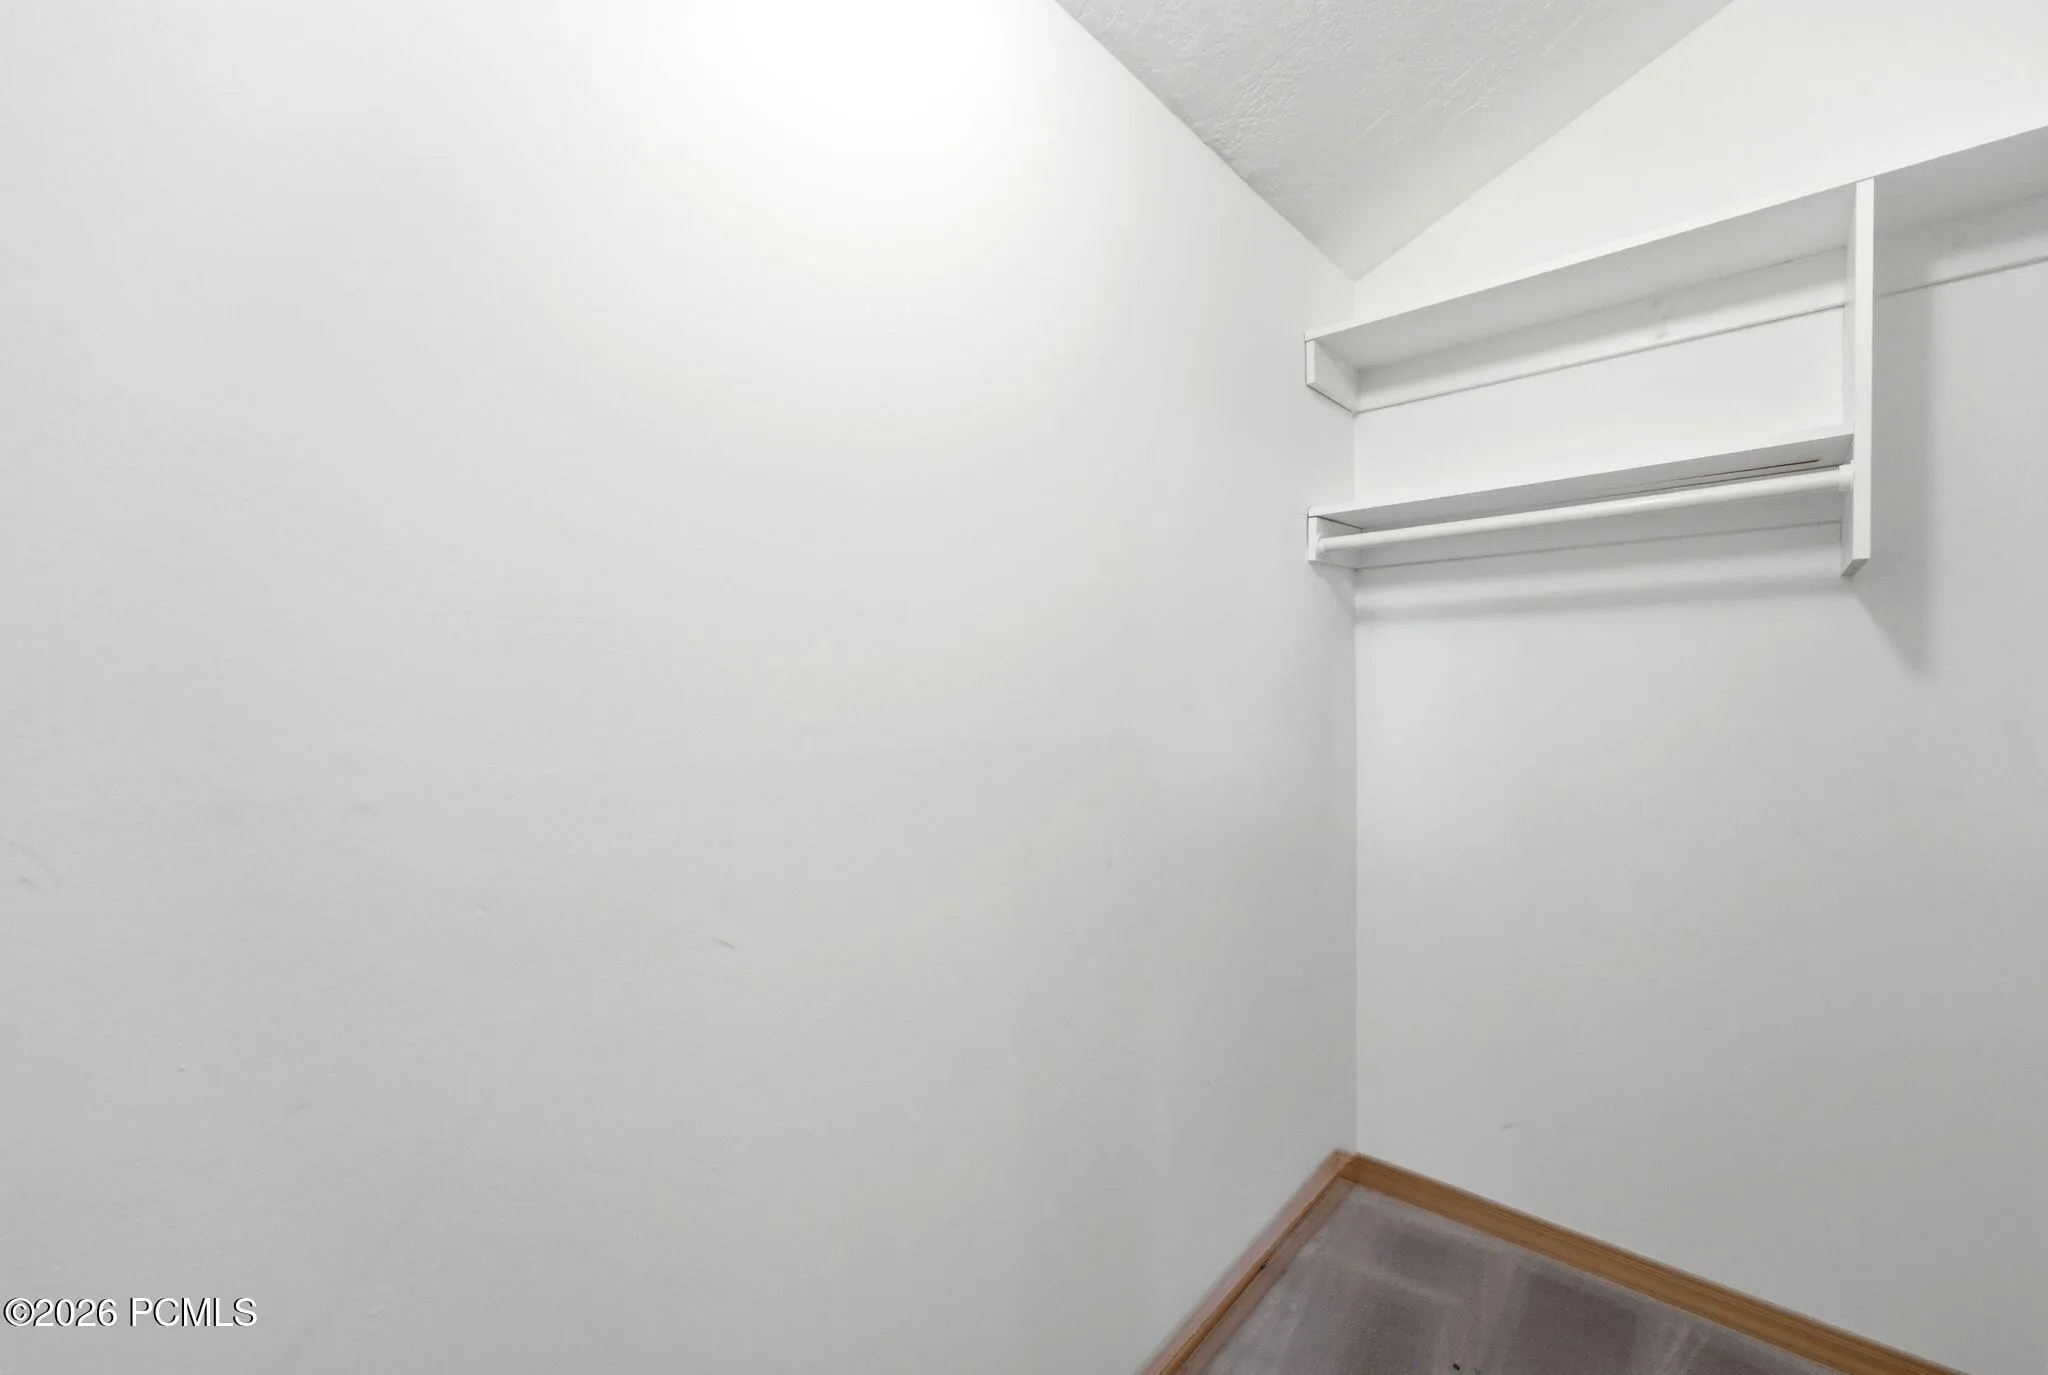
- Double Vanity, Kitchen Island, Walk-In Closet(s), Ceiling(s) - 9 Ft Plus, Main Level Master Bedroom, Wet Bar, Sauna, Vaulted Ceiling(s)
- Sewer:
- Public Sewer
- Utilities:
- Cable Available, High Speed Internet Available, Electricity Connected
- Architectural Style:
- Mountain Contemporary
- Appliances:
- Gas Range, Double Oven, Dishwasher, Refrigerator, Microwave, Washer
- Country:
- US
- State:
- UT
- County:
- Summit
- City:
- Park City
- Zipcode:
- 84060
- Street:
- Silver Cloud
- Street Number:
- 2505
- Street Suffix:
- Drive
- Mls Area Major:
- Park City Limits
- High School District:
- Park City
- Office Name:
- Windermere RE Utah - Park Ave
- Agent Name:
- Bibi Vladimirova
- Construction Materials:
- See Remarks
- Garage:
- 3.0
- Lot Features:
- Natural Vegetation, Secluded
- On Market Date:
- 2026-07-09
- Water Source:
- Public
- Accessibility Features:
- See Remarks
- Building Size:
- 4900
- Association Fee Includes:
- See Remarks
- Co List Agent Full Name:
- Kimberly Drury
- Co List Agent Mls Id:
- 11082
- Co List Office Mls Id:
- JRRE
- Co List Office Name:
- Windermere RE Utah - Park Ave
- List Agent Mls Id:
- 13648
- List Office Mls Id:
- JRRE
- Mls Status:
- Active
- Modification Timestamp:
- 2026-08-09T16:21:32Z
- Originating System Name:
- pcmls
- Status Change Timestamp:
- 2026-07-09T19:29:46Z
Residential Lease For Rent
2505 Silver Cloud Drive, Park City, Utah 84060
- Property Type :
- Residential Lease
- Listing Type :
- For Rent
- Listing ID :
- 12603156
- Price :
- $13,000
- View :
- Mountain(s), Ski Area
- Bedrooms :
- 5
- Bathrooms :
- 5
- Half Bathrooms :
- 1
- Year Built :
- 1993
- Status :
- Active
- Full Bathrooms :
- 4
- Property Sub Type :
- Single Family Residence
- Roof:
- Asphalt, Shingle
