

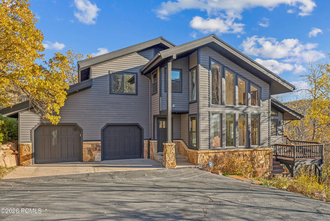
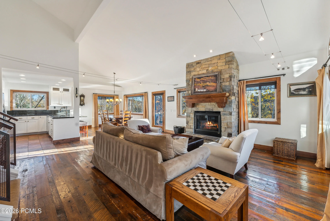
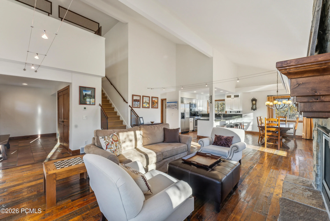
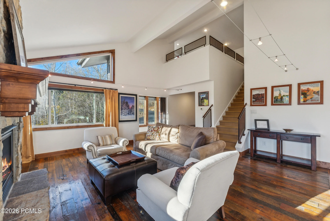
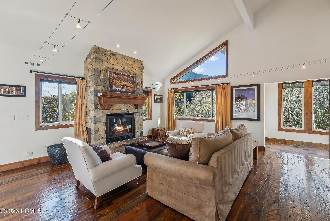
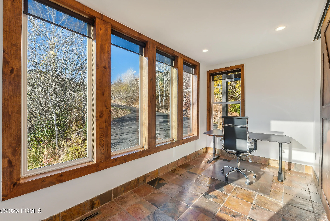
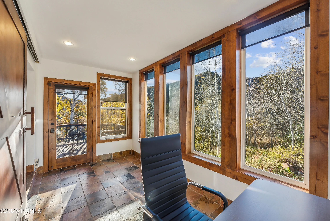
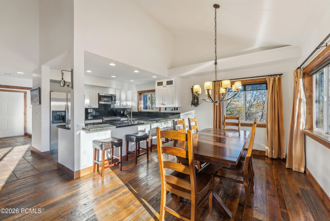
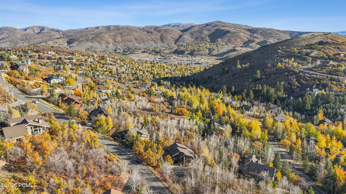
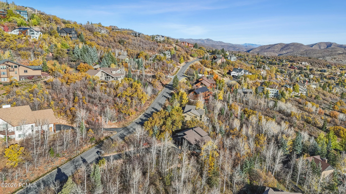
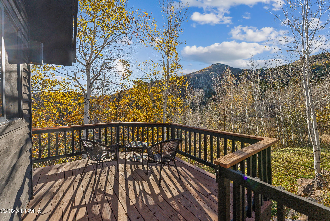
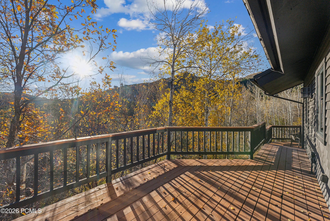
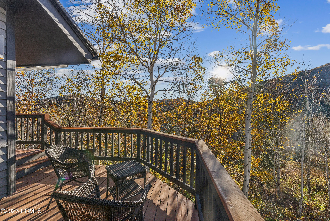
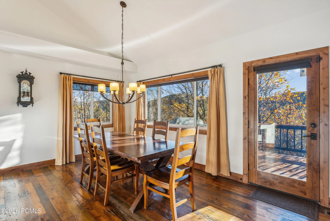
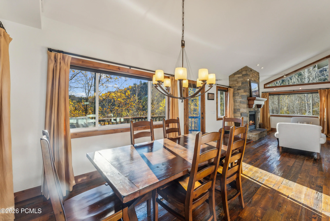
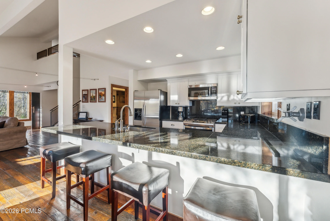
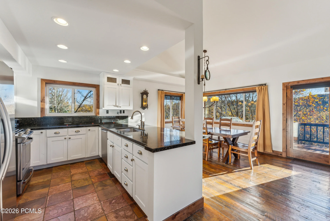
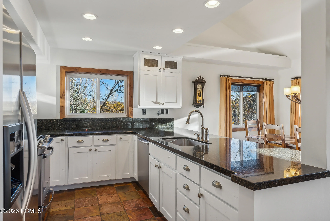
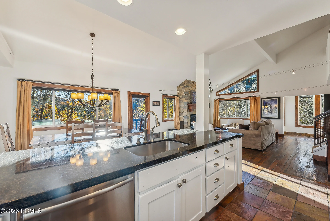
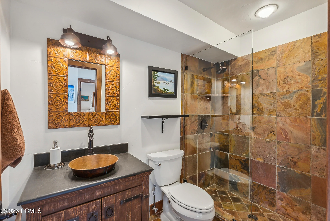
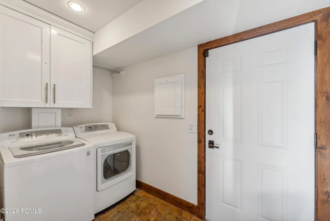
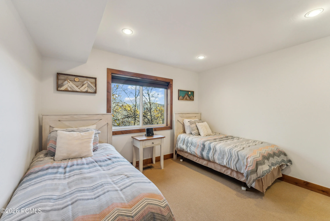
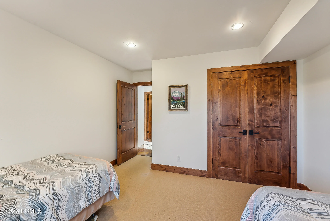
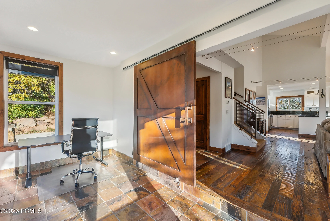
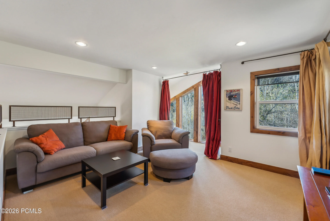
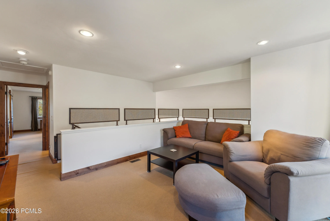
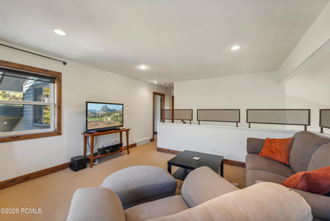
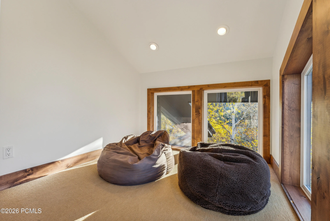
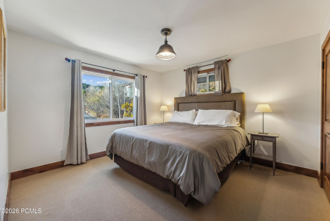
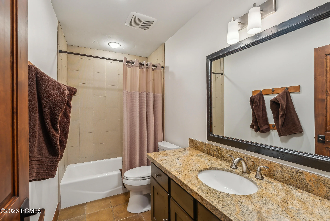
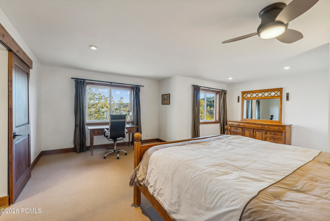
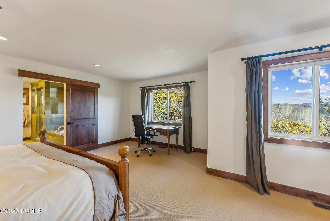
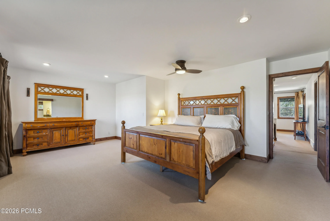
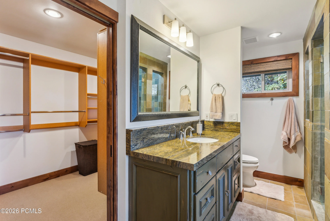
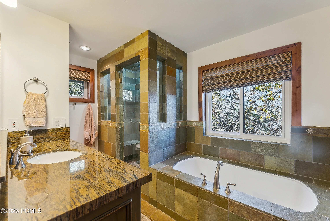
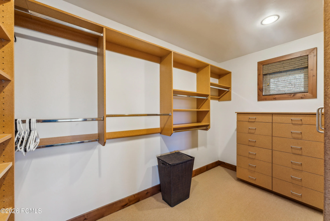
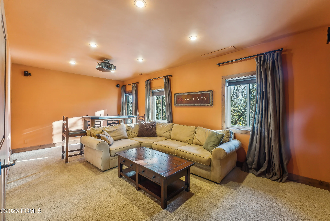
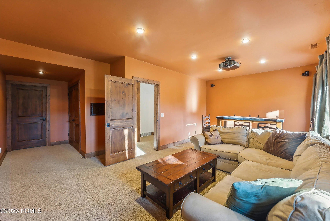
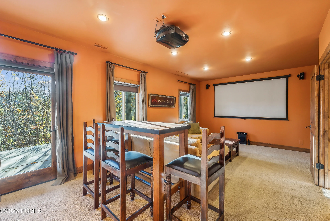
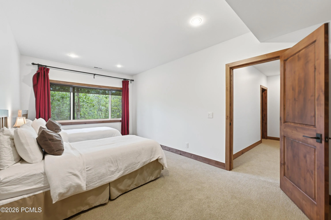
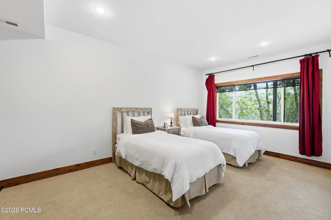
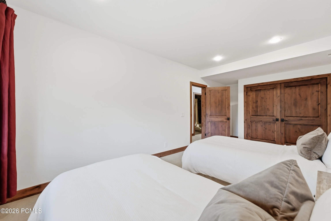
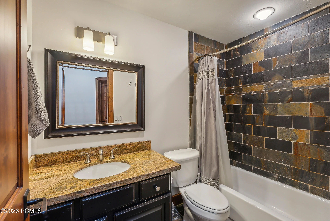
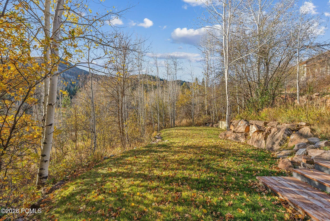
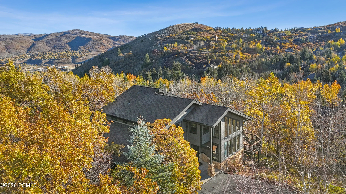
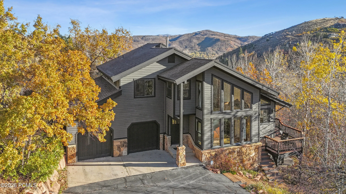
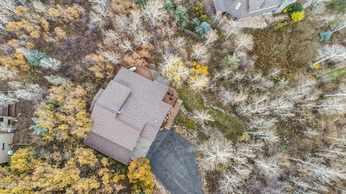
Available October 1 for a 6-8 month lease. comes fully furnished. Welcome to this stunning residence nestled in the heart of the coveted Pinebrook area, offering a harmonious blend of elegance and functionality across 3, 862 square feet. Fully furnished with designer finishes, this home features four spacious bedrooms and four well-appointed bathrooms, thoughtfully arranged for privacy and convenience. On the main floor, discover a bright bedroom and bathroom, perfect for guests or single-level living. The inviting great room showcases a gas fireplace, providing a cozy atmosphere, while the adjacent office/den offers a dedicated space for work or study. The main level also houses a convenient laundry room, ensuring everyday tasks are easily managed. Ascend to the second floor where you find a loft area that provides a relaxed setting to unwind with a TV lounge and a second bedroom and bathroom down the hall. Head to the generous owner en-suite with a walk-in closet with great mountain view. The finished basement extends the living space with an additional bedroom and bathroom, ideal for guests. The entertainment room promises endless possibilities for movie nights and games. Step outside to the walkout basement’s covered porch, perfect for savoring peaceful mornings. An expansive deck reveals breathtaking views of the surrounding natural beauty. Storage is abundant throughout, including in the two-car garage, catering to all your organizational needs. Positioned just moments away from the freeway, shopping, and dining, this home offers a seamless blend of luxury, convenience, and serenity.
- Heating System:
- Forced Air, Fireplace(s)
- Cooling System:
- None
- Basement:
- Walk-Out Access
- Fireplace:
- Gas
- Patio:
- Patio, Deck
- Parking:
- Sink
- Exterior Features:
- Spa/Hot Tub, Lawn Sprinkler - Timer, Ski Storage
- Fireplaces Total:
- 1
- Flooring:
- Tile, Carpet, Wood
- Interior Features:
- Storage, Pantry, Ceiling(s) - 9 Ft Plus, Ski Storage, Vaulted Ceiling(s), Ceiling Fan(s), Electric Dryer Hookup, Granite Counters, Lock-Out, Breakfast Bar
- Laundry Features:
- Washer Hookup
- Sewer:
- Public Sewer
- Utilities:
- Natural Gas Connected, High Speed Internet Available, Electricity Connected
- Window Features:
- Skylight(s)
- Architectural Style:
- Mountain Contemporary
- Appliances:
- Disposal, Gas Range, Dishwasher, Refrigerator, Microwave, Washer, Oven
- Country:
- US
- State:
- UT
- County:
- Summit
- City:
- Park City
- Zipcode:
- 84098
- Street:
- Buckboard
- Street Number:
- 7240
- Street Suffix:
- Drive
- Mls Area Major:
- Snyderville Basin
- High School District:
- Park City
- Office Name:
- Christie's Int. RE VUE
- Agent Name:
- Jason Jentzsch
- Construction Materials:
- Wood Siding, Stone
- Garage:
- 2.0
- Levels:
- Multi-Level Unit
- Lot Features:
- Natural Vegetation, Gradual Slope, Many Trees, South Facing, Sprinklers In Rear, Sprinklers In Front
- On Market Date:
- 2026-07-28
- Virtual Tour:
- https://my.matterport.com/show/?m=g2dnmEdvEPk
- Water Source:
- Private
- Accessibility Features:
- None
- Building Size:
- 3862
- List Agent Mls Id:
- 12051
- List Office Mls Id:
- 4501
- Mls Status:
- Active
- Modification Timestamp:
- 2026-07-28T17:08:57Z
- Originating System Name:
- pcmls
- Status Change Timestamp:
- 2026-07-28T16:59:51Z
Residential Lease For Rent
7240 Buckboard Drive, Park City, Utah 84098
- Property Type :
- Residential Lease
- Listing Type :
- For Rent
- Listing ID :
- 12603430
- Price :
- $6,500
- View :
- Mountain(s), Trees/Woods, Valley
- Bedrooms :
- 4
- Bathrooms :
- 4
- Year Built :
- 1989
- Status :
- Active
- Full Bathrooms :
- 3
- Property Sub Type :
- Single Family Residence
- Roof:
- Asphalt, Shingle
