

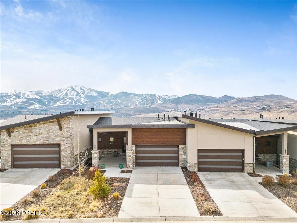
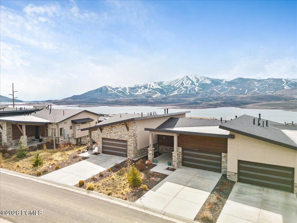
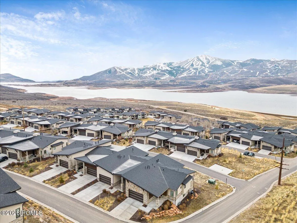
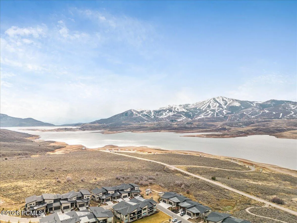
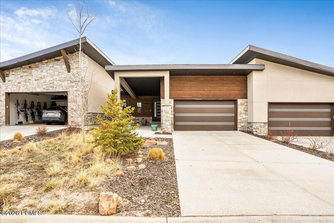
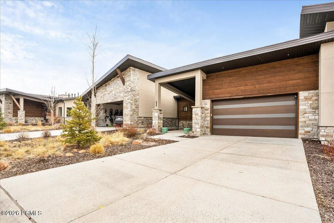
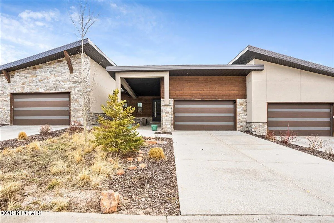
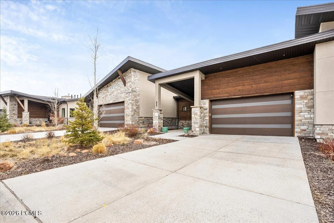
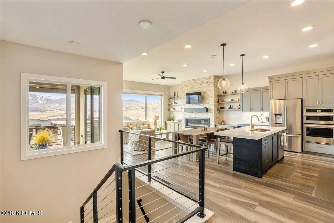
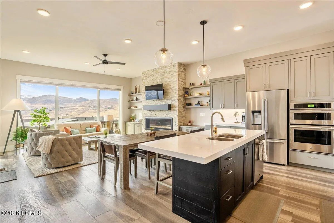
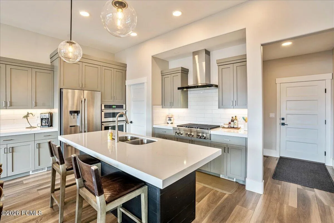
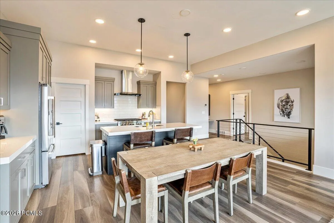
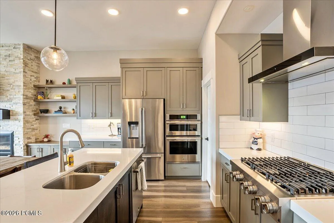
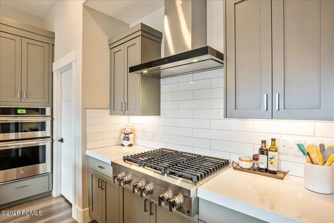
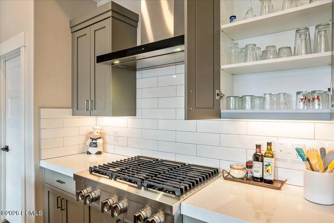
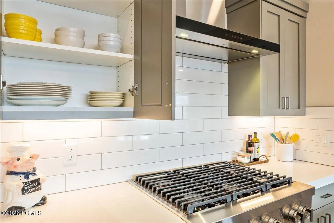
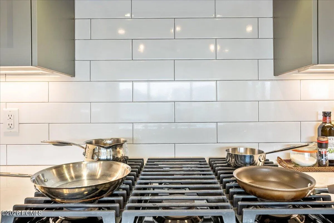
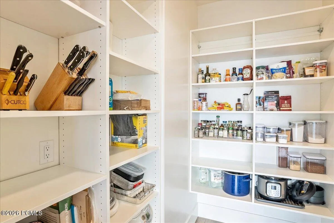
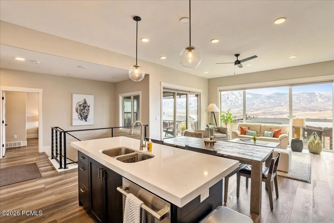
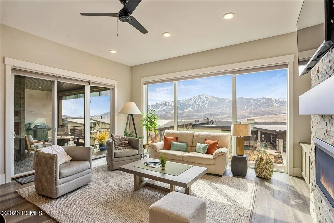
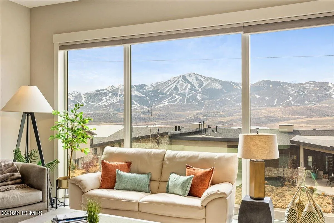
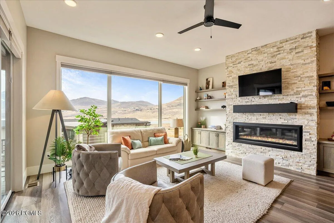
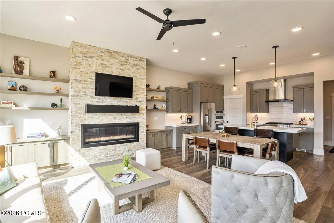
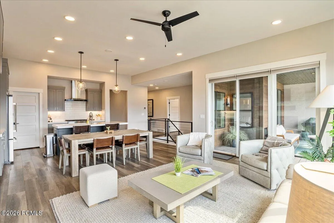
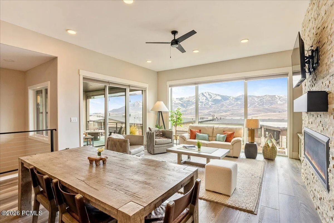
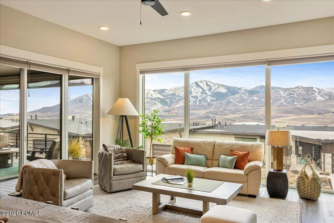
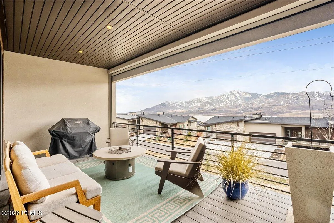
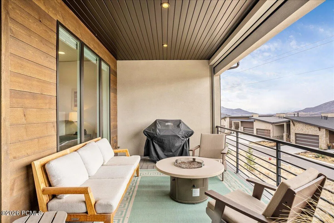
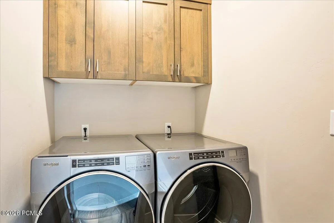
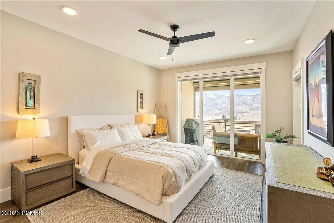
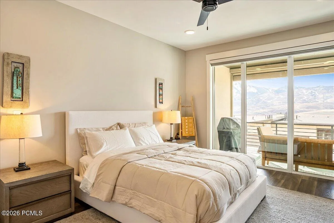
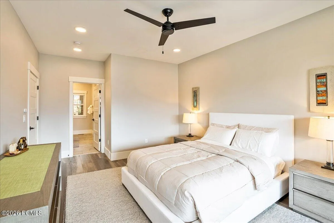
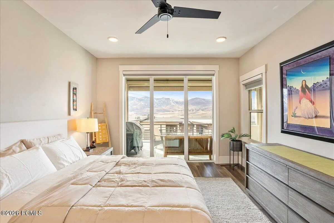
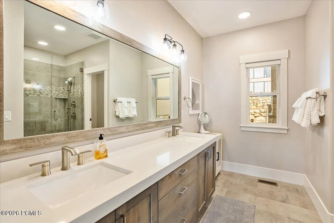
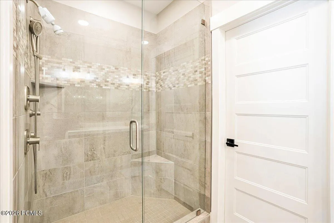
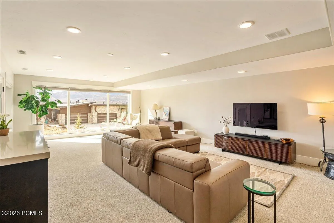
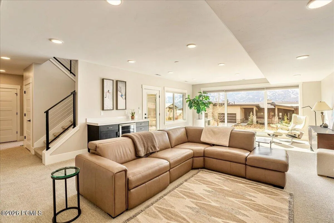
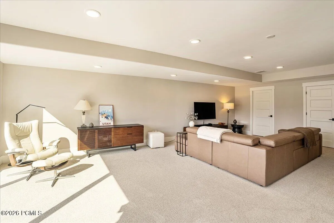
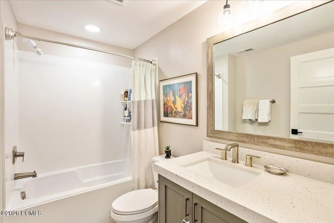
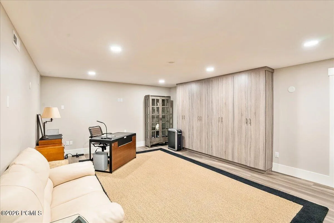
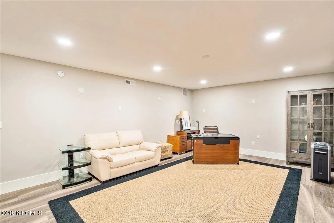
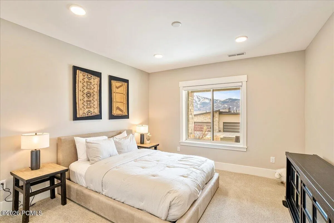
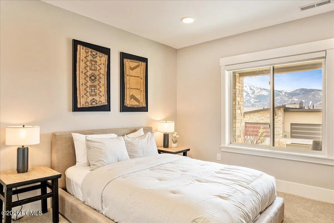
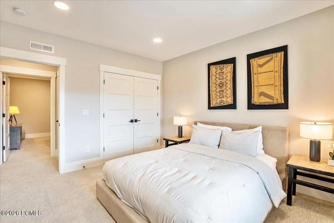
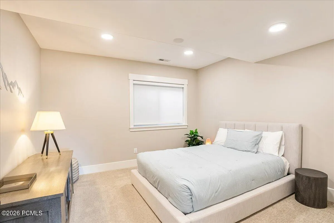
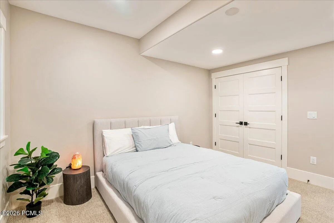
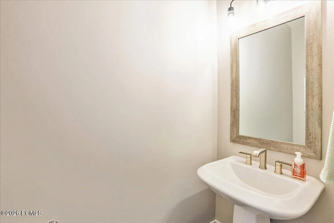
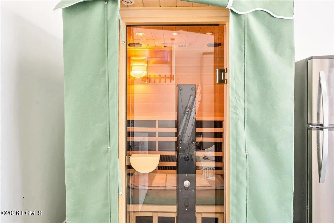
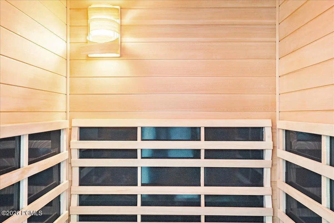
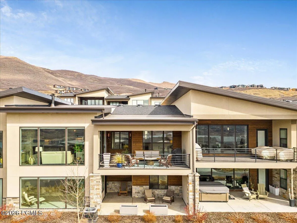
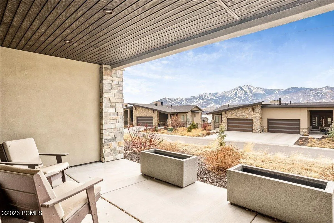
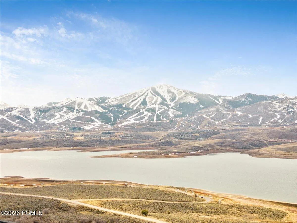
Experience elevated mountain living in this beautifully appointed 3-bedroom, 2.5-bathroom townhome, ideally positioned to capture panoramic views of the Jordanelle Reservoir, Deer Valley Resort, and the surrounding Wasatch Mountains. Thoughtfully designed with multiple living spaces, expansive outdoor areas, and a view-oriented floor plan, this residence offers the perfect blend of comfort, functionality, and year-round recreation. Main Level Living The heart of the home features an open-concept kitchen, dining, and living area designed for both entertaining and everyday living. Enjoy a gas range, spacious pantry, powder room, and large windows that frame the spectacular mountain and lake views. Step directly onto the private deck and take in breathtaking sunrises and evening alpenglow over Deer Valley. Main-Level Primary Suite The spacious primary suite serves as a private retreat, complete with a walk-in closet, dual-vanity bathroom, and access to the balcony overlooking the reservoir and ski slopes. Laundry is conveniently located on the main level for easy single-level living. Lower-Level Guest & Entertainment Space The lower level provides excellent separation and flexibility with two additional bedrooms, a second family room featuring a cozy fireplace, abundant storage, and direct access to a walkout patio. This layout is ideal for guests, family members, or extended stays. Flexible Space A versatile flex room offers endless possibilities as a home office, fitness area, media room, or playroom. Premium Features Additional highlights include an attached garage with generous storage, an infrared sauna, and multiple outdoor living spaces designed to maximize the home’s extraordinary setting. Prime Location Located just minutes from the Jordanelle Reservoir, the new Deer Valley East Village, world-class skiing, hiking and biking trails, 4 dedicated pickleball courts and Historic Main Street Park City, this home offers convenient access to e
- Heating System:
- Forced Air, ENERGY STAR Qualified Furnace
- Cooling System:
- Central Air
- Sewer:
- Public Sewer
- Utilities:
- Cable Available, Natural Gas Connected, High Speed Internet Available, Electricity Connected
- Architectural Style:
- See Remarks
- Appliances:
- See Remarks
- Country:
- US
- State:
- UT
- County:
- Wasatch
- City:
- Hideout
- Zipcode:
- 84036
- Street:
- Upside
- Street Number:
- 11541
- Street Suffix:
- Drive
- Mls Area Major:
- Jordanelle
- Street Dir Prefix:
- N
- High School District:
- North Summit
- Office Name:
- Windermere RE Utah - Park Ave
- Agent Name:
- Ty Webster
- Construction Materials:
- See Remarks
- Garage:
- 2.0
- Lot Features:
- See Remarks
- On Market Date:
- 2026-06-04
- Water Source:
- Public
- Building Size:
- 3200
- Co List Agent Full Name:
- Bibi Vladimirova
- Co List Agent Mls Id:
- 13648
- Co List Office Mls Id:
- JRRE
- Co List Office Name:
- Windermere RE Utah - Park Ave
- List Agent Mls Id:
- 16434
- List Office Mls Id:
- JRRE
- Mls Status:
- Active
- Modification Timestamp:
- 2026-07-28T17:53:08Z
- Originating System Name:
- pcmls
- Status Change Timestamp:
- 2026-06-04T03:34:46Z
Residential Lease For Rent
11541 N Upside Drive, Hideout, UT 84036
- Property Type :
- Residential Lease
- Listing Type :
- For Rent
- Listing ID :
- 12602397
- Price :
- $6,500
- Bedrooms :
- 3
- Bathrooms :
- 3
- Half Bathrooms :
- 1
- Year Built :
- 2021
- Status :
- Active
- Full Bathrooms :
- 2
- Property Sub Type :
- Condominium
- Roof:
- See Remarks
