

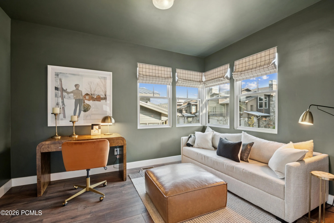
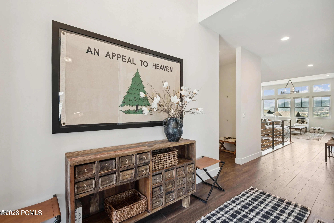
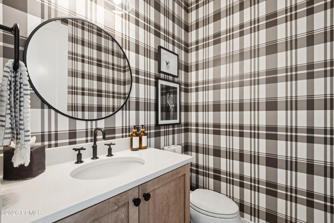
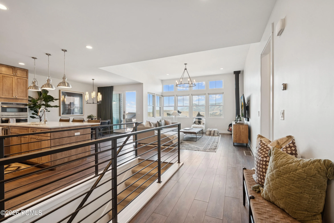
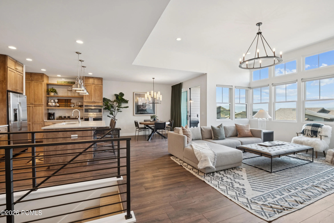
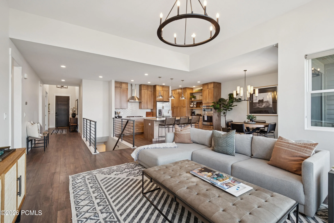
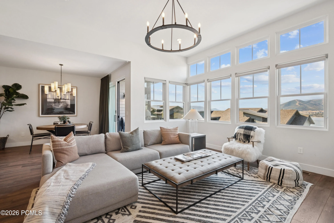
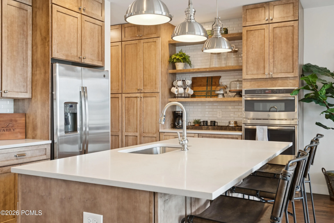
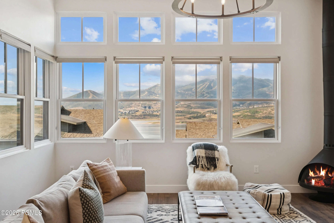
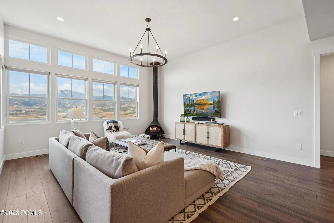

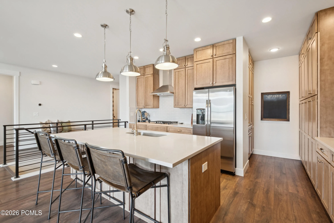
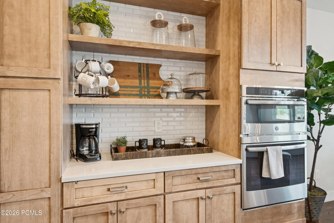
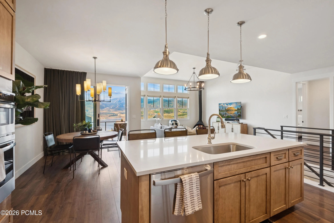
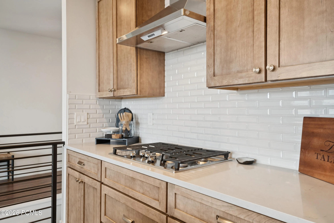
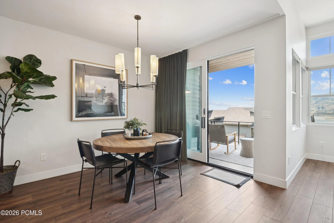
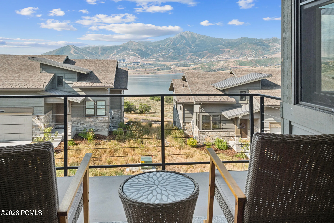
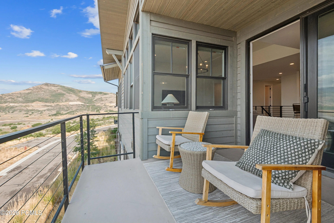
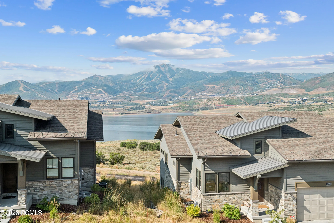
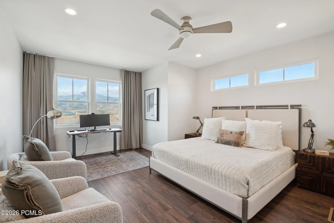
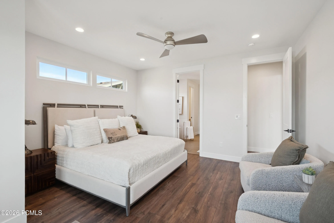
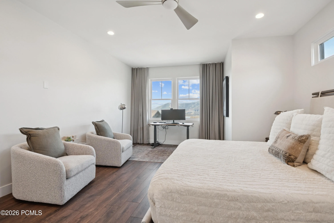
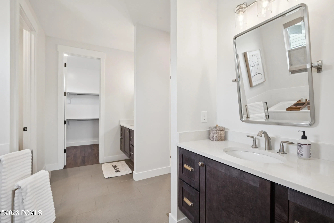
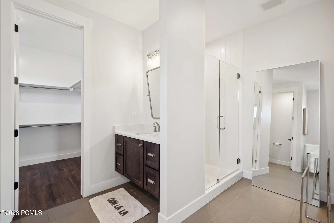
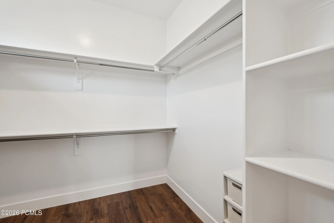
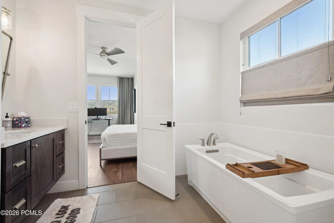
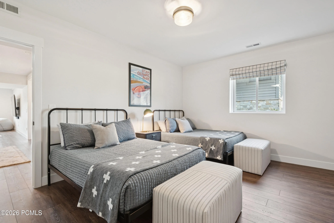
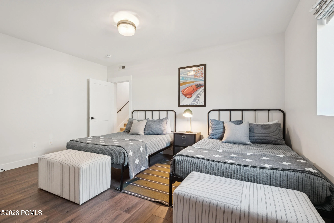
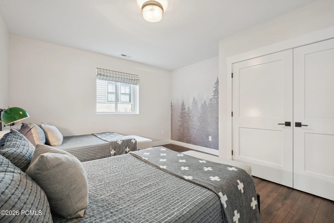
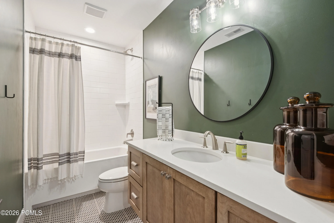
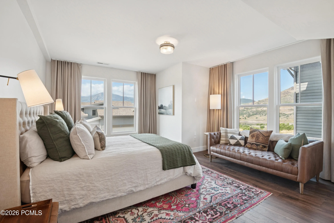
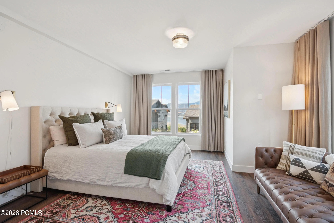
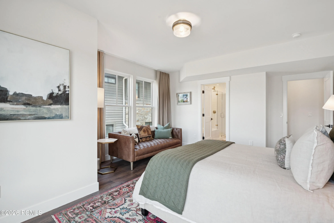
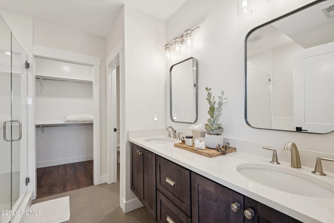
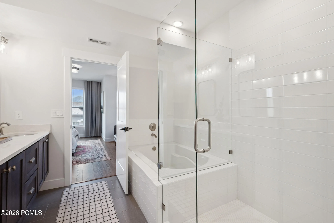
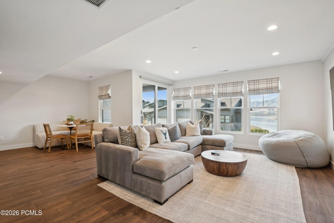
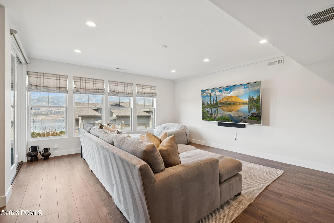
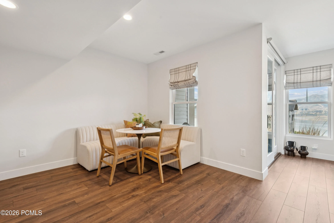
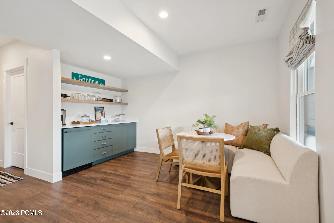
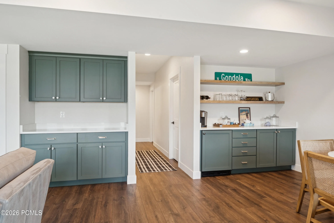
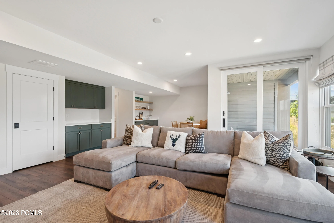
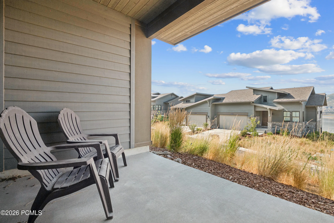
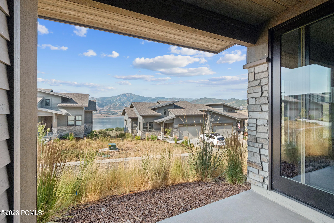
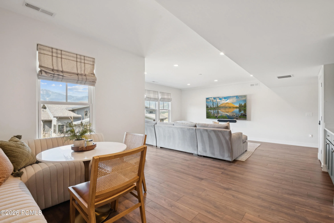
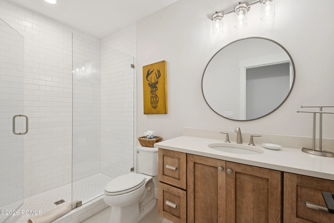
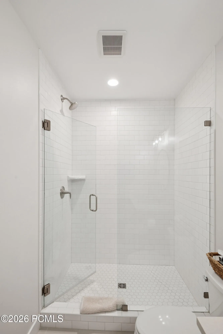
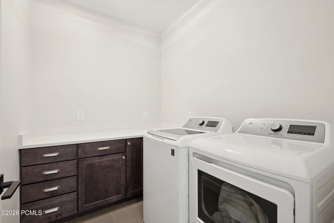
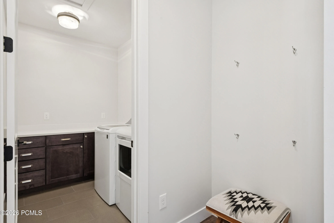
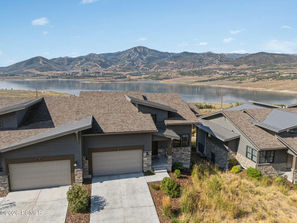
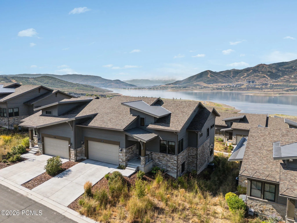
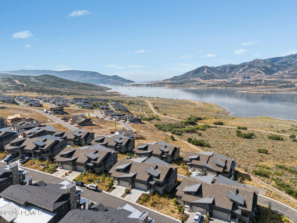
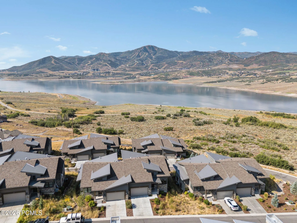
Available for long-term lease or 6 mo lease at a different rate. This exceptional corner-unit residence in Deer Waters Resort offers a rare opportunity to live just minutes from Park City, surrounded by spectacular views of the Jordanelle Reservoir and Deer Valley ski runs.Thoughtfully designed and flooded with natural light, the home features elegant natural stone and cedar finishes, soaring ceilings, and a sophisticated interior curated by a renowned designer. Offered fully furnished, it includes custom wall coverings, designer drapery, roman shades, and refined furnishings throughout.The striking two-story entry welcomes you into a grand great room with a gas fireplace and floor-to-ceiling windows framing panoramic lake and mountain views. The open-concept layout flows into a spacious dining area and a covered terrace–perfect for year-round grilling.The chef’s kitchen features sleek maple cabinetry, quartz countertops, stainless steel appliances, and generous storage.Enjoy the flexibility of two primary suites–one on the main level with a private sitting area, spa-like bathroom with soaking tub, oversized shower, and walk-in closet. The main level also includes a fourth bedroom (currently set up as a stylish office), a powder room, mudroom, laundry room, and an oversized two-car garage.On the lower level, you’ll find the second primary suite with its own stunning views, a luxurious bathroom, walk-in closet, and sitting area. The level also includes another designer bedroom, two full baths, and a spacious recreation room with built-in bar, banquet seating, and access to a second terrace–ideal for entertaining or relaxing.Located in Hideout’s premier community, enjoy easy access to outdoor adventure at Jordanelle State Park, and be among the first to enjoy the newly expanded Deer Valley East Village just minutes away.
- Heating System:
- Forced Air, Fireplace(s)
- Cooling System:
- Central Air
- Fireplace:
- Gas
- Patio:
- Patio
- Parking:
- See Remarks
- Exterior Features:
- Balcony
- Flooring:
- Tile, Carpet, Wood
- Interior Features:
- Double Vanity, Kitchen Island, Open Floorplan, Walk-In Closet(s), Main Level Master Bedroom
- Sewer:
- Public Sewer
- Utilities:
- Cable Available, Natural Gas Connected, High Speed Internet Available, Electricity Connected
- Architectural Style:
- Contemporary
- Appliances:
- Gas Range, Double Oven, Dishwasher, Refrigerator, Microwave, Washer, Oven
- Country:
- US
- State:
- UT
- County:
- Wasatch
- City:
- Hideout
- Zipcode:
- 84036
- Street:
- Overlook
- Street Number:
- 368
- Street Suffix:
- Loop
- Mls Area Major:
- Jordanelle
- Street Dir Prefix:
- E
- Unit Number:
- 29
- High School District:
- Wasatch
- Office Name:
- Windermere RE Utah - Park Ave
- Agent Name:
- Bibi Vladimirova
- Construction Materials:
- See Remarks
- Garage:
- 2.0
- Lot Features:
- Level, Natural Vegetation, Few Trees
- On Market Date:
- 2026-07-17
- Water Source:
- Public
- Accessibility Features:
- See Remarks
- Building Size:
- 3453
- Association Fee Includes:
- See Remarks
- Co List Agent Full Name:
- Ty Webster
- Co List Agent Mls Id:
- 16434
- Co List Office Mls Id:
- JRRE
- Co List Office Name:
- Windermere RE Utah - Park Ave
- List Agent Mls Id:
- 13648
- List Office Mls Id:
- JRRE
- Mls Status:
- Active
- Modification Timestamp:
- 2026-08-24T15:42:19Z
- Originating System Name:
- pcmls
- Status Change Timestamp:
- 2026-07-17T17:04:11Z
Residential Lease For Rent
368 E Overlook Loop 29, Hideout, Utah 84036
- Property Type :
- Residential Lease
- Listing Type :
- For Rent
- Listing ID :
- 12603276
- Price :
- $7,000
- View :
- Lake, Mountain(s), Ski Area
- Bedrooms :
- 4
- Bathrooms :
- 5
- Half Bathrooms :
- 1
- Year Built :
- 2020
- Status :
- Active
- Full Bathrooms :
- 4
- Property Sub Type :
- Condominium
- Roof:
- Asphalt, Shingle
