

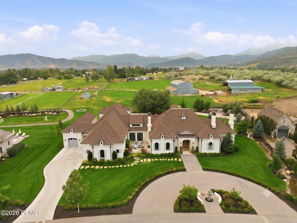
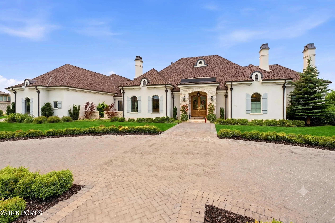
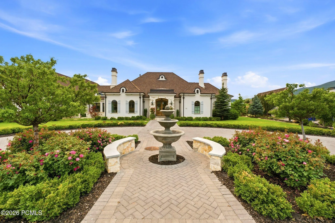
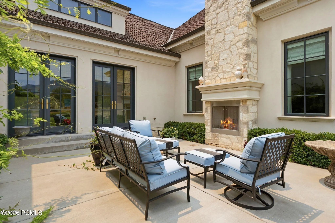
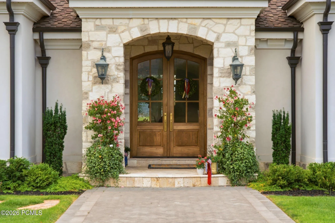
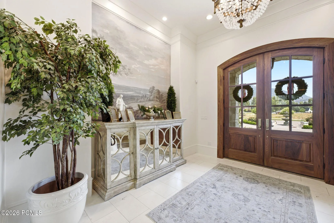
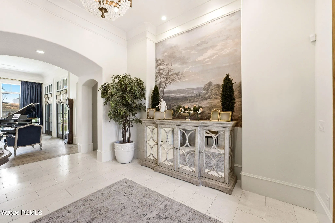
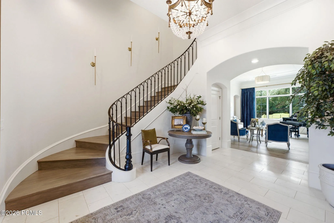
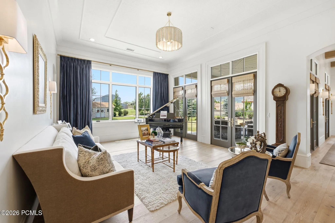
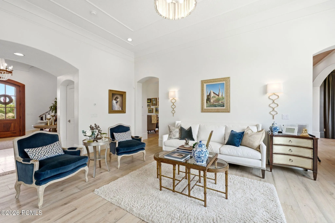
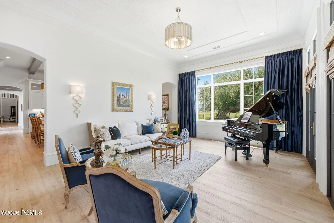
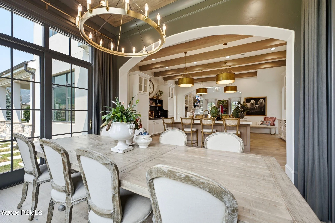
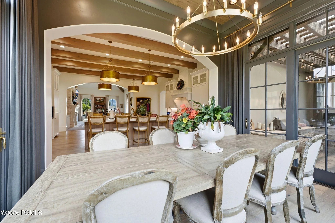
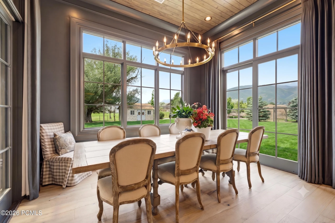
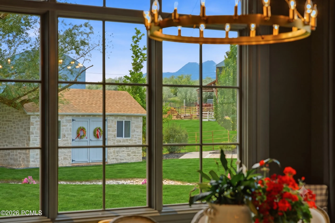
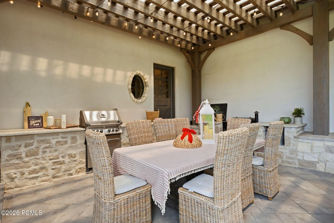
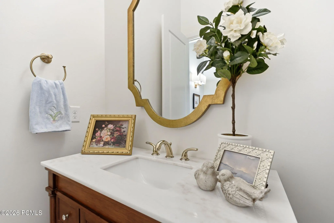
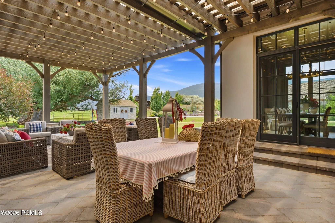
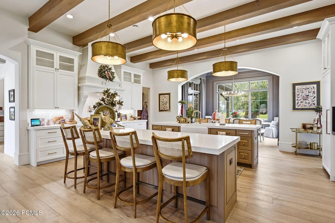
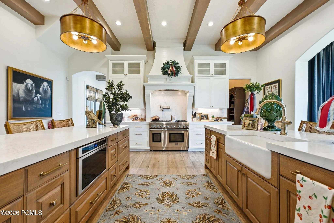
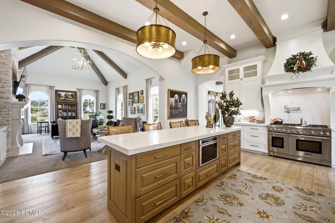
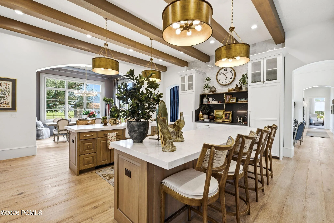
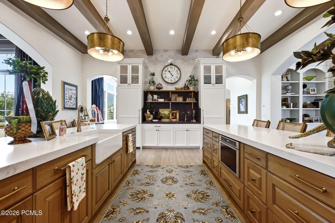
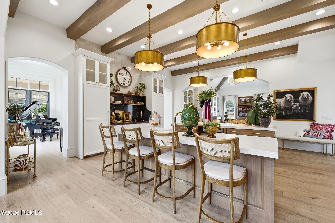
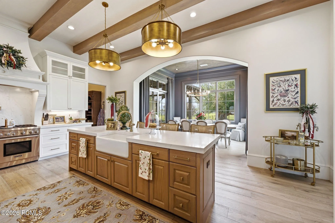
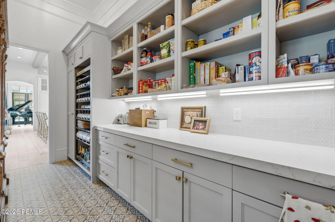
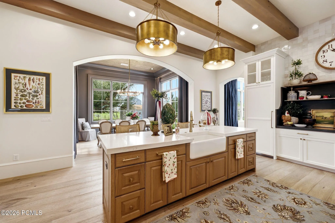
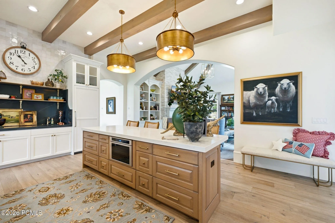
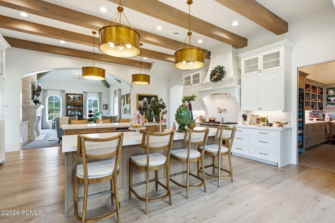
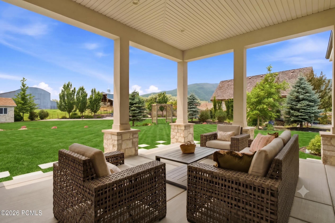
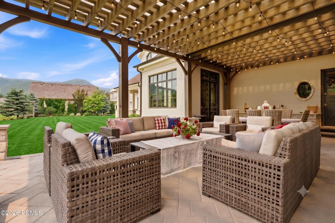
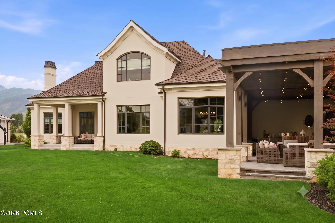
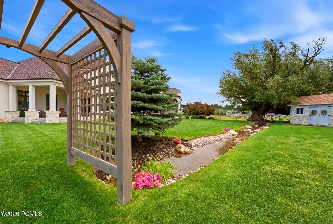
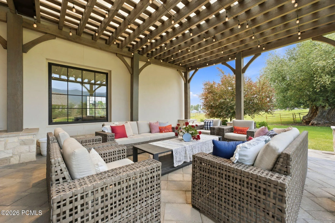
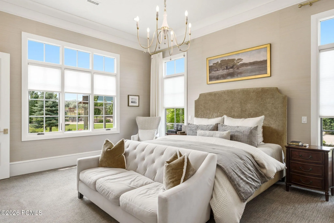
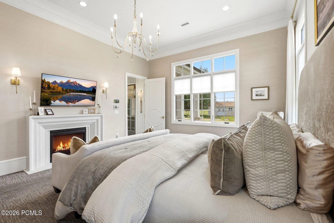
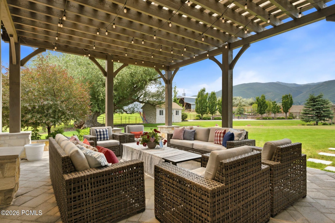
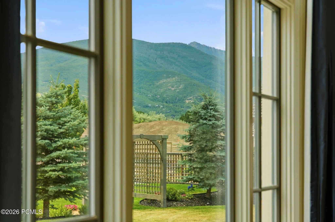
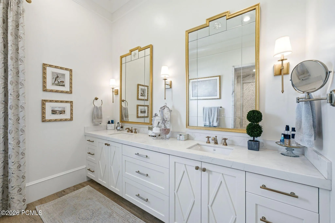
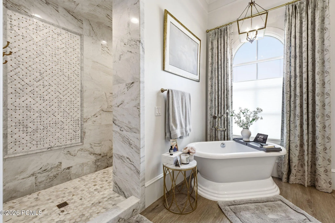
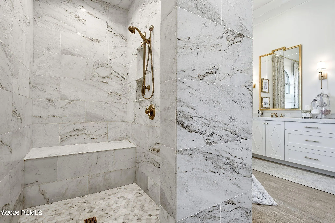
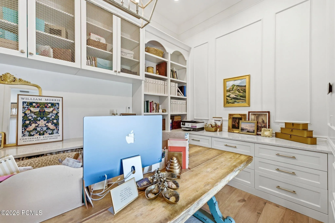
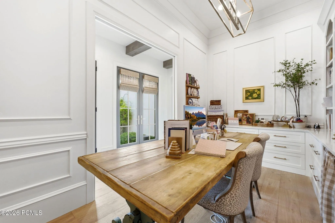
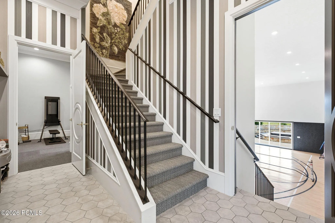
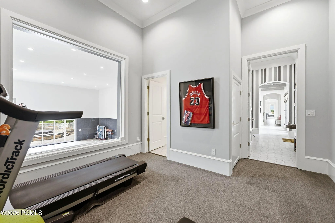
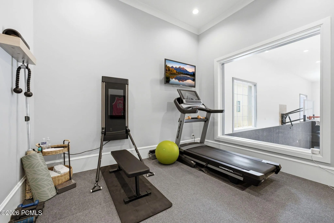
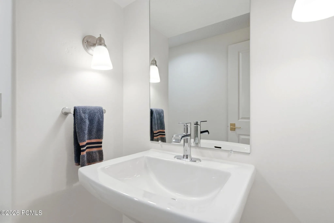
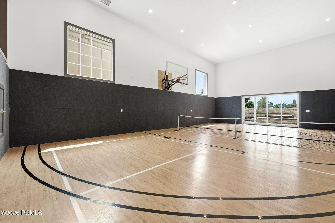
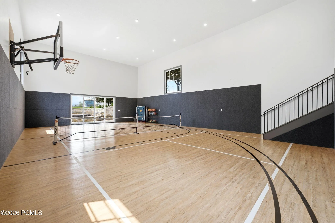
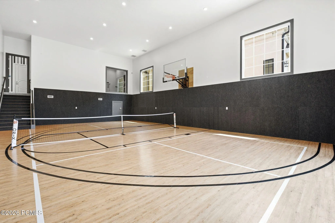
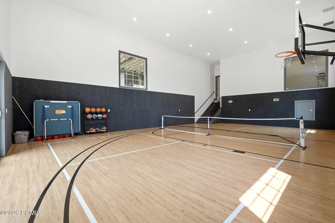
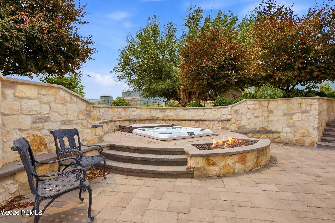
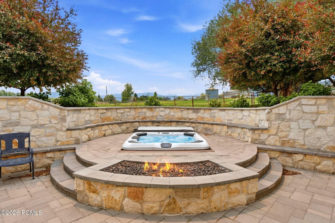
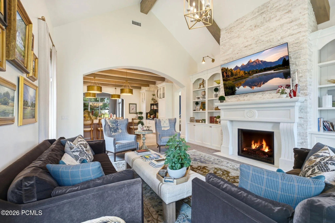
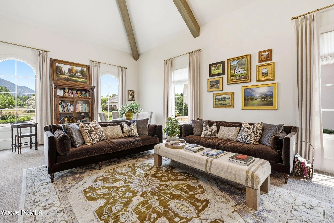
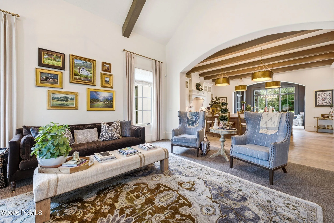
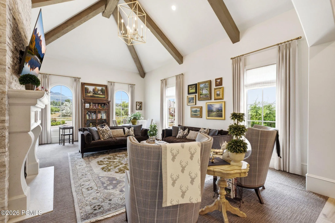
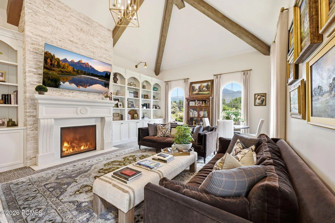
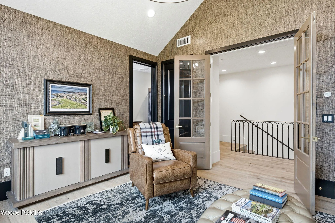
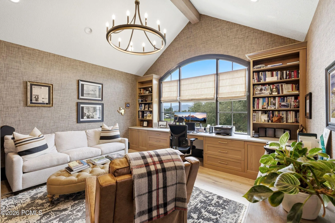
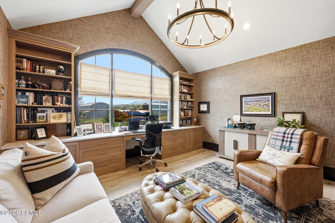
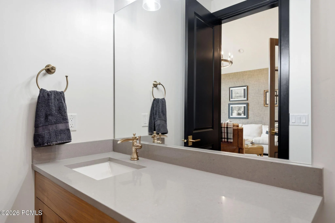
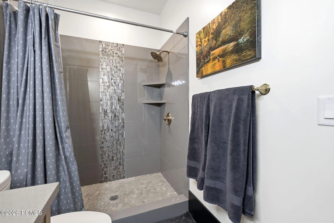
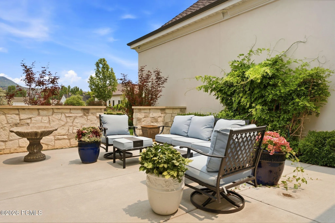
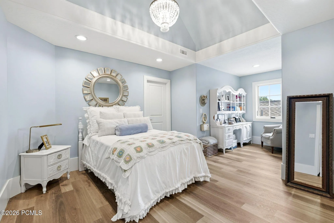
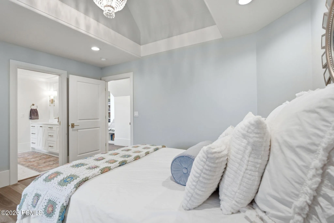
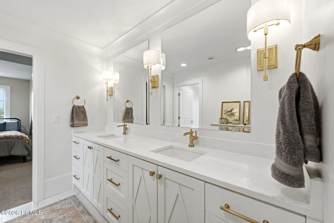
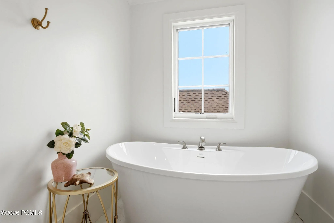
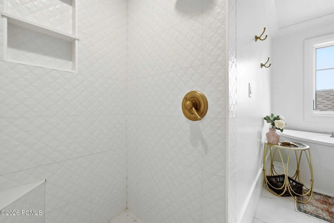
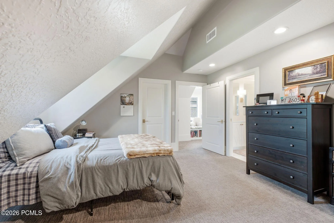
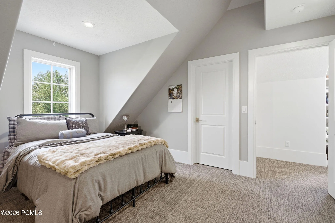
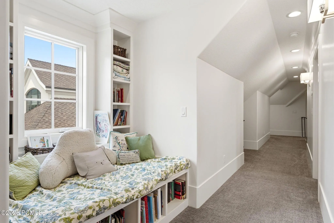
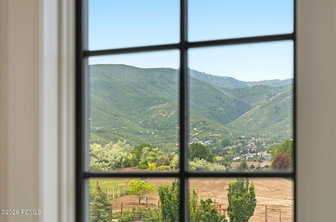
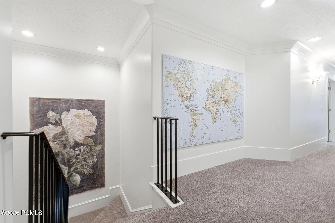
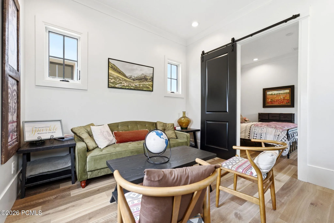
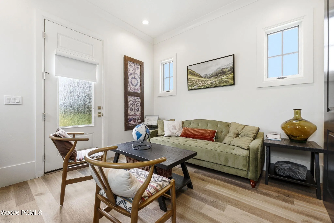
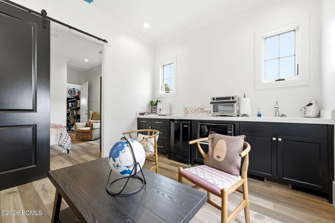
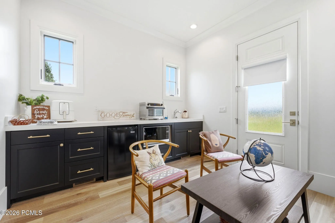
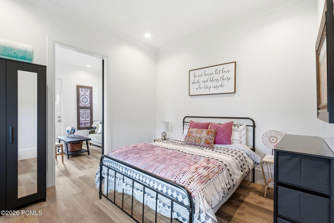
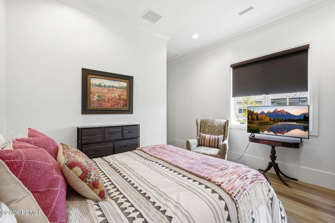
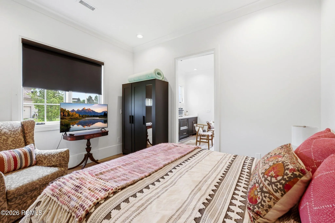
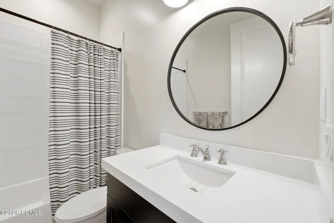
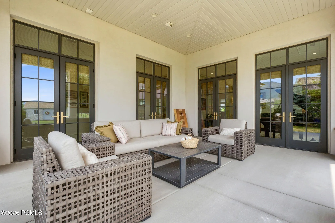
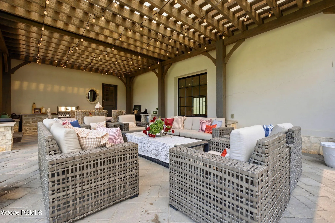
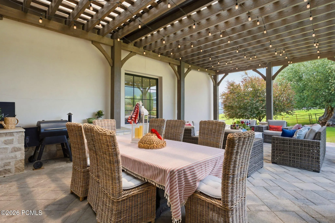
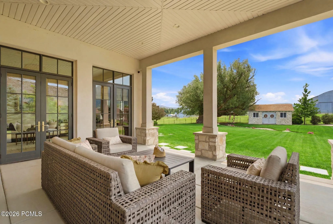
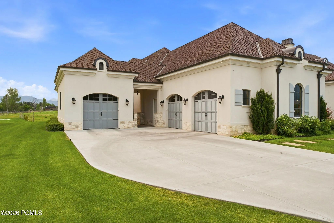
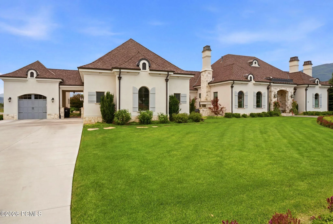
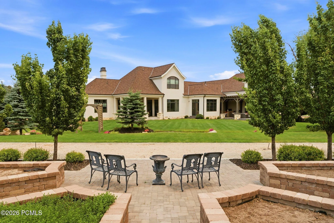

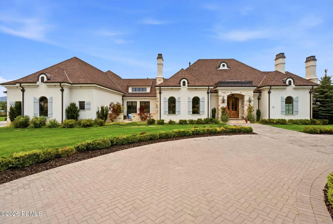

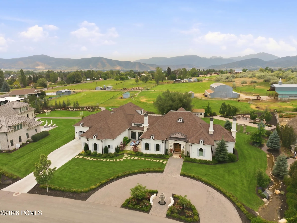
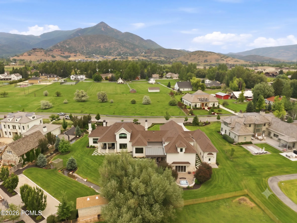
OFFERED FURNISHED.Nestled in the picturesque community of Midway, this exceptional 6, 800 sq. ft. furnished luxury estate captures sweeping views of pastoral fields and the Wasatch Mountains. Designed with timeless French Country architecture, the home offers an elegant blend of sophistication, comfort, and functionality. A circular driveway with a central water feature welcomes you to the grand entrance, where expansive picture windows fill the home with natural light and frame the surrounding mountain scenery. The open-concept main level features a spacious living area, formal dining room, powder room, and chef’s kitchen complete with dual islands, Thermador gas range, walk-in pantry, and seamless access to outdoor entertaining spaces. The main-level primary suite offers a private retreat with a sitting area, spa-inspired bath with walk-in shower, oversized walk-in closet, and its own washer and dryer. A dedicated main-level office provides an ideal work-from-home space. Upstairs, a spacious loft connects two private wings of the home. Two generously sized bedrooms share a Jack-and-Jill bathroom, while an additional private suite with en-suite bath is currently used as a second office, offering excellent flexibility as an upstairs office, guest suite, or additional bedroom. A second laundry room adds convenience. Additional amenities include a private indoor sports court, dedicated fitness room, and a separate one-bedroom guest house with its own living space, ideal for guests, extended family, or a live-in nanny. The beautifully landscaped grounds feature multiple outdoor living areas, a built-in grill, and a charming front courtyard with an outdoor fireplace. Offering privacy, craftsmanship, and breathtaking views, this remarkable Midway property delivers luxury mountain living at its finest.
- Heating System:
- Forced Air, Fireplace(s)
- Cooling System:
- Central Air
- Fireplace:
- Gas
- Patio:
- Patio
- Parking:
- Oversized, Heated Garage, See Remarks
- Exterior Features:
- Spa/Hot Tub, Lawn Sprinkler - Timer, Gas Grill, Tennis Court(s)
- Flooring:
- Tile, Carpet, Wood
- Interior Features:
- Double Vanity, Kitchen Island, Open Floorplan, Walk-In Closet(s), Pantry, Main Level Master Bedroom, Vaulted Ceiling(s), Granite Counters, Spa/Hot Tub, Lock-Out
- Sewer:
- Public Sewer
- Utilities:
- Cable Available, Natural Gas Connected, High Speed Internet Available, Electricity Connected
- Architectural Style:
- See Remarks
- Appliances:
- Gas Range, Dishwasher, Refrigerator, Microwave, Washer, Oven
- Country:
- US
- State:
- UT
- County:
- Wasatch
- City:
- Midway
- Zipcode:
- 84049
- Street:
- Farm Springs
- Street Number:
- 71
- Street Suffix:
- Lane
- Mls Area Major:
- Heber Valley
- Street Dir Prefix:
- W
- High School District:
- Wasatch
- Office Name:
- Windermere RE Utah - Park Ave
- Agent Name:
- Ty Webster
- Construction Materials:
- See Remarks
- Garage:
- 3.0
- Lot Features:
- Level, Natural Vegetation, Golf Course Hole # (See Remarks)
- On Market Date:
- 2026-06-26
- Water Source:
- Public
- Accessibility Features:
- See Remarks
- Building Size:
- 6730
- Association Fee Includes:
- See Remarks
- Co List Agent Full Name:
- Bibi Vladimirova
- Co List Agent Mls Id:
- 13648
- Co List Office Mls Id:
- JRRE
- Co List Office Name:
- Windermere RE Utah - Park Ave
- List Agent Mls Id:
- 16434
- List Office Mls Id:
- JRRE
- Mls Status:
- Active
- Modification Timestamp:
- 2026-06-28T16:04:25Z
- Originating System Name:
- pcmls
- Status Change Timestamp:
- 2026-06-26T16:08:01Z
Residential Lease For Rent
71 W Farm Springs Lane, Midway, Utah 84049
- Property Type :
- Residential Lease
- Listing Type :
- For Rent
- Listing ID :
- 12602891
- Price :
- $15,000
- View :
- Meadow, Mountain(s), Valley
- Bedrooms :
- 5
- Bathrooms :
- 6
- Half Bathrooms :
- 2
- Year Built :
- 2017
- Status :
- Active
- Full Bathrooms :
- 4
- Property Sub Type :
- Single Family Residence
- Roof:
- See Remarks
