

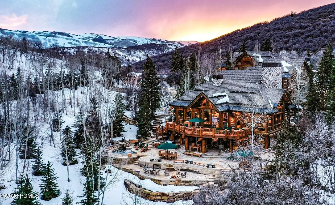
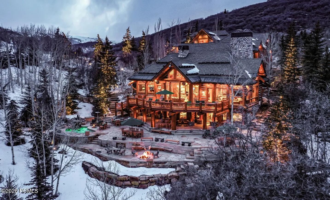
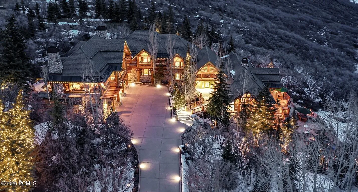
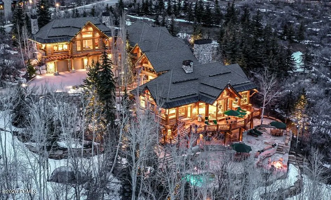
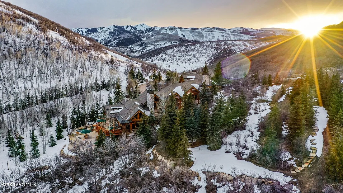
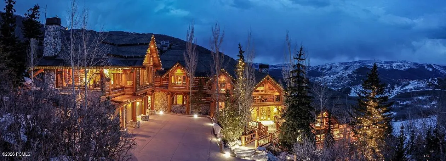
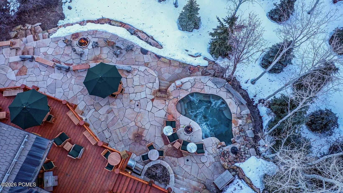
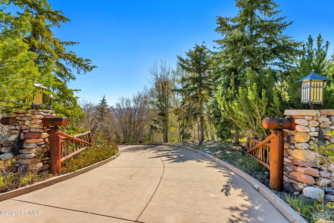
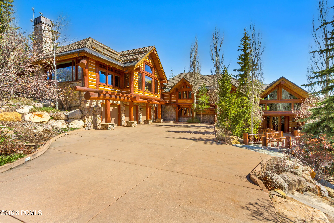
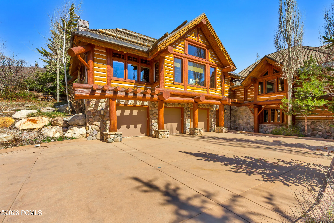
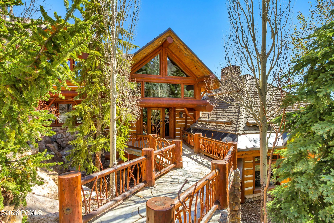
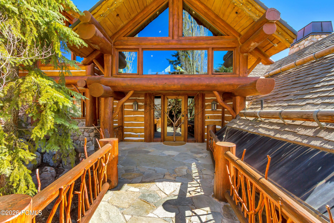
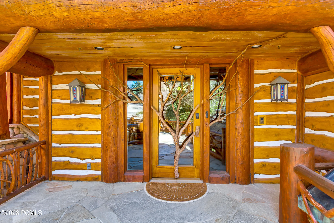
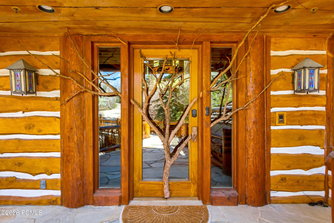
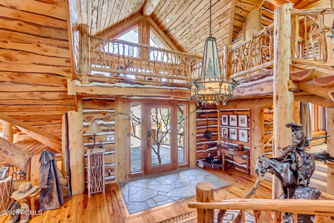
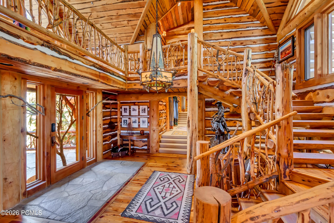
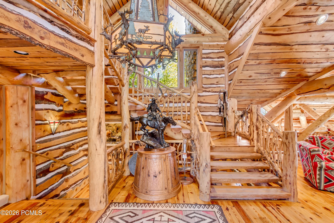
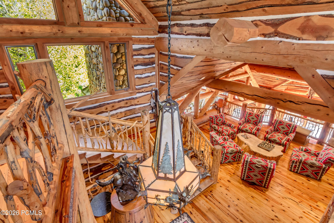
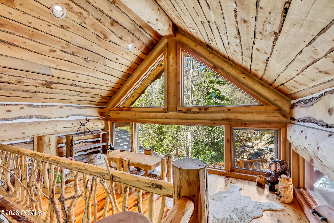
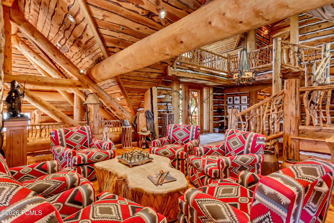
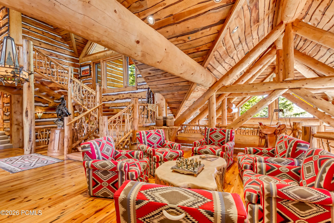
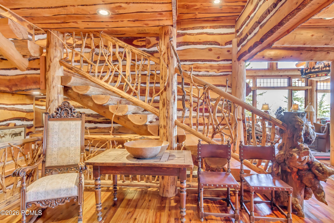
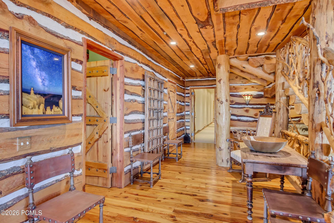
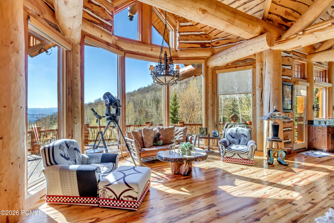
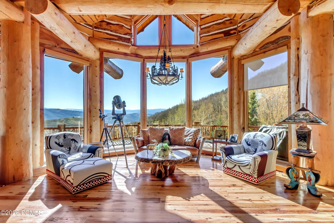
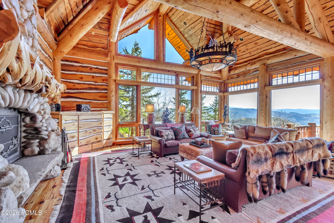
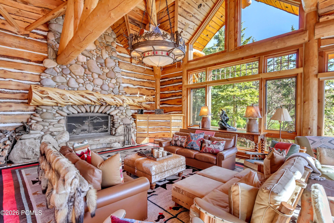
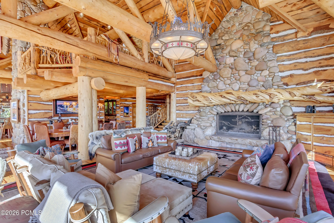
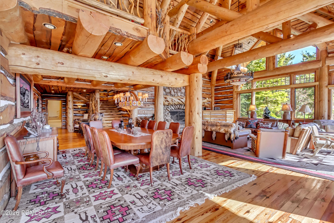
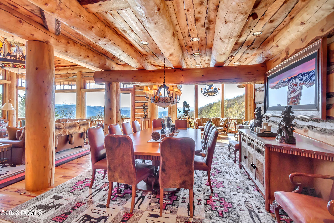
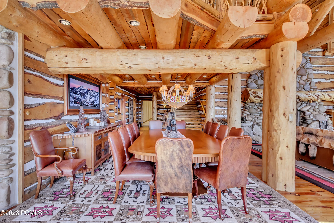
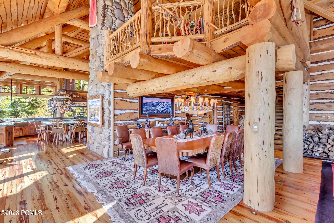
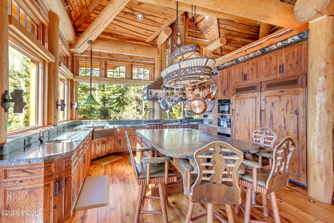
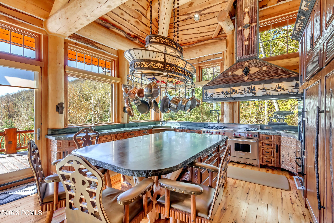
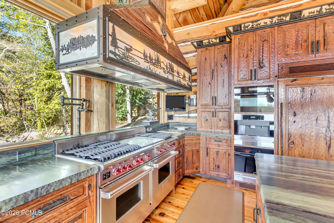
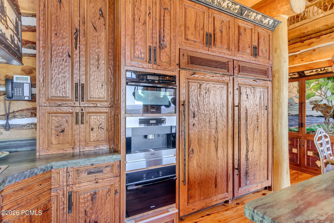
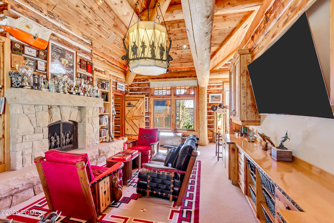
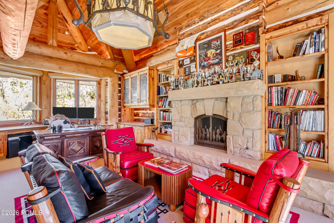
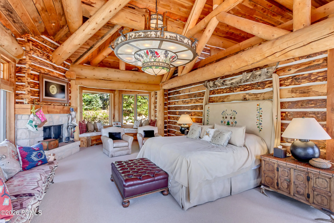
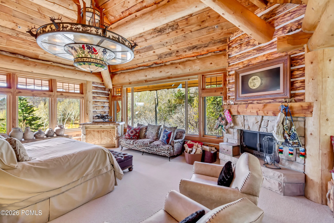
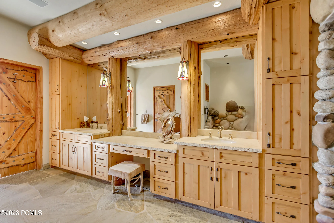
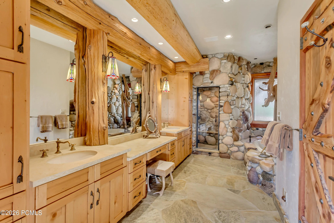
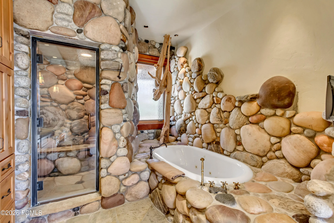
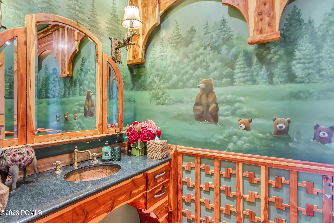
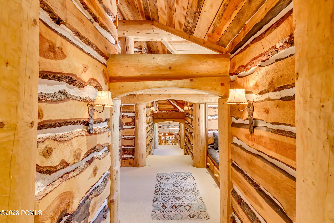
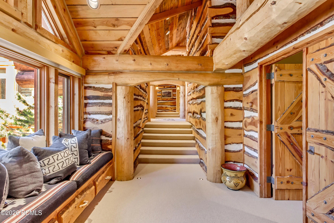
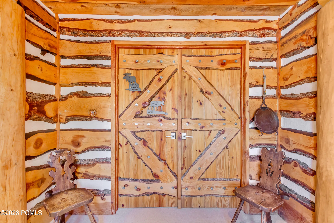
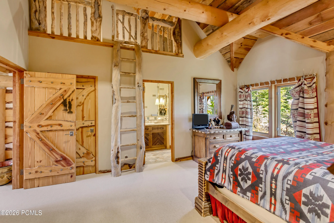
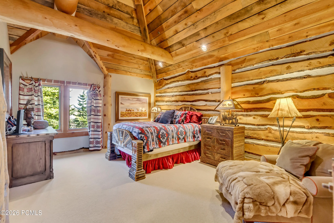
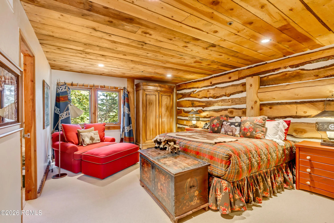
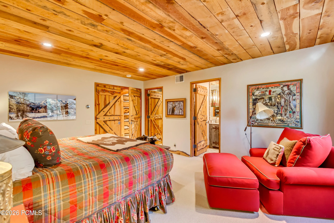
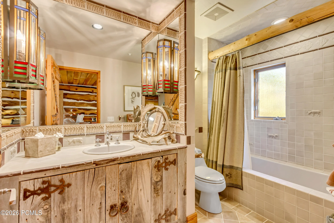
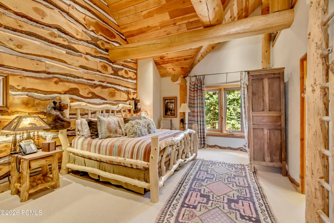
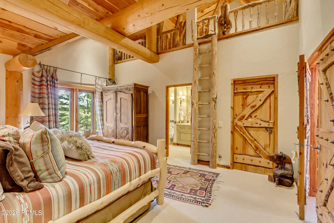
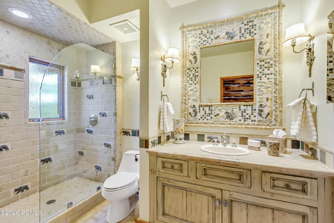
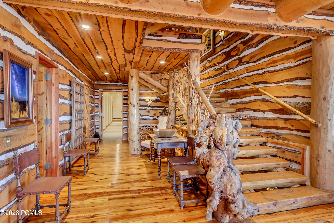
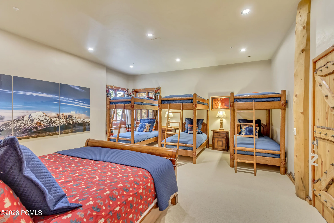
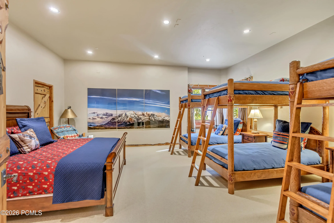
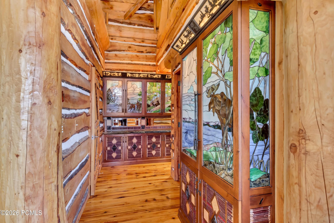
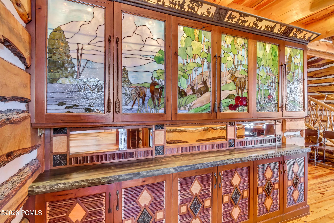
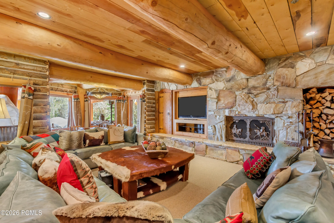
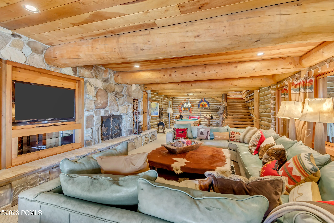
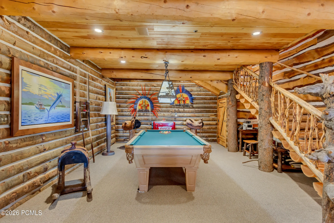
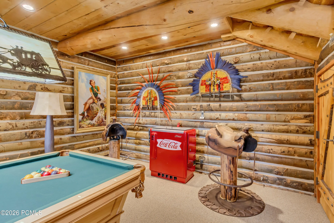
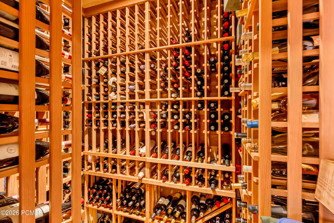
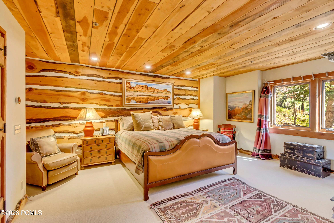
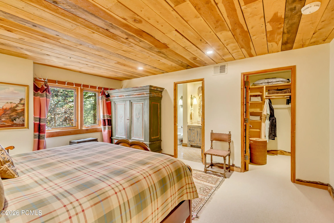
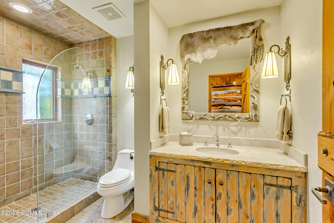
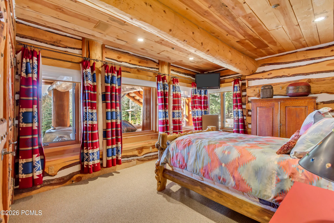
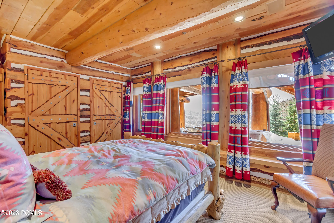
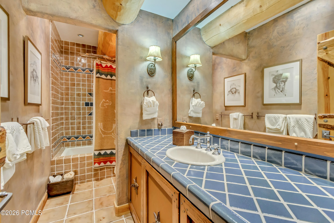
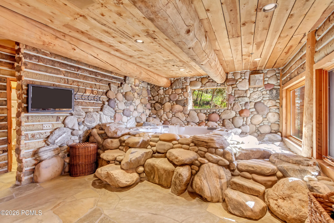
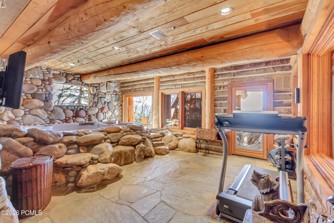
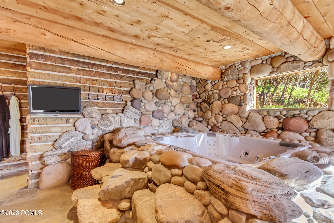
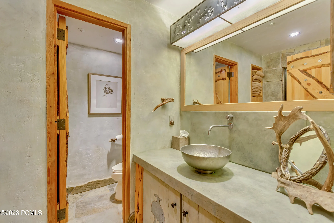
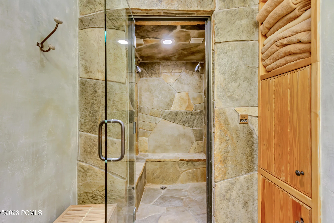
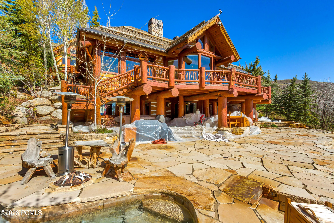
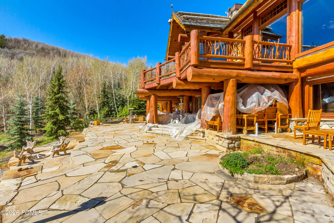
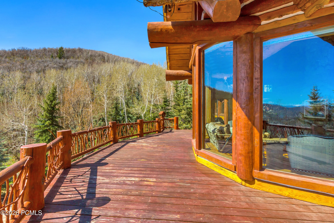
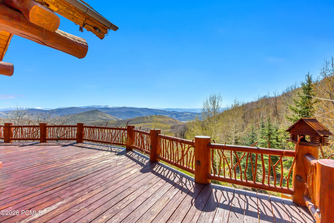
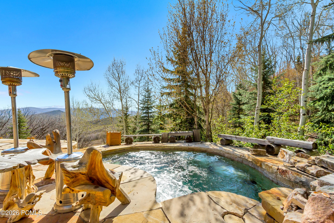
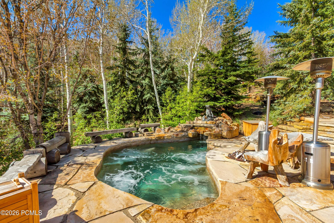
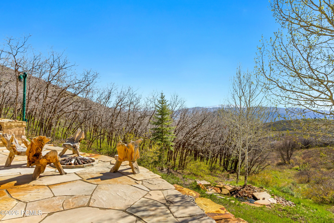
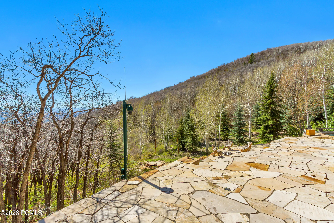
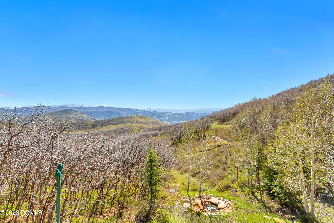
Priced for quick sale and at small fraction of replacement cost! This is your own private resort for cross-country skiing, snowshoeing, hiking, and more. Designed by renowned architect Fred Babcock, this masterpiece sits on over 16 acres surrounded by awe-inspiring water & mountain views, and wide-open spaces. Enjoy the ultimate privacy yet under 10 minutes to skiing at Deer Valley and Park City Mountain Resorts and Historic Main Street for exclusive shopping and fine dining. This home was built to entertain, featuring a gourmet kitchen, multiple entertaining areas, executive office, wine cellar, 6 luxurious suites including bunk room, wood & gas-burning fireplaces, and multi-level outdoor living spaces. Hike, bike, ski and snowshoe from the property and end the day in your indoor hot tub and sauna or outdoor swim hot tub. Every detail is unique and hand-made, featuring renowned works of art, including carved log details, one-of-a-kind lighting fixtures, sculptures, and custom carved cabinetwork, many by acclaimed western artist Peter Fillerup. Adjacent to and privacy from hundreds of acres of undeveloped open space, watch moose, elk, deer, and other wildlife meander while overlooking thousands of acres of the Uintas. Turn-key availability. Has extensive unique and high-value furnishings and art, valued in the millions of dollars. Selected contents and price is to be negotiated with the Seller.
- Heating System:
- Radiant Floor, Zoned
- Cooling System:
- Central Air
- Fireplace:
- Gas
- Patio:
- Deck
- Parking:
- Oversized, Hose Bibs, Heated Garage, Sink
- Exterior Features:
- Lawn Sprinkler - Timer, Heated Driveway, Heated Walkway, Gas BBQ
- Flooring:
- Wood
- Interior Features:
- Jetted Bath Tub(s), Storage, Pantry, Ceiling(s) - 9 Ft Plus, Washer Hookup, Ski Storage, Steam Room/Shower, Sauna, Gas Dryer Hookup, Vaulted Ceiling(s), Spa/Hot Tub, Lock-Out
- Sewer:
- Public Sewer, Sewer Pump Required
- Utilities:
- Phone Available, Natural Gas Connected, Electricity Connected
- Architectural Style:
- Log
- Appliances:
- Disposal, Double Oven, Dishwasher, Refrigerator, Microwave, Humidifier, Oven, Trash Compactor
- Country:
- US
- State:
- UT
- County:
- Summit
- City:
- Park City
- Zipcode:
- 84060
- Street:
- Rising Star
- Street Number:
- 3853
- Street Suffix:
- Lane
- Mls Area Major:
- Park City Limits
- High School District:
- Park City
- Office Name:
- Jupidoor LLC
- Agent Name:
- Michael Heslop
- Foundation Details:
- Concrete Perimeter
- Garage:
- 3.0
- Levels:
- Multi-Level Unit
- Lot Features:
- Natural Vegetation, Secluded, Many Trees, Horse Property, Cul-De-Sac, Sprinklers In Front
- On Market Date:
- 2026-07-31
- Water Source:
- Public
- Building Size:
- 12063
- Tax Annual Amount:
- 28203.0
- Association Fee:
- 3500.0
- Association Fee Frequency:
- Annually
- Association Fee Includes:
- Other
- Association Yn:
- 1
- List Agent Mls Id:
- 14557
- List Office Mls Id:
- 4152
- Listing Term:
- Cash, Conventional
- Mls Status:
- Active
- Modification Timestamp:
- 2026-07-31T01:31:34Z
- Originating System Name:
- pcmls
- Status Change Timestamp:
- 2026-07-31T01:16:38Z
Residential For Sale
3853 Rising Star Lane, Park City, Utah 84060
- Property Type :
- Residential
- Listing Type :
- For Sale
- Listing ID :
- 12603494
- Price :
- $9,995,000
- View :
- Lake, Mountain(s), Pond, Valley
- Bedrooms :
- 6
- Bathrooms :
- 10
- Half Bathrooms :
- 2
- Year Built :
- 1999
- Lot Area :
- 16.59 Acre
- Status :
- Active
- Full Bathrooms :
- 7
- Property Sub Type :
- Single Family Residence
- Roof:
- Tile
