

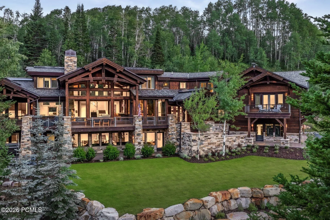
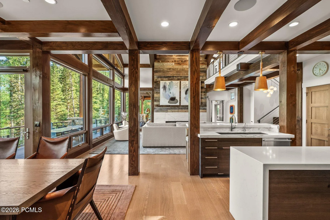
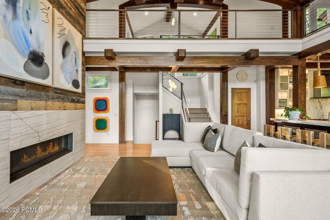
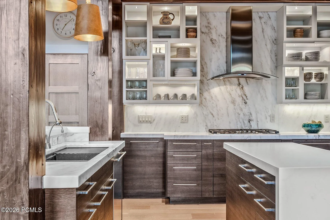
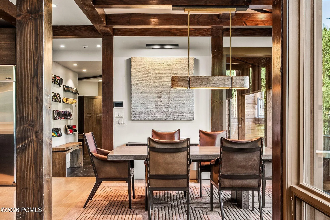
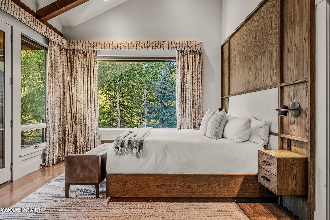
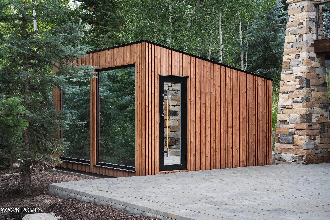
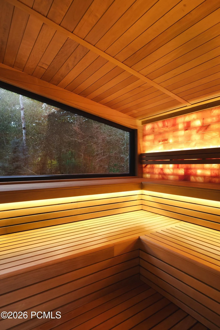
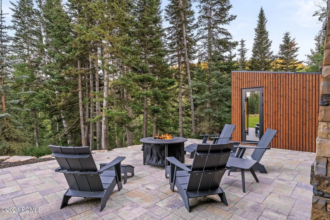
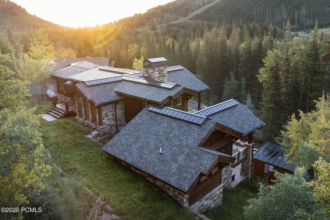
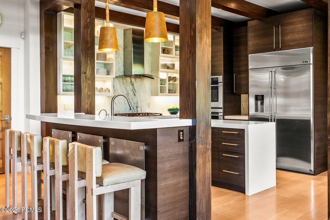
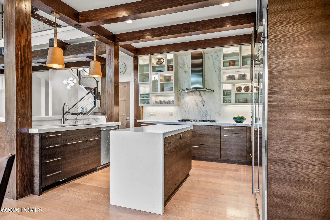
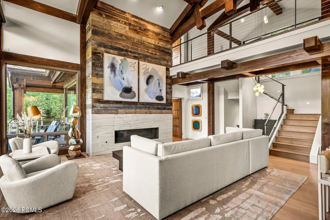
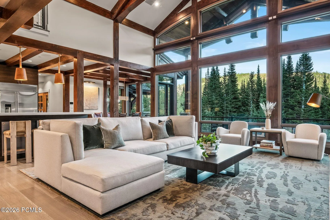
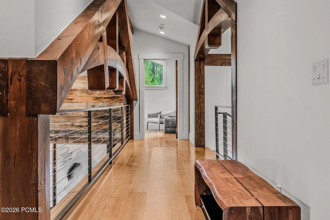
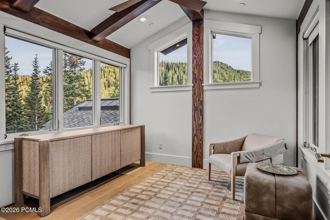
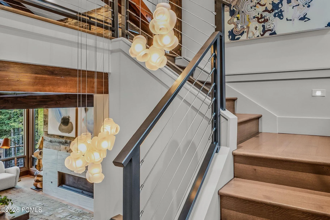
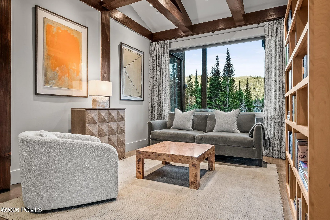
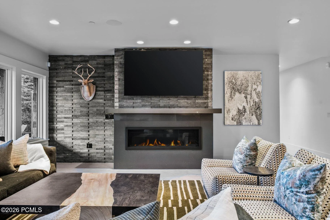
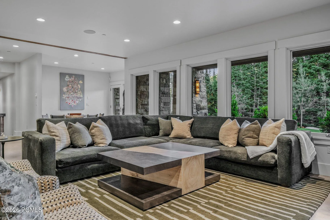
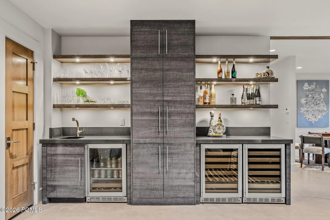
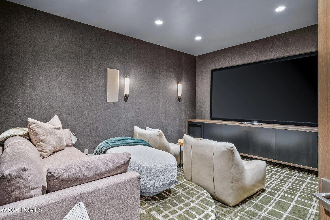
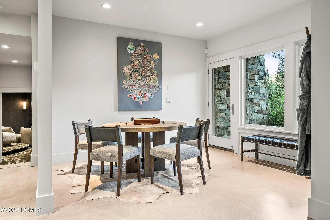
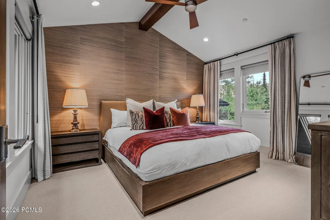
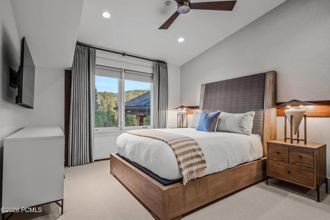
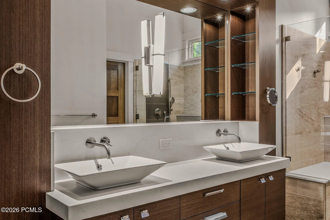
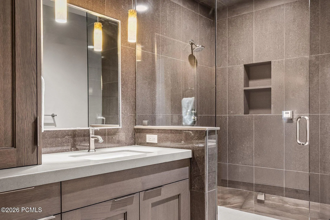
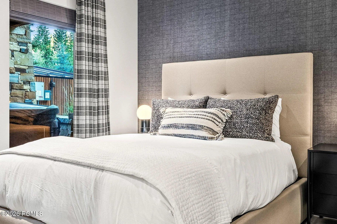
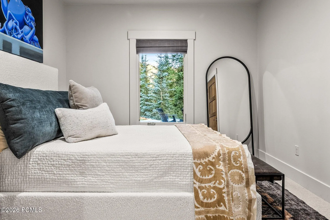
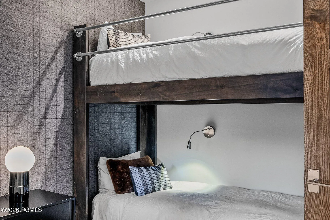
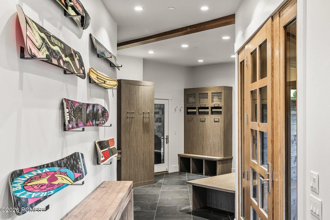
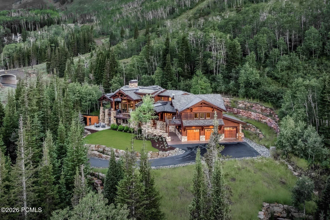
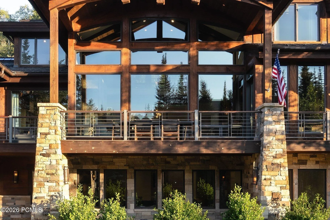
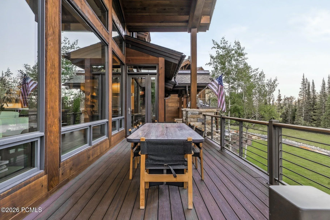
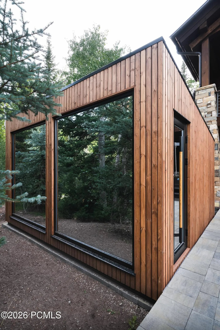
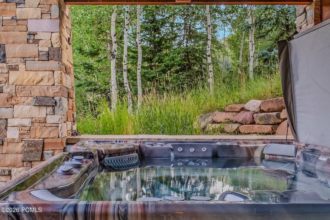
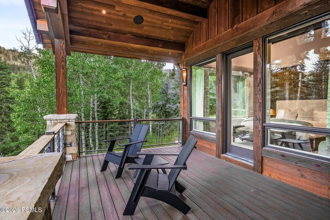
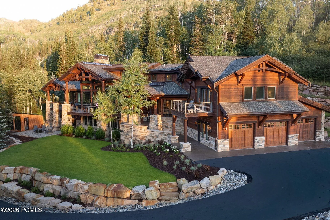
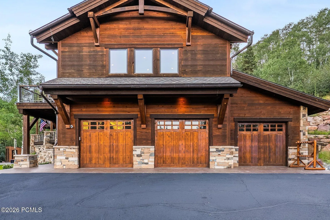
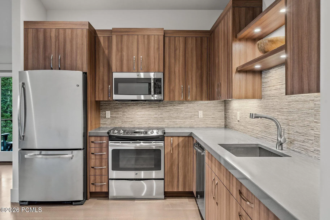
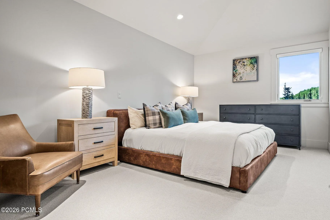

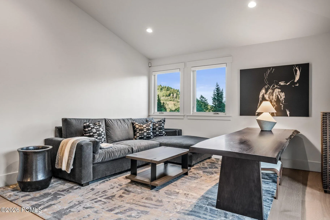
Experience effortless ski-in, ski-out living, where privacy, nature, and fresh alpine air become part of everyday life. Immersed in mature pines, this luxurious property is a true ski chalet, thoughtfully designed to gracefully live and gather. Inside, exposed timber framing and expansive windows blur the line between home and forest, while generous gathering spaces, a private theater, and a thoughtfully designed guest suite with dual bathrooms provide exceptional privacy and comfort. In addition, a fully independent one-bedroom guest suite with its own living room, kitchen, laundry, balcony, and separate entrance provides exceptional flexibility for guests or live-in staff. Ski home via the intermediate Bugle Ridge ski run, then restore in the hot tub, cold plunge, and custom-built Auroom outdoor sauna with a salt wellness wall, where authentic Estonian craftsmanship elevates a timeless Nordic tradition. In summer, trade skis for hiking boots and step directly onto the trails that meander through The Colony’s forested landscape. Set on more than five private acres, the property also offers the flexibility to accommodate a future guest house or additional structure, if desired.
- Heating System:
- Radiant Floor, Radiant, Fireplace(s)
- Cooling System:
- None
- Basement:
- Walk-Out Access
- Fireplace:
- Gas, Insert
- Patio:
- Patio, Deck, Porch
- Parking:
- Oversized, Hose Bibs, Heated Garage, Floor Drain
- Exterior Features:
- Lawn Sprinkler - Timer, Gas BBQ Stubbed, Drip Irrigation, Storage, Balcony
- Fireplaces Total:
- 2
- Flooring:
- Carpet, Wood, Concrete
- Interior Features:
- Double Vanity, Kitchen Island, Storage, Pantry, Ceiling(s) - 9 Ft Plus, Main Level Master Bedroom, Washer Hookup, Wet Bar, Ski Storage, Steam Room/Shower, Sauna, Vaulted Ceiling(s), Ceiling Fan(s), Electric Dryer Hookup, Granite Counters, Spa/Hot Tub, Lock-Out, Breakfast Bar
- Laundry Features:
- Electric Dryer Hookup
- Sewer:
- Public Sewer
- Utilities:
- Cable Available, Phone Available, Natural Gas Connected, High Speed Internet Available, Electricity Connected
- Architectural Style:
- Mountain Contemporary
- Appliances:
- Disposal, Double Oven, Dishwasher, Refrigerator, Microwave, Humidifier, Washer, Freezer, ENERGY STAR Qualified Dishwasher, ENERGY STAR Qualified Washer
- Country:
- US
- State:
- UT
- County:
- Summit
- City:
- Park City
- Zipcode:
- 84060
- Street:
- White Pine Canyon
- Street Number:
- 187
- Street Suffix:
- Road
- Mls Area Major:
- Snyderville Basin
- High School District:
- Park City
- Office Name:
- Summit Sotheby's International Realty (625 Main)
- Agent Name:
- Michael LaPay
- Community Features:
- Ski to Door, Ski Out of Door
- Construction Materials:
- Wood Siding, Stone
- Foundation Details:
- Slab
- Garage:
- 3.0
- Lot Features:
- Adjacent Common Area Land, Natural Vegetation, Gradual Slope, Many Trees, South Facing, Sprinklers In Rear, Sprinklers In Front
- On Market Date:
- 2026-08-05
- Virtual Tour:
- https://u.listvt.com/mls/259668421
- Water Source:
- Public
- Association Amenities:
- Clubhouse, Pets Allowed, Security System - Entrance
- Building Size:
- 6756
- Tax Annual Amount:
- 29542.0
- Association Fee:
- 29500.0
- Association Fee Frequency:
- Annually
- Association Fee Includes:
- Management Fees, Security, Reserve/Contingency Fund, Insurance
- Association Yn:
- 1
- List Agent Mls Id:
- 01343
- List Office Mls Id:
- SSIR3
- Listing Term:
- 1031 Exchange, Cash, Conventional
- Mls Status:
- Active
- Modification Timestamp:
- 2026-08-10T23:21:01Z
- Originating System Name:
- pcmls
- Status Change Timestamp:
- 2026-08-05T22:57:08Z
Residential For Sale
187 White Pine Canyon Road, Park City, Utah 84060
- Property Type :
- Residential
- Listing Type :
- For Sale
- Listing ID :
- 12603595
- Price :
- $10,900,000
- View :
- Mountain(s), Ski Area, Trees/Woods
- Bedrooms :
- 6
- Bathrooms :
- 7
- Half Bathrooms :
- 1
- Year Built :
- 2013
- Lot Area :
- 5.70 Acre
- Status :
- Active
- Full Bathrooms :
- 1
- Property Sub Type :
- Single Family Residence
- Roof:
- Asphalt, Shingle
