

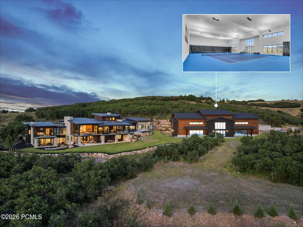
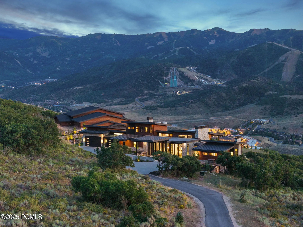
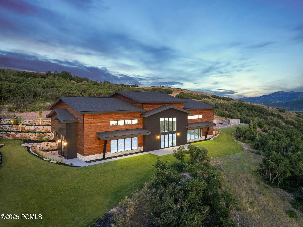
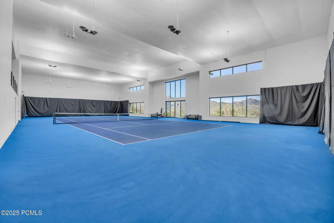
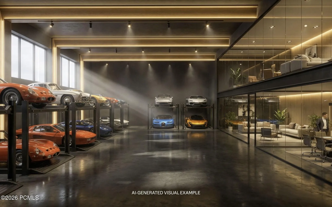
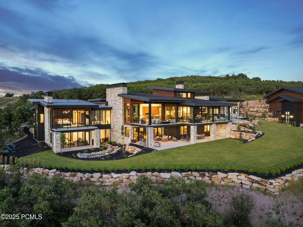
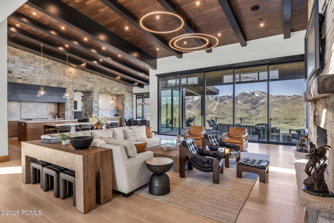
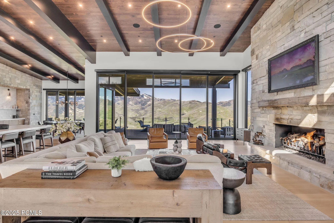
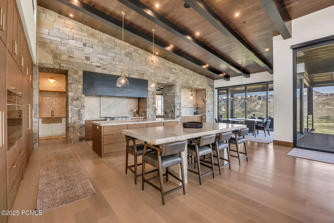
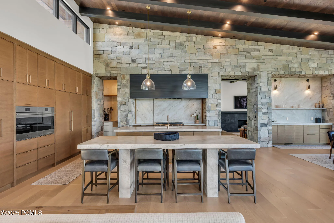
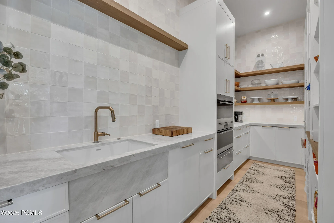
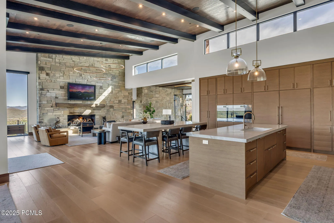
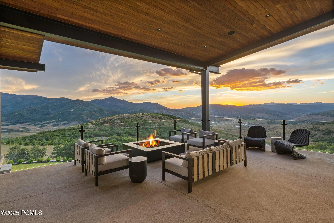
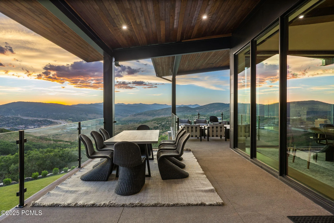
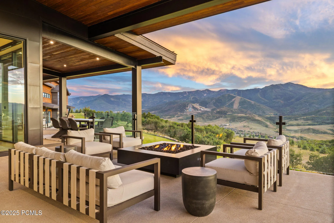
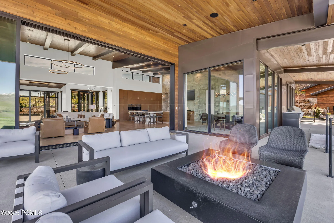
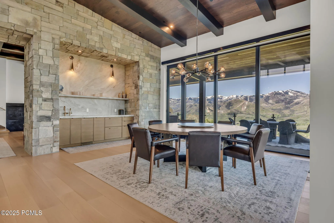
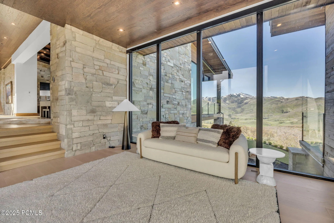
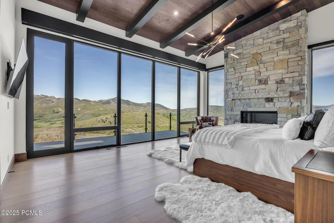
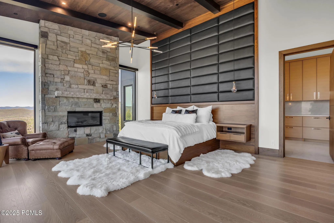
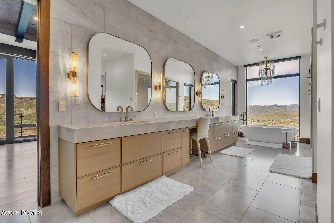
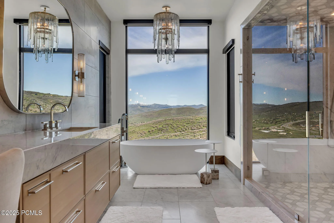
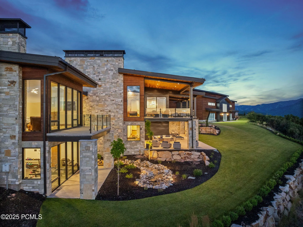
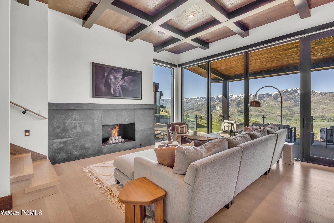
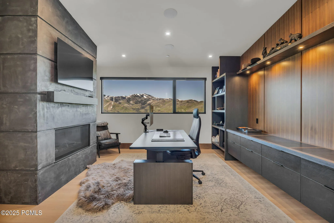
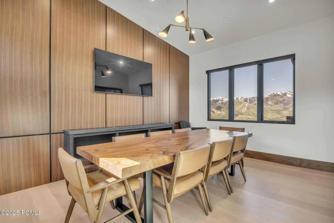
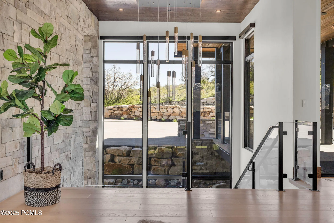
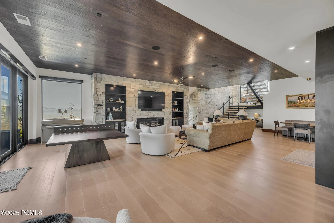
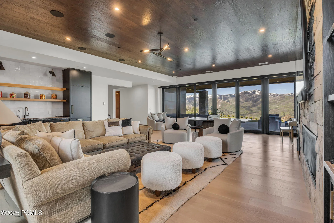
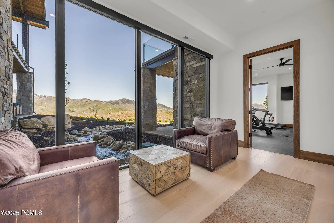
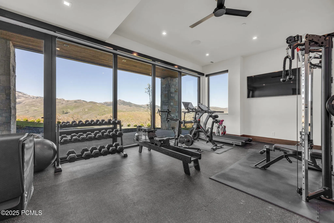
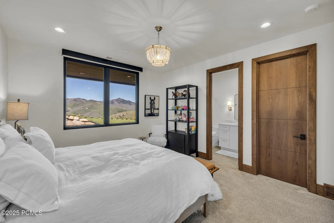
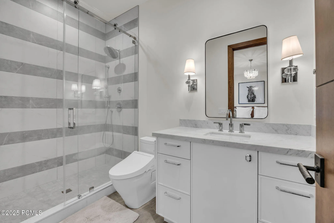
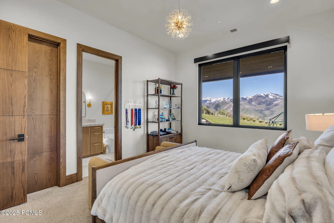
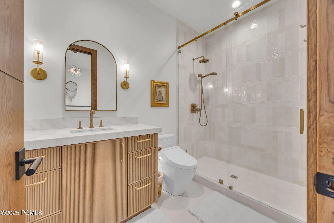
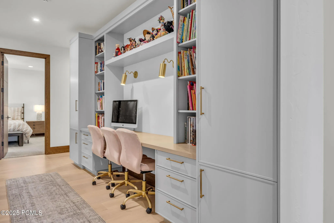
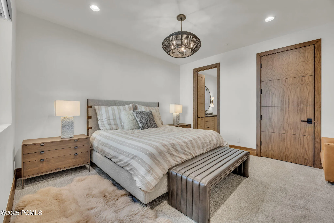
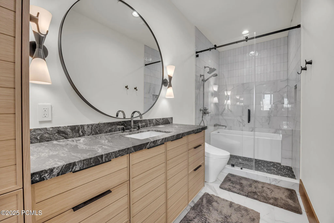
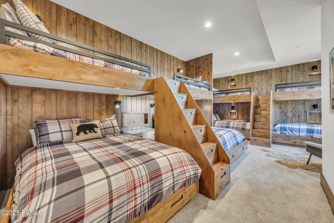
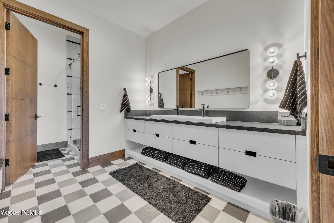
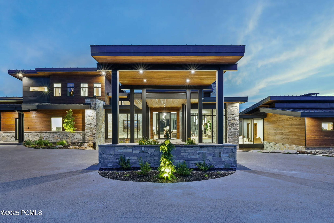
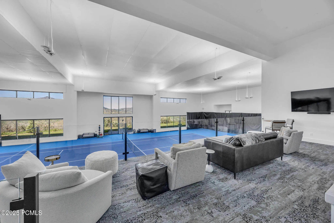
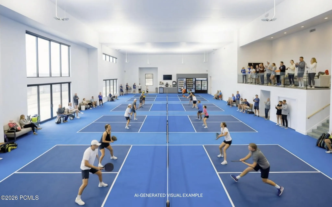
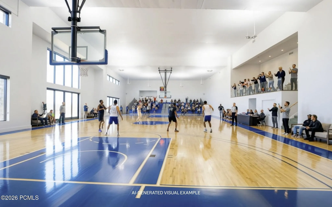
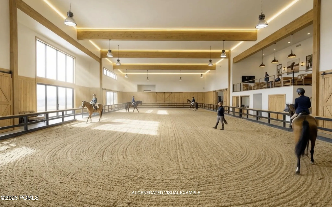
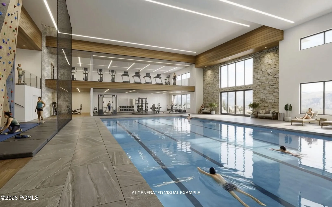
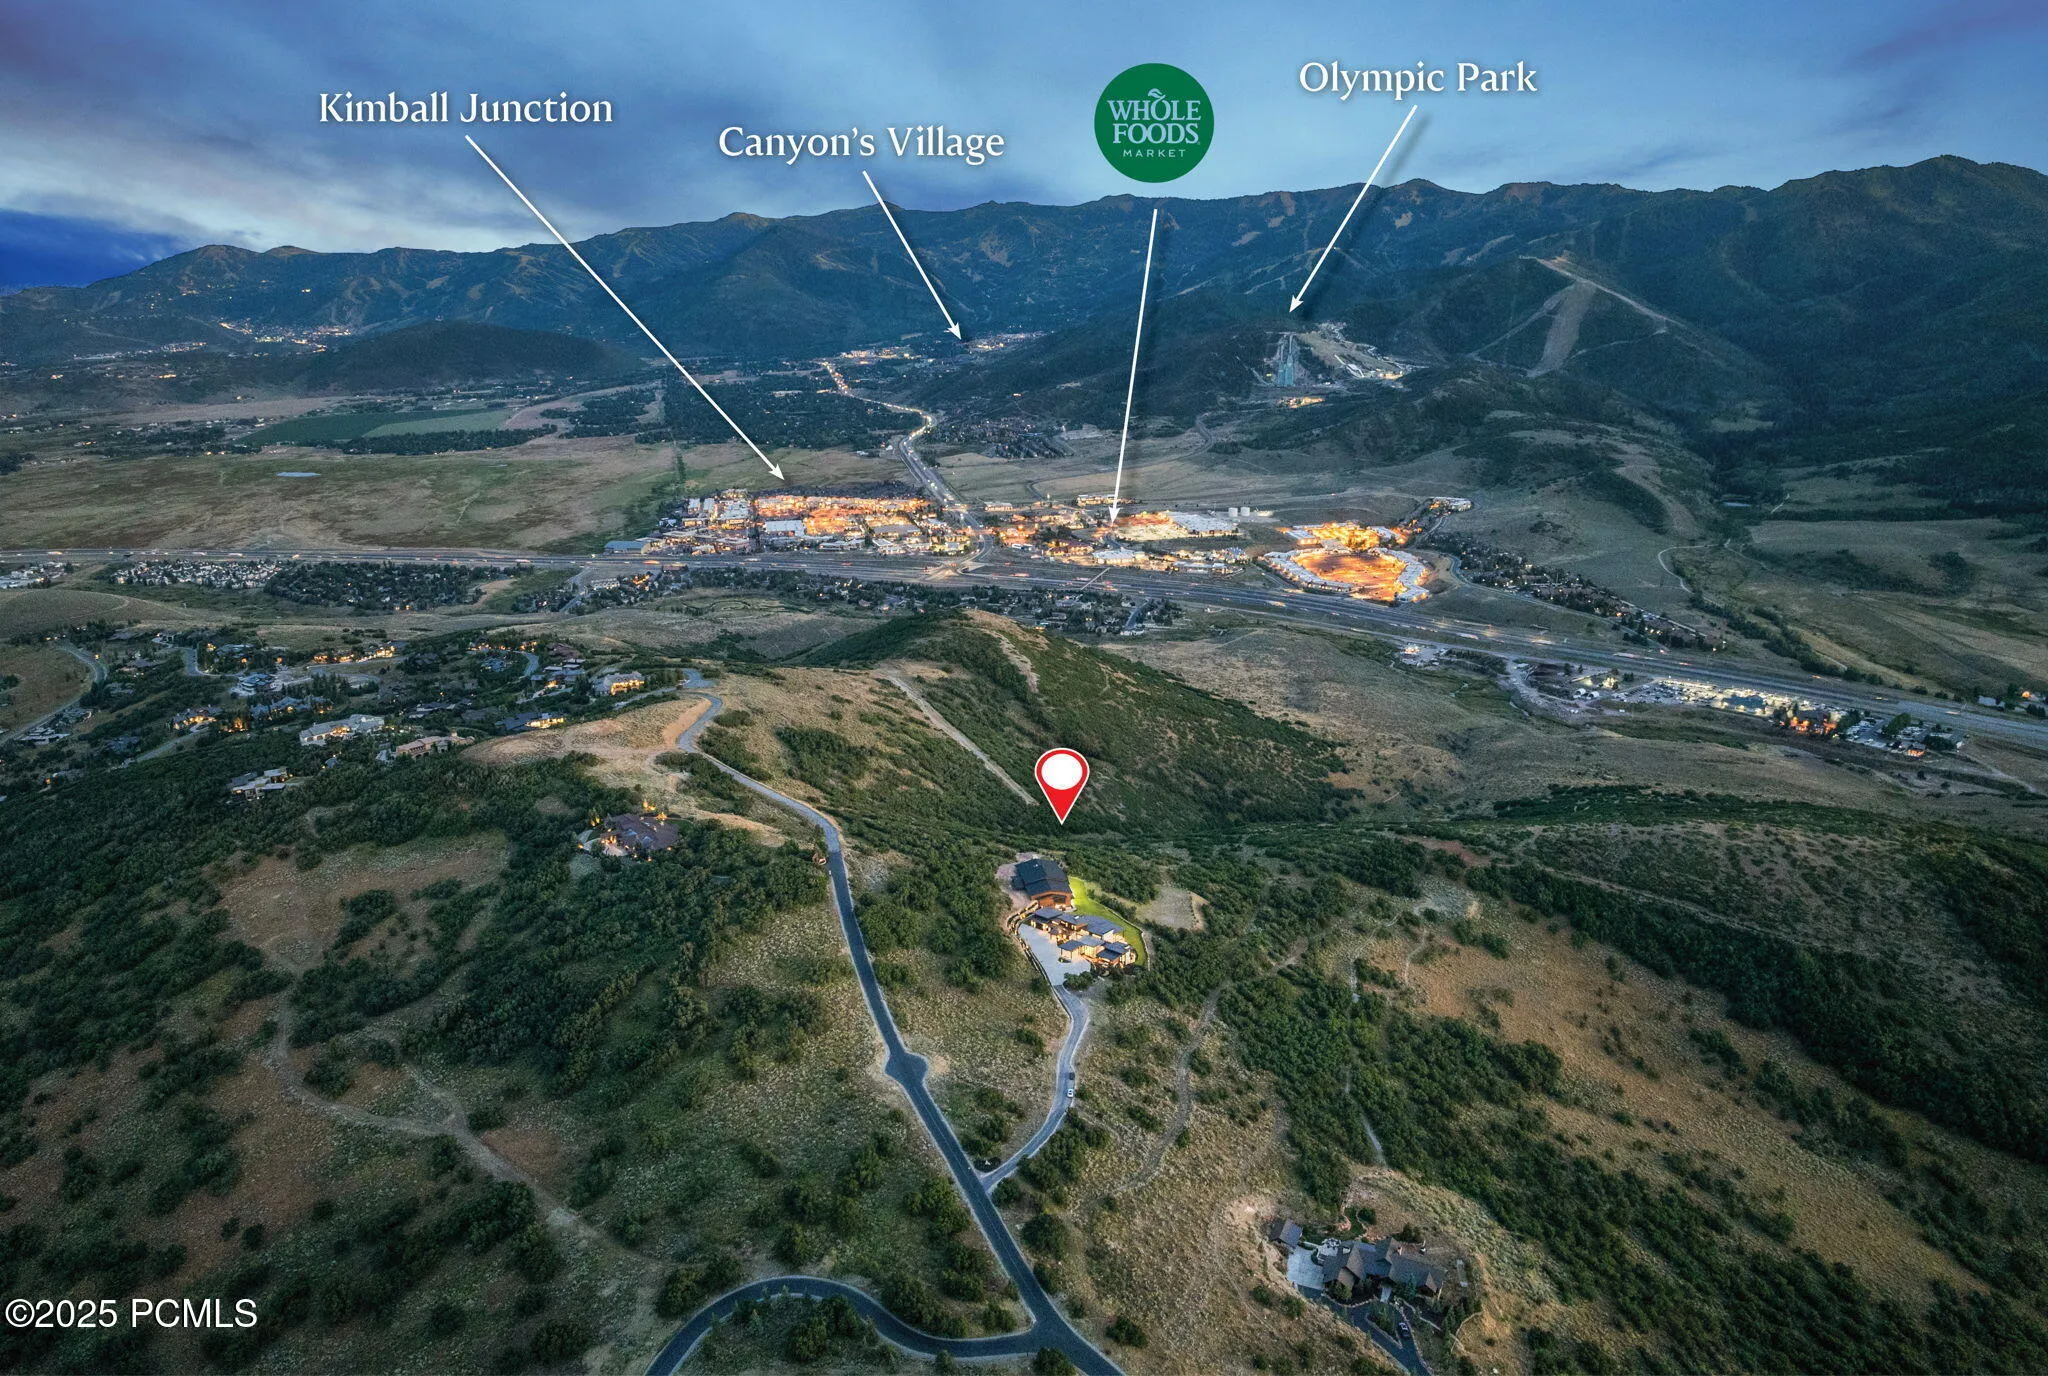
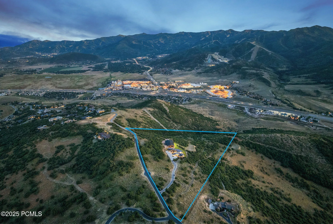
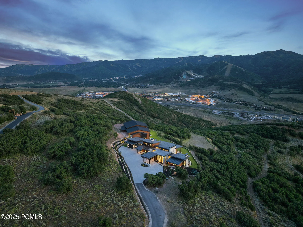
Perched on 24.68 acres in the gated Ranches at the Preserve, one of Park City’s most private, expansive enclaves. This newly built legacy estate pairs seclusion with effortless access to town. The 10, 954 SF main residence is complemented by a separate 8, 907 SF indoor tennis facility, all surrounded by untouched nature yet just 10 minutes to Kimball Junction, 20 minutes to world-class skiing, and 25 minutes to Historic Main Street. Designed for luxurious main-level living, the home features striking architecture and meticulous craftsmanship, from custom cabinetry and woodwork to curated designer lighting and finishes. A dramatic great room with vaulted ceilings and a wall of glass that opens at the push of a button blurs the line between indoors and out, capturing sweeping views of the Wasatch Mountains and ski resorts. Multiple outdoor living spaces create unforgettable settings for entertaining and quiet retreat. At the heart of the home is a chef’s kitchen that balances beauty and performance, anchored by two oversized islands and supported by a fully equipped butler’s pantry for seamless hosting. The primary suite is a private sanctuary with spa-level amenities, generous closet space, and terrace access. For work and focus, a secluded executive office and a fully equipped conference room (also ideal as a second office) sit in a dedicated wing, both framed by expansive mountain views. Additional highlights include a dedicated exercise room, multiple gathering spaces, and a custom bunk room with eight built-in beds for family and guests. The showpiece is the indoor sports facility built to USTA tennis specifications, with the flexibility to convert to a basketball court or four pickleball courts. Beyond sport, it offers extraordinary optionality, envision a world-class car gallery, private event venue, music or film studio, or a wellness retreat with room for a full gym, lap pool, and golf simulator.
- Heating System:
- Forced Air, Radiant Floor, Zoned, Fireplace(s)
- Cooling System:
- Central Air, Air Conditioning
- Basement:
- Walk-Out Access
- Fireplace:
- Gas
- Patio:
- Patio, Deck
- Parking:
- Oversized, Hose Bibs, Heated Garage, See Remarks, RV Garage, Other
- Exterior Features:
- Other, Lawn Sprinkler - Timer, Heated Driveway, See Remarks, Heated Walkway, Gas BBQ, Tennis Court(s)
- Fireplaces Total:
- 5
- Flooring:
- Tile, Carpet, Wood
- Interior Features:
- Double Vanity, Kitchen Island, Open Floorplan, Walk-In Closet(s), Pantry, Ceiling(s) - 9 Ft Plus, Main Level Master Bedroom, Wet Bar, Ski Storage, Steam Room/Shower, Vaulted Ceiling(s), See Remarks, Spa/Hot Tub, Dual Flush Toilet(s), Other, Breakfast Bar
- Laundry Features:
- Electric Dryer Hookup
- Sewer:
- Septic Tank
- Utilities:
- Cable Available, Natural Gas Connected, High Speed Internet Available, Electricity Connected
- Architectural Style:
- Contemporary
- Appliances:
- Disposal, Gas Range, Other, Double Oven, Microwave, Humidifier, ENERGY STAR Qualified Dishwasher, ENERGY STAR Qualified Washer, ENERGY STAR Qualified Refrigerator
- Country:
- US
- State:
- UT
- County:
- Summit
- City:
- Park City
- Zipcode:
- 84098
- Street:
- Red Hawk Trl
- Street Number:
- 1735
- Mls Area Major:
- Snyderville Basin
- High School District:
- Park City
- Office Name:
- Engel & Volkers Park City
- Agent Name:
- Paul Benson
- Construction Materials:
- Wood Siding, Stone, Steel Siding, Concrete
- Electric:
- Generator
- Foundation Details:
- Concrete Perimeter
- Garage:
- 6.0
- Lot Features:
- Natural Vegetation, Gradual Slope, Secluded, South Facing, Cul-De-Sac, See Remarks, Sprinklers In Rear, Sprinklers In Front
- On Market Date:
- 2026-06-11
- Water Source:
- Public, Irrigation
- Association Amenities:
- Pets Allowed, Security System - Entrance
- Building Size:
- 19861
- Tax Annual Amount:
- 29143.0
- Association Fee:
- 7050.0
- Association Fee Frequency:
- Annually
- Association Yn:
- 1
- Co List Agent Full Name:
- Marcus Wood
- Co List Agent Mls Id:
- 04152
- Co List Office Mls Id:
- 3111
- Co List Office Name:
- Engel & Volkers Park City
- List Agent Mls Id:
- 03786
- List Office Mls Id:
- 3111
- Listing Term:
- Cash, Conventional
- Mls Status:
- Active
- Modification Timestamp:
- 2026-07-20T16:12:53Z
- Originating System Name:
- pcmls
- Status Change Timestamp:
- 2026-06-11T15:54:35Z
Residential For Sale
1735 Red Hawk Trl, Park City, Utah 84098
- Property Type :
- Residential
- Listing Type :
- For Sale
- Listing ID :
- 12602558
- Price :
- $17,900,000
- View :
- Creek/Stream, Golf Course, Mountain(s), Ski Area, See Remarks
- Bedrooms :
- 6
- Bathrooms :
- 9
- Half Bathrooms :
- 3
- Year Built :
- 2024
- Lot Area :
- 24.68 Acre
- Status :
- Active
- Full Bathrooms :
- 1
- Property Sub Type :
- Single Family Residence
- Roof:
- Metal
