

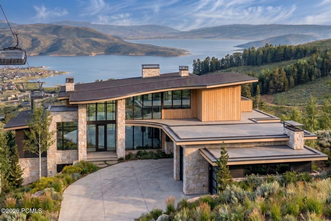
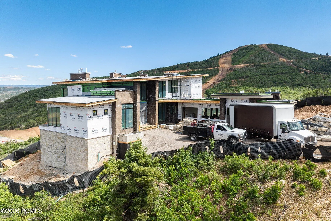
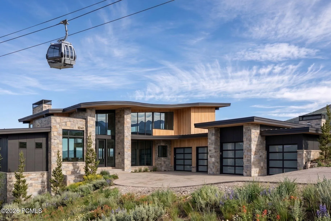
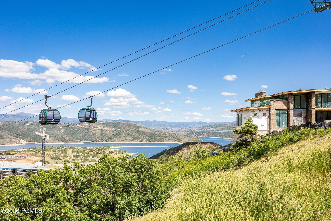
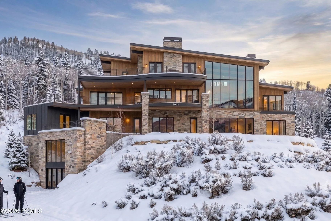
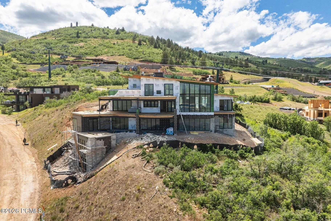
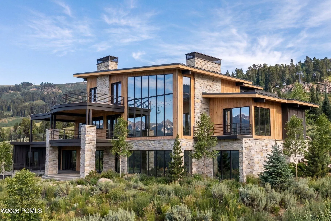
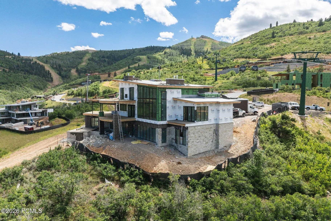
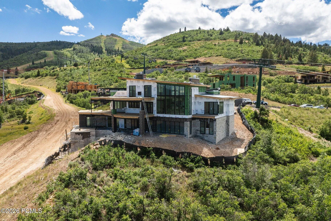
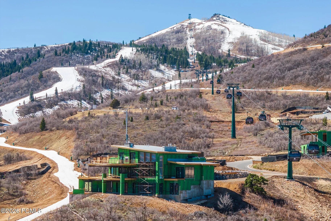
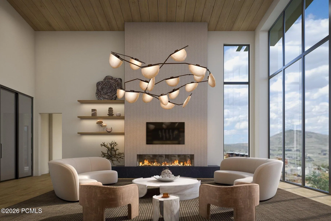
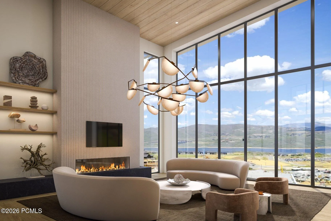
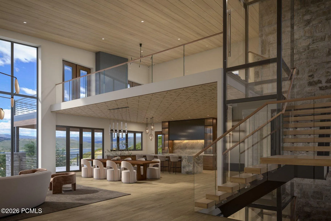
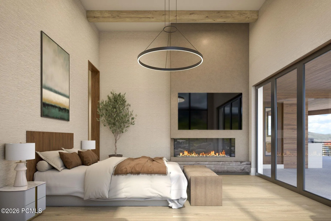
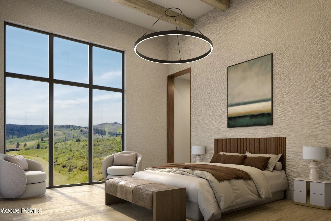
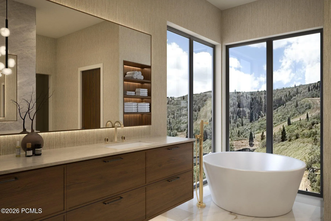
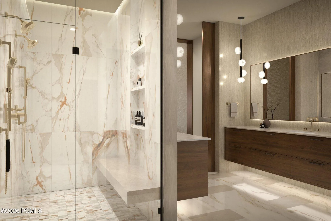
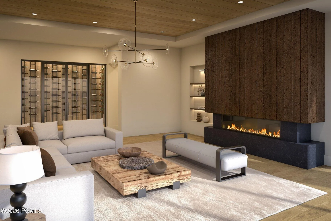
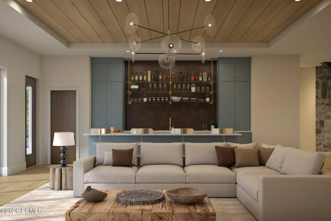
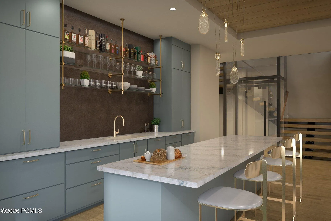
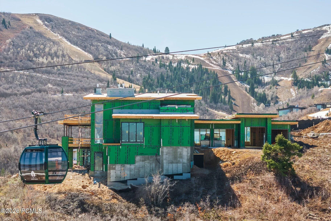
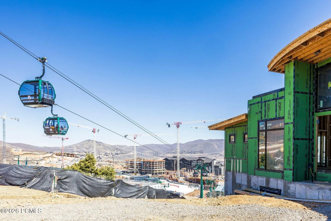
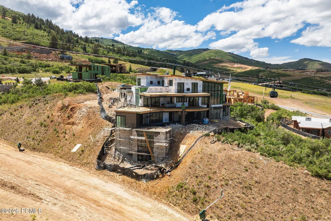
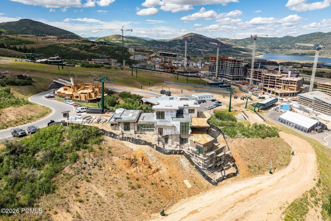
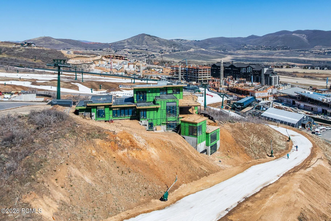
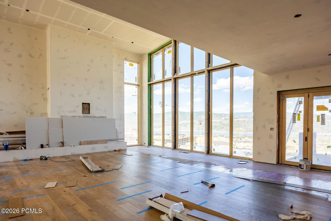
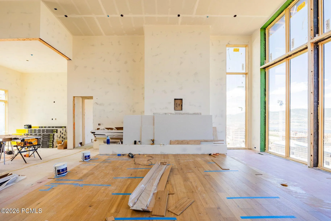
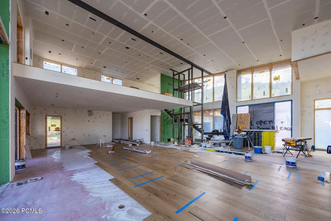
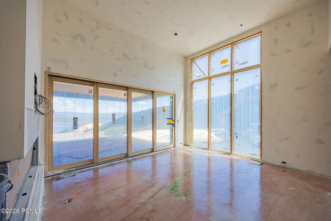
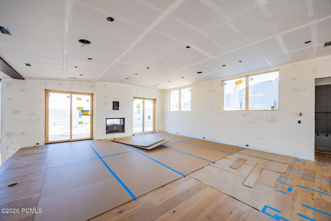
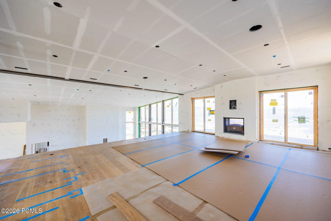
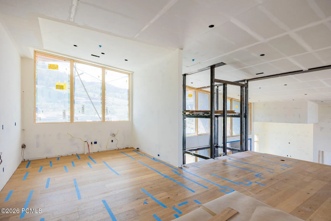
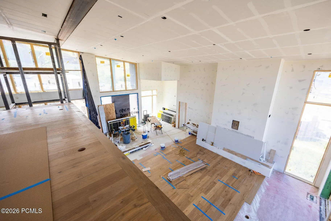
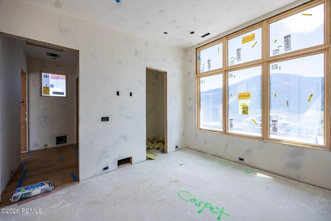
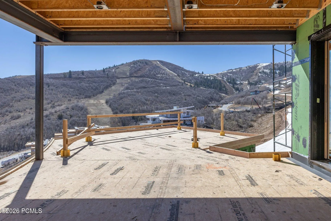
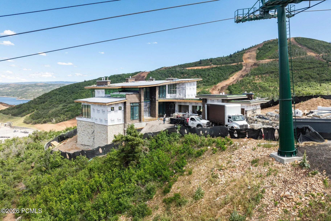
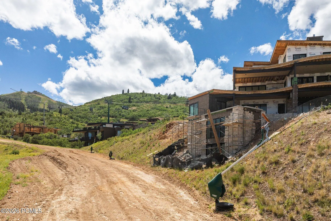
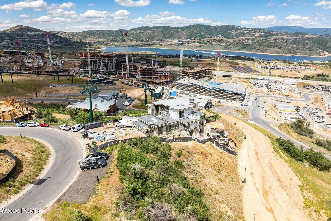
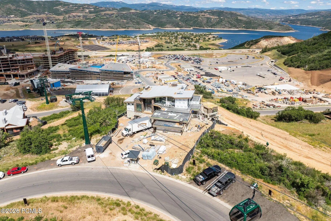
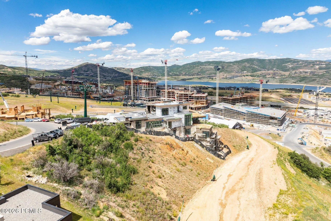
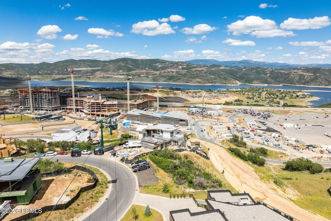
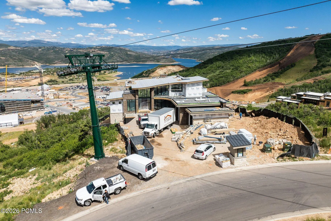
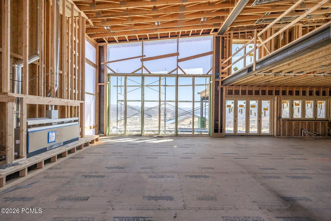
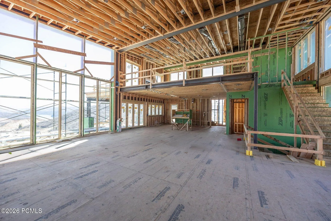
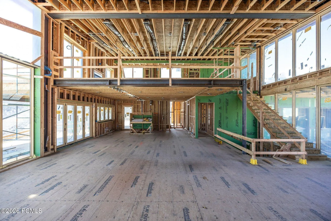
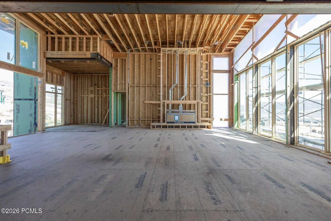
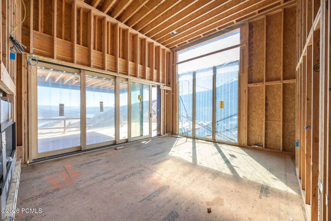
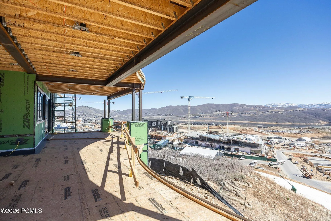
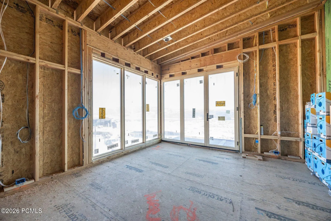
Morning light breaks over the peaks of Deer Valley’s newest East Village as you click into your skis and glide directly from your door to the run below. By afternoon, those same windows frame alpenglow spilling across the ski terrain and the glassy blue of Jordanelle Reservoir. This is true ski-in/ski-out living–effortless, elevated, and entirely your own. Situated within the gates of Marcella Club, this newly constructed estate offers not only a front-row seat to the mountain, but the rare opportunity to acquire a Marcella Golf Membership–otherwise sold out and waitlisted–unlocking a four-season private club lifestyle few can access. Spanning nearly 9, 500 square feet of finished living space, the home was designed to feel both grand and inviting. Floor-to-ceiling glass floods the main level with natural light, while an open, seamless floorplan allows the great room, dining area, and chef’s kitchen to flow naturally onto expansive outdoor living spaces built for year-round entertaining. Two bedroom suites anchor the main level, including a stunning primary retreat. Upstairs, an additional suite is complemented by a relaxed gathering loft–perfect for guests or family to unwind while still connected to the heart of the home. The lower level lives like a private resort: a recreation room with kitchenette and wine storage, home theater, golf simulator, ski room, and a dedicated wellness studio complete with steam room, sauna, and cold plunge. A custom bunk suite ensures unforgettable mountain weekends. An oversized five-car garage accommodates vehicles and every mountain pursuit. Every finish and detail reflects the caliber expected of one of Deer Valley’s most significant mountain estates. This is more than a home. It’s a front-row seat to the future of Deer Valley.
- Heating System:
- Natural Gas, Forced Air, Radiant, Fireplace(s)
- Cooling System:
- Air Conditioning
- Basement:
- Walk-Out Access
- Fireplace:
- Gas
- Patio:
- Patio, Deck
- Parking:
- Oversized, Heated Garage
- Exterior Features:
- Heated Driveway, Gas BBQ
- Fireplaces Total:
- 3
- Flooring:
- Tile, Carpet, Wood
- Interior Features:
- Double Vanity, Kitchen Island, Open Floorplan, Walk-In Closet(s), Pantry, Ceiling(s) - 9 Ft Plus, Wet Bar, Sauna, Vaulted Ceiling(s), Spa/Hot Tub
- Sewer:
- Public Sewer
- Utilities:
- Cable Available, Phone Available, Natural Gas Connected, High Speed Internet Available, Electricity Connected
- Architectural Style:
- Mountain Contemporary
- Appliances:
- Disposal, Gas Range, Double Oven, Dishwasher, Refrigerator, Microwave, Washer, Freezer, See Remarks
- Country:
- US
- State:
- UT
- County:
- Summit
- City:
- Park City
- Zipcode:
- 84060
- Street:
- Galena Ridge
- Street Number:
- 1841
- Street Suffix:
- Way
- Mls Area Major:
- Jordanelle
- Street Dir Prefix:
- W
- High School District:
- Wasatch
- Office Name:
- Summit Sotheby's (Heber)
- Agent Name:
- Chris Maddox
- Community Features:
- Ski Into Project, Ski Out of Project, Ski to Door, Ski Out of Door
- Construction Materials:
- Wood Siding, Stone
- Foundation Details:
- Concrete Perimeter
- Garage:
- 4.0
- Lot Features:
- Adjacent Common Area Land, Gradual Slope
- On Market Date:
- 2026-07-02
- Virtual Tour:
- https://u.listvt.com/mls/237005446
- Water Source:
- Public
- Building Size:
- 10500
- Tax Annual Amount:
- 45939.0
- Association Fee:
- 4500.0
- Association Fee Frequency:
- Annually
- Association Yn:
- 1
- Co List Agent Full Name:
- Mike Wood
- Co List Agent Mls Id:
- 11991
- Co List Office Mls Id:
- 3826
- Co List Office Name:
- Summit Sotheby's (Heber)
- List Agent Mls Id:
- 10635
- List Office Mls Id:
- 3826
- Listing Term:
- 1031 Exchange, Cash
- Mls Status:
- Active
- Modification Timestamp:
- 2026-07-07T13:46:02Z
- Originating System Name:
- pcmls
- Status Change Timestamp:
- 2026-07-02T22:49:02Z
Residential For Sale
1841 W Galena Ridge Way, Park City, Utah 84060
- Property Type :
- Residential
- Listing Type :
- For Sale
- Listing ID :
- 12603062
- Price :
- $23,000,000
- View :
- Lake, Mountain(s), Ski Area, Trees/Woods, See Remarks
- Bedrooms :
- 7
- Bathrooms :
- 8
- Half Bathrooms :
- 1
- Year Built :
- 2026
- Lot Area :
- 0.76 Acre
- Status :
- Active
- Full Bathrooms :
- 7
- New Construction Yn :
- 1
- Property Sub Type :
- Single Family Residence
- Roof:
- Metal
