

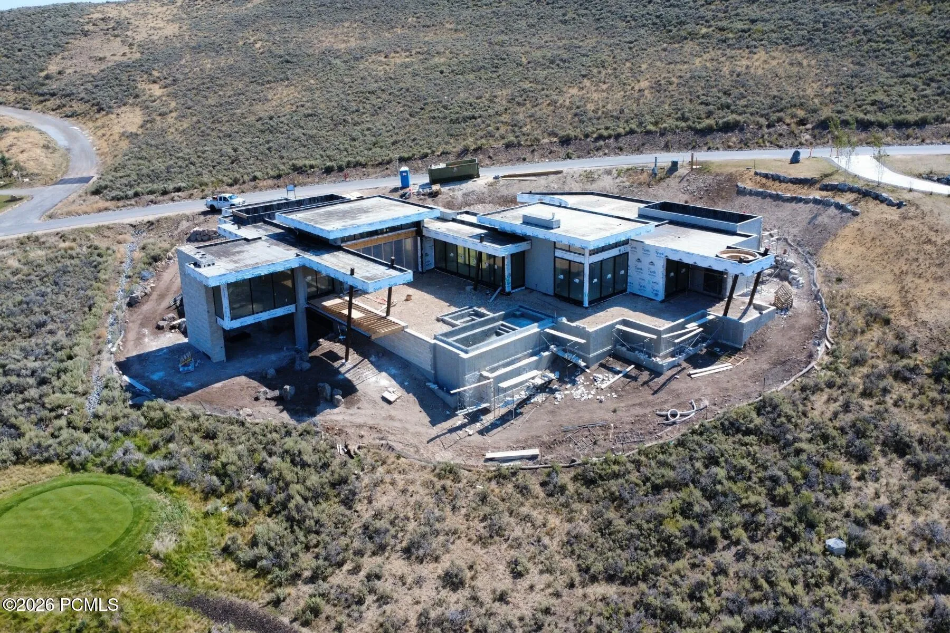
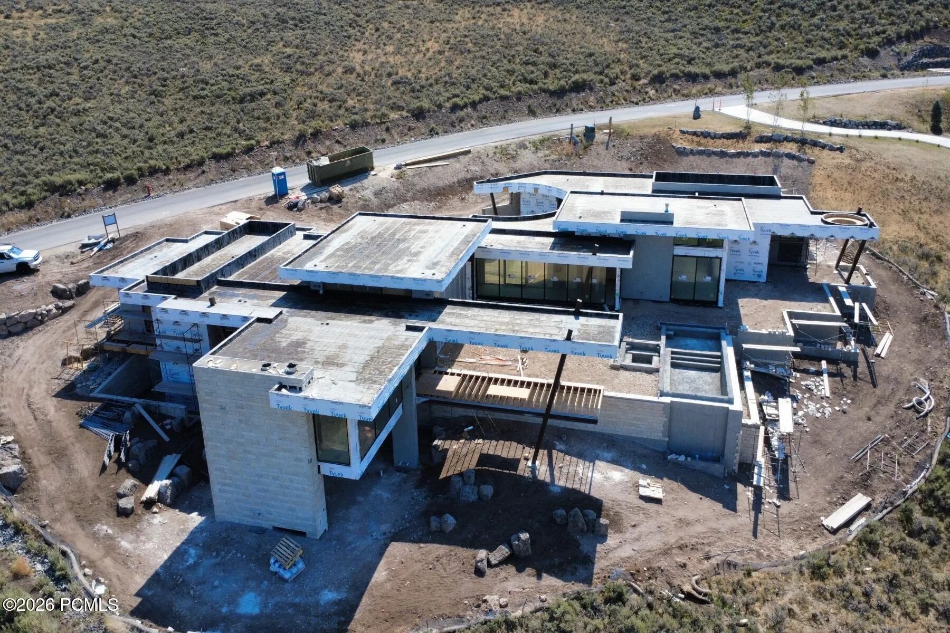
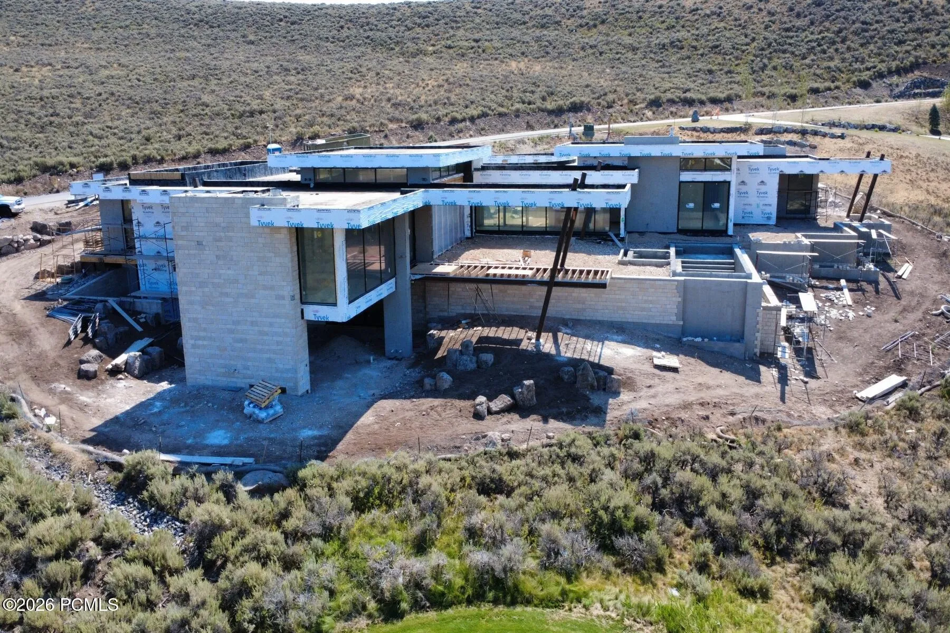
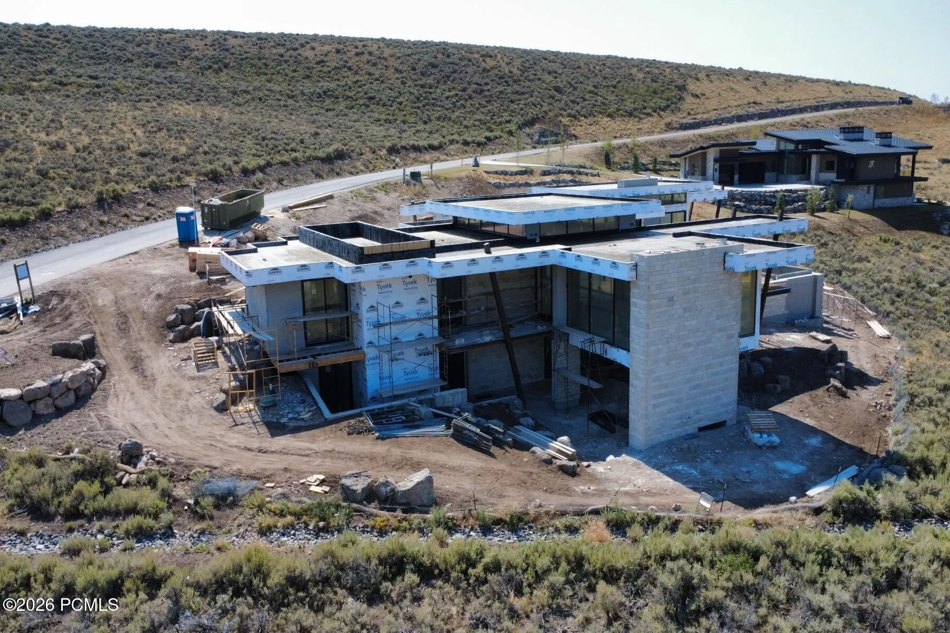
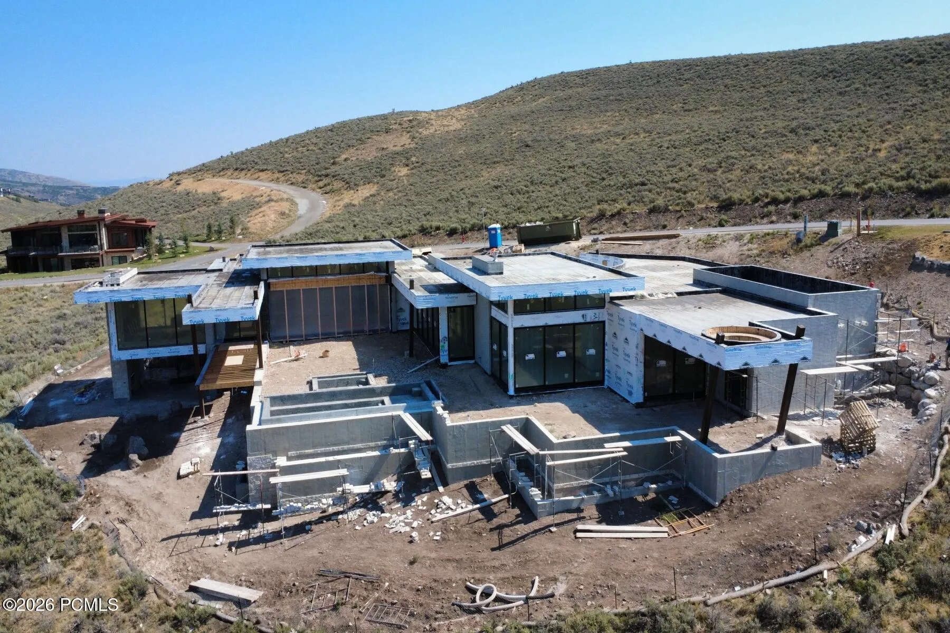
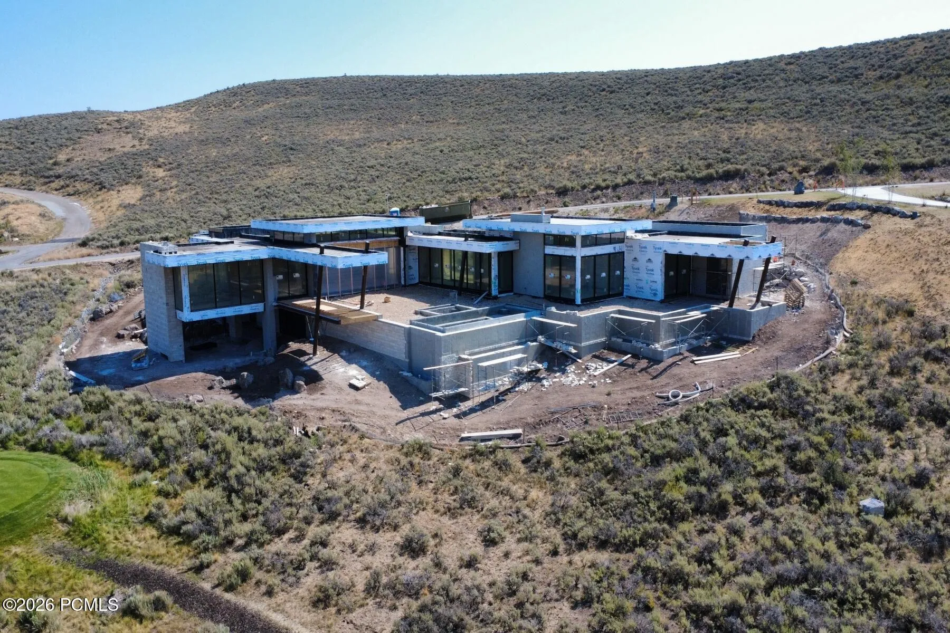
Perched to capture spectacular views, this 10, 500-square-foot architectural masterpiece redefines mountain luxury with an offering price of $19.5M, fully furnished and move-in ready. This grass roofed residence flexes between 5 and 6 bedrooms — including a dedicated gym — with thoughtful design ensuring every livable space is bathed in natural light. A rotating motorcourt leads to a striking 3-car garage with a rare side-sliding door that moves right to left setting the tone for the innovation found throughout. The outdoor living here might be the best in Promontory with a design that includes turf, an infinity edge pool, attached hot tub, and linear fireplace spread over close to 2000 square ft of gathering space. The primary suite features an expansive closet built for the most discerning collector, while the private office frames a living tree that grows through a custom opening in the flat grass roof above — a seamless blend of architecture and nature. At least five La Cantina doors dissolve the line between indoors and out, opening to multiple outdoor entertaining areas. Multiple fireplaces and whole-home radiant heat and water filtration provide warmth and ambiance through every season. Golf membership availability adds the final layer of privileged access to this one-of-a-kind estate. A portion of the lower level is your personal 900-square-foot wellness retreat awaits, complete with a plunge pool, sauna, steam room, and a Himalayan sea salt wall. This multigenerational home is why you keep coming back and why your family will want to return over and over.
- Swimming Pool:
- Outdoor Pool
- Heating System:
- Natural Gas, Radiant Floor, Zoned, Boiler
- Cooling System:
- Central Air, Air Conditioning
- Basement:
- Walk-Out Access
- Fireplace:
- Gas
- Patio:
- Patio, Deck
- Parking:
- Oversized, Hose Bibs, Heated Garage, Floor Drain, See Remarks, Sink, Guest
- Exterior Features:
- Lawn Sprinkler - Timer, Gas BBQ Stubbed, Drip Irrigation, Heated Driveway, Storage, Heated Walkway, Ski Storage, Gas BBQ
- Fireplaces Total:
- 6
- Flooring:
- Carpet, Wood, Stone
- Interior Features:
- Double Vanity, Kitchen Island, Open Floorplan, Walk-In Closet(s), Storage, Pantry, Ceiling(s) - 9 Ft Plus, Main Level Master Bedroom, Washer Hookup, Wet Bar, Ski Storage, Steam Room/Shower, Sauna, Gas Dryer Hookup, Ceiling Fan(s), Granite Counters, Spa/Hot Tub, Breakfast Bar
- Laundry Features:
- Gas Dryer Hookup
- Sewer:
- Public Sewer
- Utilities:
- Cable Available, Natural Gas Connected, High Speed Internet Available, Electricity Connected, See Remarks
- Architectural Style:
- Mountain Contemporary, Contemporary
- Appliances:
- Disposal, Gas Range, Other, Double Oven, Dishwasher, Refrigerator, Microwave, Humidifier, Washer
- Country:
- US
- State:
- UT
- County:
- Summit
- City:
- Park City
- Zipcode:
- 84098
- Street:
- Golf Club Link
- Street Number:
- 6101
- Mls Area Major:
- Snyderville Basin
- High School District:
- South Summit
- Office Name:
- BHHS Utah Properties - SV
- Agent Name:
- Ryan McLaughlin
- Construction Materials:
- Other, Wood Siding, Stone
- Foundation Details:
- Slab, Concrete Perimeter
- Garage:
- 3.0
- Lot Features:
- Adjacent Common Area Land, Natural Vegetation, Gradual Slope, South Facing, Golf Course Hole # (See Remarks), Sprinklers In Rear, Sprinklers In Front
- On Market Date:
- 2026-08-11
- Virtual Tour:
- https://www.spotlighthometours.com/tours/tour.php?mls=2177968&state=UT
- Water Source:
- Public
- Accessibility Features:
- None
- Association Amenities:
- Tennis Court(s), Clubhouse, Fire Sprinklers, Fitness Room, Pets Allowed, Pets Allowed w/Restrictions, Pool, Sauna, Security System - Entrance, Shuttle Service, Steam Room, Other, Hot Tub
- Building Size:
- 10769
- Tax Annual Amount:
- 9957.0
- Association Fee:
- 1500.0
- Association Fee Frequency:
- Quarterly
- Association Fee Includes:
- Amenities, Com Area Taxes, Maintenance Grounds, Management Fees, Security, Shuttle Service, Insurance, Other
- Association Yn:
- 1
- Co List Agent Full Name:
- Nancy Erni
- Co List Agent Mls Id:
- 01242
- Co List Office Mls Id:
- BHU1
- Co List Office Name:
- BHHS Utah Properties - MST
- List Agent Mls Id:
- 03707
- List Office Mls Id:
- BHU2
- Listing Term:
- 1031 Exchange, Cash, Conventional
- Mls Status:
- Active
- Modification Timestamp:
- 2026-08-11T17:21:29Z
- Originating System Name:
- pcmls
- Status Change Timestamp:
- 2026-08-11T16:59:34Z
Residential For Sale
6101 Golf Club Link, Park City, Utah 84098
- Property Type :
- Residential
- Listing Type :
- For Sale
- Listing ID :
- 12603673
- Price :
- $19,500,000
- View :
- Golf Course, Meadow, Mountain(s), Ski Area, See Remarks
- Bedrooms :
- 5
- Bathrooms :
- 9
- Half Bathrooms :
- 2
- Year Built :
- 2027
- Lot Area :
- 1 Acre
- Status :
- Active
- Full Bathrooms :
- 1
- New Construction Yn :
- 1
- Property Sub Type :
- Single Family Residence
- Roof:
- Other, Flat
