
Residential For Sale
12,433 Sqft

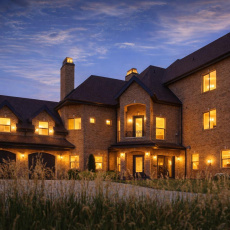
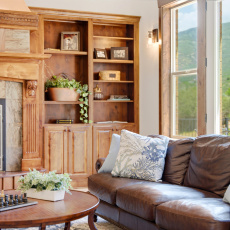
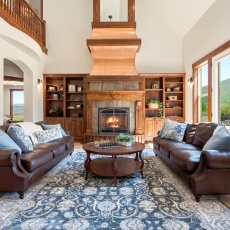
Basic Details
Property Type:
Residential
Listing Type:
For Sale
Listing ID:
12603379
Price:
$4,999,000
Bedrooms:
10
Bathrooms:
10
Half Bathrooms:
1
Square Footage:
12,433 Sqft
Year Built:
2008
Lot Area:
775,368 Sqft

Style
Traditional,
Status:
Active
List Price/SqFt:
$402
Apx SqFt Finished:
12,433 Sqft
Total Full Baths:
6
Total 3/4 Baths:
3
Sub-Type
Detached,
Features
Heating System
Forced Air, Propane, ENERGY STAR Qualified Furnace, ENERGY STAR Qualified Furnace,
Cooling System
Central Air, Air Conditioning, Energy Star Qualified Equipment, ENERGY STAR Qualified Equipment,
Basement
Walk-out Access, Walk-Out Access,
Fence
Partial,
View
Mountain(s), Ski Area, Valley,
Fireplace
Gas,
Roof
Asphalt, Shingle,
Total Fireplaces:
6
Parking Spaces Covered:
5
Appliances
Microwave, Refrigerator, Disposal, Oven, Dishwasher, Gas Range, Double Oven, Energy Star Qualified Dishwasher, Washer/Dryer Stacked, Dryer, Tankless Water Heater,
Assessments
No,
Construction
Frame - Wood, Brick,
Dining Area
Informal Dining, Eat-in Kitchen, Formal Dining,
Disability Features
Accessible Doors, Accessible Full Bath, Adaptable Bathroom Walls, Customized Wheelchair Accessible,
Environmental Certificate
No,
Equipment
Water Heater - Gas, Appliances, Smoke Alarm, Garage Door Opener, Thermostat - Programmable, Water Softener - Owned, Security System - Installed, Water Heater - Tankless,
Exterior
Brick Veneer,
Exterior Features
Porch, Balcony, Lawn Sprinkler - Timer, Drip Irrigation, Deck, Patio, Sprinklers In Rear, Sprinklers In Front,
Flooring
Carpet, Stone, Tile, Wood, Marble,
Foundation
Concrete Perimeter,
Garage Type
Attached, Oversized, Heated Garage, Sink,
Interior Features
Ceiling Fan(s), Electric Dryer Hookup, Main Level Master Bedroom, Pantry, Vaulted Ceiling(s), Ceiling(s) - 9 Ft Plus, Elevator, Wet Bar, Lock-out, Jetted Bath Tub(s), Furnished - Partially, Granite Counters, Open Floorplan, Walk-in Closet(s), Double Vanity, Kitchen Island, Storage,
Property Description
South Facing, Level, Horse Property, Additional Land Available, Fully Landscaped,
Sewage
Septic System,
Utilities
Cable Available, Electricity Connected, High Speed Internet Available, Phone Available, Generator, Propane,
Water
Irrigation, Well,
Address Map
Country:
US
State:
UT
County:
Summit
City:
Kamas
Zipcode:
84036
Street:
State Road 32
Street Number:
2010
Longitude:
W112° 43' 48.8''
Latitude:
N40° 40' 13.9''
Street Direction:
N
Geographic Area:
Kamas Valley
Subdivision:
Kamas and Marion Area
Major Area:
Kamas Valley
Area:
51 - Kamas & Marion
MLS Addon
Office Name:
Coldwell Banker Realty (Park City-NewPark)
Agent Name:
TJ Walsh
ListingMemberShortId:
15411
ListingOfficeShortId:
3405
Apx Taxes:
$11,412
Tax Year:
2025
Tax ID:
Jss-2
School District:
South Summit
Road Frontage Type
Private Road, Gated, Easement,
Road Surface Type
Paved, Gravel,
UnBranded Virtual Tour:
Agent Info
| No Image |

(435) 659-11757084 N Earl St, Park City, UT 84098