

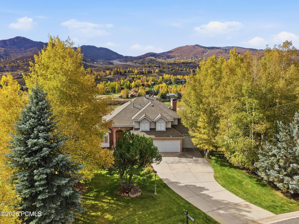
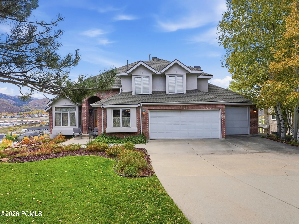
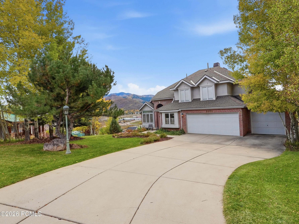
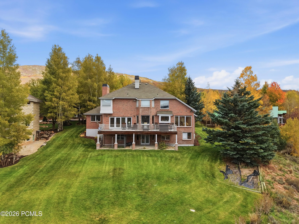
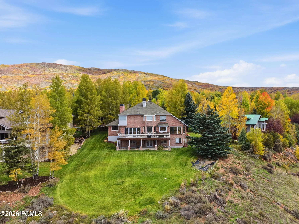
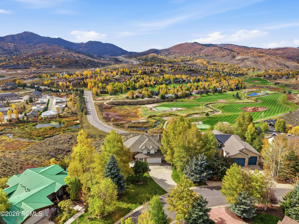
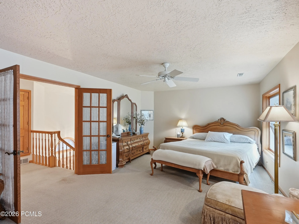
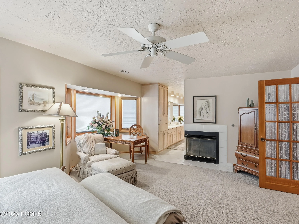
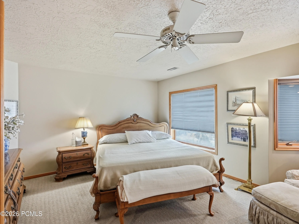
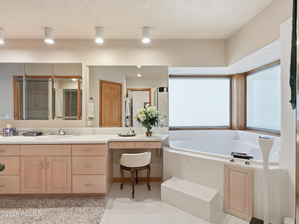
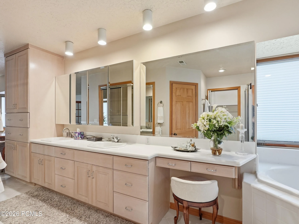
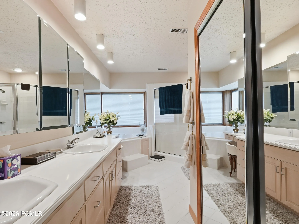
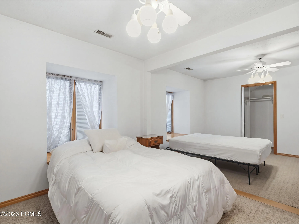
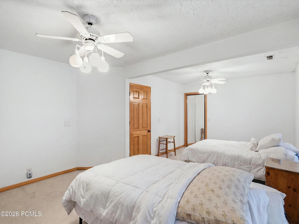
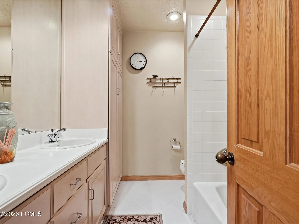
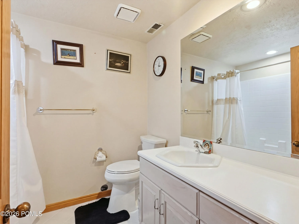
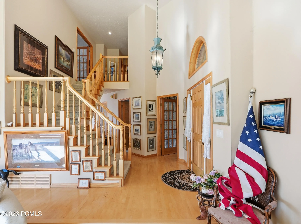
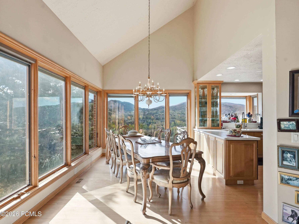
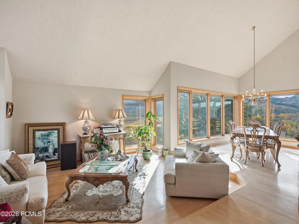
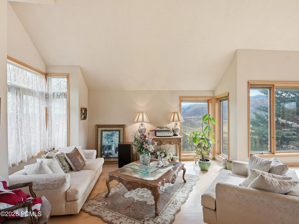
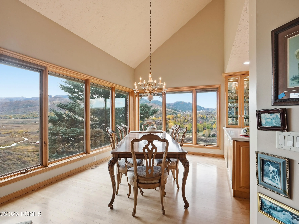
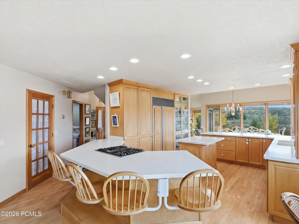
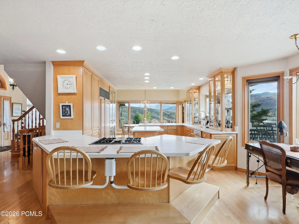
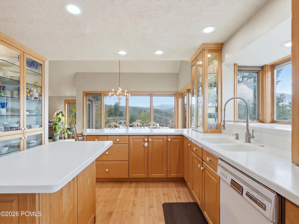
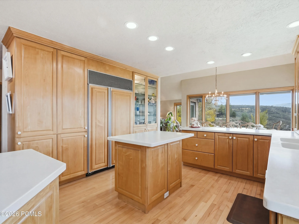
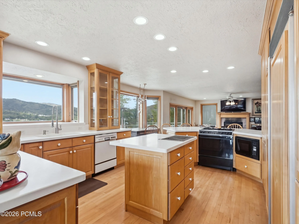
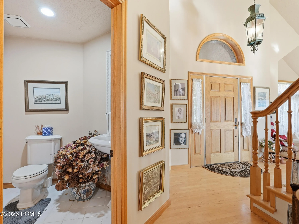
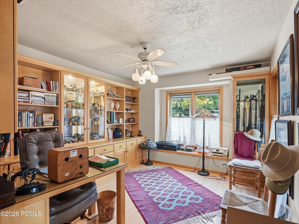
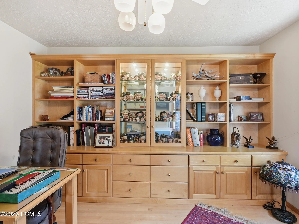
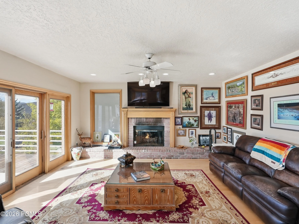
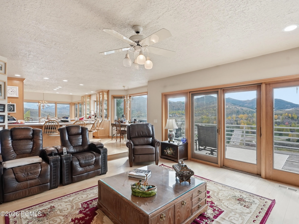
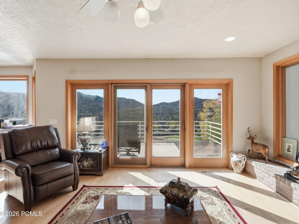
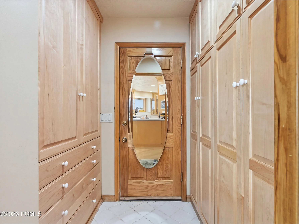
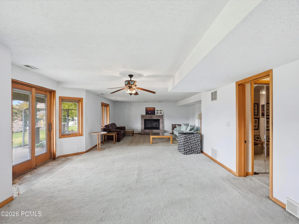
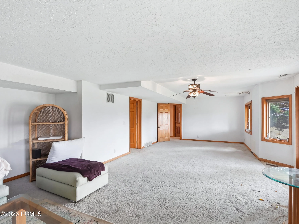
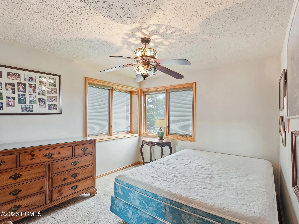
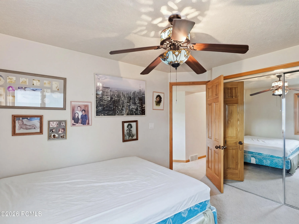
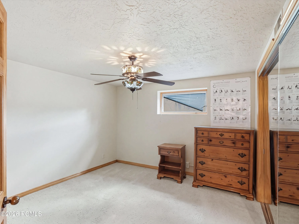
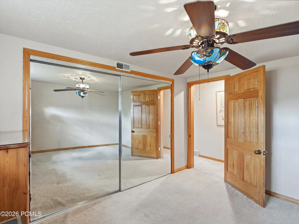
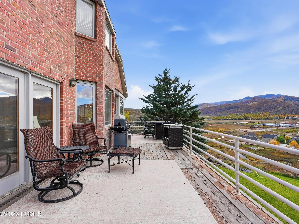
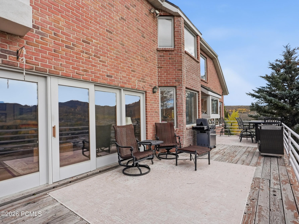
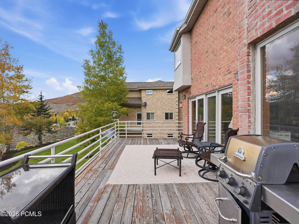
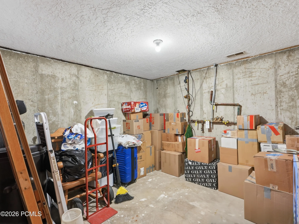
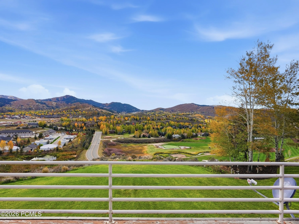
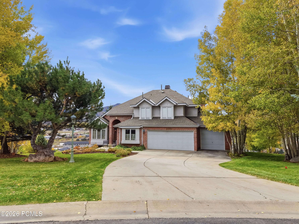
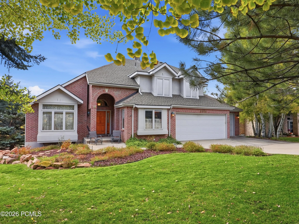
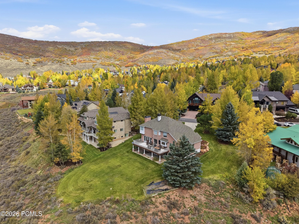
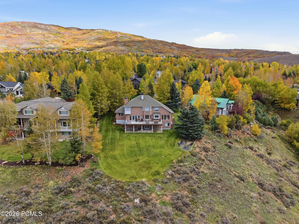
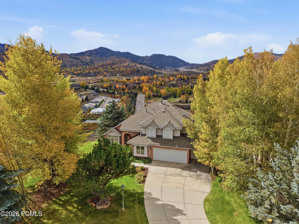
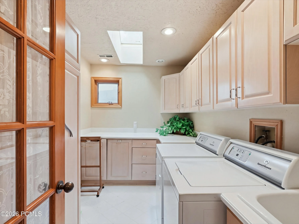
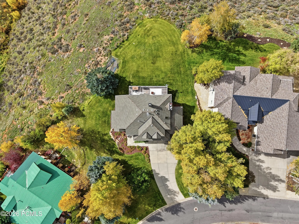
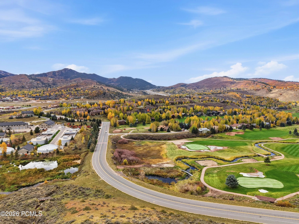
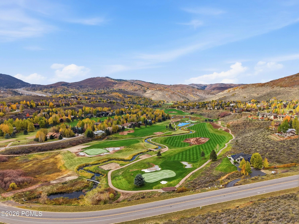
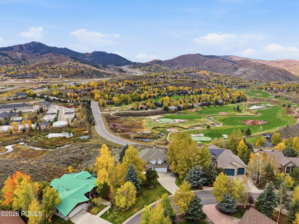
**OPEN HOUSE this Saturday 10/24/26 from 11AM-1PM** Magnificent views is an understatement! This exceptional Jeremy Ranch property offers sweeping, unobstructed 360° mountain views encompassing Jeremy Ranch Golf Course, Parley’s Summit, Summit Park, the Olympic Ski Jumps, & The Canyons Ski Resort, w/ spectacular sunsets from the west-facing deck & additional views from the dining room. Ideally located just minutes from Salt Lake City while enjoying the Park City lifestyle, this red-brick home sits on a large private lot w/ mature trees & an expansive yard, offering an incredible opportunity for an investor or builder. Major renovation required & offered at a cash/private money only, w/ an estimated $2.1M ARV & significant upside potential. The home has excellent bones & impressive features including 18′ ceilings, 3 fireplaces, 2 furnaces, hardwood floors throughout the entire main level, a fully finished walkout basement w/ full daylight windows, large kitchen w/ Sub-Zero refrigerator & a spacious primary suite w/ double sinks & 2 walk-in closets, 2nd floor laundry w/ cabinetry & sink, mudroom w/ built-ins, front office w/ built-in desk, bookcases & even a gun cabinet, water softener, & a large 2nd floor bedroom that could potentially be converted back to 2 bedrooms as originally designed. A rare opportunity to transform an exceptional mountain property w/ jaw dropping views, prime location, substantial scale, & tremendous luxury-home potential. Square footage figures are provided as a courtesy estimate only and were obtained from a property profile. Buyer is advised to obtain an independent measurement.
- Heating System:
- Natural Gas, Forced Air
- Cooling System:
- None
- Basement:
- Walk-Out Access
- Fireplace:
- Gas
- Patio:
- Patio, Deck
- Exterior Features:
- Lawn Sprinkler - Timer
- Fireplaces Total:
- 3
- Flooring:
- Tile, Carpet, Wood
- Interior Features:
- Double Vanity, Kitchen Island, Walk-In Closet(s), Pantry, Gas Dryer Hookup, Vaulted Ceiling(s), Ceiling Fan(s), Electric Dryer Hookup, Breakfast Bar
- Laundry Features:
- Gas Dryer Hookup
- Sewer:
- Public Sewer
- Utilities:
- Cable Available, Phone Available, Natural Gas Connected, High Speed Internet Available, Electricity Connected
- Architectural Style:
- Mountain Contemporary
- Appliances:
- Disposal, Gas Range, Dishwasher, Refrigerator, Oven
- Country:
- US
- State:
- UT
- County:
- Summit
- City:
- Park City
- Zipcode:
- 84098
- Street:
- Cheyenne
- Street Number:
- 8888
- Street Suffix:
- Way
- Mls Area Major:
- Snyderville Basin
- High School District:
- North Summit
- Office Name:
- Real Estate Essentials
- Agent Name:
- Wesley Goldberg
- Construction Materials:
- Stucco, Brick Veneer, Concrete, Frame
- Foundation Details:
- Concrete Perimeter
- Garage:
- 3.0
- Levels:
- Multi-Level Unit
- Lot Features:
- Gradual Slope, Many Trees, Sprinklers In Rear, Sprinklers In Front
- On Market Date:
- 2026-10-22
- Water Source:
- Public
- Building Size:
- 3753
- Tax Annual Amount:
- 6211.0
- Association Fee:
- 270.0
- Association Fee Frequency:
- Monthly
- Association Yn:
- 1
- List Agent Mls Id:
- 17034
- List Office Mls Id:
- 3802
- Listing Term:
- Cash, Conventional, Government Loan
- Mls Status:
- Active
- Modification Timestamp:
- 2026-10-28T02:36:39Z
- Originating System Name:
- pcmls
- Status Change Timestamp:
- 2026-10-22T20:54:09Z
Residential For Sale
8888 Cheyenne Way, Park City, Utah 84098
- Property Type :
- Residential
- Listing Type :
- For Sale
- Listing ID :
- 12604728
- Price :
- $1,850,000
- View :
- Golf Course, Mountain(s), Trees/Woods
- Bedrooms :
- 5
- Bathrooms :
- 4
- Half Bathrooms :
- 1
- Year Built :
- 1990
- Lot Area :
- 0.51 Acre
- Status :
- Active
- Full Bathrooms :
- 2
- Property Sub Type :
- Single Family Residence
- Roof:
- Asphalt
