

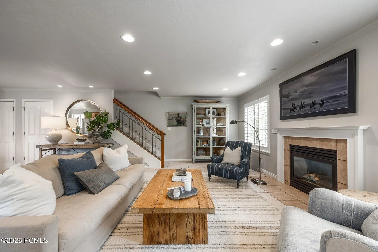
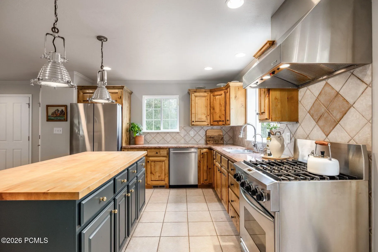
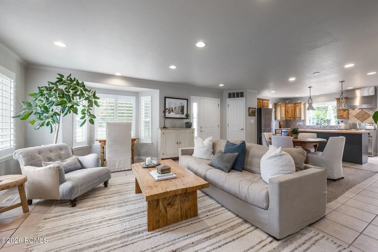
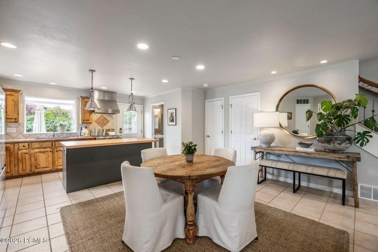
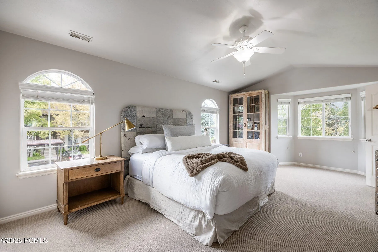
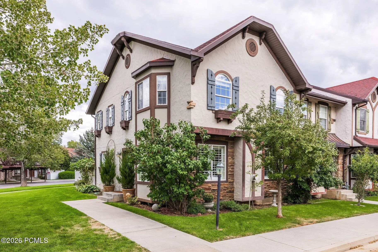
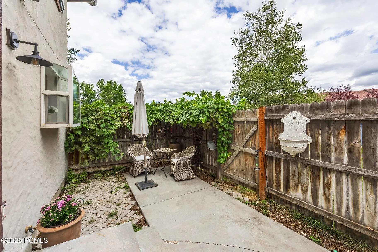
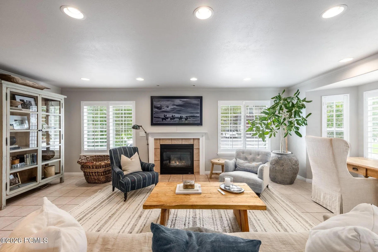
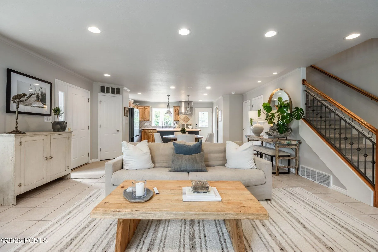
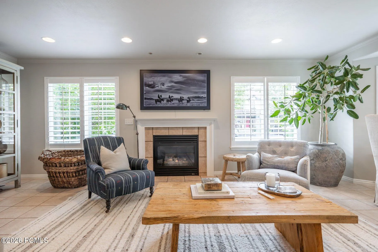
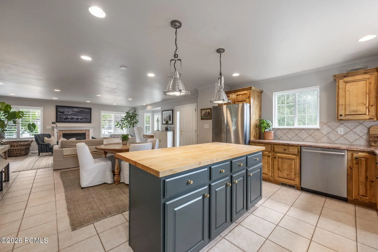
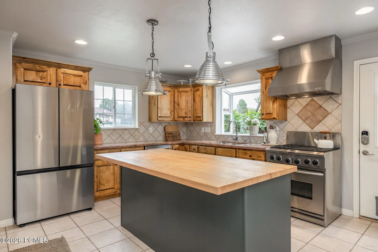
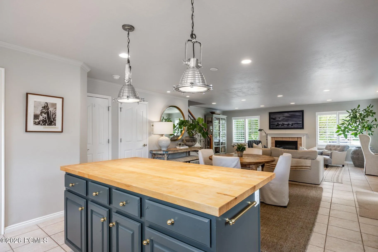
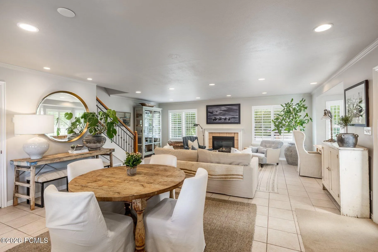
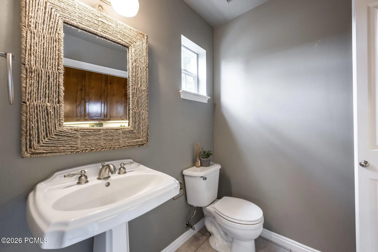
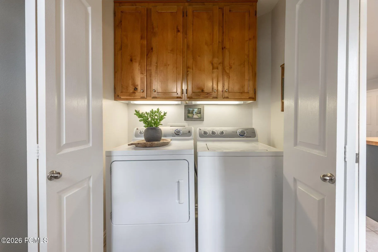
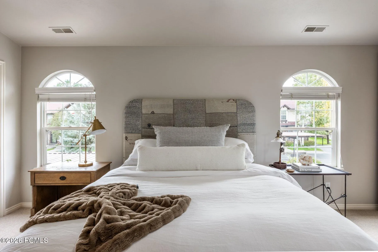
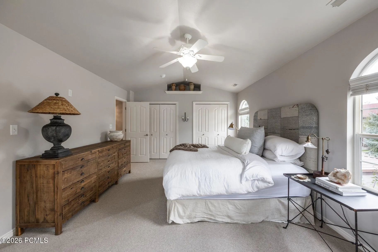
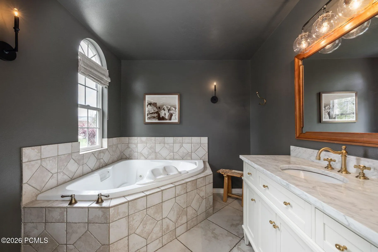
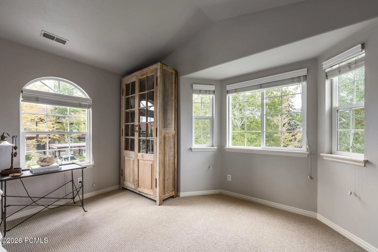
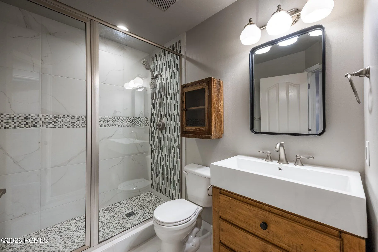
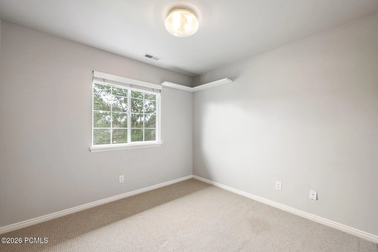
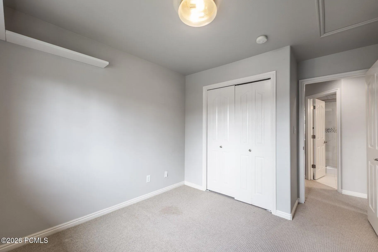
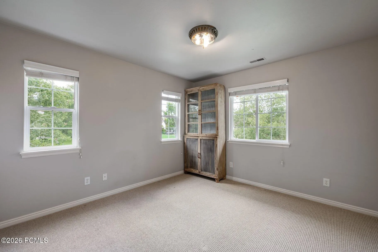
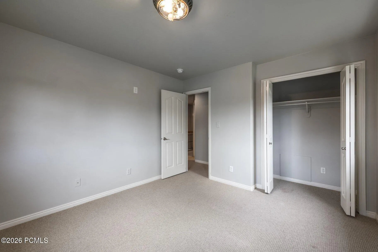
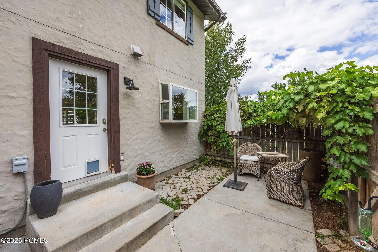
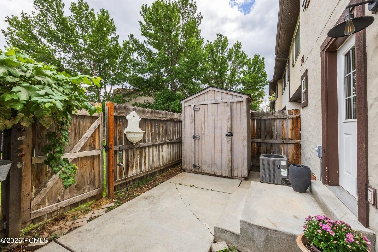
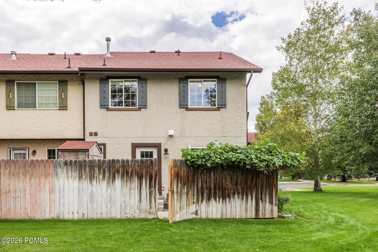
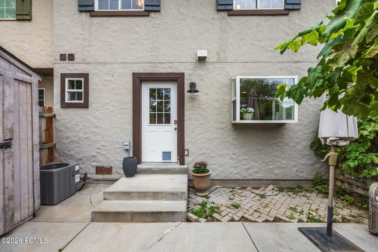
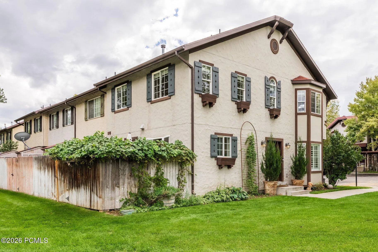
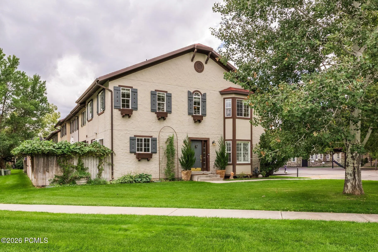
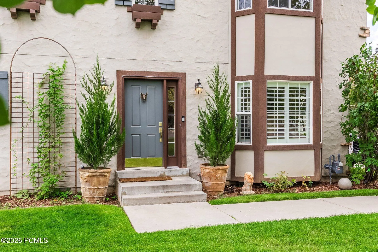
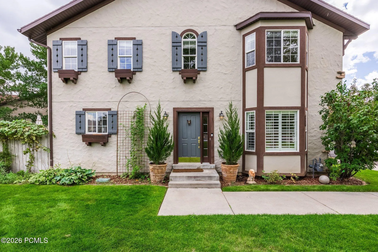
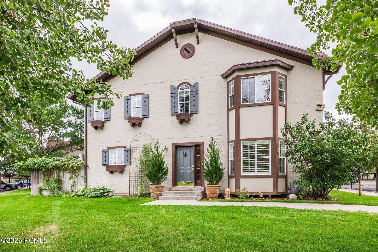
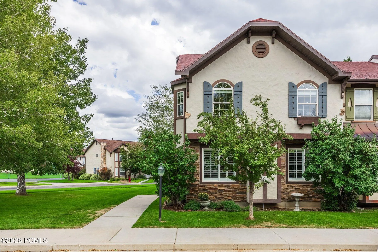
Not your typical townhome. At approximately 1, 700 square feet, this distinctive end unit is one of the few homes in The Hamlet with an open-concept main floor, along with thoughtful architectural details that set it apart. Even the entrance feels different, with the front door tucked around the side of the building rather than directly alongside a neighboring unit, creating a more private and welcoming arrival. Inside, the kitchen anchors the main living space with an oversized butcher-block island, stainless steel range and statement hood, abundant cabinetry, and a charming greenhouse window that fills the space with natural light and offers the perfect spot for plants. The kitchen flows seamlessly into the dining and living areas, where a cozy fireplace adds warmth and character to the open-concept space. Upstairs, the generously sized primary suite offers great closet space and an oversized jetted tub, while two additional bedrooms and an updated bathroom provide plenty of flexibility. Outside, enjoy your own private patio while the HOA takes care of common areas and exterior building maintenance. Community amenities include walking trails, a clubhouse, pool, and hot tub. With golf, fishing, hiking, skiing, and year-round recreation nearby, you get to enjoy everything that makes charming, Swiss-inspired Midway such a sought-after place to call home. An end-unit with more privacy, more character, and thoughtful details you simply won’t find in every townhome in the neighborhood.
- Heating System:
- Natural Gas, Forced Air
- Cooling System:
- Air Conditioning
- Basement:
- Crawl Space
- Fence:
- Partial
- Fireplace:
- Gas
- Patio:
- Patio
- Parking:
- Assigned, Guest, No Garage, Detached Carport
- Exterior Features:
- Storage
- Fireplaces Total:
- 1
- Flooring:
- Tile, Carpet
- Interior Features:
- Jetted Bath Tub(s), Kitchen Island, Open Floorplan, Storage, Pantry, Washer Hookup, Vaulted Ceiling(s), Ceiling Fan(s), Electric Dryer Hookup, Granite Counters, Breakfast Bar
- Laundry Features:
- Electric Dryer Hookup
- Sewer:
- Public Sewer
- Utilities:
- Cable Available, Natural Gas Connected, Electricity Connected
- Architectural Style:
- See Remarks, Traditional
- Appliances:
- Disposal, Gas Range, Dishwasher, Refrigerator, Microwave, Washer
- Country:
- US
- State:
- UT
- County:
- Wasatch
- City:
- Midway
- Zipcode:
- 84049
- Street:
- Geneva
- Street Number:
- 143
- Street Suffix:
- Drive
- Mls Area Major:
- Heber Valley
- High School District:
- Wasatch
- Office Name:
- Summit Sotheby's (Heber)
- Agent Name:
- Holly Nelson
- Construction Materials:
- Stone, Stucco
- Foundation Details:
- Concrete Perimeter
- Lot Features:
- Level, Adjacent Common Area Land, PUD - Planned Unit Development, Corner Lot, Few Trees, Sprinklers In Front
- On Market Date:
- 2026-10-20
- Virtual Tour:
- https://u.listvt.com/mls/266219086
- Water Source:
- Public
- Association Amenities:
- Tennis Court(s), Clubhouse, Fitness Room, Pets Allowed, Pool
- Building Size:
- 1700
- Tax Annual Amount:
- 2628.0
- Association Fee:
- 385.0
- Association Fee Frequency:
- Monthly
- Association Fee Includes:
- Amenities, Maintenance Exterior, Management Fees, Snow Removal
- Association Yn:
- 1
- Co List Agent Full Name:
- Joshua Cottle
- Co List Agent Mls Id:
- 11990
- Co List Office Mls Id:
- 3826
- Co List Office Name:
- Summit Sotheby's (Heber)
- List Agent Mls Id:
- 16370
- List Office Mls Id:
- 3826
- Listing Term:
- 1031 Exchange, Cash, Conventional, Government Loan
- Mls Status:
- Active
- Modification Timestamp:
- 2026-10-20T18:49:40Z
- Originating System Name:
- pcmls
- Status Change Timestamp:
- 2026-10-20T18:40:19Z
Residential For Sale
143 Geneva Drive, Midway, Utah 84049
- Property Type :
- Residential
- Listing Type :
- For Sale
- Listing ID :
- 12604680
- Price :
- $555,000
- View :
- Valley
- Bedrooms :
- 3
- Bathrooms :
- 3
- Half Bathrooms :
- 1
- Year Built :
- 2004
- Lot Area :
- 0.02 Acre
- Status :
- Active
- Full Bathrooms :
- 1
- Property Sub Type :
- Condominium
- Roof:
- Asphalt
