


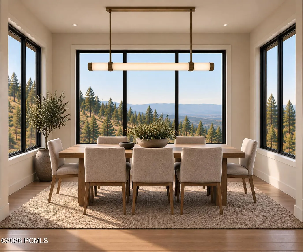

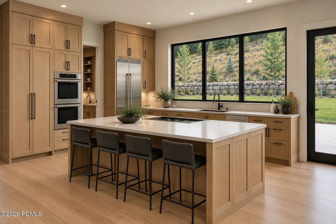
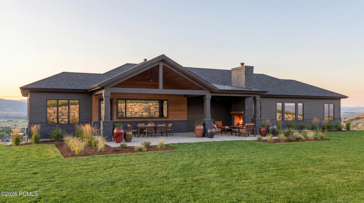
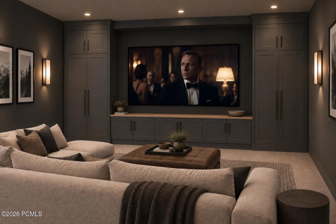
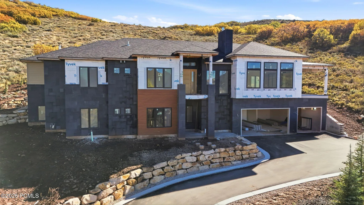
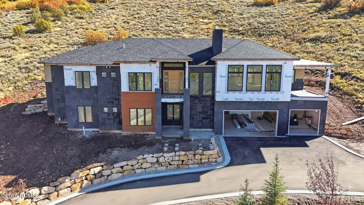
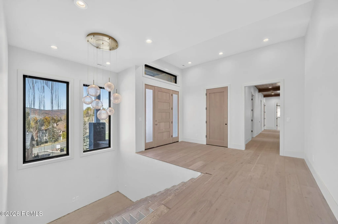
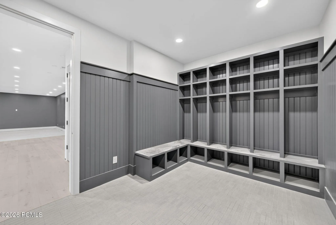
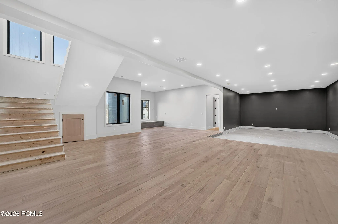
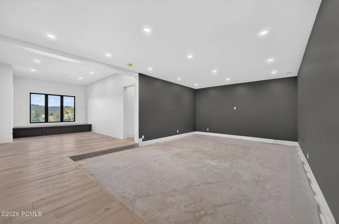
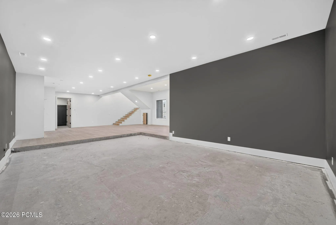
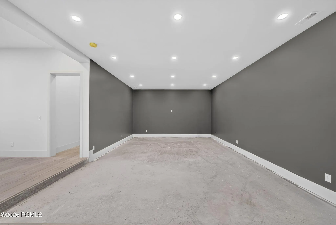
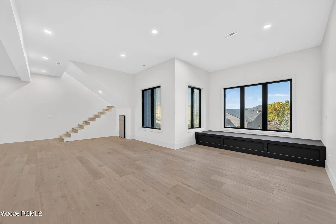
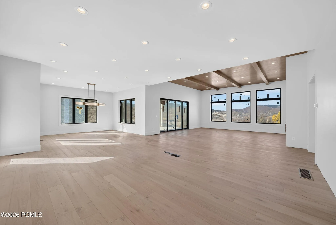
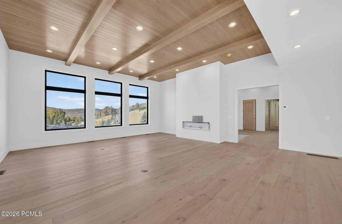
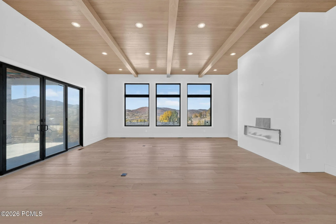
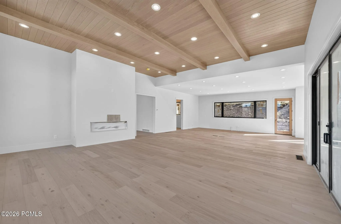
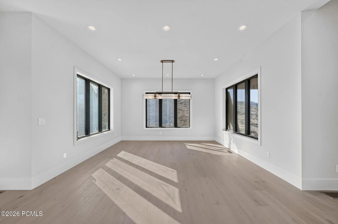
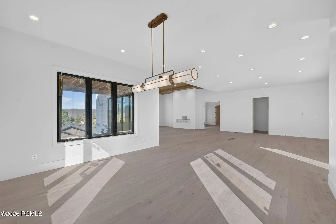
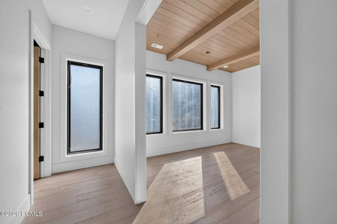
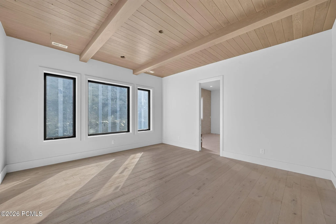
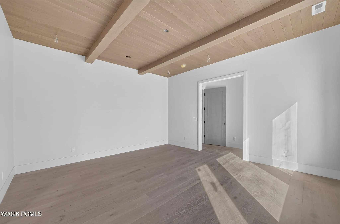
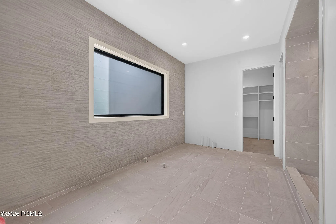
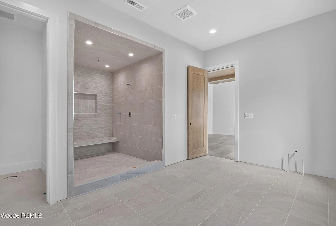
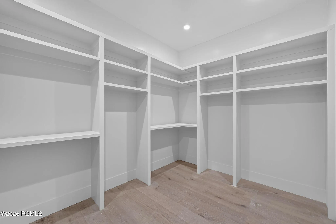
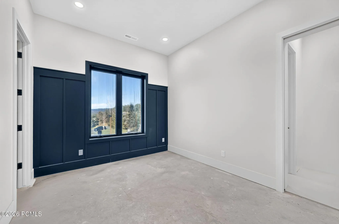
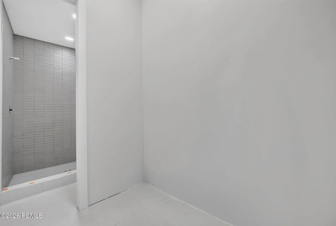
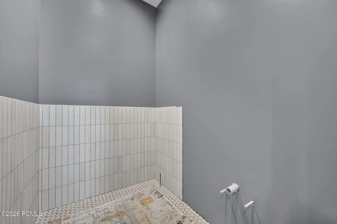
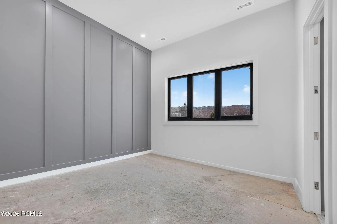
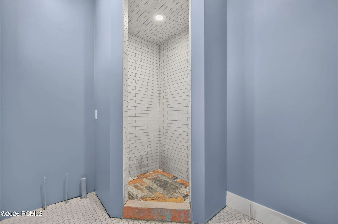
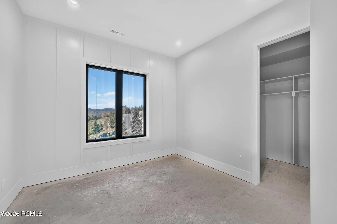
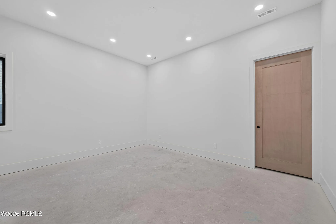
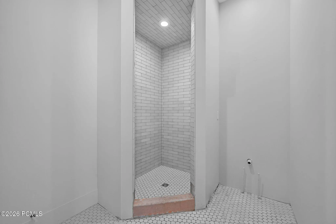
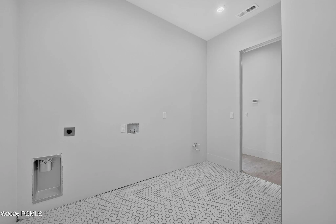
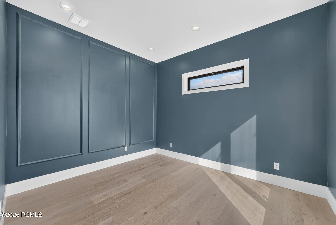
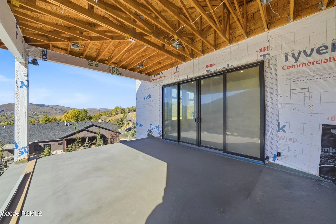

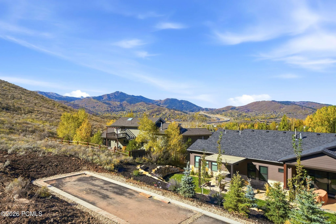
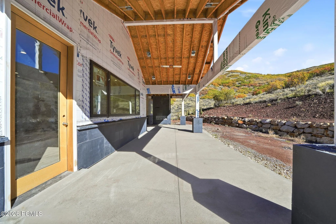
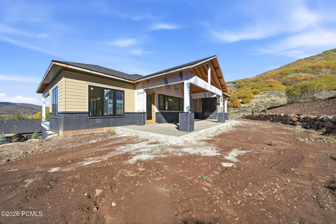
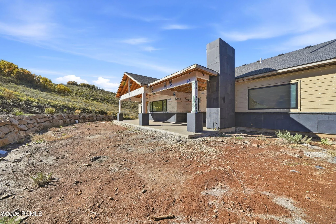
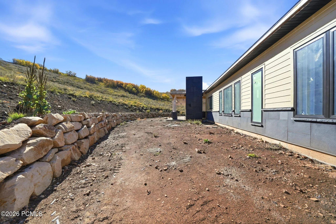
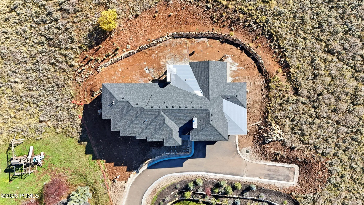
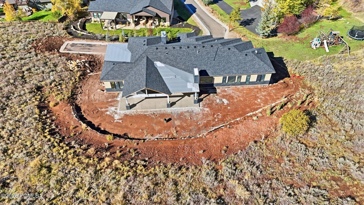
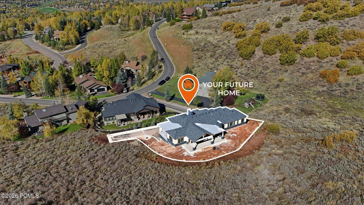
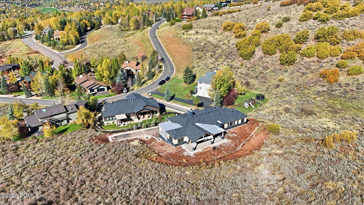
This beautifully designed new construction combines contemporary elegance with inviting spaces. Thoughtfully selected finishes and attention to detail create a warm, welcoming atmosphere that feels like home the moment you walk through the door. Situated on a one-acre homesite with no HOA, this property offers the flexibility to build up to two additional structures, creating endless possibilities for your mountain retreat. (See Snyderville Basin Development Code 10-8-17 for specifics.) The kitchen, dining, and great room showcase breathtaking views in nearly every direction. The primary suite and office offer serene, unobstructed views up the mountainside, bringing the beauty of nature into everyday living. The private back patio is designed for luxurious outdoor living, featuring a fireplace, grill, and bar, with hookups for a TV, speakers, and hot tub. Whether entertaining guests or enjoying a quiet evening, this space embraces the best of mountain living. The lower level boasts tall ceilings, a theatre room with a kitchenette and a bar perfect for entertaining when the weather turns cold. Thoughtfully designed for the active Park City lifestyle, this luxurious home features a dedicated fitness room, a beautifully organized mudroom, and dedicated storage spaces. Experience the mountain lifestyle in this beautiful home and neighborhood with nearby trails, dining, and world-class skiing. Estimated completion date is 11/20/2026 Please contact Trish Alderman with questions or to schedule a tour 435-201-4347
- Heating System:
- Forced Air, Radiant Floor, Zoned, Fireplace(s), ENERGY STAR Qualified Furnace
- Cooling System:
- Central Air, Air Conditioning, ENERGY STAR Qualified Equipment
- Fireplace:
- Gas
- Patio:
- Patio, Deck
- Parking:
- Oversized, Hose Bibs, Electric Vehicle Charging Station(s)
- Exterior Features:
- Lawn Sprinkler - Timer, Gas BBQ Stubbed, Balcony, Ski Storage, Gas BBQ
- Fireplaces Total:
- 2
- Flooring:
- Tile, Carpet, Wood
- Interior Features:
- Double Vanity, Kitchen Island, Open Floorplan, Walk-In Closet(s), Storage, Pantry, Main Level Master Bedroom, Washer Hookup, Wet Bar, Electric Dryer Hookup, Spa/Hot Tub
- Laundry Features:
- Electric Dryer Hookup
- Sewer:
- Public Sewer
- Utilities:
- Phone Available, Natural Gas Connected, High Speed Internet Available, Electricity Connected
- Architectural Style:
- Mountain Contemporary, Contemporary
- Appliances:
- Disposal, Double Oven, Dishwasher, Microwave, Humidifier, ENERGY STAR Qualified Dishwasher, ENERGY STAR Qualified Refrigerator, Electric Range
- Country:
- US
- State:
- UT
- County:
- Summit
- City:
- Park City
- Zipcode:
- 84098
- Street:
- Daybreaker
- Street Number:
- 8796
- Street Suffix:
- Drive
- Mls Area Major:
- Snyderville Basin
- High School District:
- Park City
- Office Name:
- BHHS Utah Properties - SV
- Agent Name:
- Jill Snyder
- Construction Materials:
- Stone, Steel Siding, HardiPlank Type
- Foundation Details:
- Concrete Perimeter
- Garage:
- 4.0
- Lot Features:
- Natural Vegetation, Gradual Slope, South Facing, Adjacent Public Land
- On Market Date:
- 2026-10-19
- Water Source:
- Private
- Building Size:
- 5839
- Tax Annual Amount:
- 5449.82
- Co List Agent Full Name:
- Non Agent
- Co List Agent Mls Id:
- 09001
- Co List Office Name:
- Non Member
- List Agent Mls Id:
- 03349
- List Office Mls Id:
- BHU2
- Listing Term:
- 1031 Exchange, Cash, Conventional
- Mls Status:
- Active
- Modification Timestamp:
- 2026-10-19T18:49:02Z
- Originating System Name:
- pcmls
- Status Change Timestamp:
- 2026-10-19T18:11:42Z
Residential For Sale
8796 Daybreaker Drive, Park City, Utah 84098
- Property Type :
- Residential
- Listing Type :
- For Sale
- Listing ID :
- 12604658
- Price :
- $4,600,000
- View :
- Meadow, Mountain(s), Ski Area, Trees/Woods
- Bedrooms :
- 4
- Bathrooms :
- 6
- Half Bathrooms :
- 2
- Year Built :
- 2026
- Lot Area :
- 1.01 Acre
- Status :
- Active
- Full Bathrooms :
- 1
- New Construction Yn :
- 1
- Property Sub Type :
- Single Family Residence
- Roof:
- Asphalt, Shingle
