

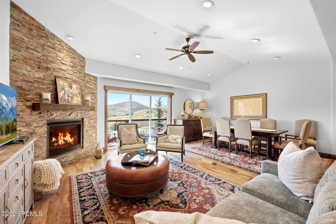
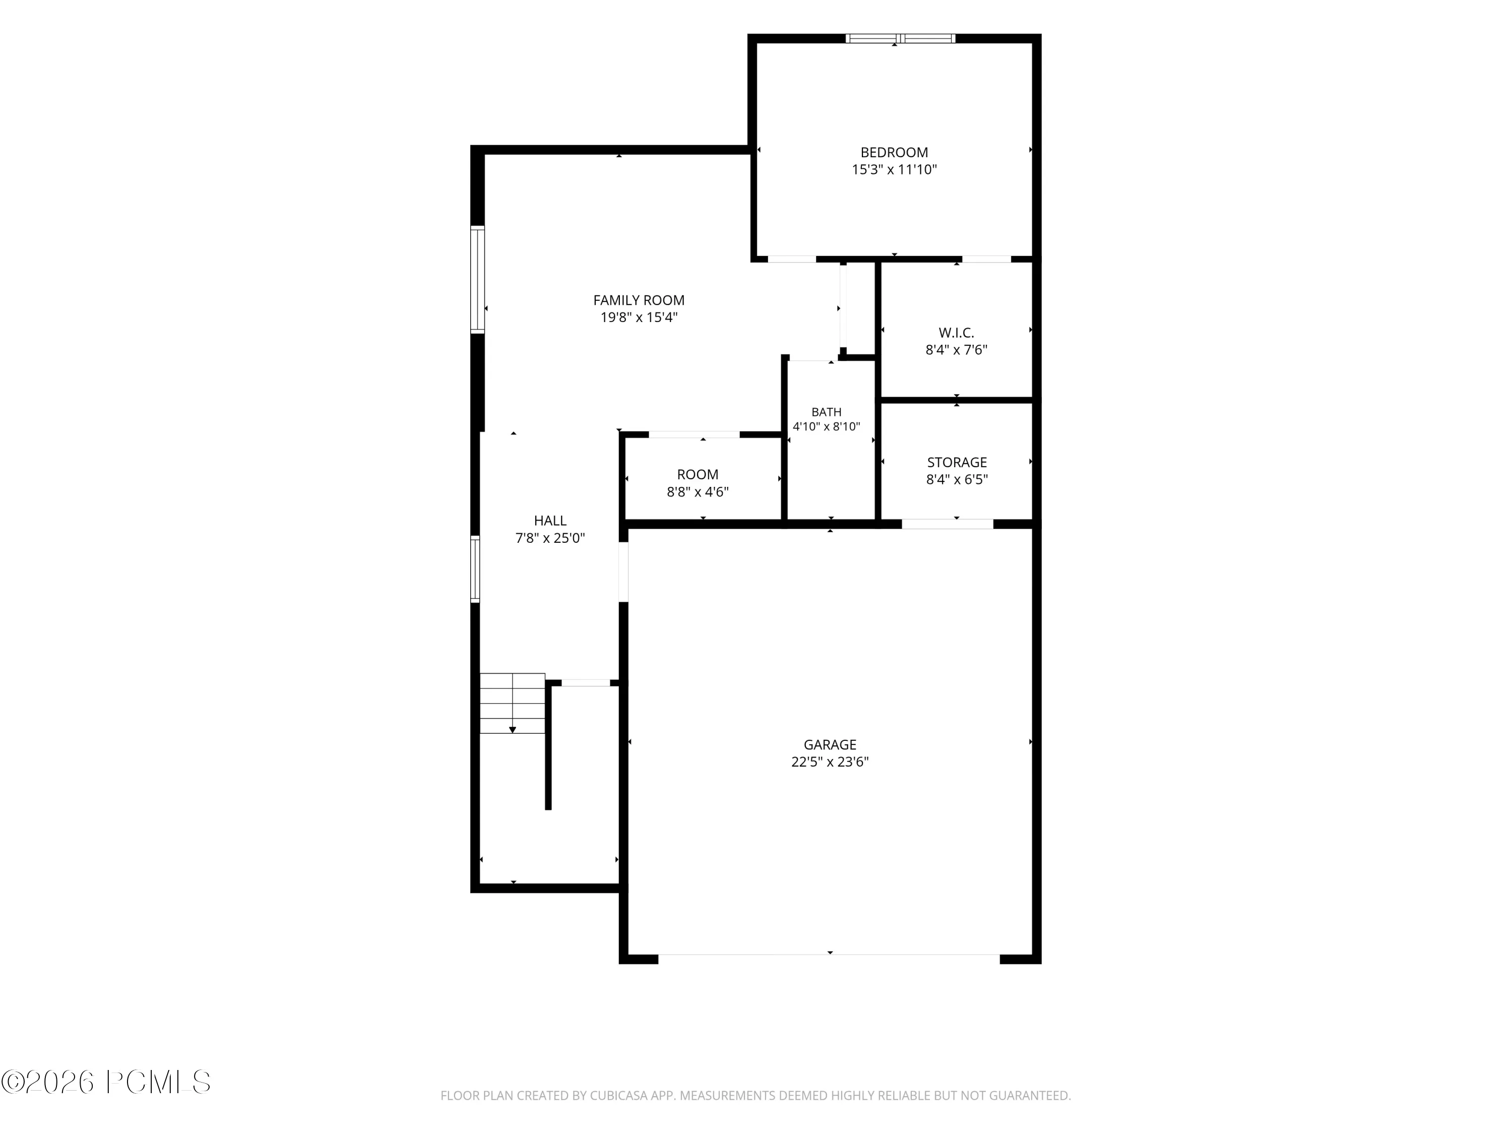
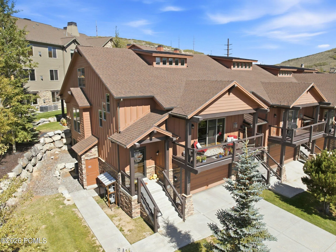
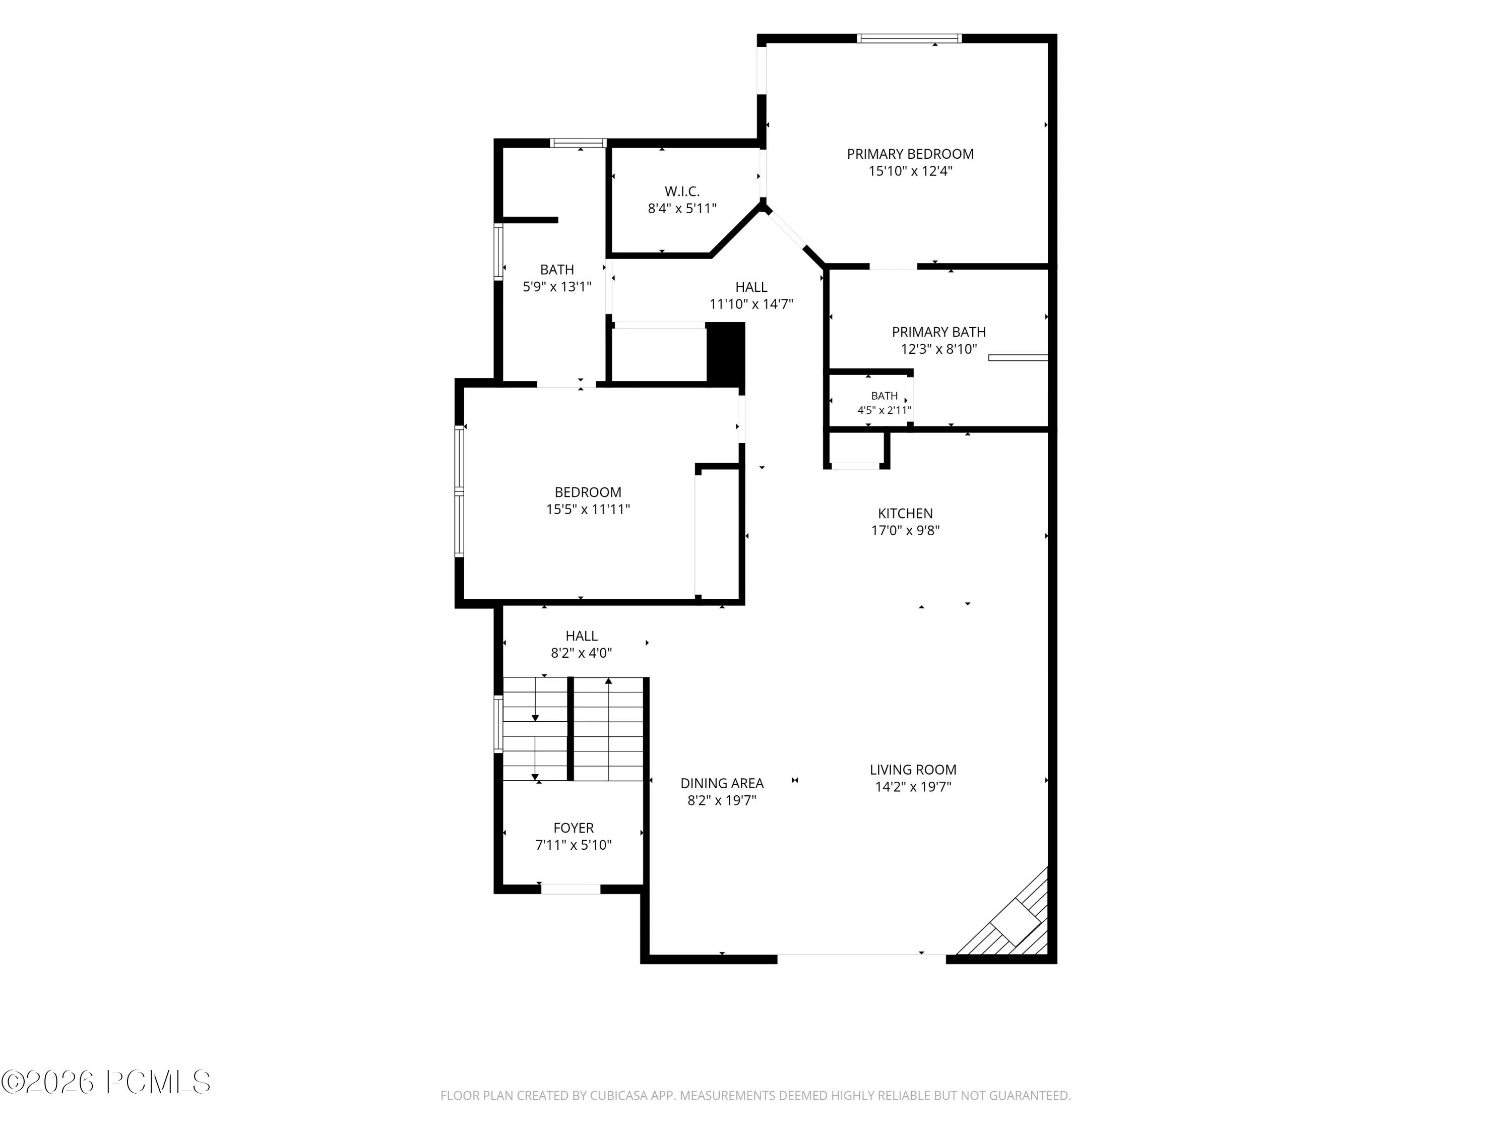
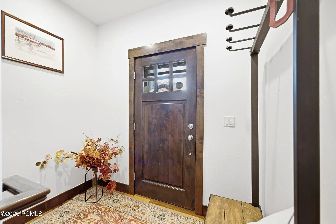
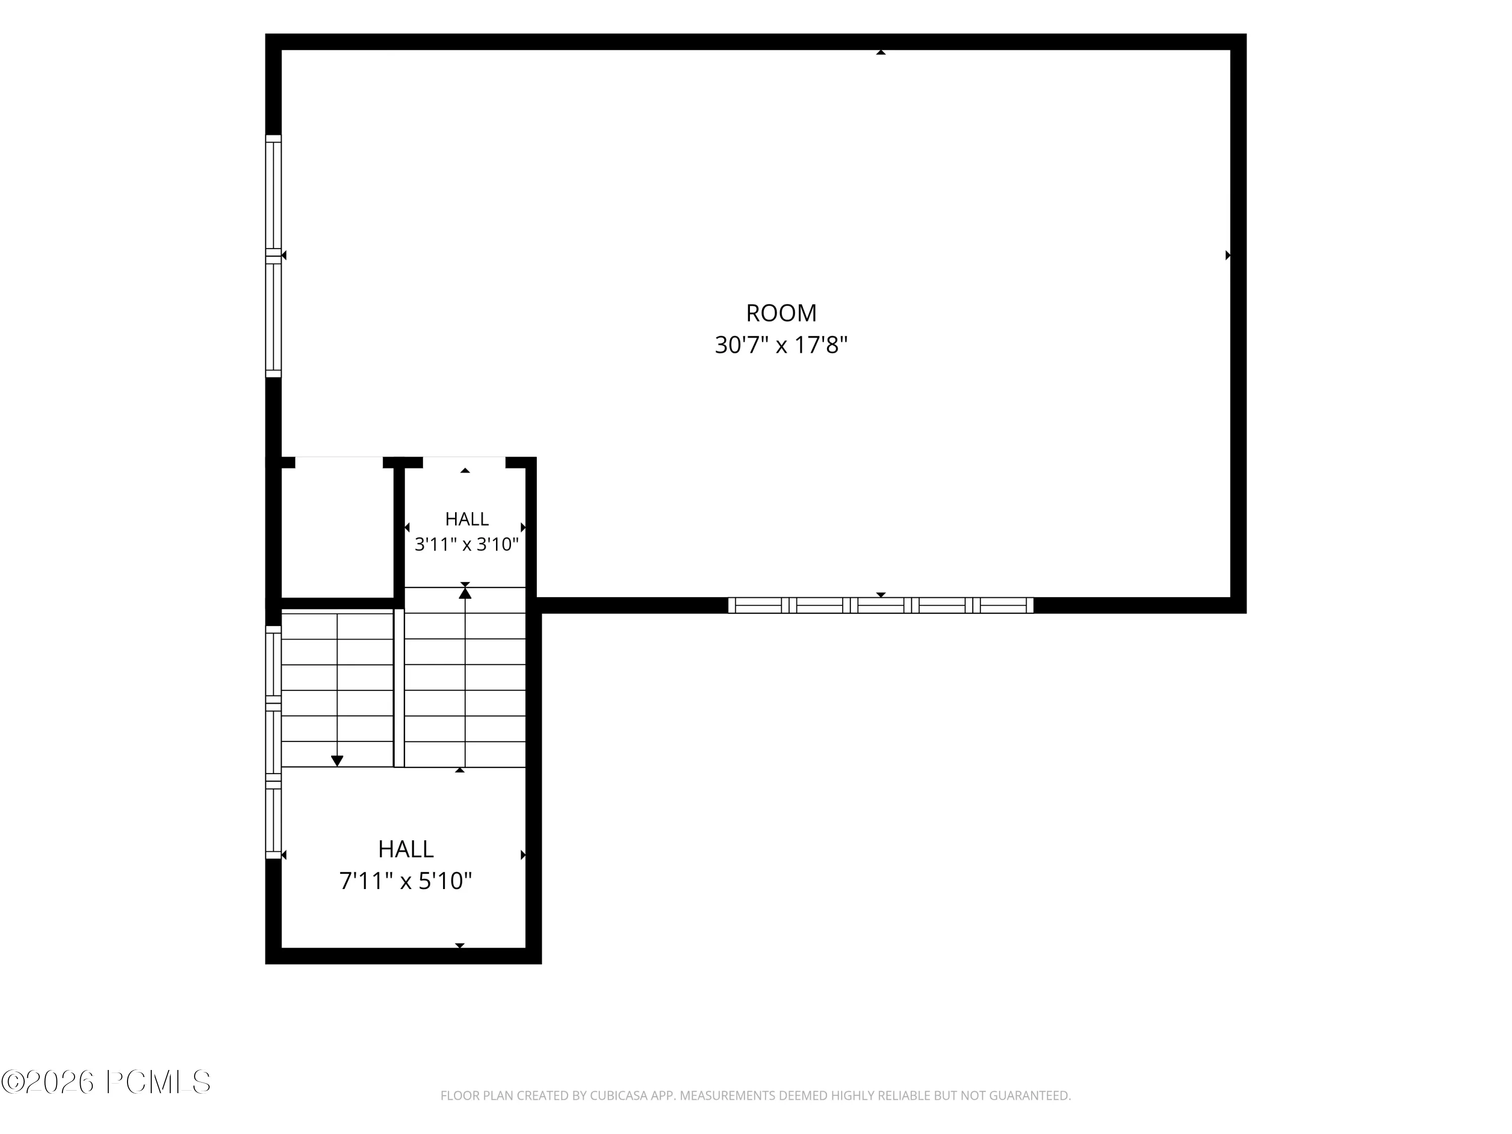

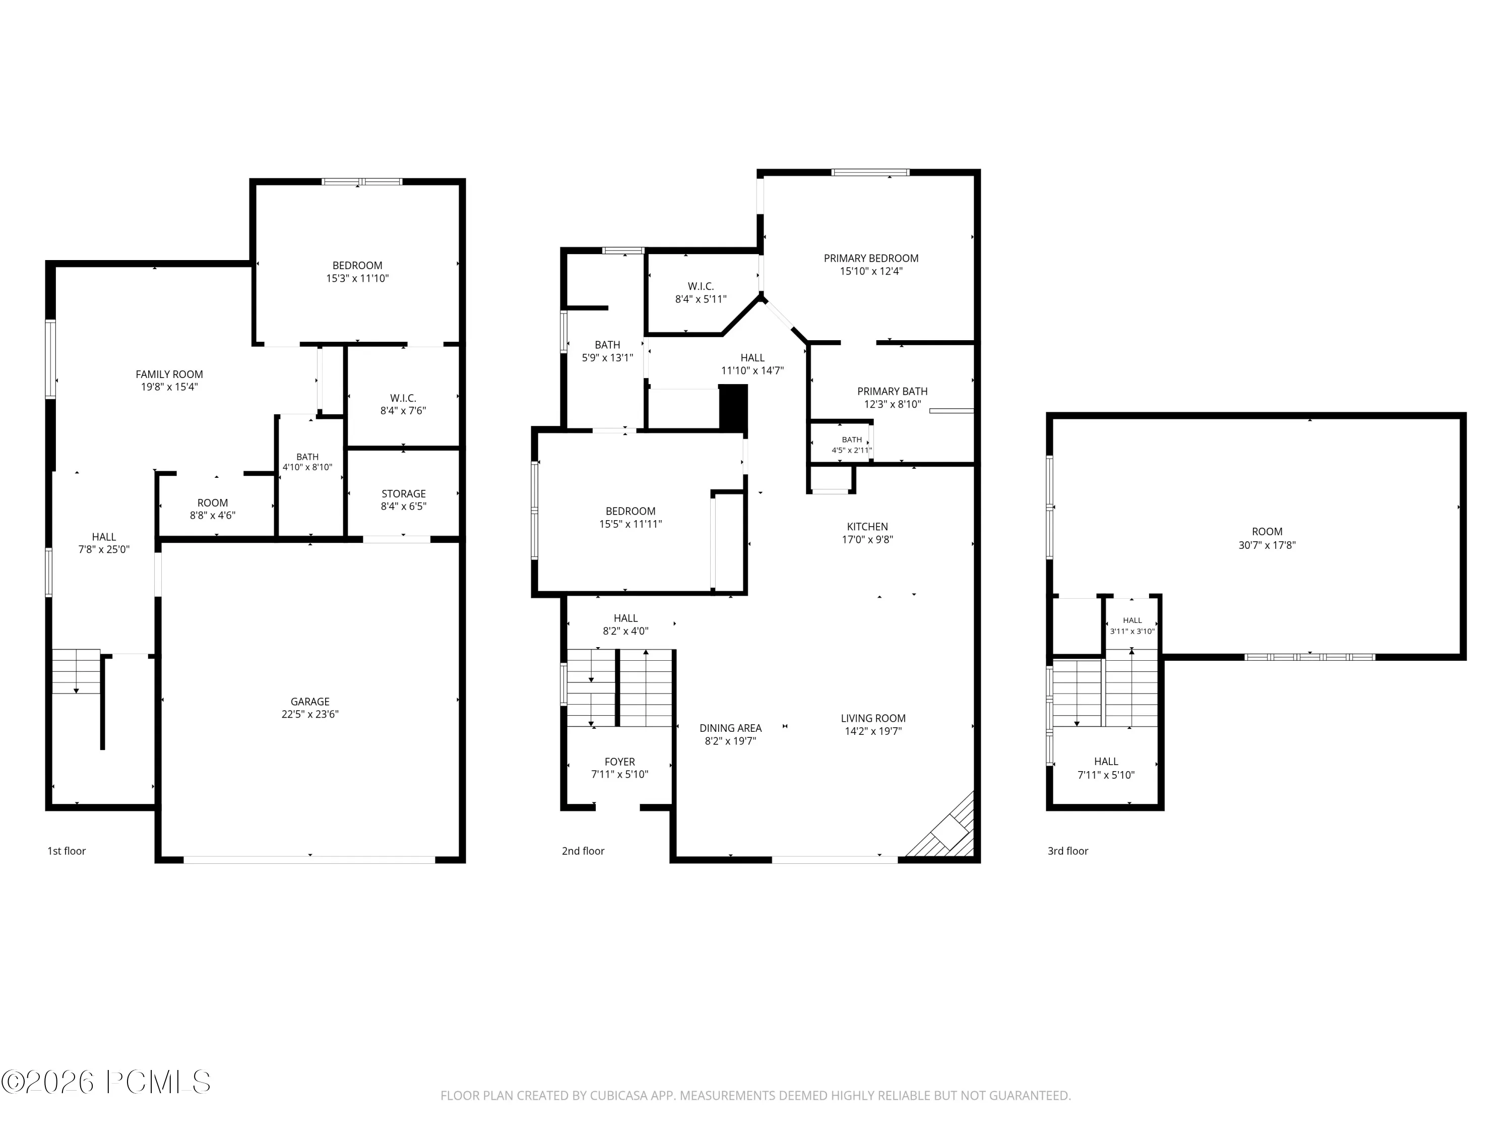
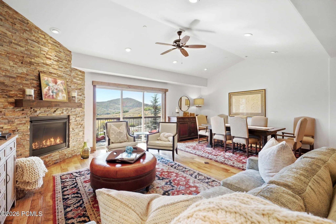
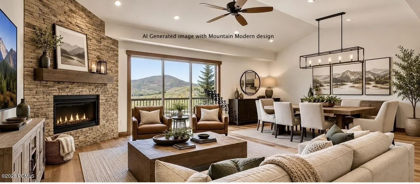
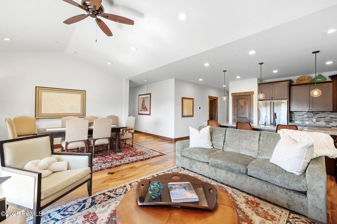
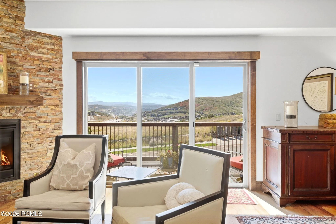
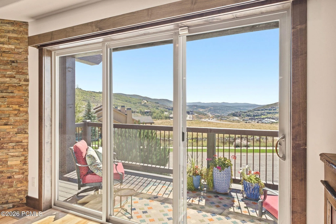
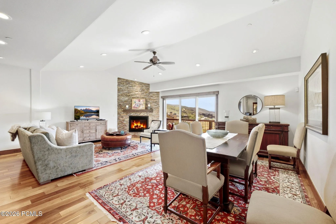
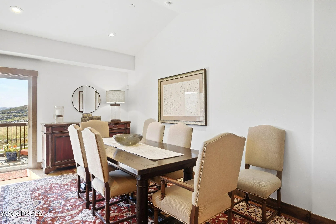
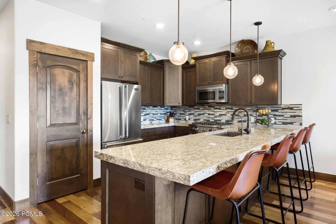
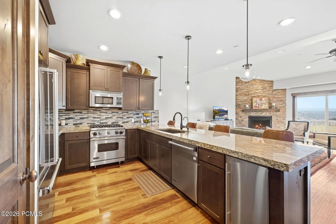
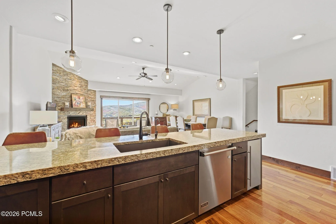
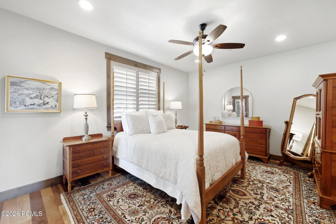
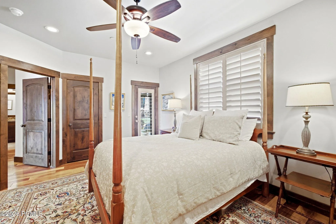
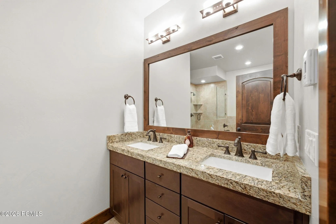
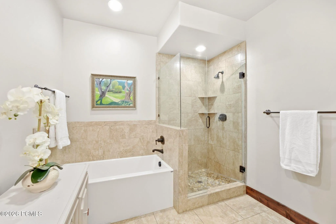
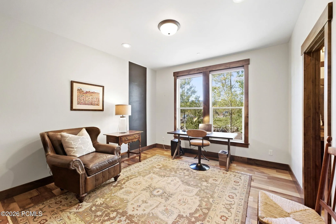
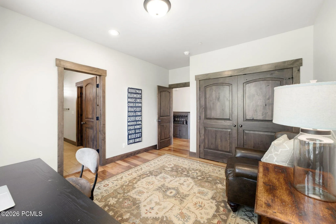
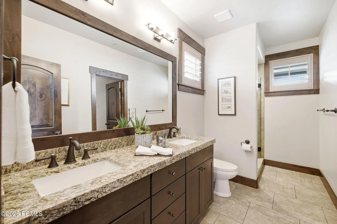
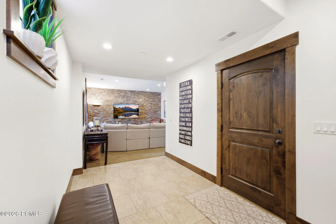
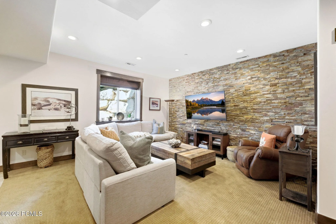
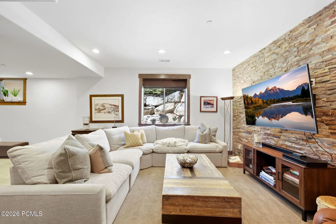
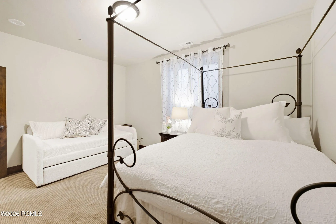
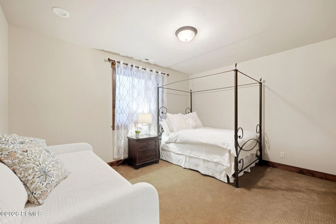
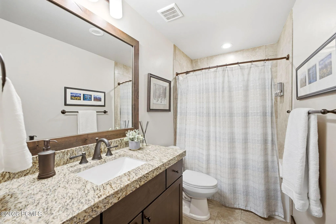
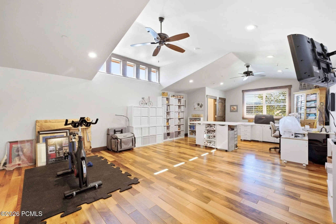
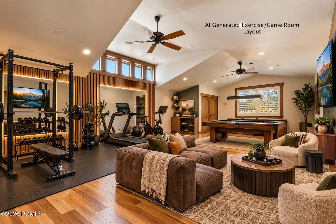
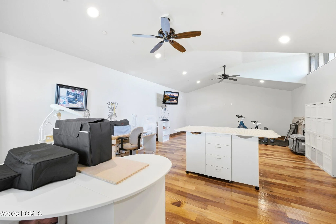
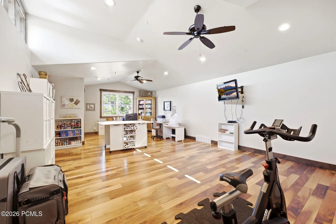
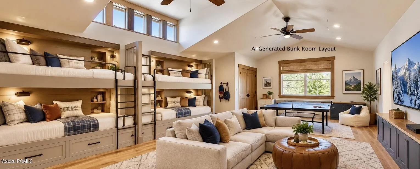
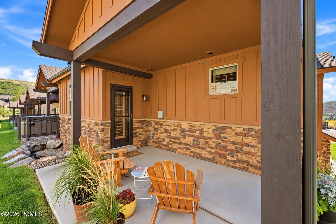
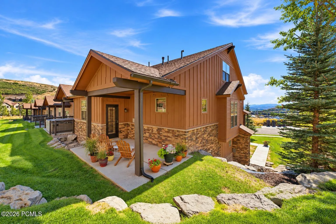
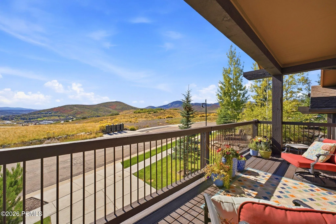
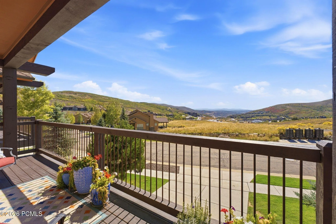
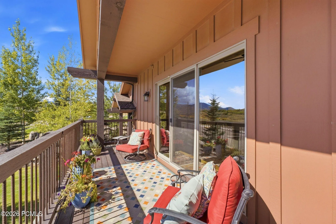
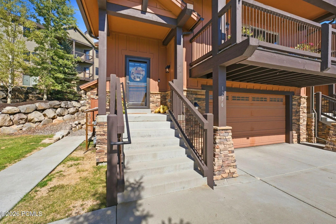
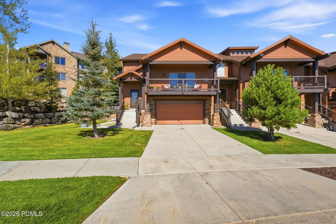
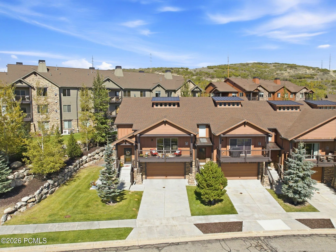
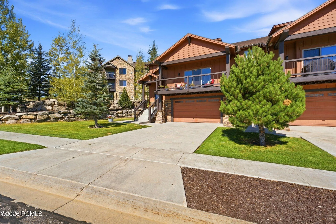
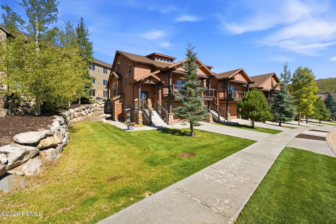
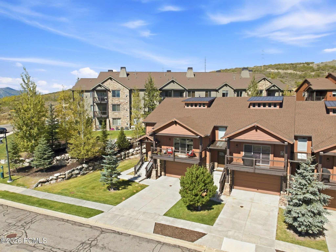
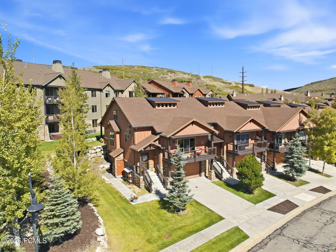
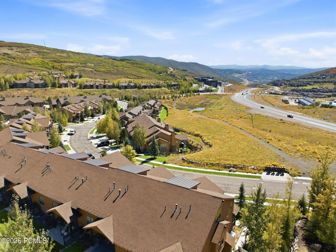
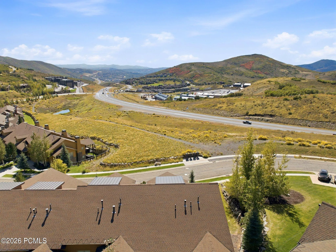
Showcasing expansive mountain views, this exceptional end-unit residence offers a rare combination of scale, comfort, and flexibility within Black Rock Ridge. The open-concept floor plan features a spacious great room, Viking-equipped kitchen, and view balcony perfectly positioned to capture the surrounding mountain scenery. The main level includes a primary suite with patio access and a spa-inspired bath featuring heated floors, a soaking tub, and a pebbled-floor shower, plus a second bedroom that can double as an office space, and a 3/4 bath. The lower level offers a generous family room with a striking ledgestone accent wall, a third bedroom, full bath, and abundant storage. Above, a spectacular fourth bedroom/bonus room captures stunning Deer Valley views and offers endless versatility. Currently used as a sewing and exercise room, this expansive space could easily serve as a media/game room, guest retreat, or bunk sleeping area. Completing the residence is an oversized two-car garage that includes a substantial storage alcove, ideal for housing skis, bikes, paddleboards, and all the gear that accompanies the Park City lifestyle. Owners and guests can also access the Onyx Club at nearby Black Rock Mountain Resort. Onyx Club members enjoy health club amenities, exclusive dining privileges, priority access to programs, and guest passes to share the Onyx experience. Ideally situated just minutes from Historic Main Street, Deer Valley East Village, Jordanelle Reservoir, and world-class skiing, hiking, biking, and golf, this distinctive Black Rock Ridge residence seamlessly blends spacious living, breathtaking views, and year-round recreation–equally suited as a full-time residence, mountain retreat, or investment opportunity.
- Heating System:
- Natural Gas, Forced Air, Zoned, Fireplace(s)
- Cooling System:
- Central Air, Air Conditioning
- Basement:
- Sump Pump
- Fireplace:
- Gas, Insert
- Patio:
- Patio
- Parking:
- Oversized, Hose Bibs, See Remarks, Guest
- Exterior Features:
- Gas BBQ Stubbed, Balcony
- Fireplaces Total:
- 1
- Flooring:
- Tile, Carpet, Wood, Stone
- Interior Features:
- Open Floorplan, Walk-In Closet(s), Storage, Pantry, Ceiling(s) - 9 Ft Plus, Main Level Master Bedroom, Washer Hookup, Gas Dryer Hookup, Vaulted Ceiling(s), Ceiling Fan(s), Electric Dryer Hookup, Granite Counters, See Remarks, Breakfast Bar
- Laundry Features:
- Electric Dryer Hookup, Gas Dryer Hookup
- Sewer:
- Public Sewer
- Utilities:
- Cable Available, Natural Gas Connected, High Speed Internet Available, Electricity Connected, Phone Lines/Additional
- Architectural Style:
- Mountain Contemporary, Split Entry
- Appliances:
- Disposal, Gas Range, Other, Dishwasher, Refrigerator, Microwave, Washer, See Remarks, Oven
- Country:
- US
- State:
- UT
- County:
- Wasatch
- City:
- Kamas
- Zipcode:
- 84036
- Street:
- Wintercress
- Street Number:
- 1276
- Street Suffix:
- Trail
- Mls Area Major:
- Jordanelle
- Street Dir Prefix:
- W
- Unit Number:
- 30a
- High School District:
- Wasatch
- Office Name:
- KW Park City Keller Williams Real Estate
- Agent Name:
- Shelly McBride
- Construction Materials:
- Wood Siding, Stone, Concrete
- Foundation Details:
- Slab, Concrete Perimeter
- Garage:
- 2.0
- Levels:
- Multi-Level Unit
- Lot Features:
- Adjacent Common Area Land, Gradual Slope, South Facing, PUD - Planned Unit Development, Corner Lot, Few Trees, Sprinklers In Rear, Sprinklers In Front
- On Market Date:
- 2026-10-16
- Virtual Tour:
- https://listings.promedia-co.com/1276-W-Wintercress-Trl-Hideout-UT-84036-USA?mls=
- Water Source:
- Public
- Association Amenities:
- Pets Allowed w/Restrictions
- Building Size:
- 3279
- Tax Annual Amount:
- 5018.0
- Association Fee:
- 655.0
- Association Fee Frequency:
- Monthly
- Association Fee Includes:
- Com Area Taxes, Maintenance Exterior, Maintenance Grounds, Snow Removal, Reserve/Contingency Fund, Water, Sewer, Cable TV, Telephone - Basic, Internet
- Association Yn:
- 1
- List Agent Mls Id:
- 04249
- List Office Mls Id:
- KWSP
- Listing Term:
- Cash, Conventional
- Mls Status:
- Active
- Modification Timestamp:
- 2026-10-19T22:31:19Z
- Originating System Name:
- pcmls
- Status Change Timestamp:
- 2026-10-16T02:46:17Z
Residential For Sale
1276 W Wintercress Trail 30a, Kamas, Utah 84036
- Property Type :
- Residential
- Listing Type :
- For Sale
- Listing ID :
- 12604631
- Price :
- $1,225,000
- View :
- Mountain(s), Ski Area, Valley
- Bedrooms :
- 4
- Bathrooms :
- 3
- Year Built :
- 2016
- Lot Area :
- 0.05 Acre
- Status :
- Active
- Full Bathrooms :
- 2
- Property Sub Type :
- Condominium
- Roof:
- Asphalt, Shingle
