

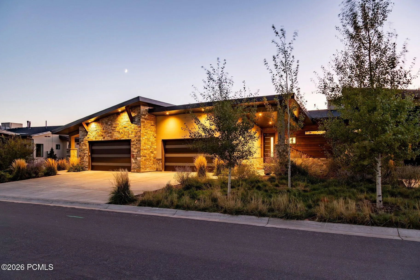

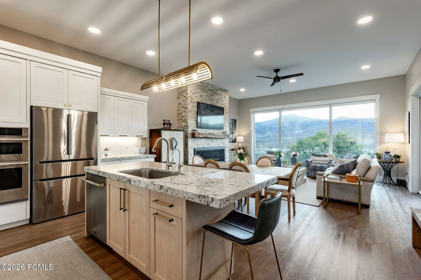

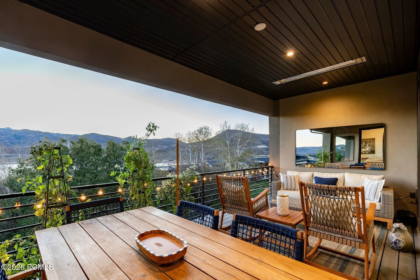
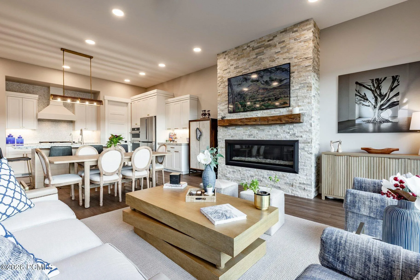
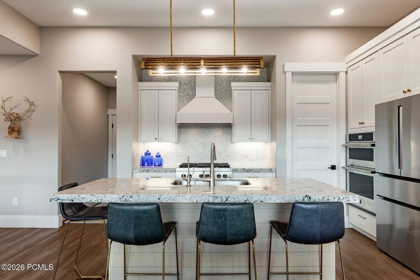
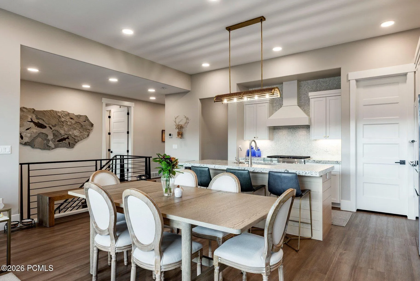
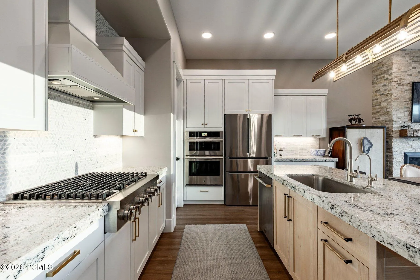


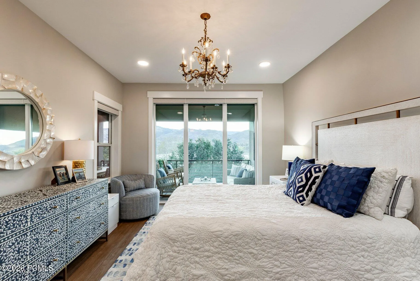
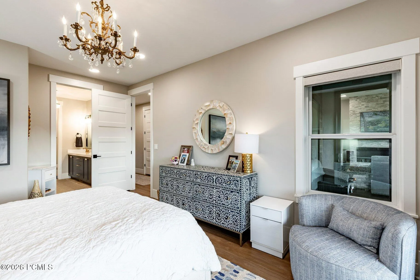
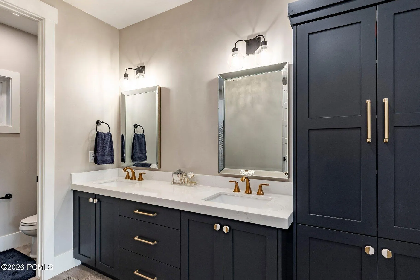

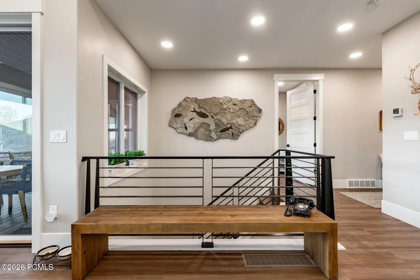
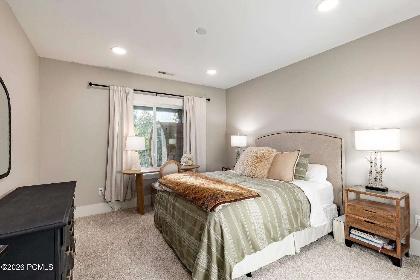

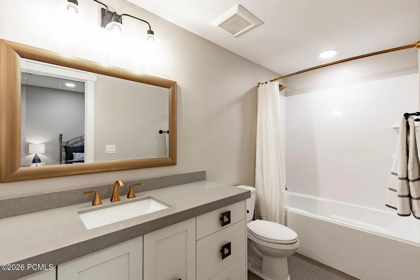
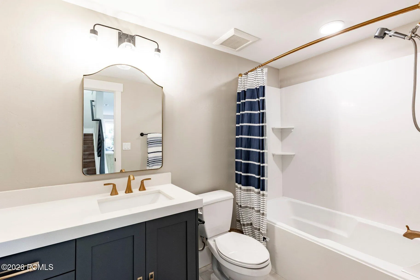
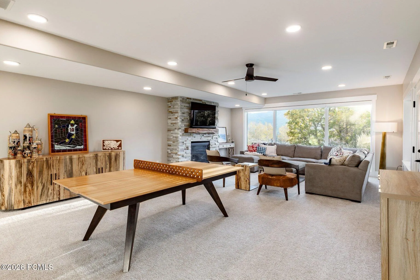
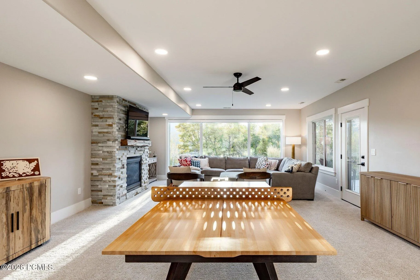
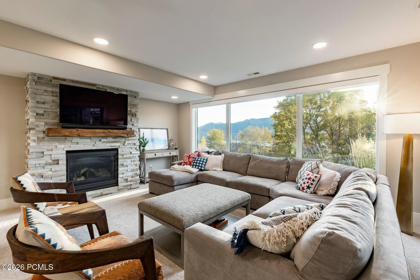
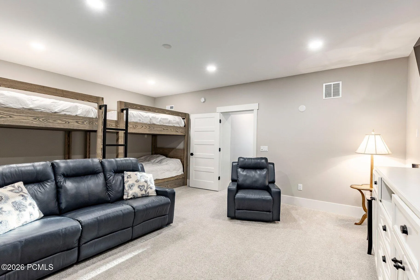
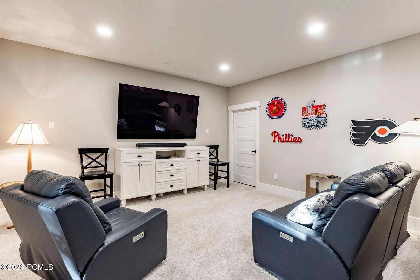

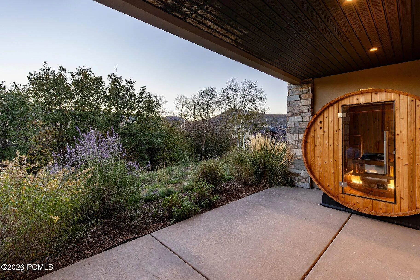
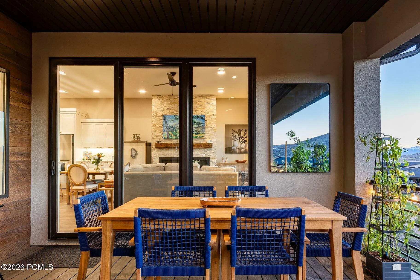
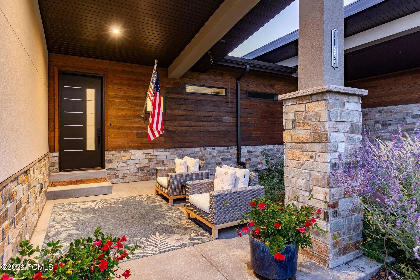

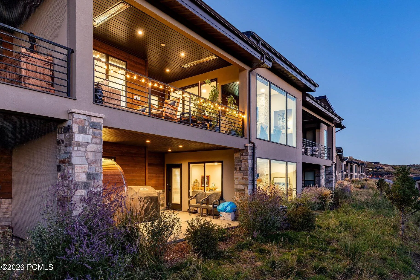
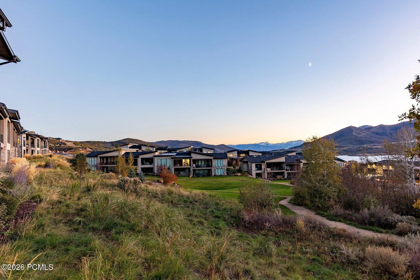
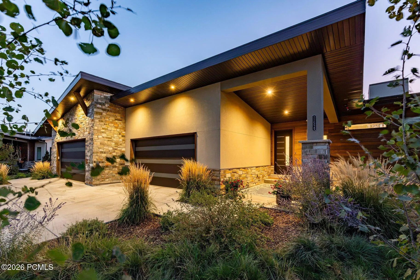
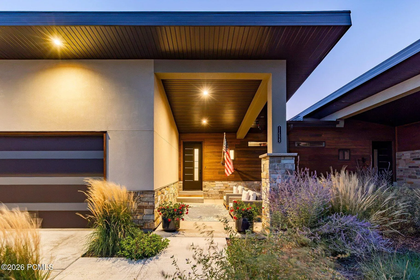
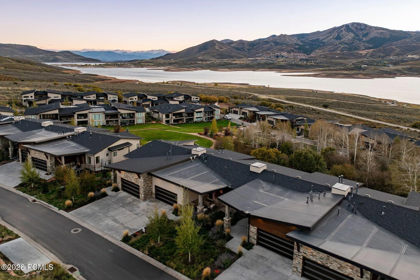
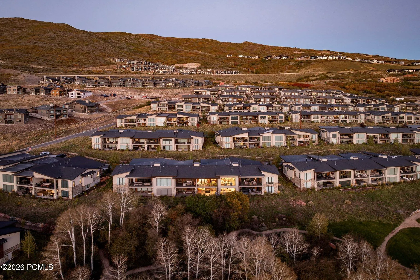
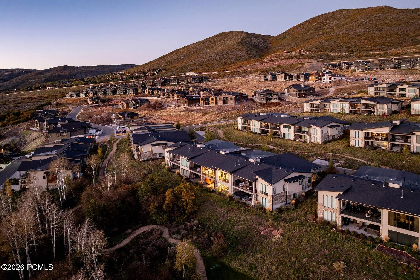

Experience breathtaking views of the Jordanelle Reservoir and Deer Valley’s East Village from this exceptional Shoreline townhome. Perfectly positioned to capture some of Shoreline’s most spectacular scenery, this home offers a rare combination of panoramic views, privacy, and effortless mountain living – all just minutes from Park City and Deer Valley Resort. With no buildings directly in front and mature trees providing a natural sense of seclusion, the setting is truly special. Enjoy the scenery from the comfort of home or step onto the heated deck, an inviting year-round retreat for morning coffee, outdoor dining, and relaxing evenings overlooking the stunning landscape. This unique townhome is thoughtfully designed with a main level offering effortless single-level living, with the primary suite, kitchen, living and dining areas, and laundry conveniently located on one floor. The spacious walkout lower level offers two additional bedrooms including an en-suite guest bedroom and a dedicated media and bunk room with two full-over-full bunk beds–an ideal setting for hosting family and friends or providing a comfortable private retreat for guests.
- Heating System:
- Natural Gas, Forced Air, Fireplace(s)
- Cooling System:
- Central Air, Air Conditioning
- Basement:
- Walk-Out Access
- Fireplace:
- Gas, Insert
- Patio:
- Patio, Deck
- Parking:
- Guest, Unassigned
- Exterior Features:
- Gas BBQ Stubbed, Drip Irrigation, Balcony
- Fireplaces Total:
- 2
- Flooring:
- Tile, Carpet, Stone, Linoleum
- Interior Features:
- Storage, Pantry, Ceiling(s) - 9 Ft Plus, Main Level Master Bedroom, Washer Hookup, Gas Dryer Hookup, Ceiling Fan(s), Electric Dryer Hookup, Breakfast Bar
- Laundry Features:
- Electric Dryer Hookup, Gas Dryer Hookup
- Sewer:
- Public Sewer
- Utilities:
- Cable Available, Natural Gas Connected, High Speed Internet Available, Electricity Connected
- Architectural Style:
- Mountain Contemporary, Ranch, Contemporary
- Appliances:
- Disposal, Gas Range, Dishwasher, Refrigerator, Microwave, Washer, Oven
- Country:
- US
- State:
- UT
- County:
- Wasatch
- City:
- Hideout
- Zipcode:
- 84036
- Street:
- Groves Edge
- Street Number:
- 11529
- Street Suffix:
- Drive
- Mls Area Major:
- Jordanelle
- Street Dir Prefix:
- N
- High School District:
- Wasatch
- Office Name:
- Summit Sotheby's International Realty
- Agent Name:
- Jay Sheridan
- Construction Materials:
- Wood Siding, Stone, Stucco
- Foundation Details:
- Slab
- Garage:
- 2.0
- Lot Features:
- Adjacent Common Area Land, Natural Vegetation, Gradual Slope, South Facing
- On Market Date:
- 2026-10-19
- Virtual Tour:
- https://u.listvt.com/mls/270220381
- Water Source:
- Public
- Association Amenities:
- Other
- Building Size:
- 3139
- Tax Annual Amount:
- 7272.0
- Association Fee:
- 493.0
- Association Fee Frequency:
- Monthly
- Association Fee Includes:
- Amenities, Com Area Taxes, Maintenance Exterior, Maintenance Grounds, Management Fees, Reserve/Contingency Fund, Insurance
- Association Yn:
- 1
- Co List Agent Full Name:
- Britt Chudleigh
- Co List Agent Mls Id:
- 14125
- Co List Office Mls Id:
- SSIR1
- Co List Office Name:
- Summit Sotheby's International Realty
- List Agent Mls Id:
- 01510
- List Office Mls Id:
- SSIR1
- Listing Term:
- Cash, Conventional
- Mls Status:
- Active
- Modification Timestamp:
- 2026-10-20T15:02:47Z
- Originating System Name:
- pcmls
- Status Change Timestamp:
- 2026-10-19T22:56:30Z
Residential For Sale
11529 N Groves Edge Drive, Hideout, Utah 84036
- Property Type :
- Residential
- Listing Type :
- For Sale
- Listing ID :
- 12604668
- Price :
- $2,100,000
- View :
- Lake, Meadow, Mountain(s), Ski Area, Trees/Woods
- Bedrooms :
- 3
- Bathrooms :
- 4
- Half Bathrooms :
- 1
- Year Built :
- 2020
- Lot Area :
- 0.04 Acre
- Status :
- Active
- Full Bathrooms :
- 3
- Property Sub Type :
- Condominium
- Roof:
- Asphalt
