

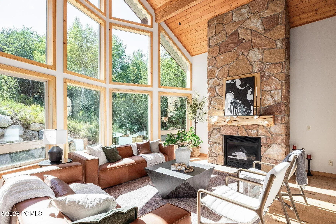
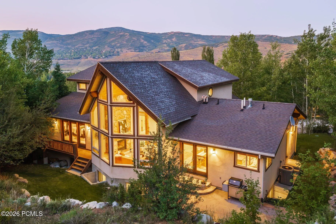
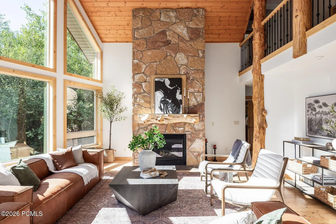
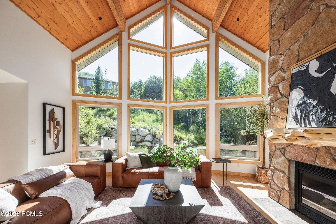
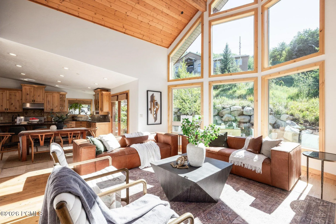
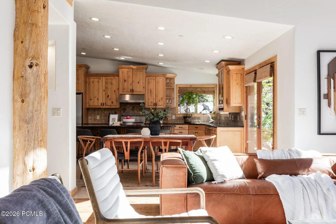
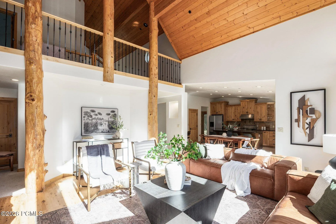
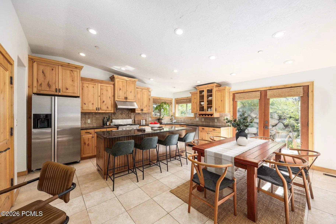
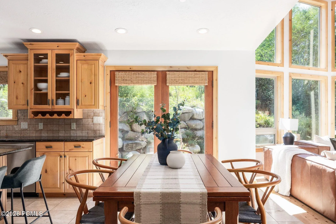
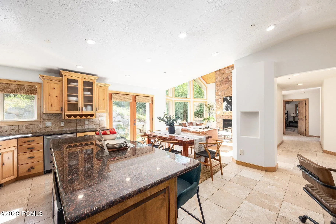
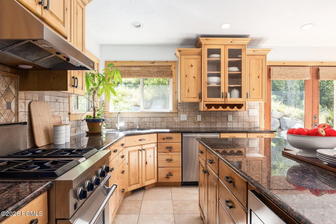
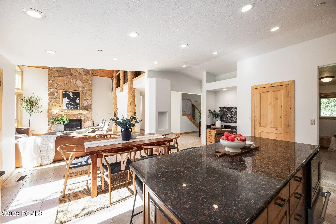
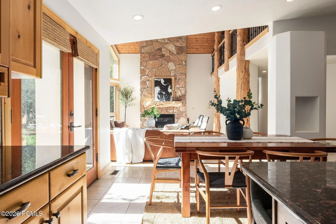
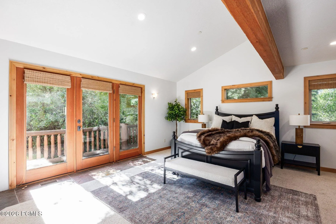
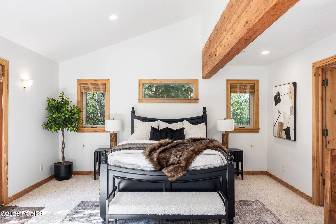
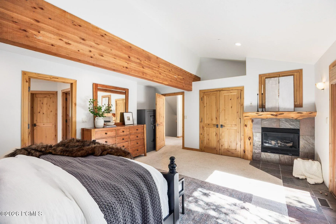
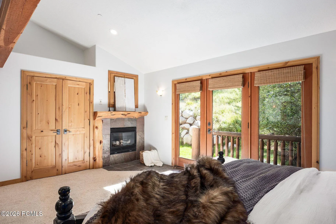
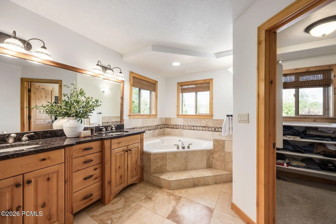
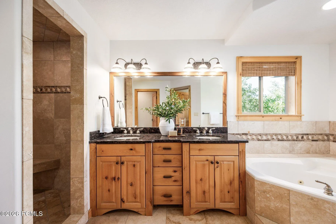
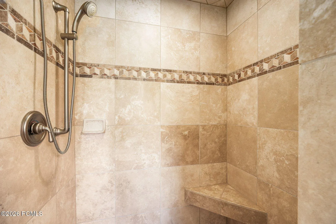
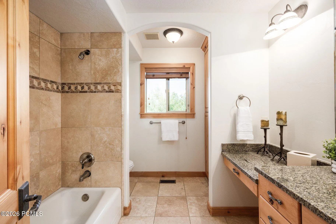
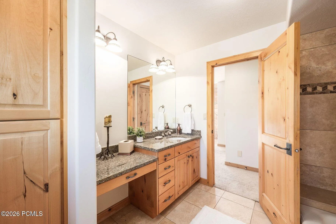
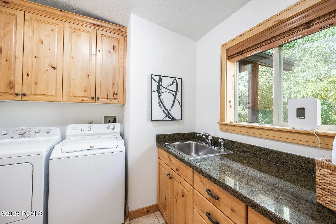
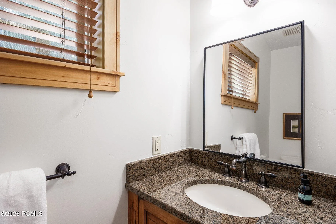
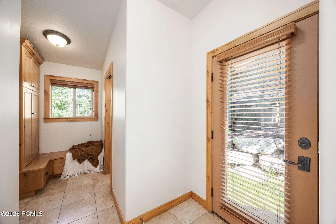
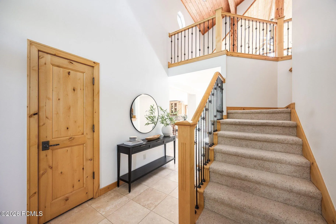
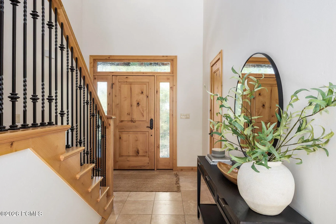
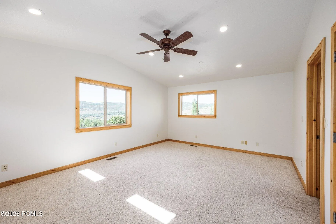
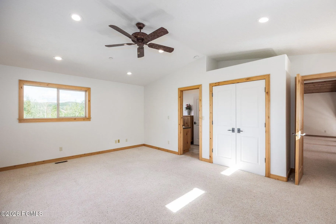
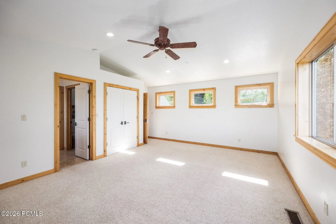
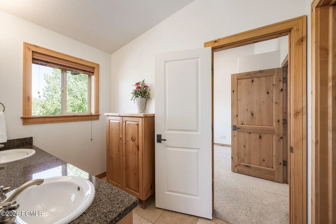
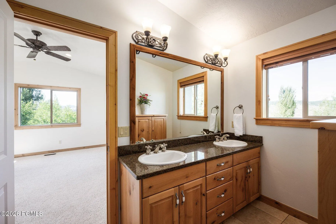
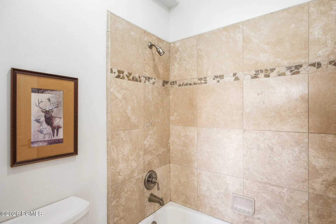
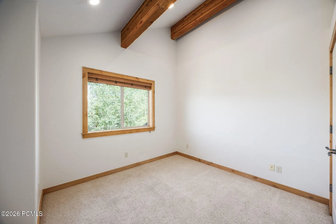
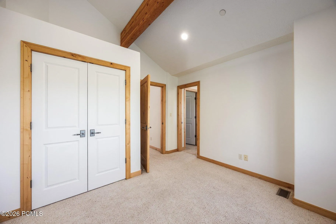
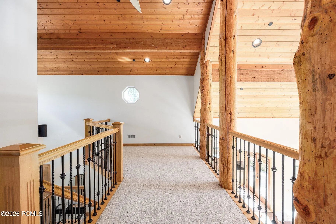
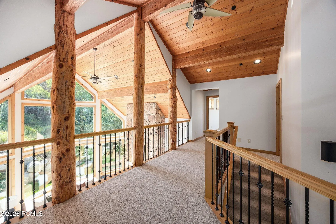
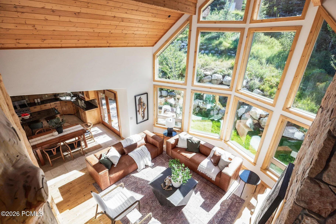
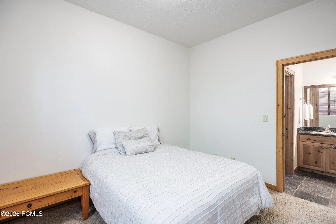
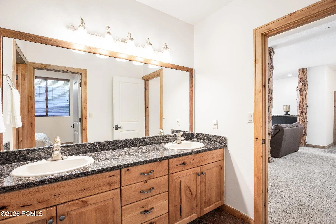
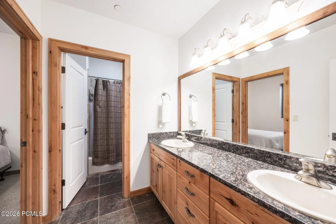
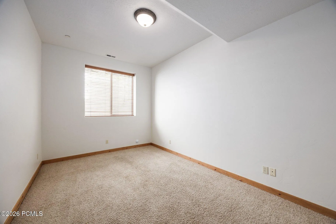
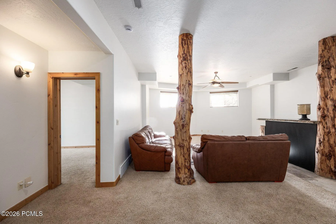
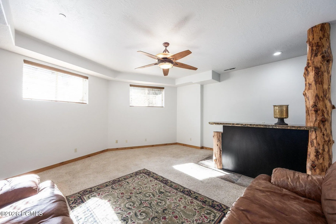
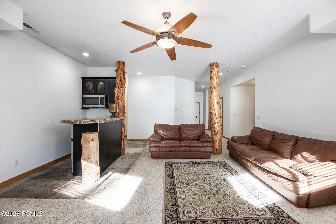
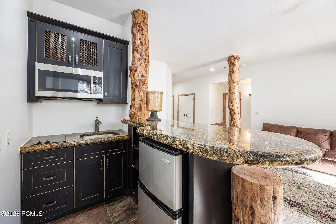
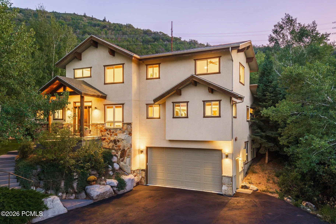
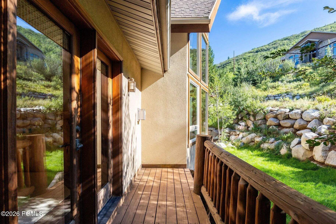
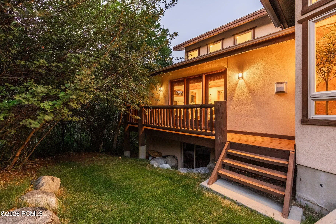
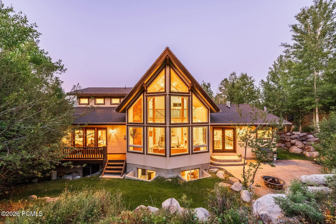
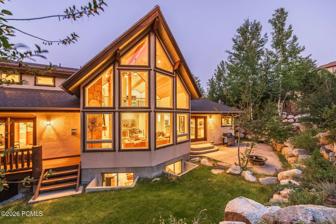
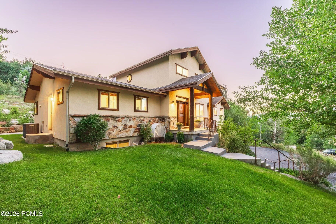
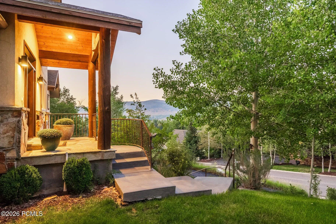
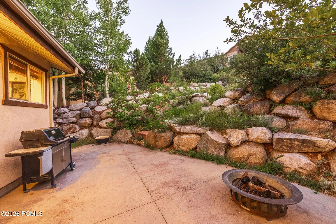
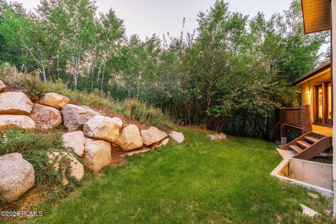
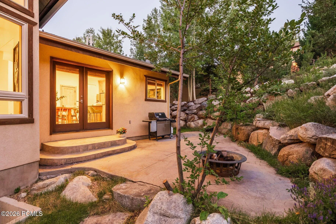
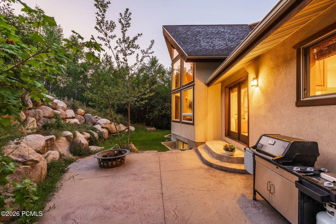
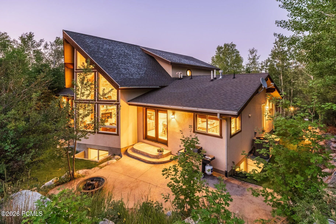
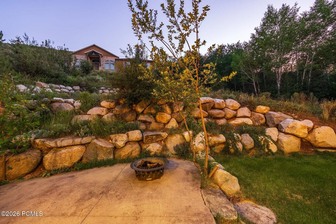
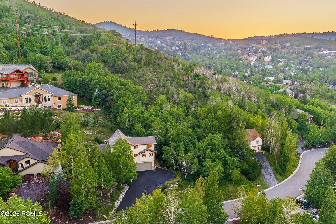
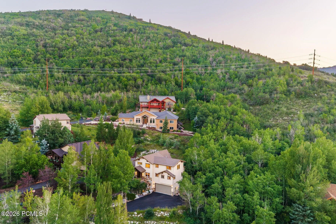
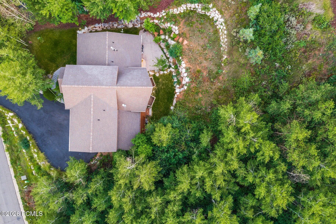
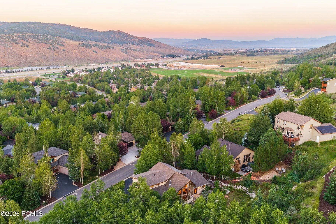
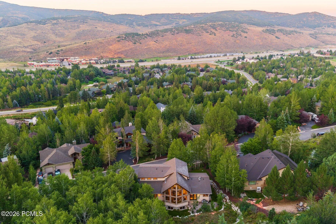
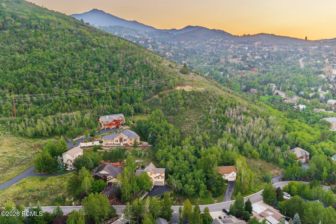
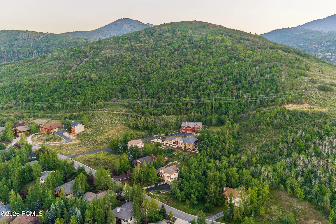
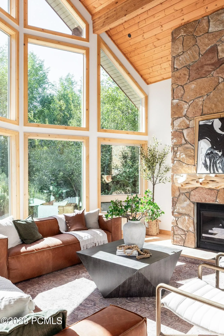
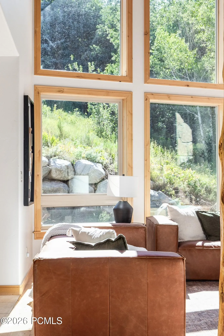
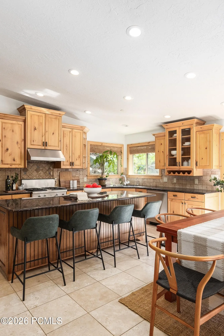
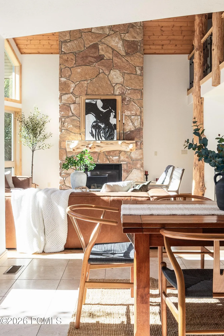
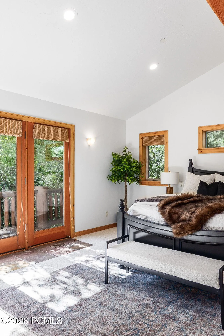
Nestled among mature aspens and pines in the highly desirable Lower Pinebrook neighborhood, this custom mountain contemporary home offers the perfect blend of privacy, comfort, and convenience. Masterfully built in 2003, the residence features 4, 507 square feet of thoughtfully designed living space with six bedrooms and five bathrooms. The light-filled main level showcases soaring vaulted ceilings, expansive windows that bring the outdoors in, and an open-concept floor plan ideal for everyday living and entertaining. The spacious kitchen flows seamlessly into the great room, while the main-level primary suite offers a peaceful retreat with a generous ensuite bathroom and walk-in closet. A mudroom and laundry room provide added convenience. Upstairs, you’ll find two additional bedrooms and a versatile loft overlooking the main living area. The fully finished lower level offers two more bedrooms, a large family room, and a wet bar/kitchenette, creating the perfect space for guests, multi-generational living, or entertaining. An oversized two-car garage with a dedicated workshop provides ample storage for vehicles and mountain gear. Step outside to the private backyard, where towering trees create a tranquil setting for relaxing, dining, or enjoying the beauty of every season. Ideally located on the free Park City transit route and just minutes from world-class skiing, hiking and biking trails, shopping, dining, historic Main Street, and Salt Lake City International Airport, this exceptional Pinebrook home offers the very best of year-round mountain living.
- Heating System:
- Natural Gas, Forced Air, Solar, Fireplace(s)
- Cooling System:
- Central Air
- Basement:
- Walk-Out Access
- Fireplace:
- Gas
- Patio:
- Patio, Porch
- Parking:
- Oversized, Hose Bibs, Heated Garage, Sink, Electric Vehicle Charging Station(s)
- Exterior Features:
- Lawn Sprinkler - Timer, Gas BBQ Stubbed, Drip Irrigation, Storage, Balcony, Ski Storage, Gas BBQ
- Fireplaces Total:
- 2
- Flooring:
- Tile, Carpet, Wood
- Interior Features:
- Jetted Bath Tub(s), Kitchen Island, Open Floorplan, Walk-In Closet(s), Storage, Pantry, Ceiling(s) - 9 Ft Plus, Main Level Master Bedroom, Washer Hookup, Wet Bar, Ski Storage, Gas Dryer Hookup, Vaulted Ceiling(s), Ceiling Fan(s), Electric Dryer Hookup, Granite Counters, Lock-Out
- Laundry Features:
- Electric Dryer Hookup, Gas Dryer Hookup
- Sewer:
- Public Sewer
- Utilities:
- Cable Available, Phone Available, Natural Gas Connected, High Speed Internet Available, Electricity Connected
- Appliances:
- Disposal, Gas Range, Dishwasher, Refrigerator, Microwave, Washer, Oven
- Country:
- US
- State:
- UT
- County:
- Summit
- City:
- Park City
- Zipcode:
- 84098
- Street:
- Susans
- Street Number:
- 7813
- Street Suffix:
- Circle
- Mls Area Major:
- Snyderville Basin
- High School District:
- Park City
- Office Name:
- Summit Sotheby's International Realty (545 Main)
- Agent Name:
- Kambrin Thorne
- Construction Materials:
- Wood Siding, Stone, Stucco
- Foundation Details:
- Concrete Perimeter
- Garage:
- 3.0
- Levels:
- Multi-Level Unit
- Lot Features:
- Gradual Slope, Secluded, Many Trees, South Facing, Adjacent Public Land, Steep Slope, On Bus Route, Sprinklers In Rear, Sprinklers In Front
- On Market Date:
- 2026-07-28
- Virtual Tour:
- https://u.listvt.com/mls/258346431
- Water Source:
- Public, Other
- Building Size:
- 4507
- Tax Annual Amount:
- 5847.0
- Association Fee Frequency:
- Monthly
- Association Yn:
- 1
- Co List Agent Full Name:
- Jillene Cahill
- Co List Agent Mls Id:
- 03275
- Co List Office Mls Id:
- SSIR2
- Co List Office Name:
- Summit Sotheby's International Realty (545 Main)
- List Agent Mls Id:
- 12539
- List Office Mls Id:
- SSIR2
- Listing Term:
- Cash, Conventional
- Mls Status:
- Active
- Modification Timestamp:
- 2026-10-19T22:52:18Z
- Originating System Name:
- pcmls
- Status Change Timestamp:
- 2026-07-28T16:21:10Z
Residential For Sale
7813 Susans Circle, Park City, Utah 84098
- Property Type :
- Residential
- Listing Type :
- For Sale
- Listing ID :
- 12603427
- Price :
- $2,000,000
- View :
- Golf Course, Meadow, Mountain(s), Trees/Woods, Valley
- Bedrooms :
- 6
- Bathrooms :
- 5
- Half Bathrooms :
- 1
- Year Built :
- 2003
- Lot Area :
- 0.31 Acre
- Status :
- Active
- Full Bathrooms :
- 4
- Property Sub Type :
- Single Family Residence
- Roof:
- Asphalt
