

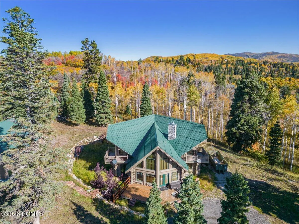
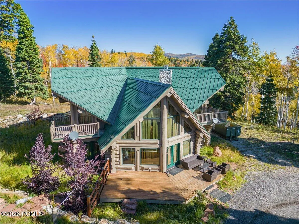
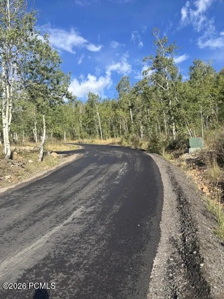
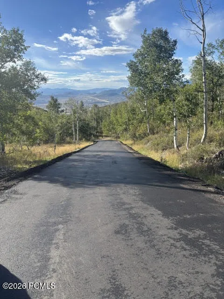
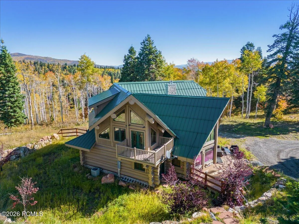
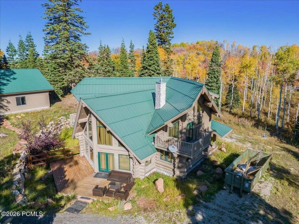
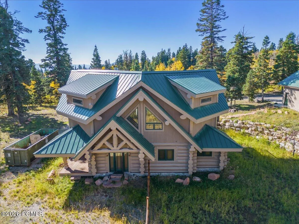
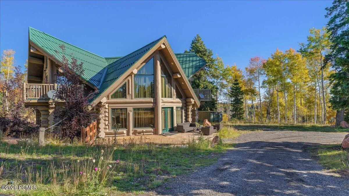
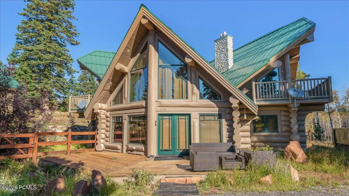
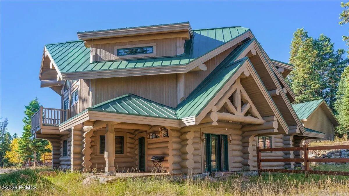
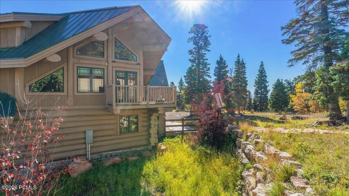
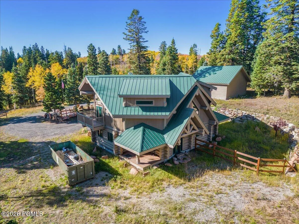
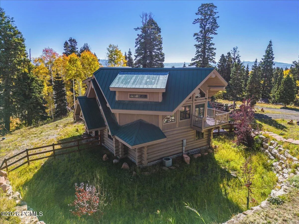
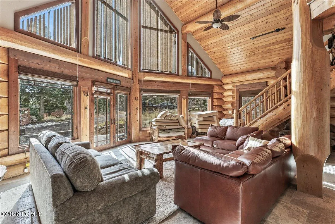
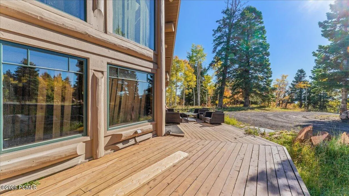
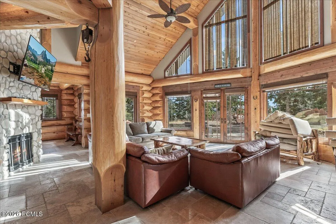
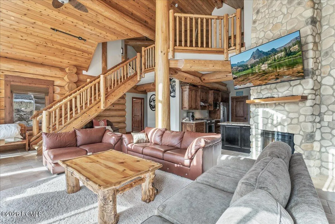
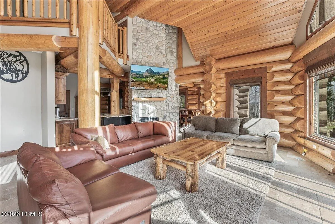
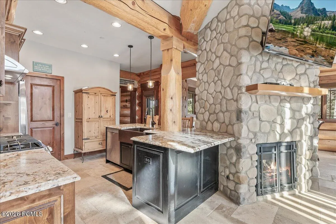
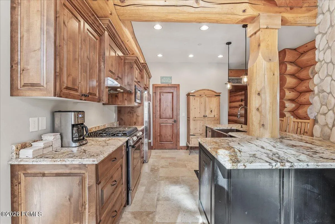
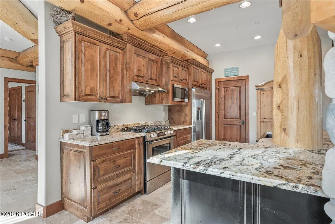
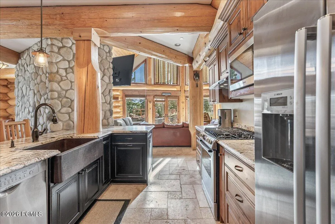
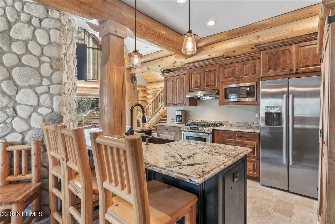
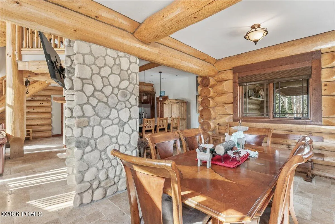
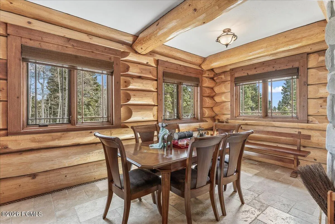
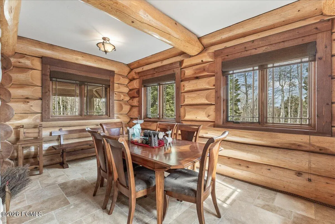
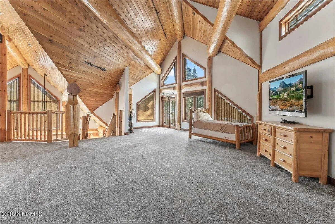
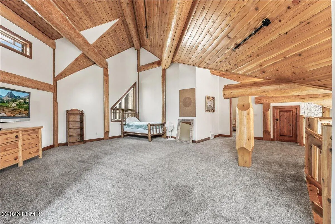
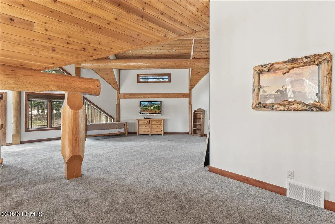
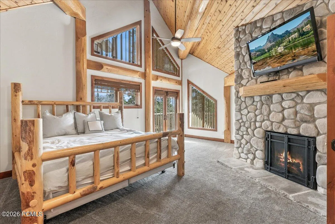
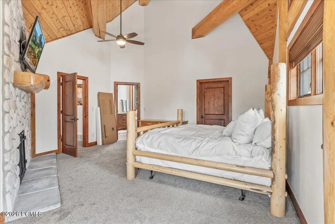
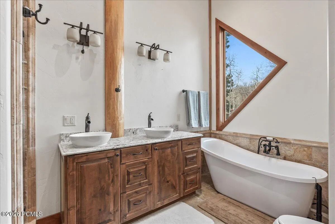
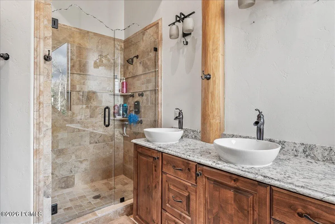
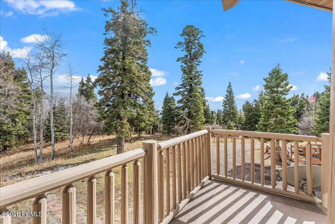
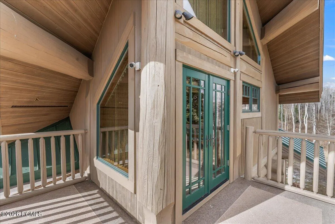
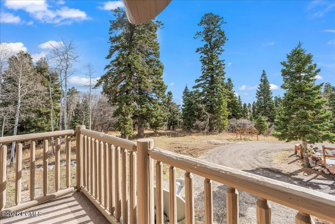
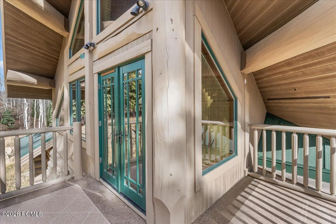
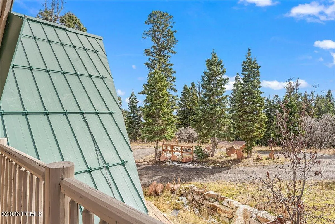
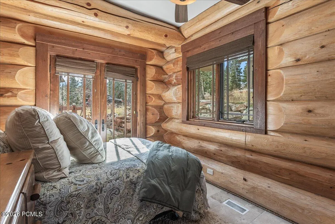
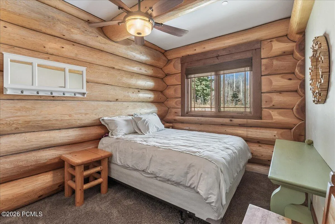
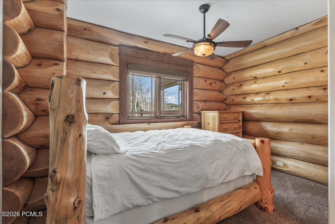
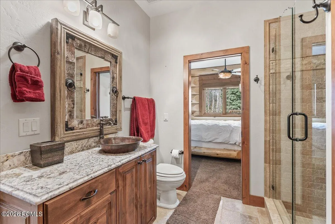
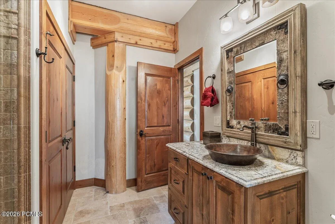
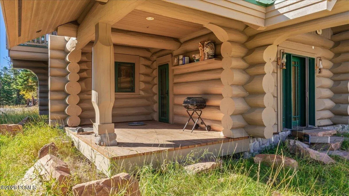
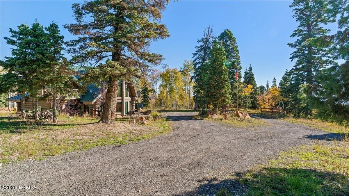
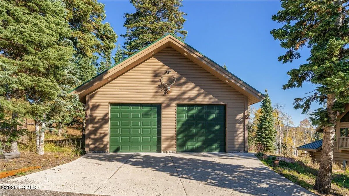
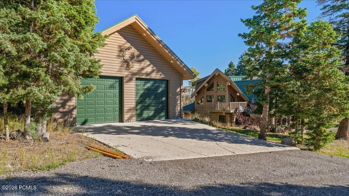
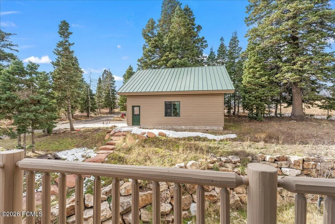
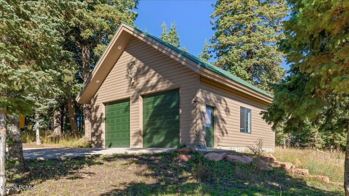
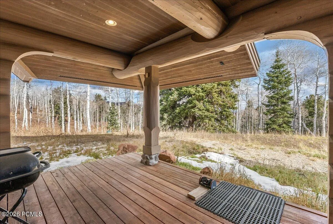
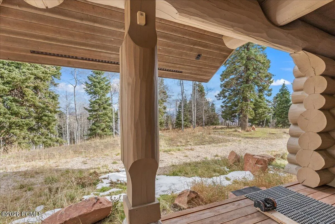
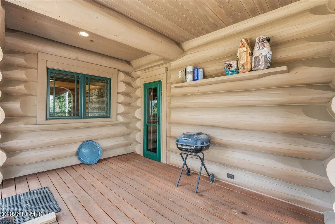
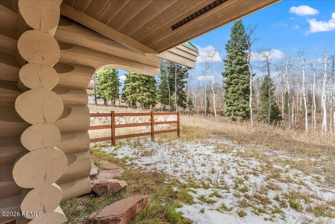
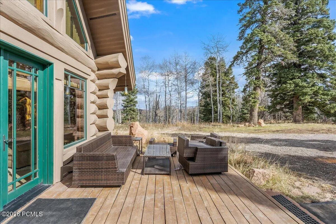
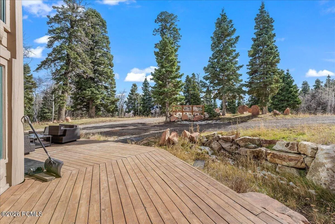
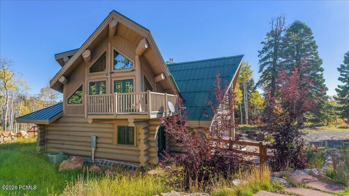
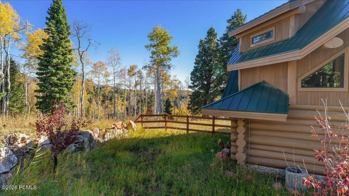
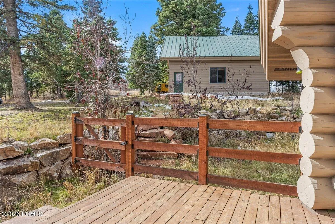
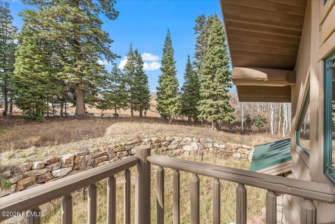
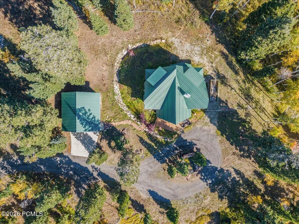
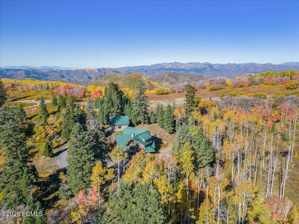
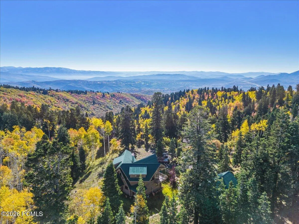
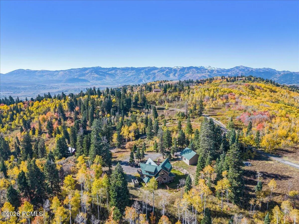
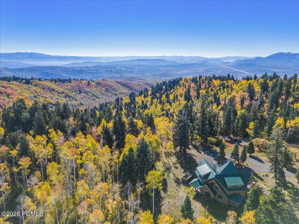
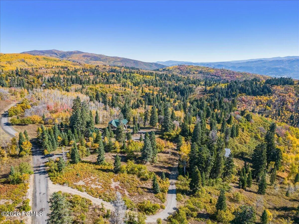
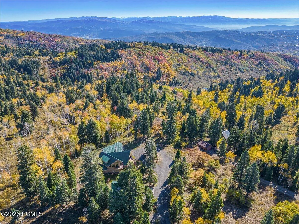
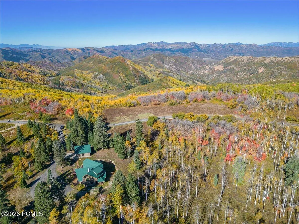
Great New Price ! Stagecoach Estates — a stunning custom home nestled behind the gates of this prestigious community, offering the ultimate in privacy and natural beauty on 11 sprawling acres. From the moment you step inside, you’ll be captivated by the grand great room featuring soaring floor-to-ceiling stone fireplace and expansive windows that flood the space with natural light. The open flow leads seamlessly into a beautifully appointed kitchen boasting premium Bosch appliances, rich granite countertops, and an adjacent informal dining area — perfect for everyday living and entertaining alike. The generous bonus/flex room provides endless possibilities for family fun, a home theater, playroom, or whatever your lifestyle demands. Retreat to the luxurious master suite, where a second stunning stone fireplace sets the mood and a private balcony invites you to greet each morning surrounded by the sights and sounds of nature — including the abundant wildlife that calls this property home. With four spacious bedrooms and an oversized garage ideal for all your recreational toys and gear, this property truly has it all. Whether you’re seeking a serene private escape or the perfect place to gather with family and friends, this Stagecoach Estates gem delivers an exceptional lifestyle you won’t find anywhere else. Your private paradise awaits — come experience it for yourself.Great News -The HOA is paving Basin Canyon Road beginning in summer of 2026,
- Heating System:
- Forced Air, Propane, Fireplace(s), ENERGY STAR Qualified Furnace
- Cooling System:
- Central Air, Air Conditioning
- Basement:
- Crawl Space
- Fireplace:
- Gas, Insert
- Patio:
- Deck
- Parking:
- Oversized, Detached
- Exterior Features:
- Balcony
- Fireplaces Total:
- 2
- Flooring:
- Tile, Carpet
- Interior Features:
- Pantry, Washer Hookup, Gas Dryer Hookup, Vaulted Ceiling(s), Breakfast Bar
- Laundry Features:
- Gas Dryer Hookup
- Sewer:
- Septic Tank
- Utilities:
- High Speed Internet Available, Electricity Connected, Propane
- Architectural Style:
- Log, Contemporary, Cabin
- Appliances:
- Disposal, Dishwasher, Refrigerator, Microwave, Washer, Oven
- Country:
- US
- State:
- UT
- County:
- Summit
- City:
- Park City
- Zipcode:
- 84098
- Street:
- Church
- Street Number:
- 11794
- Street Suffix:
- Road
- Mls Area Major:
- Snyderville Basin
- Street Dir Prefix:
- N
- High School District:
- Park City
- Office Name:
- KW Park City Keller Williams Real Estate
- Agent Name:
- Stephen Kotsenburg
- Construction Materials:
- Log Siding, Log
- Foundation Details:
- Pillar/Post/Pier, Concrete Perimeter
- Garage:
- 2.0
- Lot Features:
- Natural Vegetation, Gradual Slope, South Facing, Horse Property
- On Market Date:
- 2026-06-02
- Water Source:
- Public
- Building Size:
- 3388
- Tax Annual Amount:
- 12695.0
- Association Fee:
- 1100.0
- Association Fee Frequency:
- Annually
- Association Fee Includes:
- Com Area Taxes, Maintenance Grounds, Reserve/Contingency Fund, Insurance
- Association Yn:
- 1
- List Agent Mls Id:
- 03408
- List Office Mls Id:
- KWSP
- Listing Term:
- 1031 Exchange, Cash, Conventional
- Mls Status:
- Active
- Modification Timestamp:
- 2026-10-16T22:23:38Z
- Originating System Name:
- pcmls
- Status Change Timestamp:
- 2026-06-02T15:20:56Z
Residential For Sale
11794 N Church Road, Park City, UT 84098
- Property Type :
- Residential
- Listing Type :
- For Sale
- Listing ID :
- 12602348
- Price :
- $1,950,000
- View :
- Meadow, Mountain(s), Trees/Woods
- Bedrooms :
- 4
- Bathrooms :
- 3
- Square Footage :
- 3,388 Sqft
- Year Built :
- 2009
- Lot Area :
- 11.39 Acre
- Status :
- Active
- Full Bathrooms :
- 1
- Property Sub Type :
- Single Family Residence
- Roof:
- Metal
