

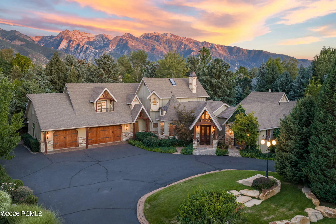
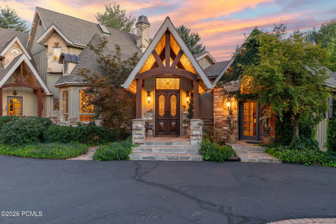
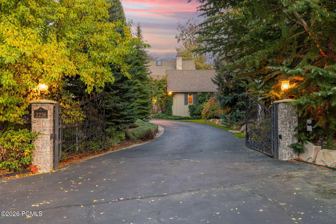
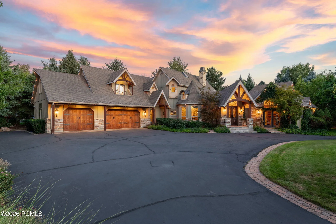
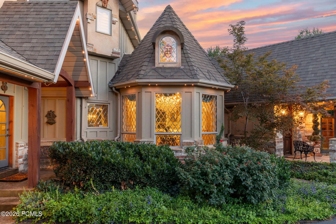
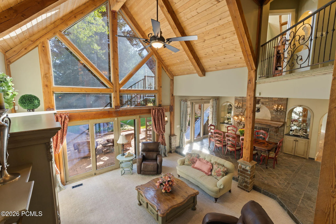
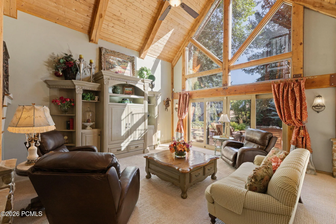
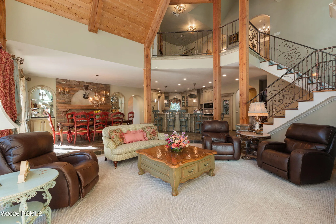
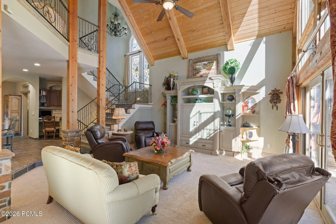
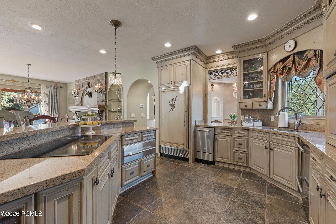
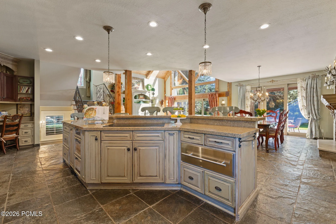
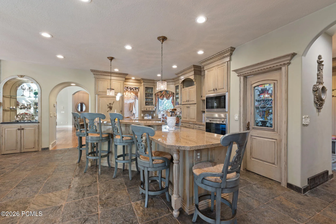
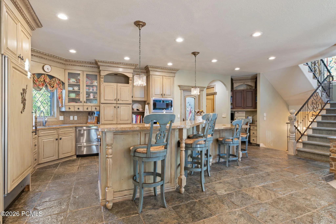
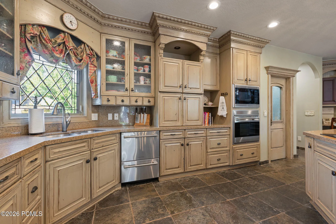
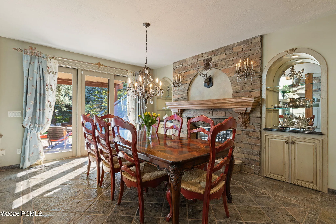
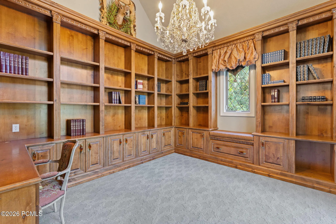
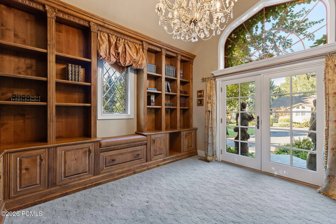
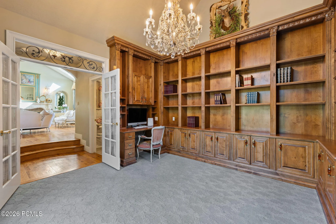
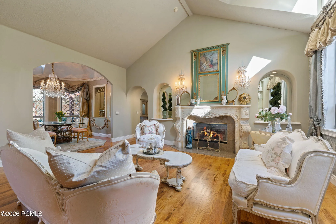
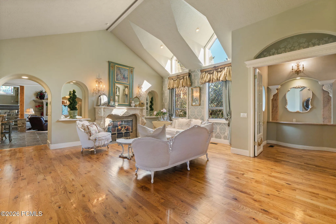
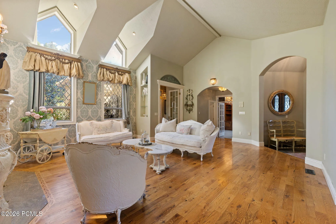
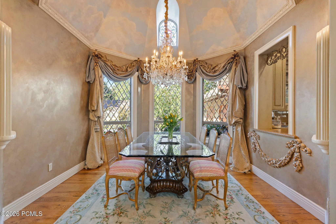
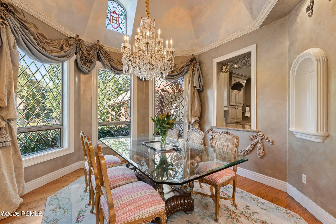
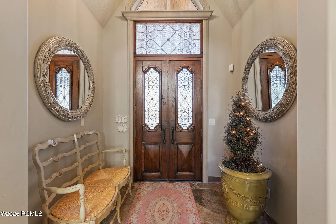
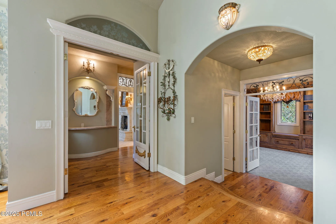
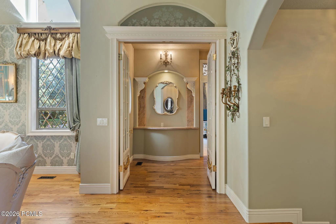
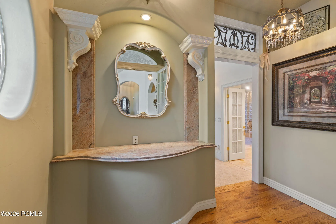
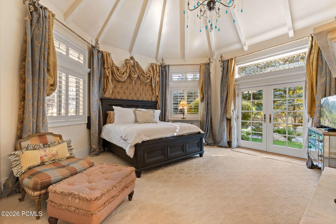
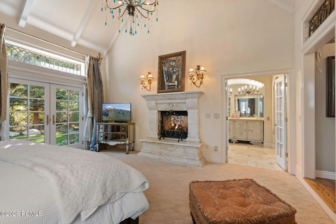
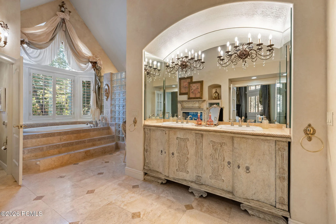
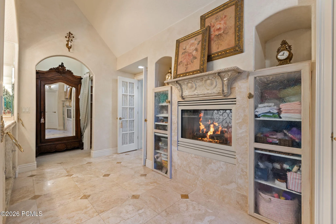
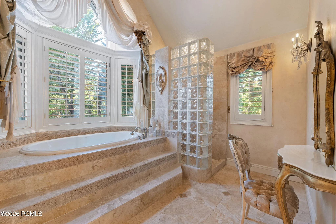
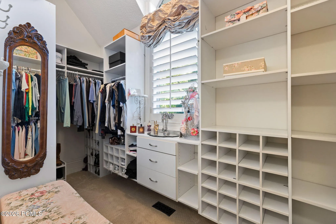
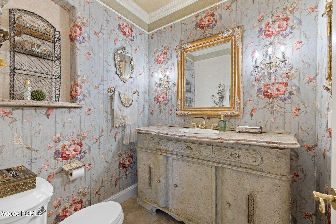
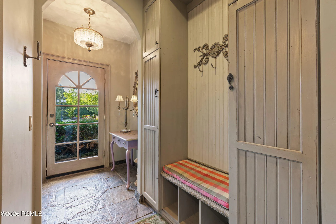
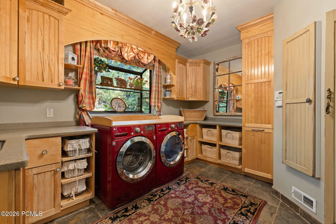
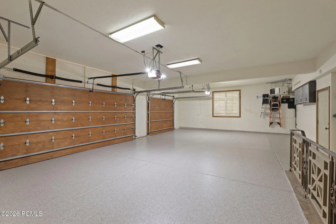
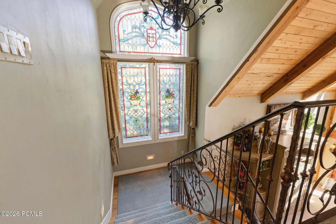
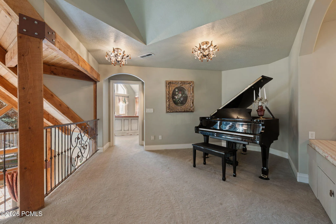
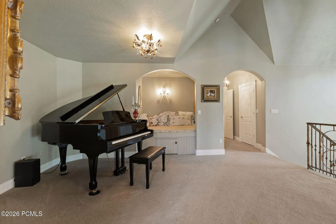
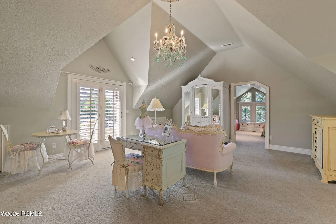
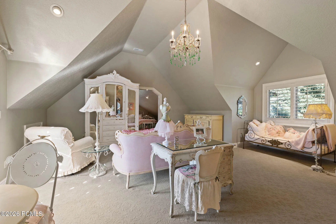
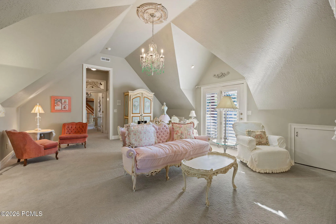
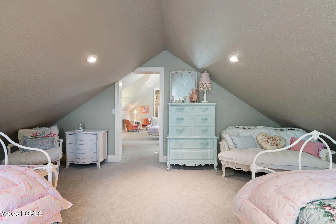
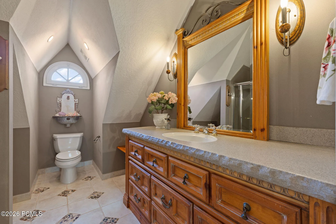
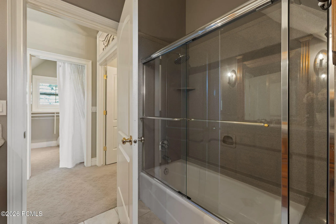
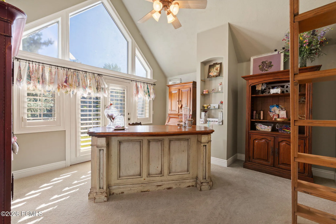
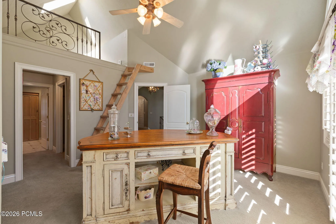
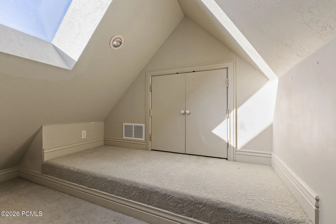
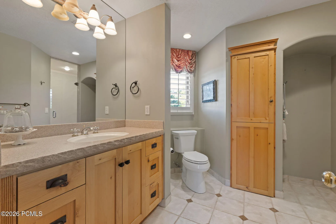
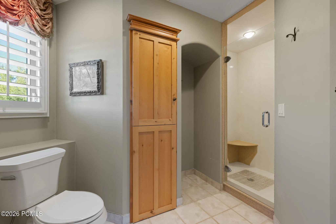
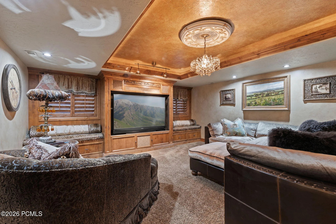
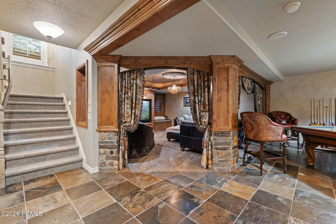
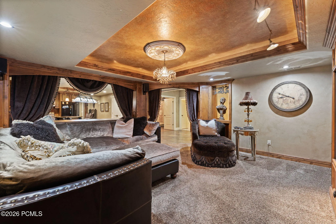
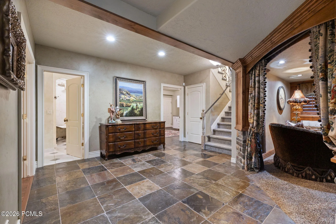
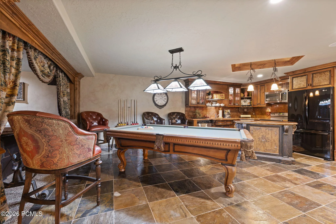
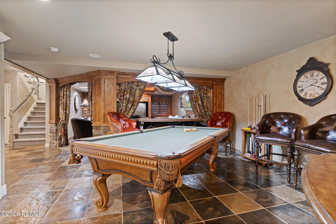
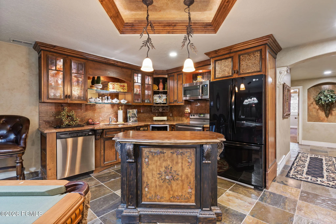
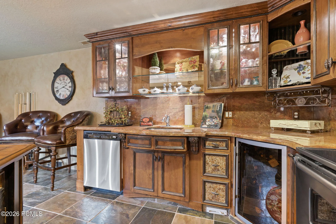
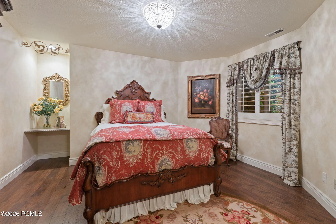
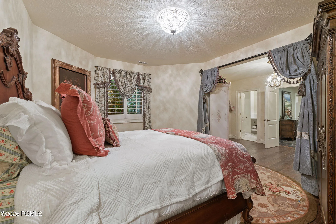
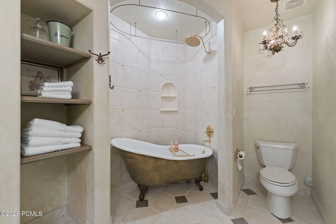
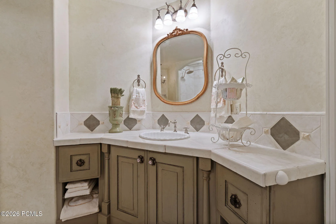
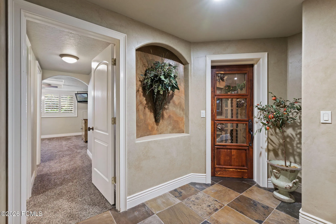
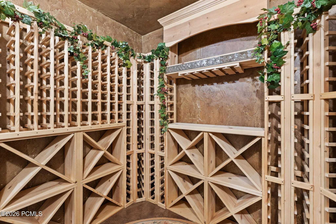
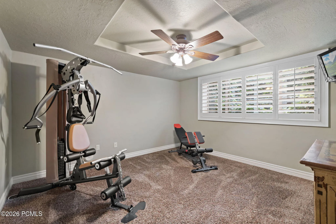
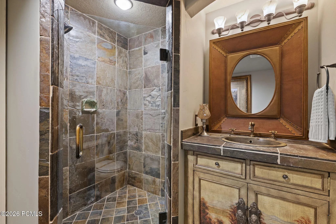
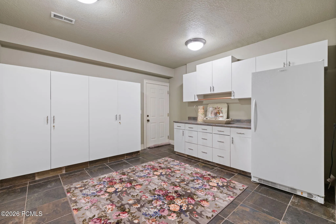
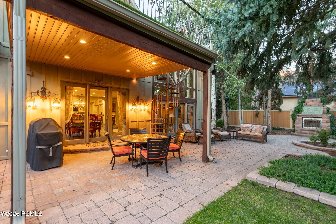
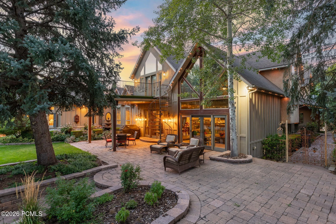
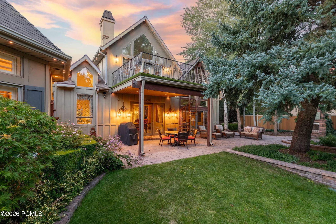
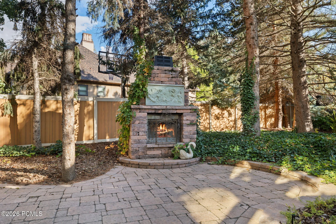
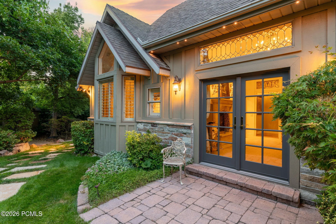
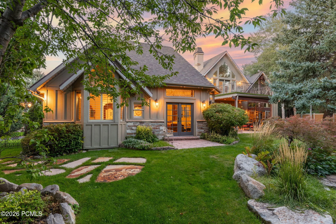
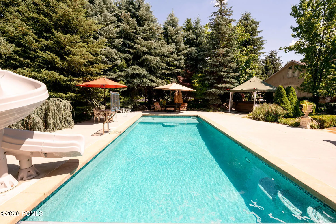
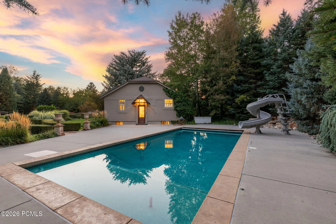
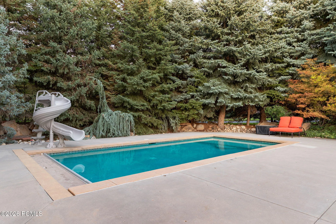
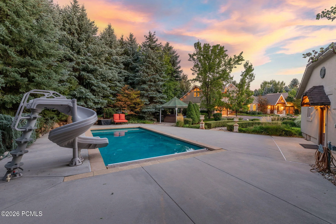
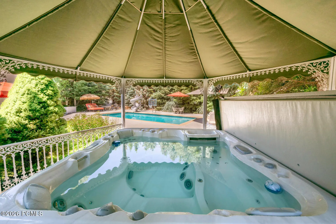
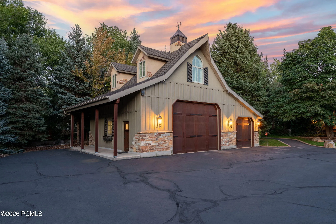
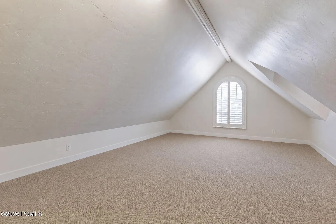
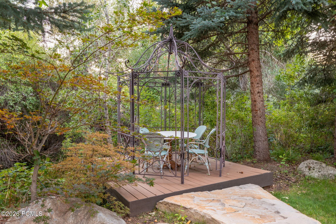
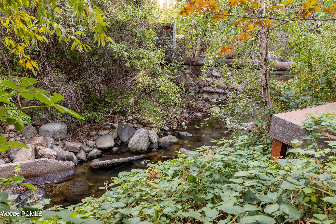
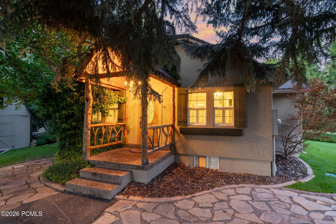
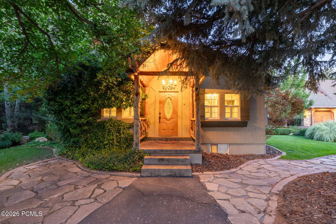
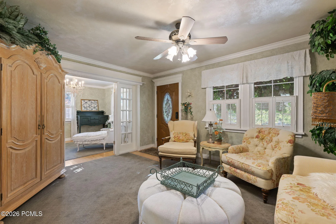
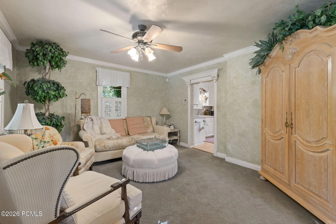
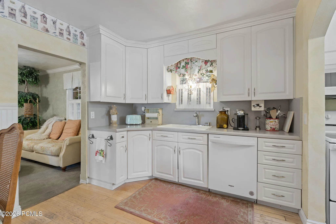
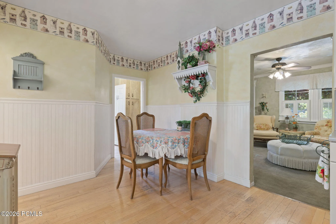
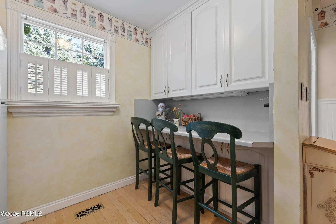
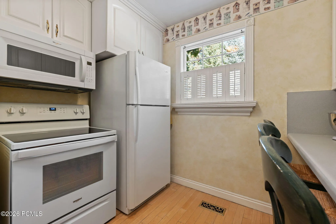
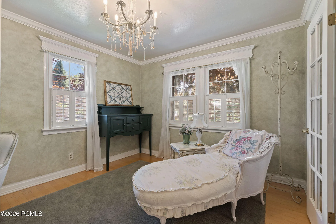
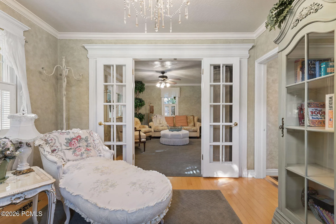
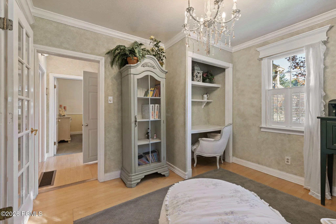
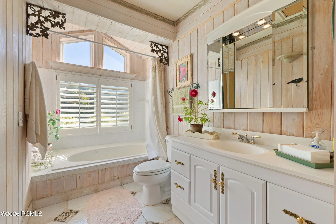
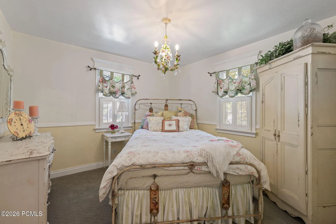
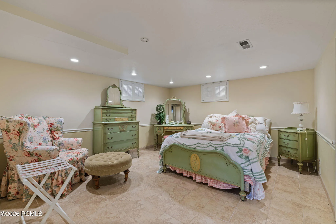
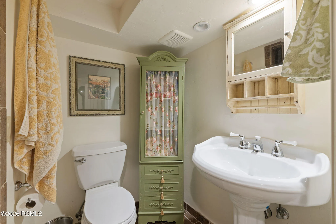
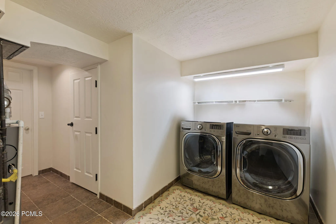
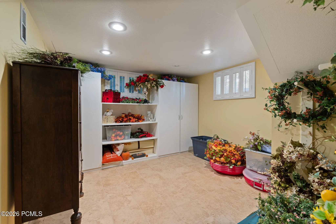
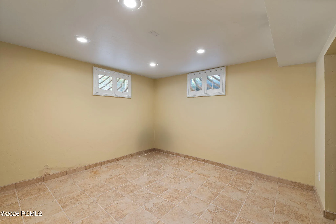
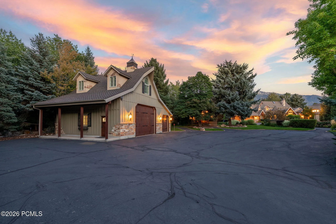
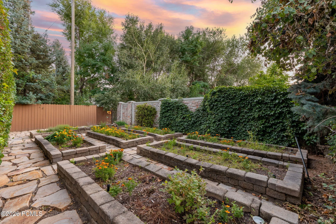
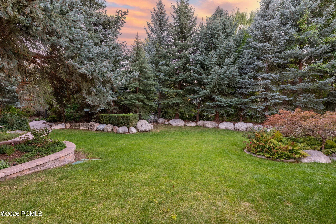
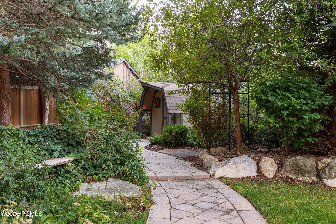
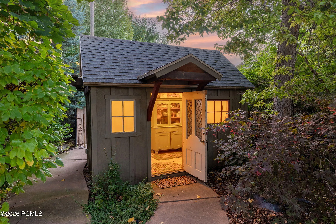
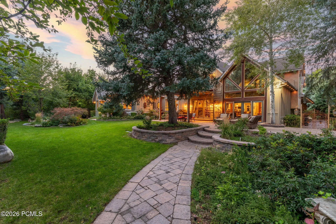
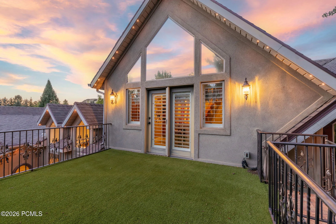
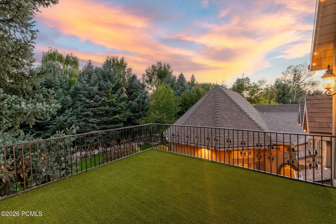
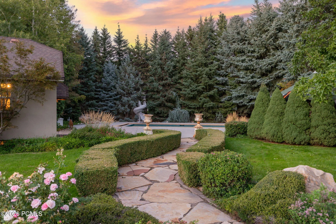
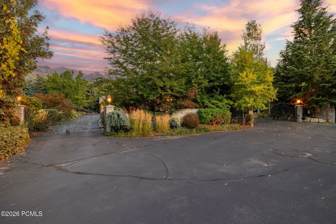
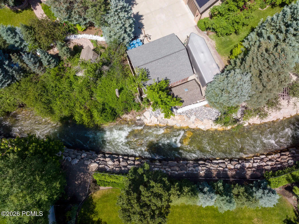
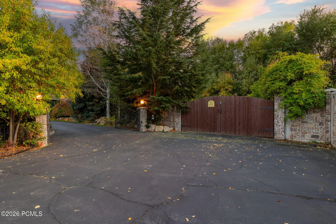
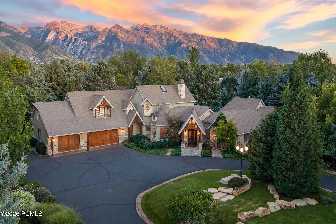
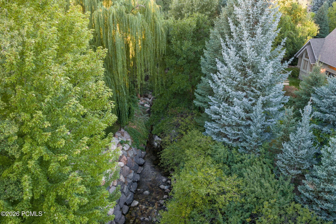
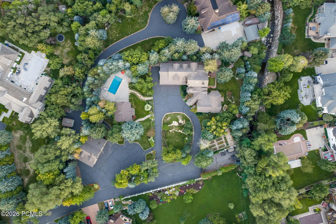
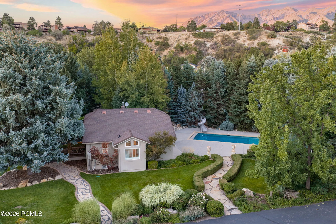
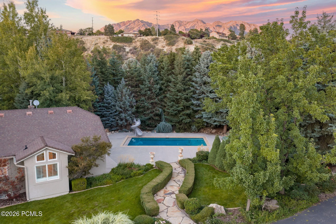
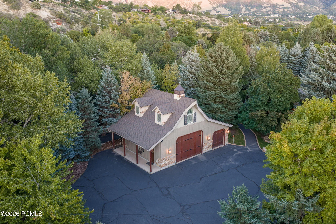
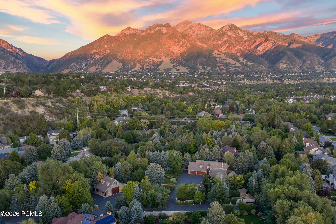

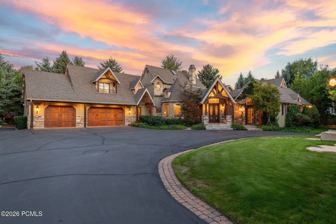
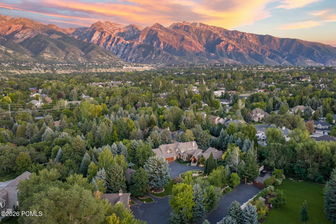
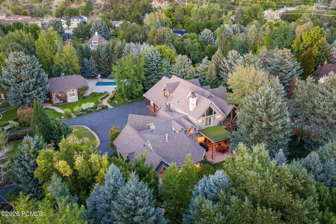
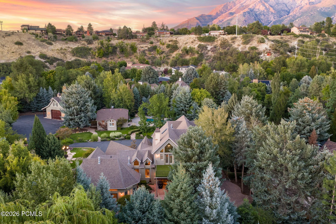
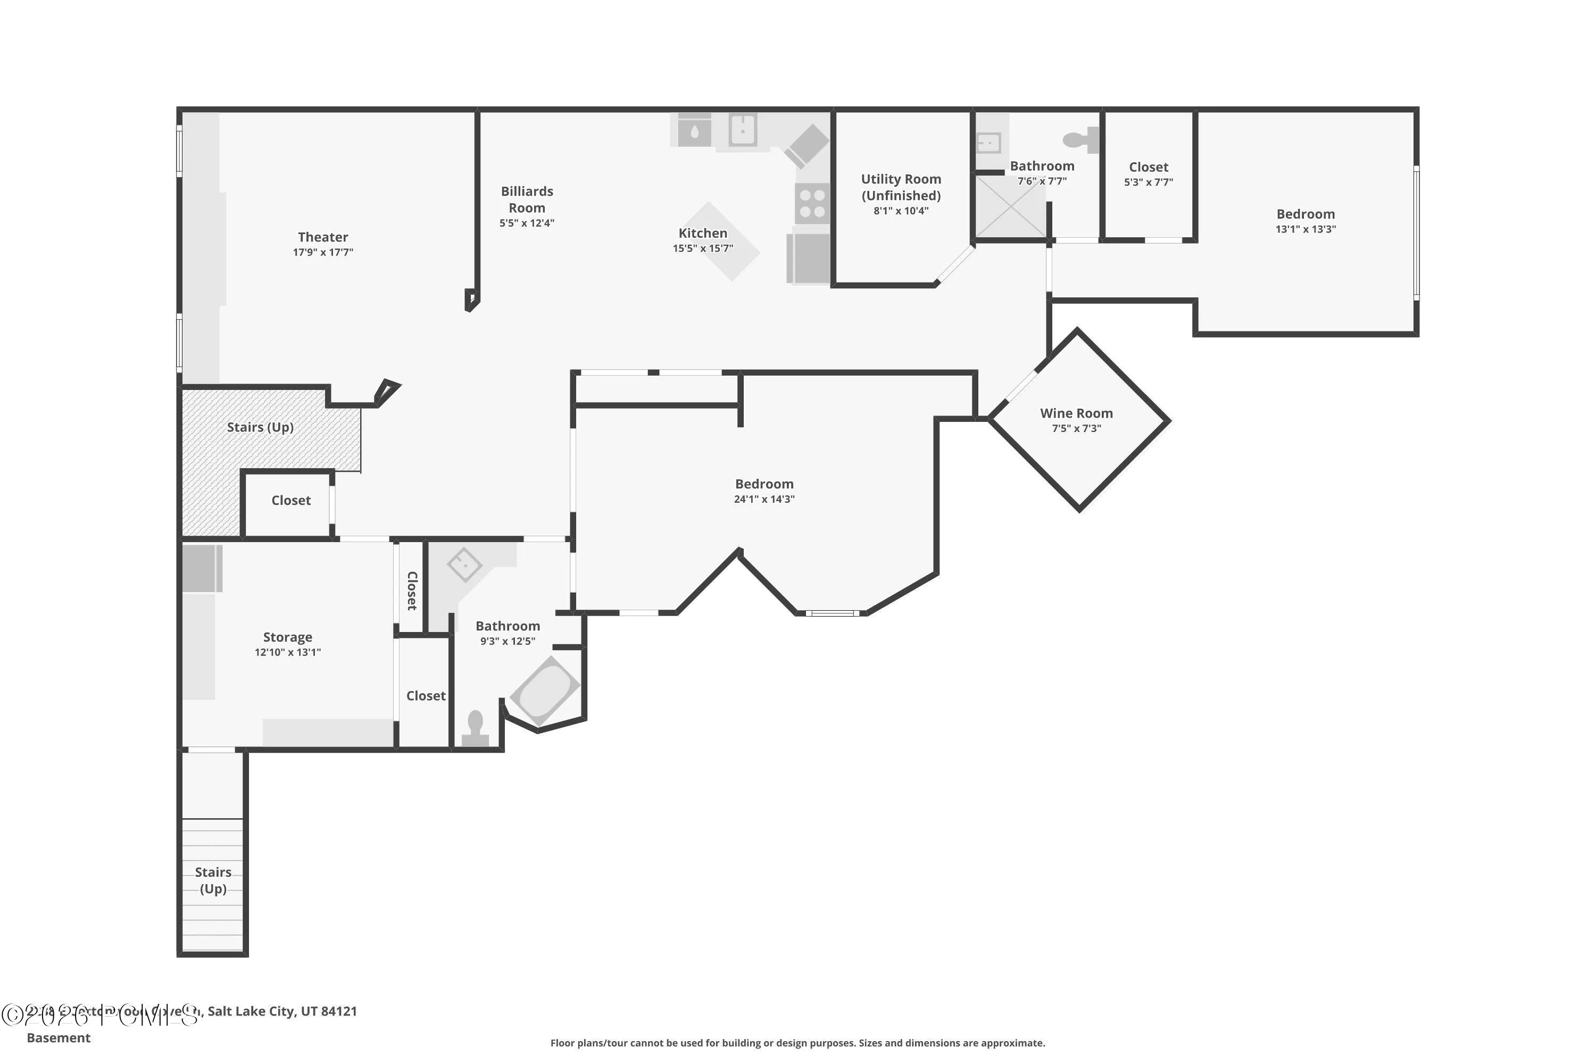
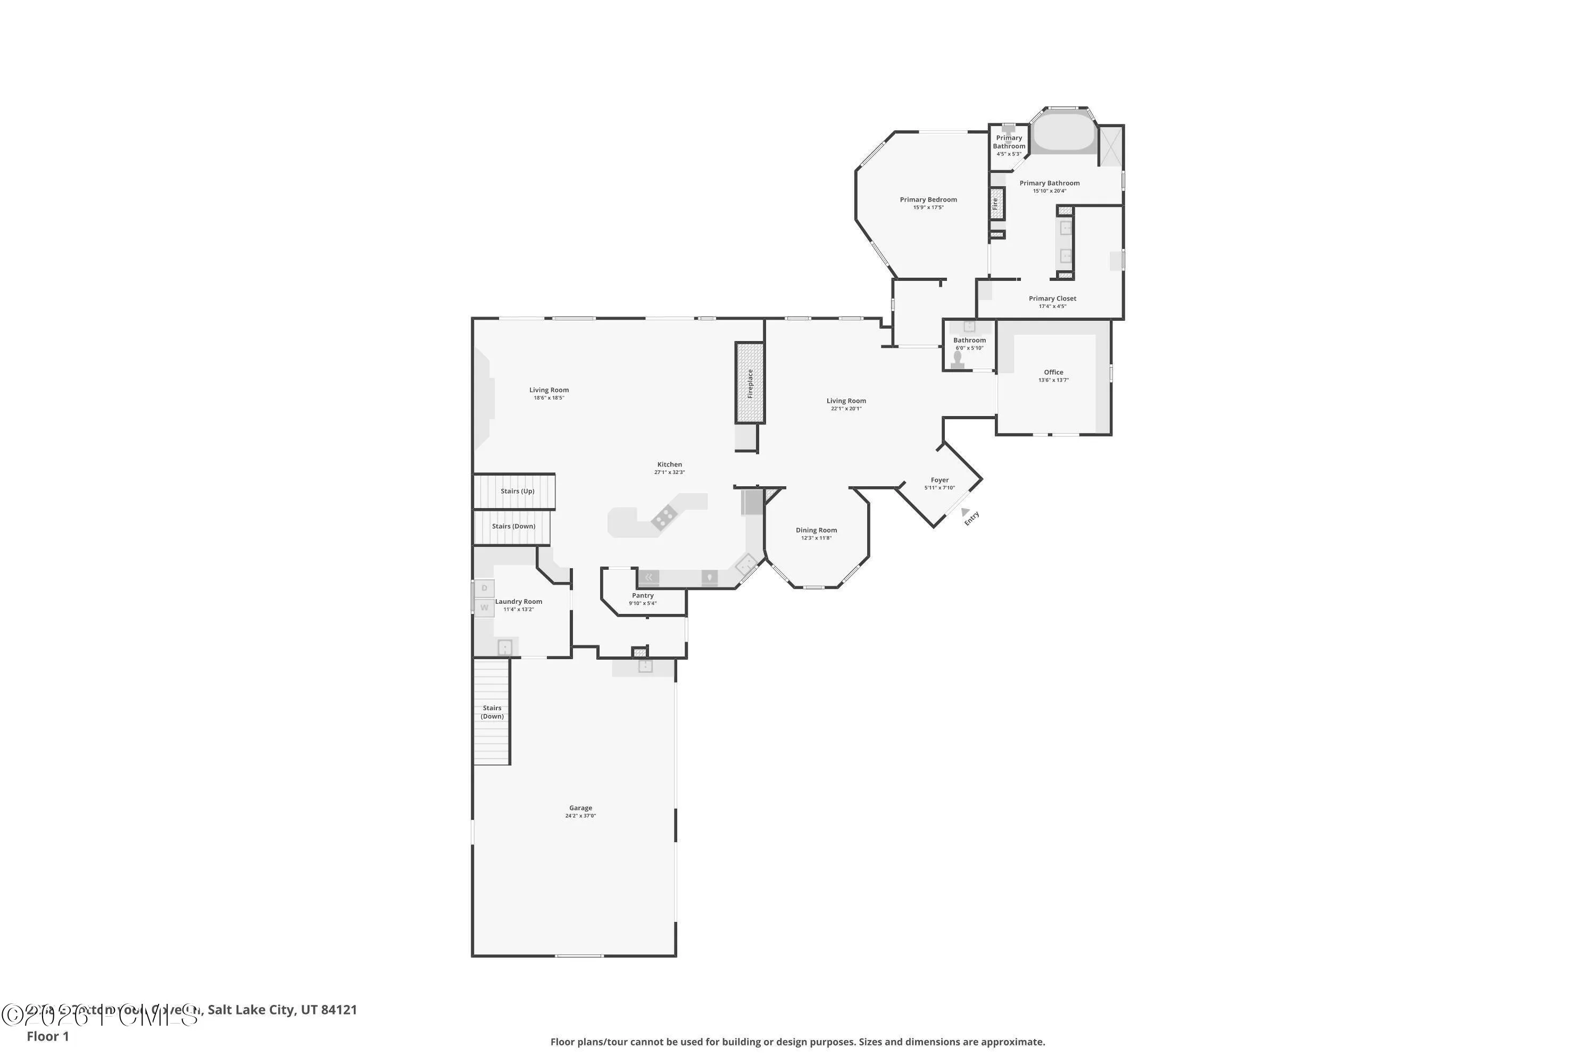
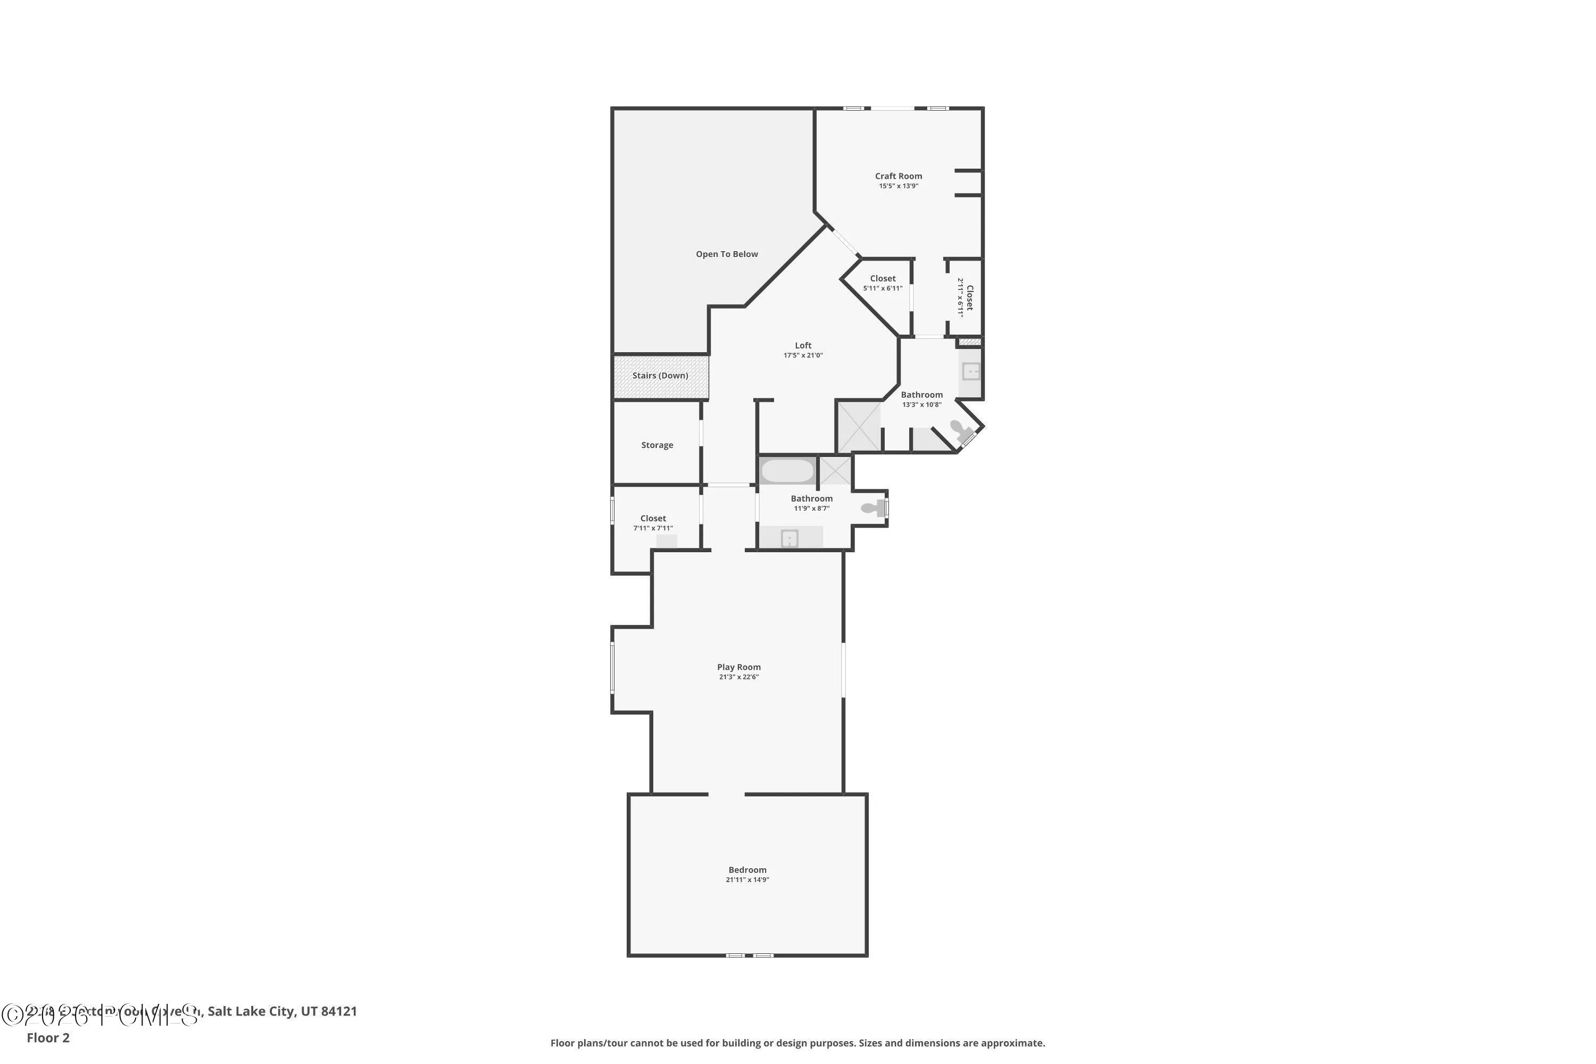
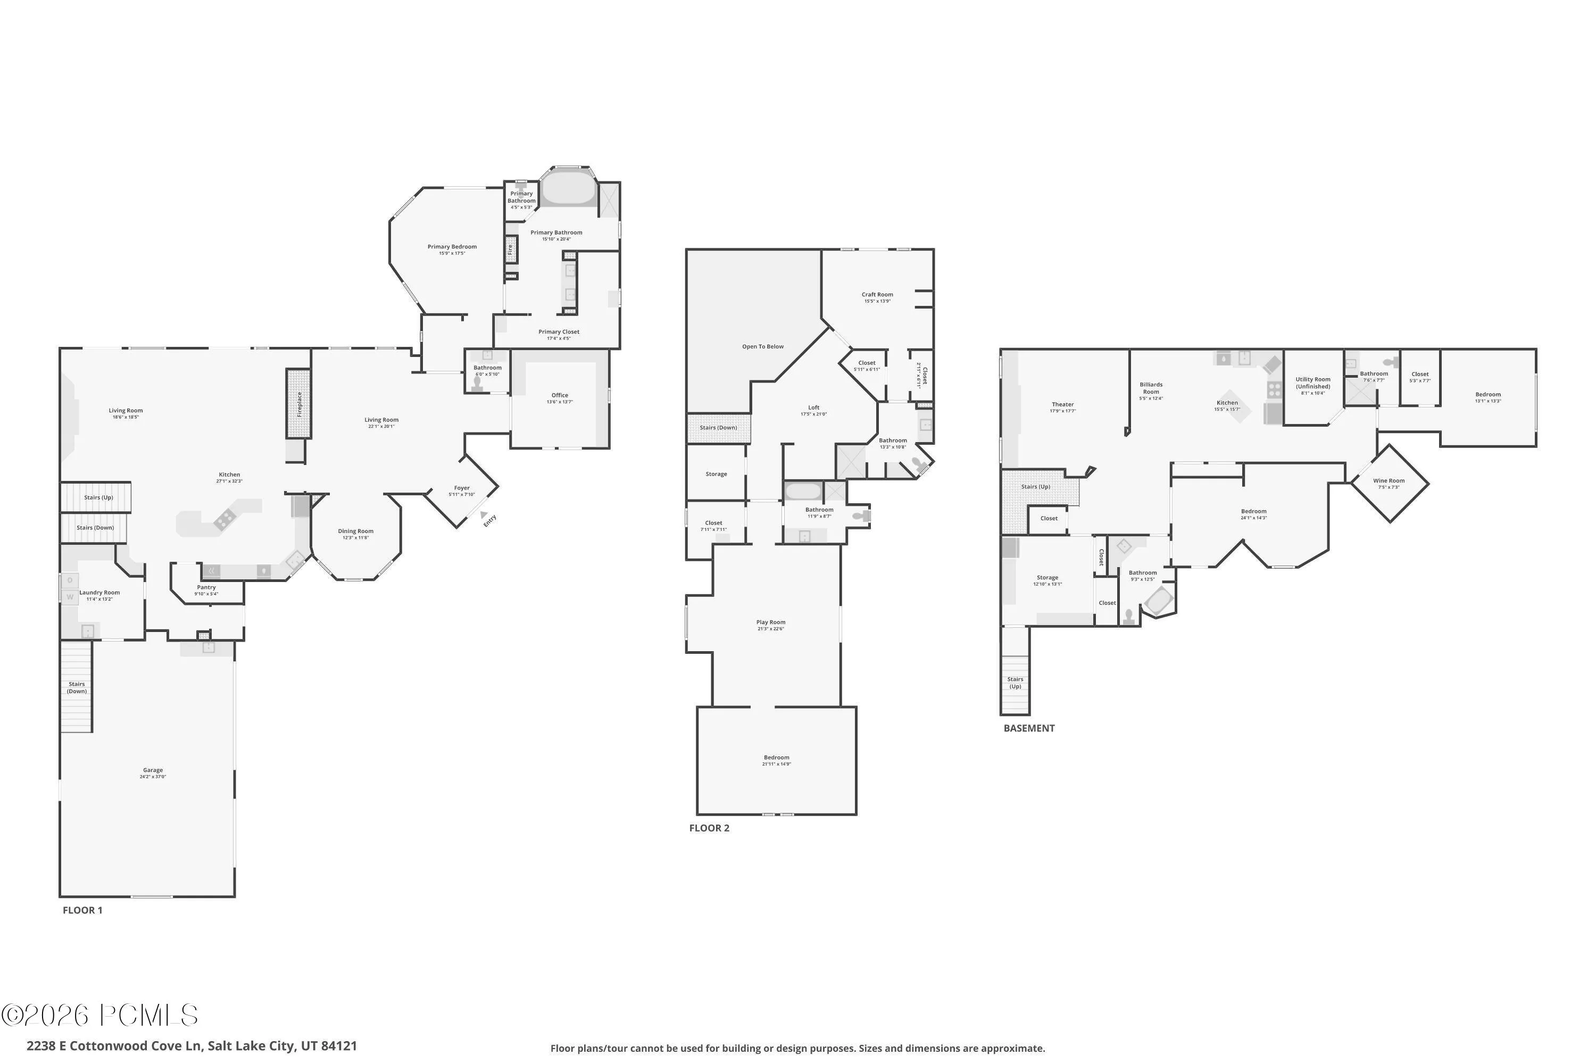
A rare creekside estate in an extraordinary setting. Nestled along Little Cottonwood Creek, this 1.29-acre gated private estate is surrounded by mature pines and beautifully manicured grounds. The property includes a 7, 400-square-foot custom residence, separate 3-bedroom, 2-bath guest cottage, saltwater pool, and large detached garage with a finished loft. Inside, the custom residence blends timeless architectural character with French Country influences. Quality craftsmanship is evident throughout, with wood ceilings, exposed beams, natural stone, hand-leaded glass, vintage chandeliers, arched details, and custom cabinetry. The kitchen includes Wolf and Sub-Zero appliances and a walk-in pantry. Just off the kitchen, the family room has a vaulted wood ceiling, stone fireplace, and doors opening to the backyard and patios. A formal dining room and private library/office with custom built-ins complete the main living spaces. The main-level primary suite has a coved ceiling with beams, fireplace, walk-in closet, ensuite bath, and doors opening to a private patio. Upstairs are two ensuite bedrooms and an open loft, with one bedroom offering its own loft and upper deck. The lower level includes a second kitchen, theater room, billiards/game area, custom wine cellar, two bedrooms, two bathrooms, and extensive storage. The guest cottage provides wonderful accommodations for family or guests. An attached three-car garage and detached 30′ x 40′ garage with RV parking and a finished upper level provide exceptional flexibility. Outside, mature pines create a private oasis around the saltwater pool and patio. Stone walkways meander through the grounds to a creekside gazebo and separate fenced garden with raised garden boxes. This property is also zoned for horses. A truly special creekside estate offering exceptional privacy and timeless craftsmanship, just minutes from Big and Little Cottonwood Canyons and world-class skiing.
- Swimming Pool:
- Outdoor Pool
- Heating System:
- Natural Gas, Forced Air
- Cooling System:
- Central Air
- Basement:
- Walk-Out Access
- Fence:
- Partial
- Fireplace:
- Gas
- Patio:
- Patio, Deck
- Parking:
- Oversized, RV Garage, Detached
- Exterior Features:
- Storage, Balcony
- Fireplaces Total:
- 3
- Flooring:
- Tile, Carpet, Wood
- Interior Features:
- Walk-In Closet(s), Storage, Pantry, Spa/Hot Tub
- Sewer:
- Public Sewer
- Utilities:
- Natural Gas Connected, Electricity Connected
- Architectural Style:
- Traditional
- Appliances:
- Disposal, Dishwasher, Refrigerator, Microwave, Washer, Oven
- Country:
- US
- State:
- UT
- County:
- Salt Lake
- City:
- Cottonwood Heights
- Zipcode:
- 84121
- Street:
- Cottonwood Cove
- Street Number:
- 2238
- Street Suffix:
- Lane
- Mls Area Major:
- Wasatch Front
- Street Dir Prefix:
- E
- High School District:
- Other
- Office Name:
- Stone Edge Real Estate LLC
- Agent Name:
- Lisa J Ninow
- Foundation Details:
- Concrete Perimeter
- Garage:
- 6.0
- Lot Features:
- Secluded, Cul-De-Sac, Sprinklers In Rear, Sprinklers In Front
- On Market Date:
- 2026-10-17
- Virtual Tour:
- https://www.zillow.com/view-imx/b3144ea7-b8db-40e8-8b45-8860356ba4c9?wl=true&setAttribution=mls&initialViewType=pano
- Water Source:
- Public, Irrigation
- Building Size:
- 7420
- Tax Annual Amount:
- 14647.0
- Association Fee:
- 25.0
- Association Fee Frequency:
- Monthly
- Association Fee Includes:
- Snow Removal
- Association Yn:
- 1
- Co List Agent Full Name:
- Noel Hicks
- Co List Agent Mls Id:
- 13722
- Co List Office Mls Id:
- 3648
- Co List Office Name:
- Stone Edge Real Estate LLC
- List Agent Mls Id:
- 13353
- List Office Mls Id:
- 3648
- Listing Term:
- Cash, Conventional
- Mls Status:
- Active
- Modification Timestamp:
- 2026-10-17T00:51:34Z
- Originating System Name:
- pcmls
- Status Change Timestamp:
- 2026-10-17T00:31:51Z
Residential For Sale
2238 E Cottonwood Cove Lane, Cottonwood Heights, Utah 84121
- Property Type :
- Residential
- Listing Type :
- For Sale
- Listing ID :
- 12604653
- Price :
- $3,550,000
- View :
- Creek/Stream, Mountain(s)
- Bedrooms :
- 4
- Bathrooms :
- 6
- Half Bathrooms :
- 1
- Year Built :
- 1999
- Lot Area :
- 1.26 Acre
- Status :
- Active
- Full Bathrooms :
- 3
- Property Sub Type :
- Single Family Residence
- Roof:
- Asphalt
