

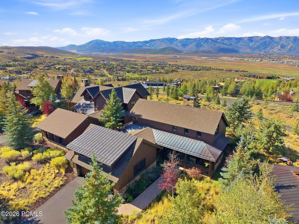
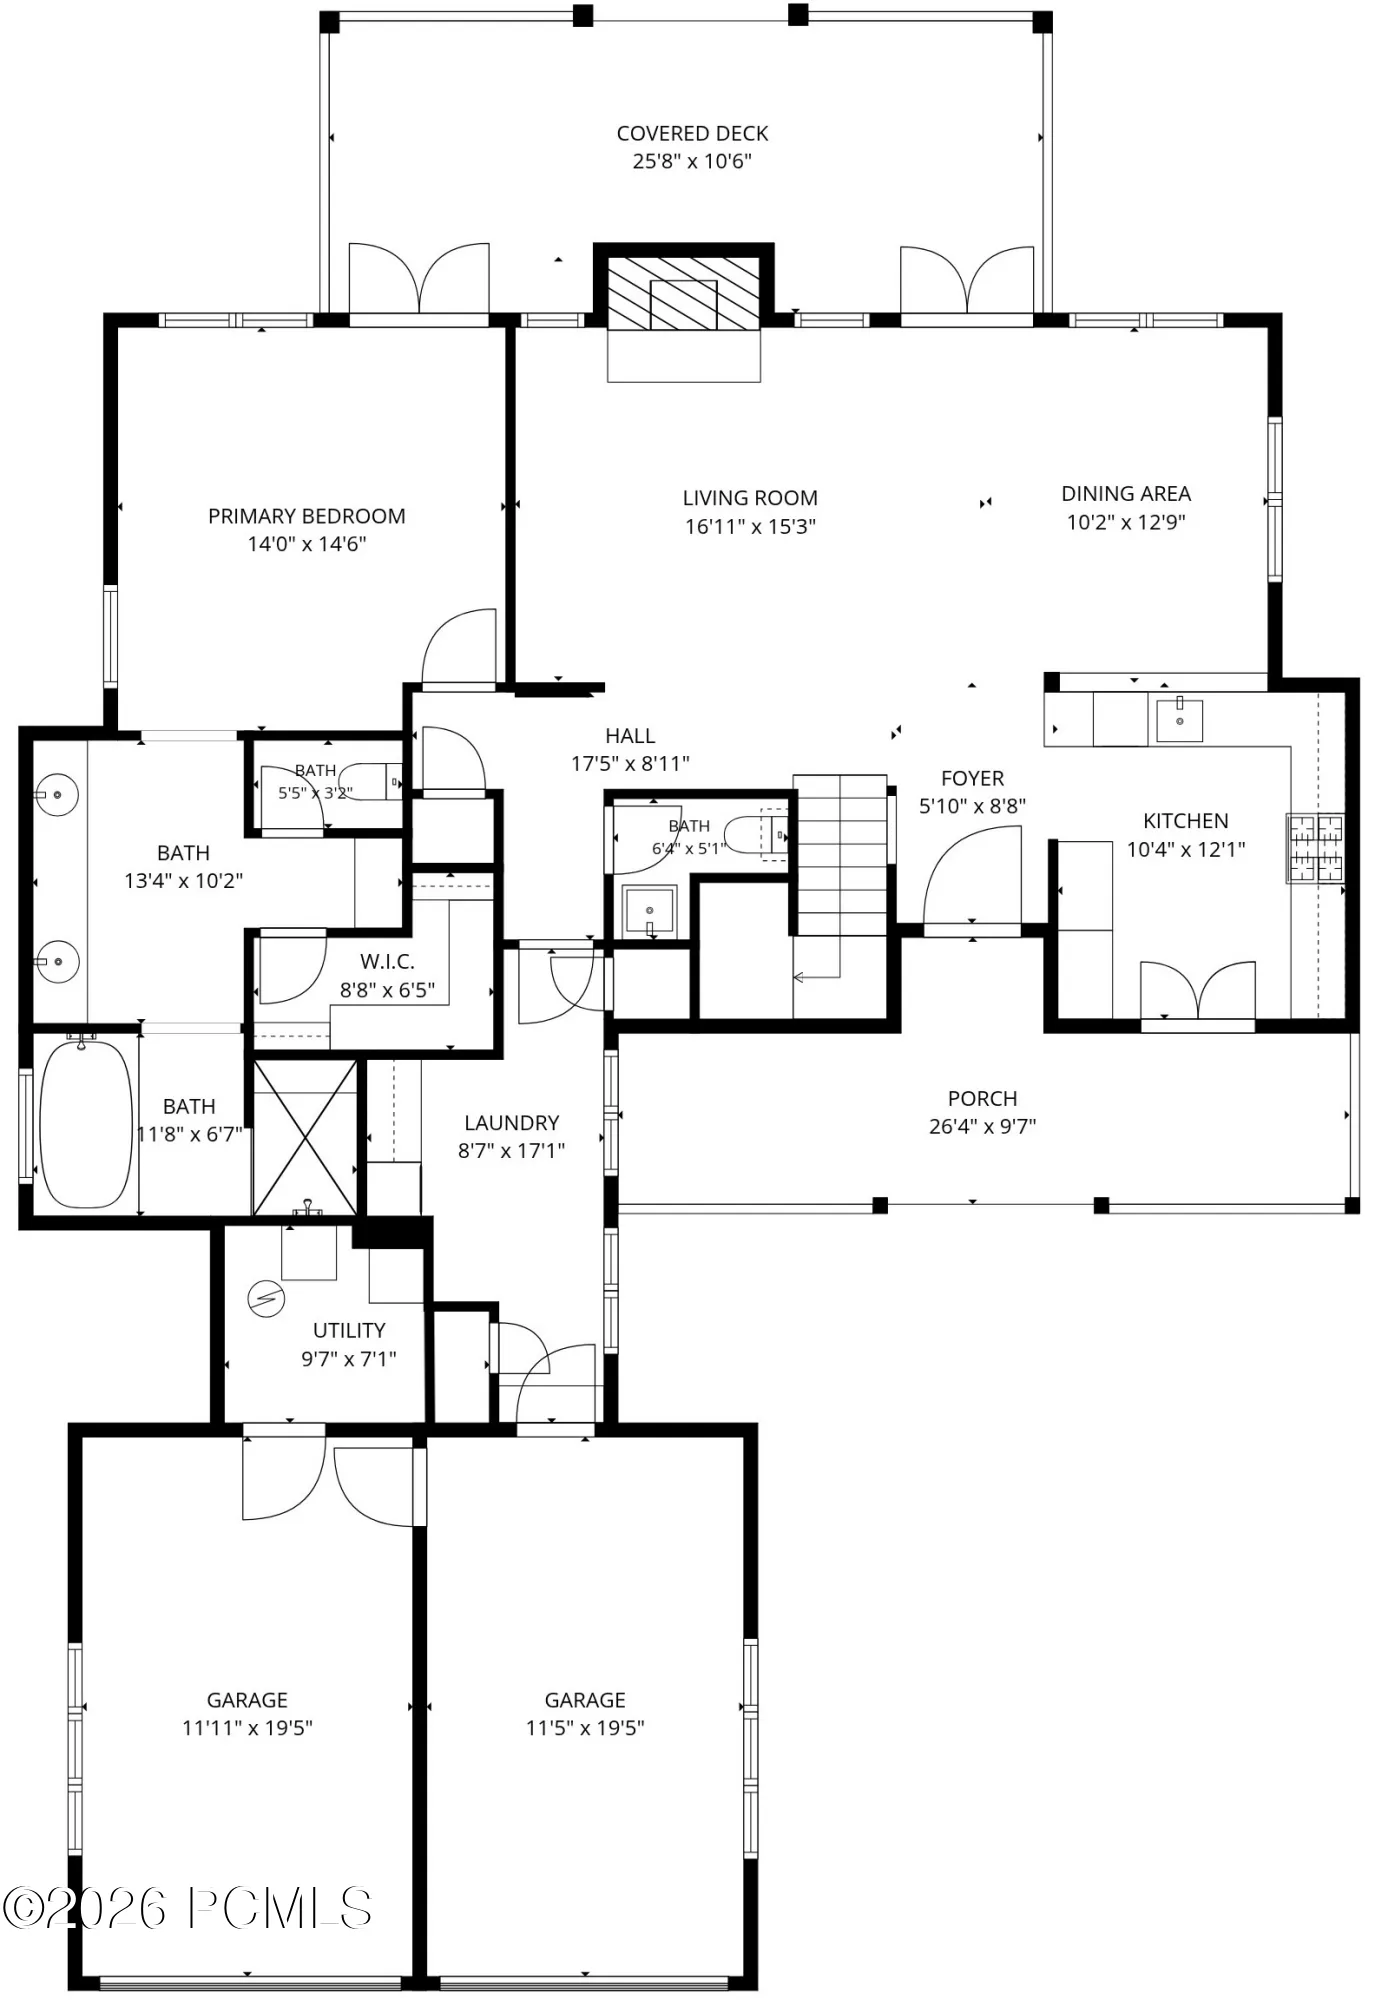
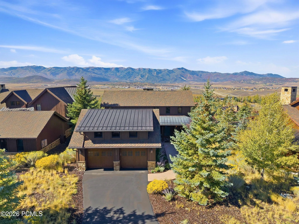
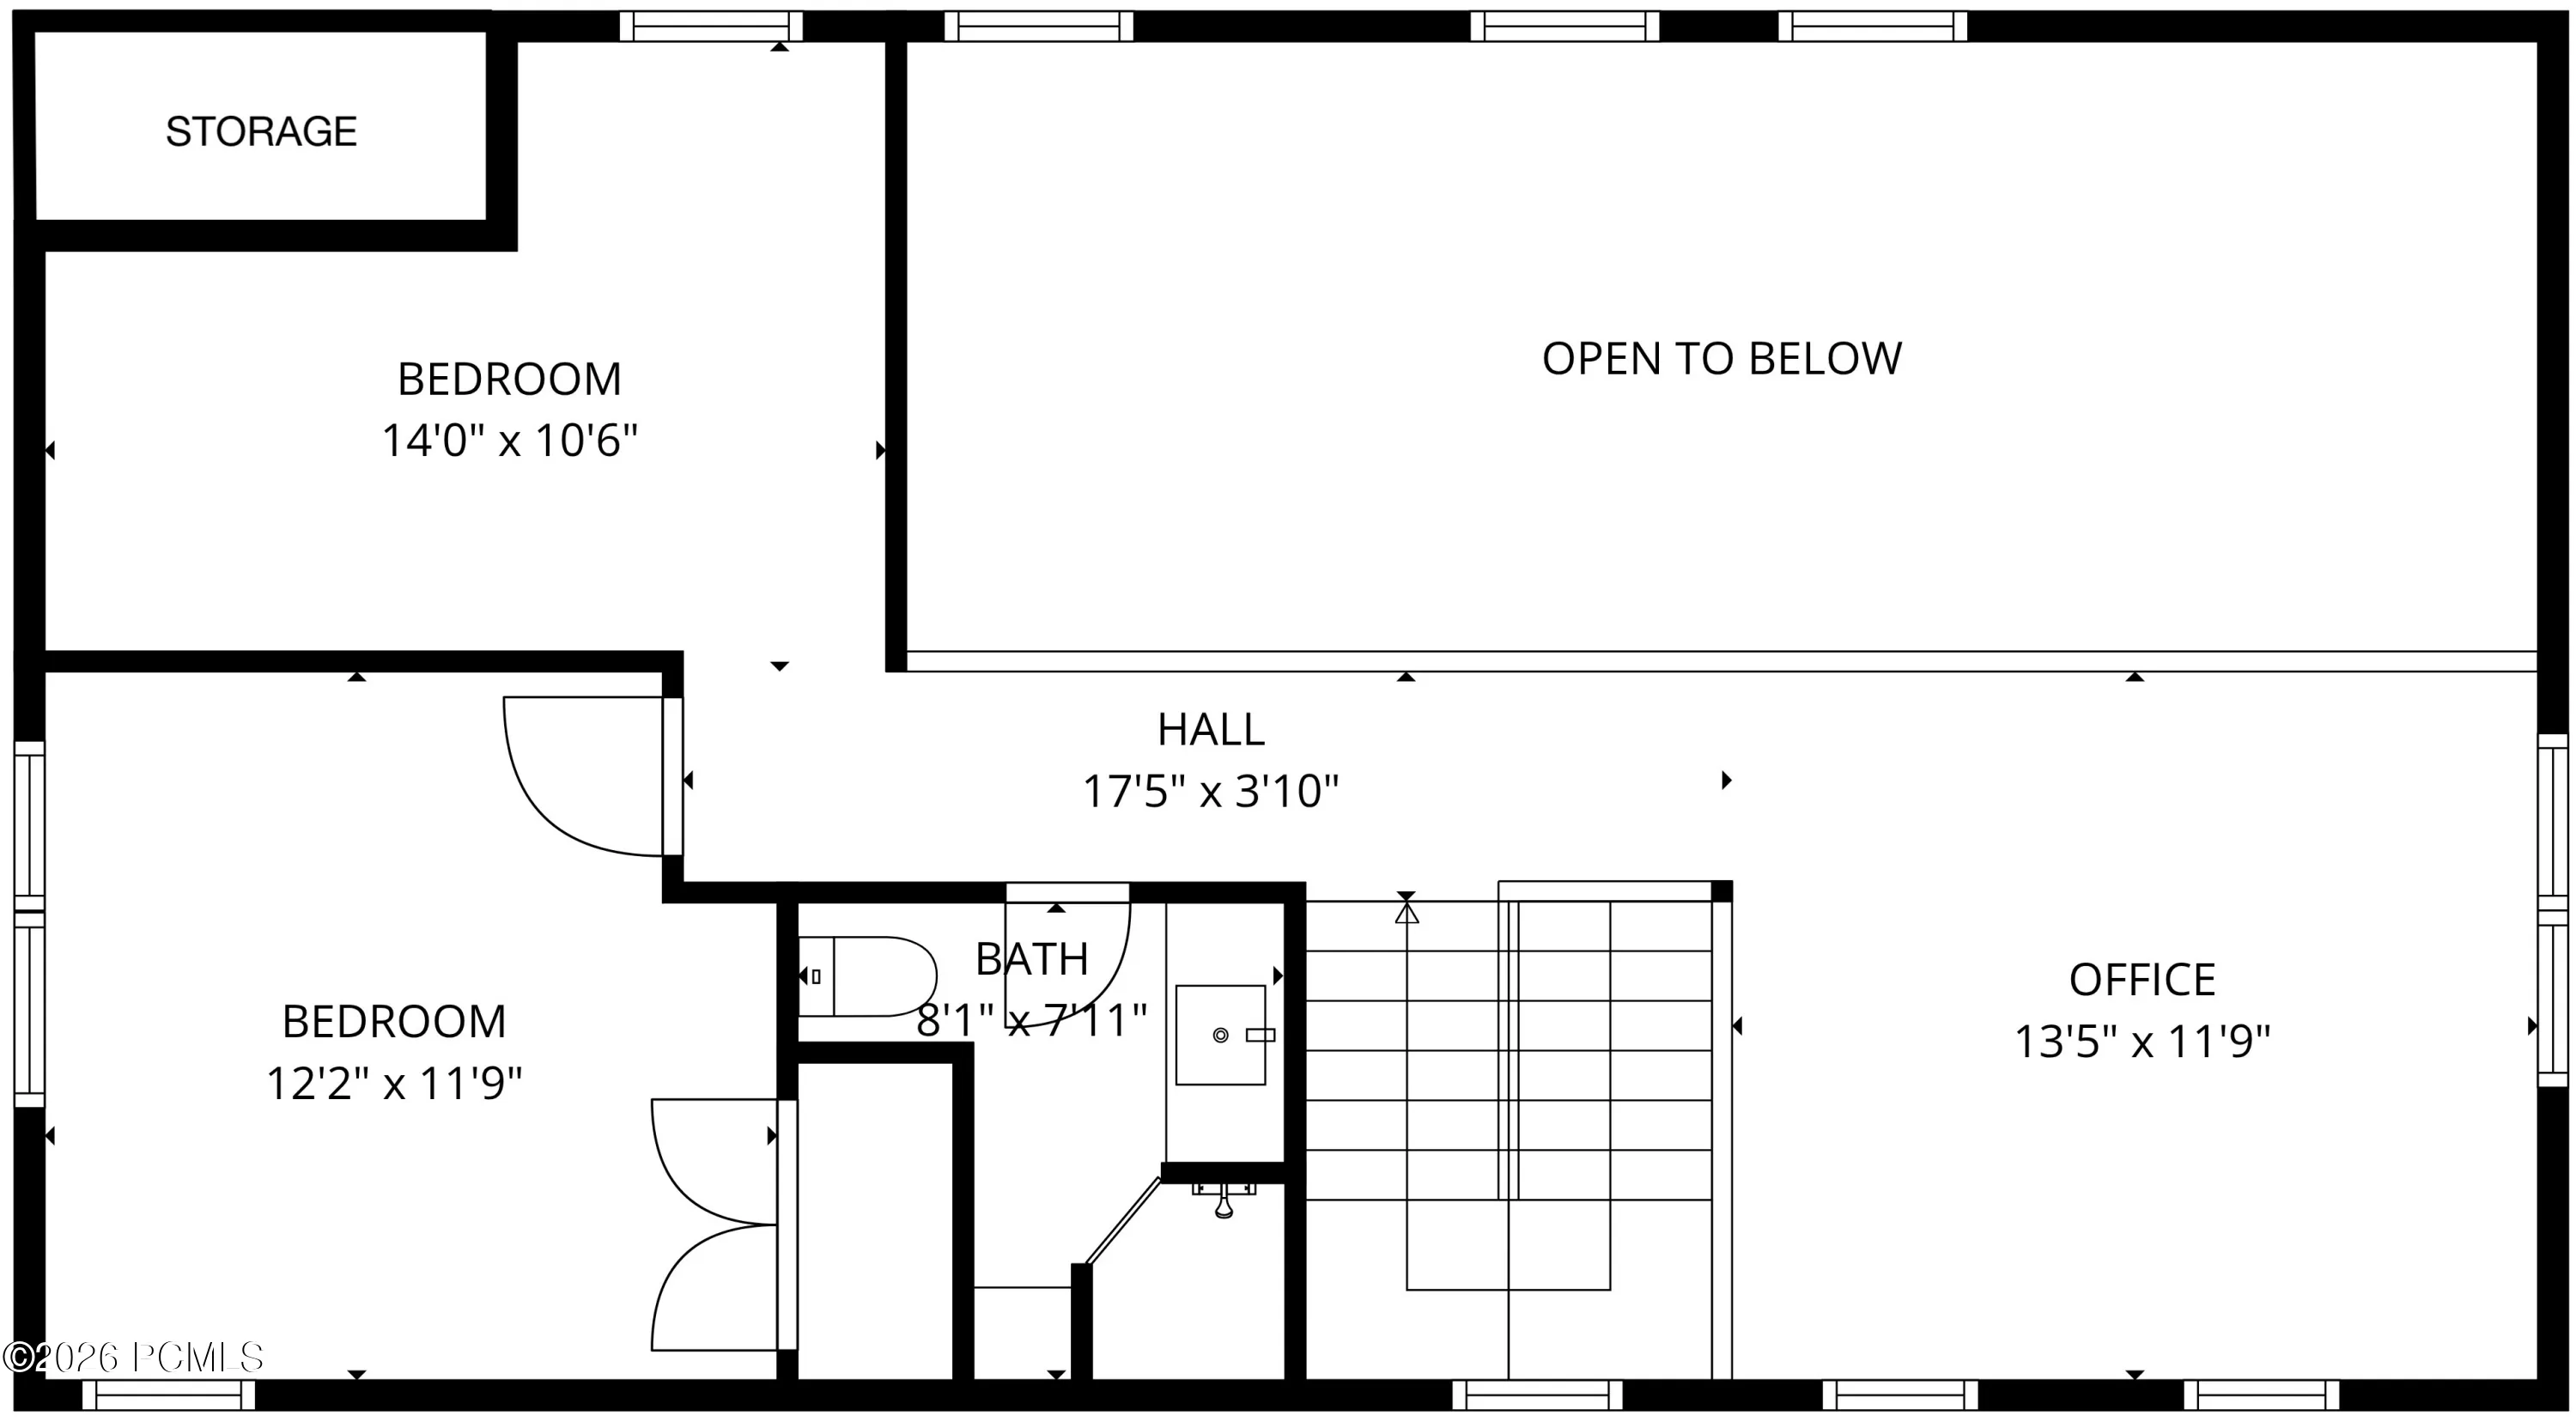
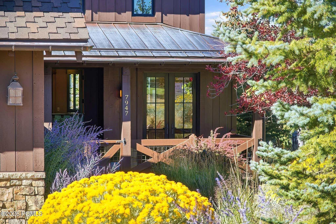
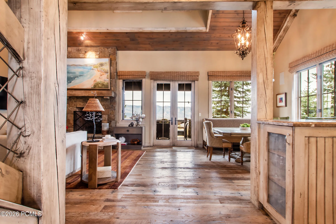

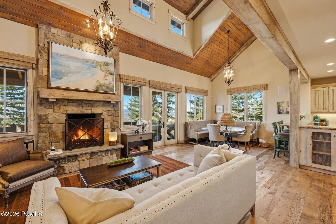
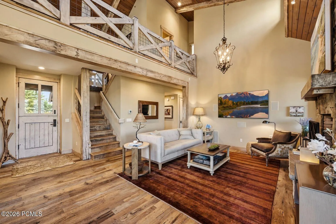
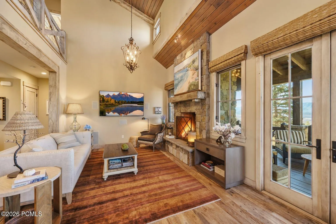
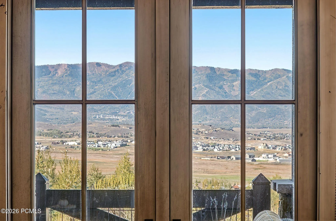
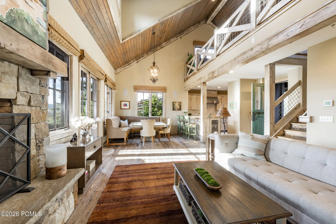
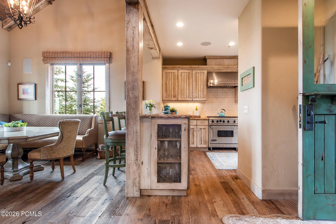
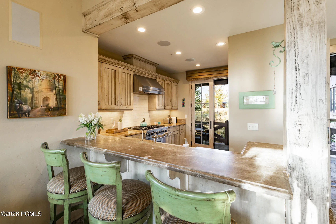
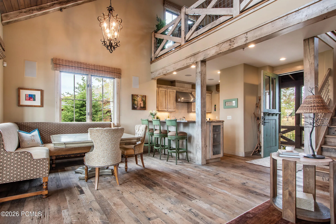
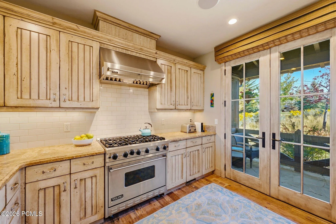
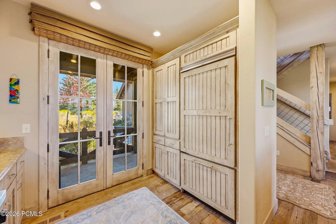
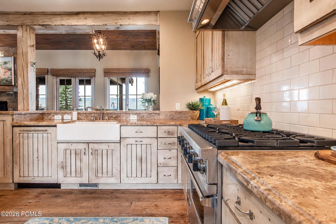
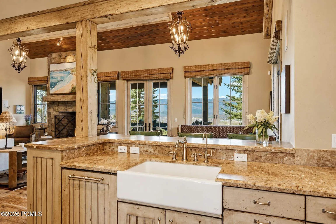
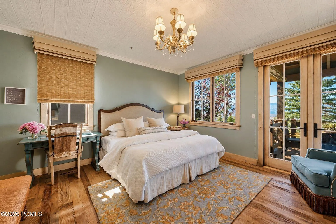
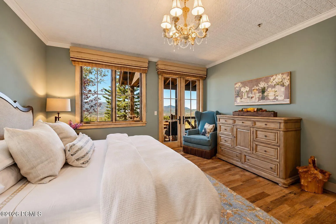
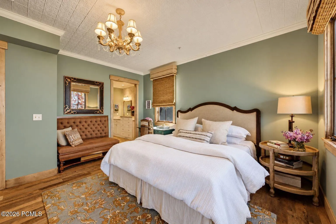
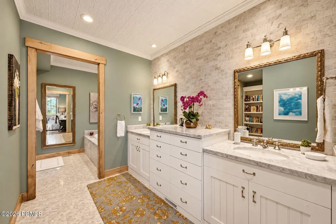
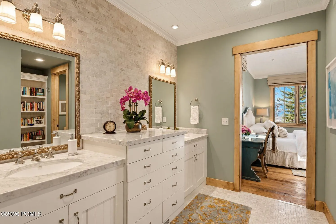
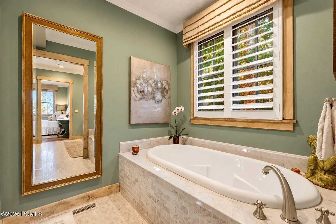

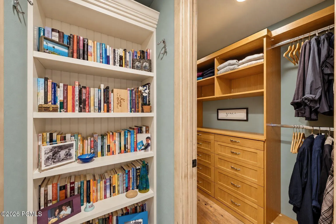
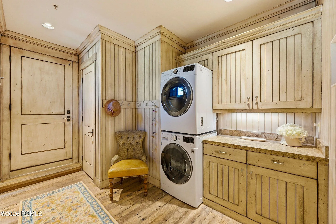
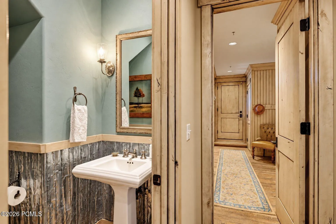
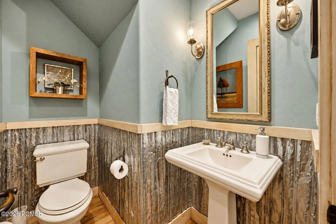
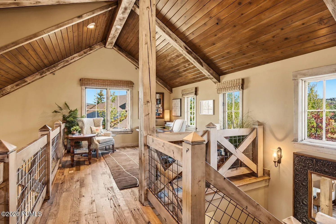
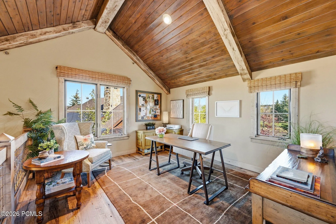
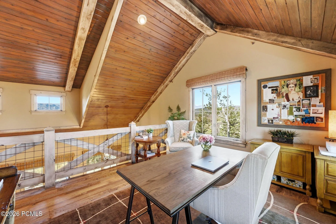
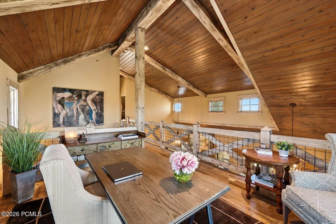
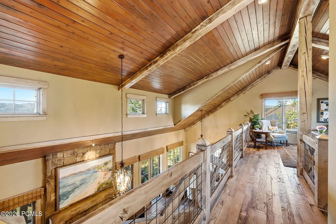
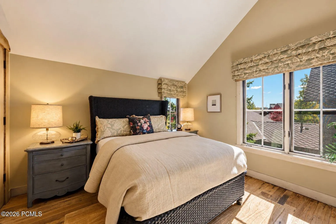
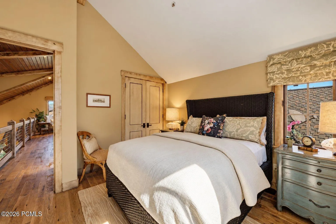
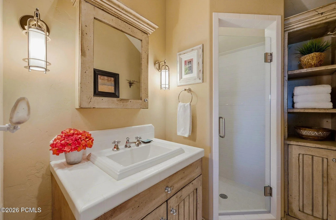
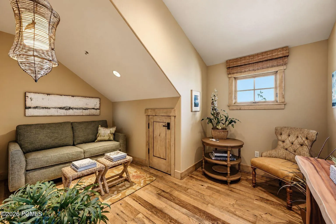
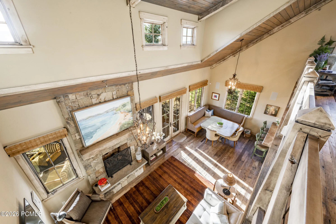
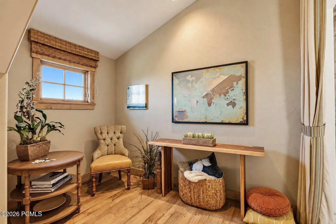
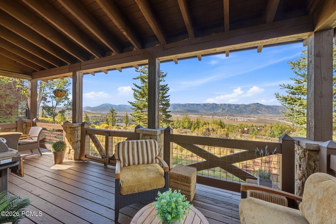
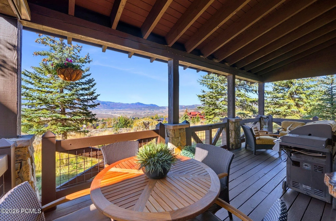
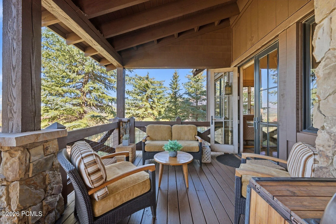
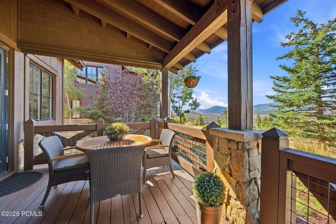
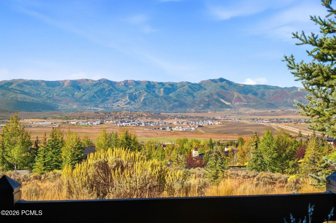
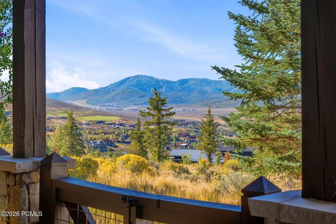
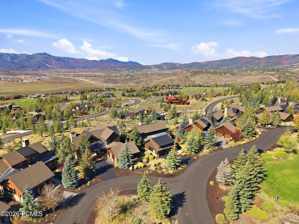
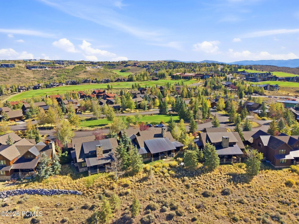
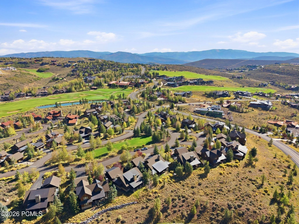
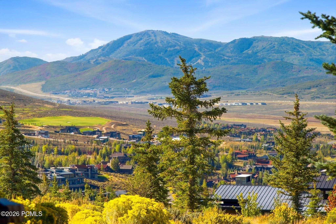
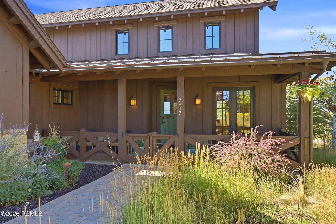
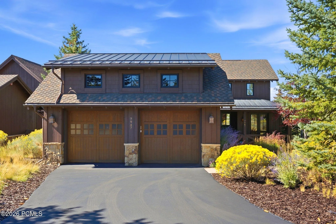
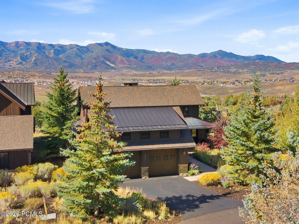
Set along the coveted front row of Promontory’s Trappers Cabins, this beautifully appointed residence enjoys expansive west-facing views across the Park City area to the surrounding mountains and ski slopes. Warm, light finishes create a refined mountain cottage aesthetic, while the open main living area offers distinct kitchen, dining, and living spaces designed for both intimate gatherings and entertaining. The main-level primary suite opens directly to a private covered patio and features an elegant, spa-inspired bath. Upstairs are two additional bedrooms and a versatile loft ideal for an office or lounge. Multiple covered outdoor living areas take full advantage of the spectacular views, while extensive landscaping and mature trees enhance the home’s privacy and natural setting. Just a short walk from Promontory’s main amenity campus, the home also enjoys convenient access through the Brown’s Canyon Gate to Deer Valley East Village–an exceptional combination of views, privacy, amenities, and four-season recreation. Social membership to the Promontory Club is available.
- Heating System:
- Natural Gas, Forced Air, Fireplace(s), ENERGY STAR Qualified Furnace
- Cooling System:
- Central Air, ENERGY STAR Qualified Equipment
- Basement:
- Crawl Space
- Fireplace:
- Gas
- Patio:
- Patio, Deck, Porch
- Exterior Features:
- Balcony
- Fireplaces Total:
- 1
- Flooring:
- Wood, Stone, Marble, Reclaimed Wood
- Interior Features:
- Jetted Bath Tub(s), Double Vanity, Walk-In Closet(s), Storage, Ceiling(s) - 9 Ft Plus, Main Level Master Bedroom, Washer Hookup, Vaulted Ceiling(s), Electric Dryer Hookup, Granite Counters, Breakfast Bar
- Laundry Features:
- Electric Dryer Hookup
- Sewer:
- Public Sewer
- Utilities:
- Cable Available, Phone Available, Natural Gas Connected, High Speed Internet Available, Electricity Connected
- Architectural Style:
- Cabin, Cottage
- Appliances:
- Disposal, Gas Range, Dishwasher, Refrigerator, Microwave, Humidifier, Washer/Dryer Stacked, Oven, ENERGY STAR Qualified Washer, Tankless Water Heater
- Country:
- US
- State:
- UT
- County:
- Summit
- City:
- Park City
- Zipcode:
- 84098
- Street:
- Western Sky
- Street Number:
- 7947
- Mls Area Major:
- Snyderville Basin
- High School District:
- South Summit
- Office Name:
- BHHS Utah Properties - SV
- Agent Name:
- Kurt Peterson
- Construction Materials:
- Wood Siding, Stone
- Foundation Details:
- Concrete Perimeter
- Garage:
- 2.0
- Lot Features:
- Level, Natural Vegetation, PUD - Planned Unit Development, Sprinklers In Rear, Sprinklers In Front
- On Market Date:
- 2026-10-15
- Virtual Tour:
- https://my.matterport.com/show/?m=n8uS67cAkLu
- Water Source:
- Public
- Accessibility Features:
- None
- Association Amenities:
- Fire Sprinklers, Pets Allowed w/Restrictions, Security System - Entrance, Shuttle Service
- Building Size:
- 2198
- Tax Annual Amount:
- 7094.0
- Association Fee:
- 2700.0
- Association Fee Frequency:
- Quarterly
- Association Fee Includes:
- Amenities, Maintenance Grounds, Security, Snow Removal, Reserve/Contingency Fund, Insurance
- Association Yn:
- 1
- Co List Agent Full Name:
- Lincoln Calder
- Co List Agent Mls Id:
- 02091
- Co List Office Mls Id:
- BHU2
- Co List Office Name:
- BHHS Utah Properties - SV
- List Agent Mls Id:
- 01354
- List Office Mls Id:
- BHU2
- Listing Term:
- Cash, Conventional
- Mls Status:
- Active
- Modification Timestamp:
- 2026-10-19T17:14:35Z
- Originating System Name:
- pcmls
- Status Change Timestamp:
- 2026-10-15T18:30:11Z
Residential For Sale
7947 Western Sky, Park City, Utah 84098
- Property Type :
- Residential
- Listing Type :
- For Sale
- Listing ID :
- 12604626
- Price :
- $2,795,000
- View :
- Mountain(s), Ski Area, Valley
- Bedrooms :
- 3
- Bathrooms :
- 3
- Half Bathrooms :
- 1
- Year Built :
- 2006
- Lot Area :
- 0.17 Acre
- Status :
- Active
- Full Bathrooms :
- 1
- Property Sub Type :
- Single Family Residence
- Roof:
- Asphalt, Metal
