

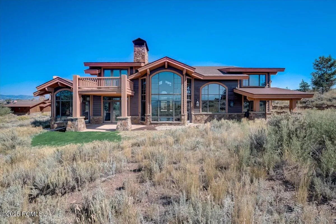
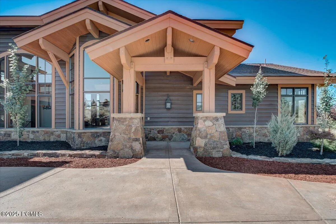
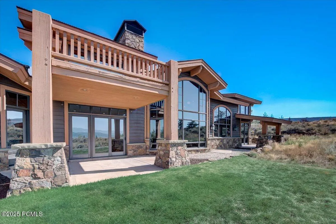
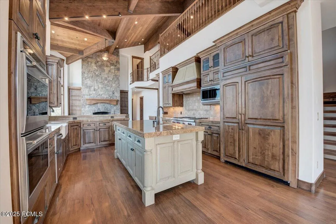
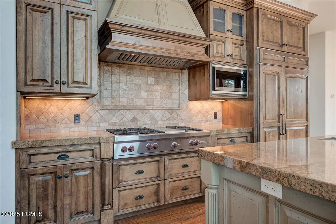
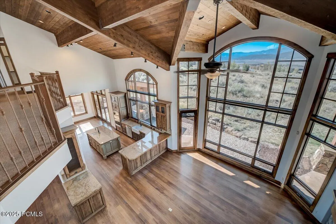
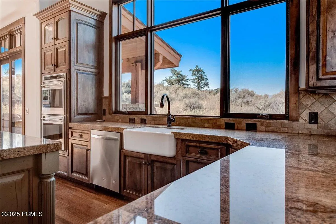
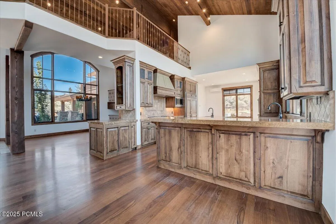
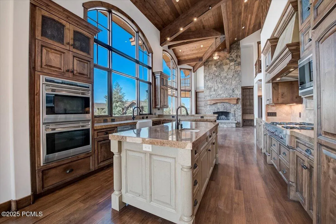
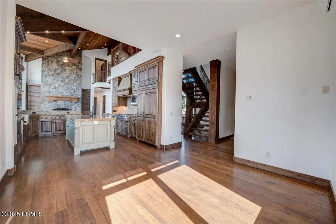
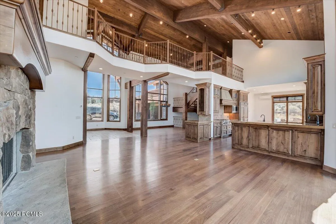
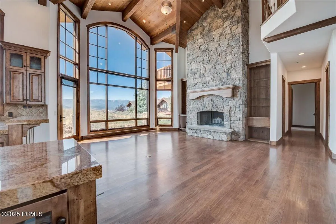
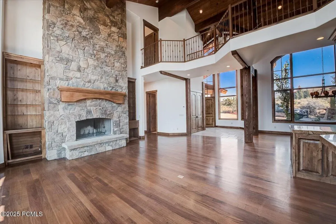
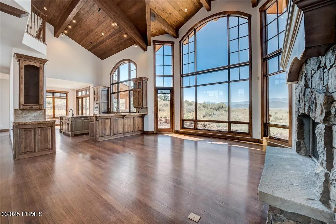
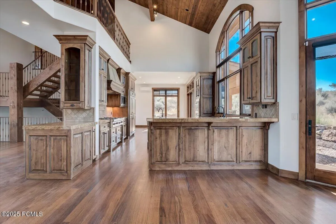

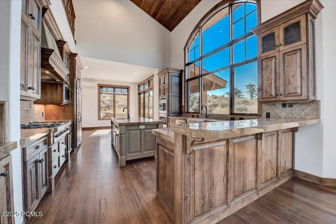
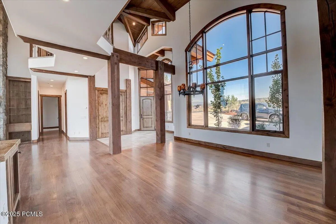
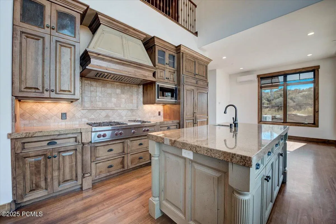
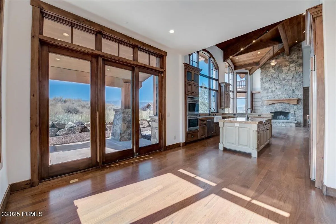
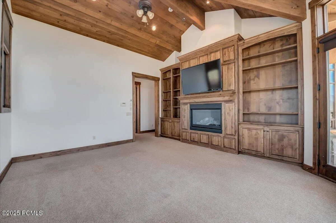
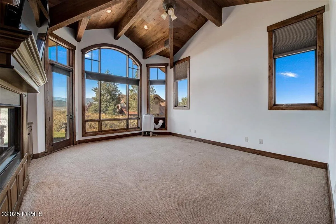
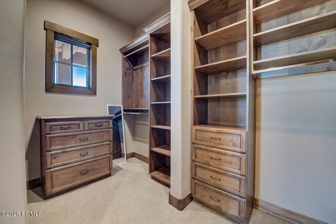
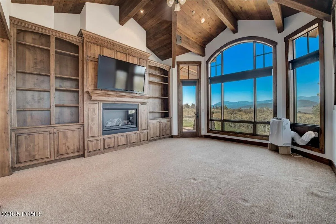
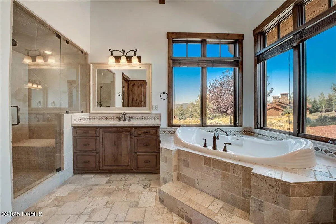
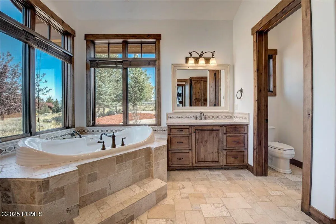
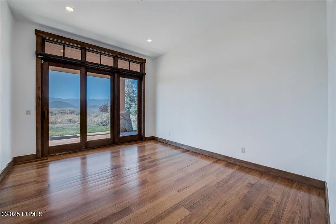
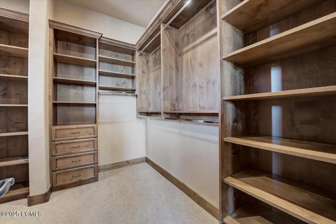
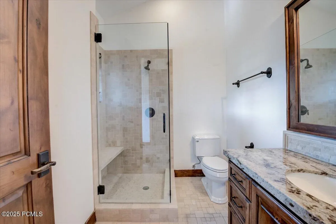
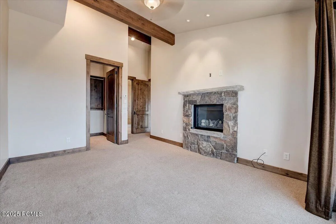
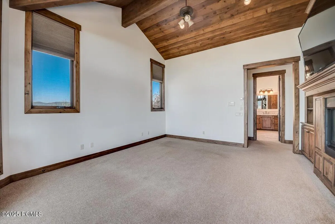
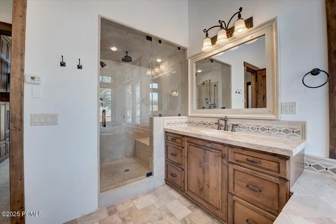
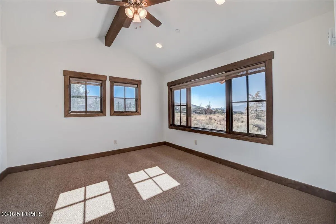
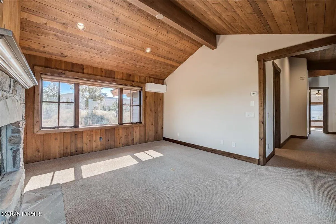
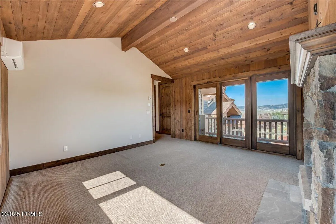
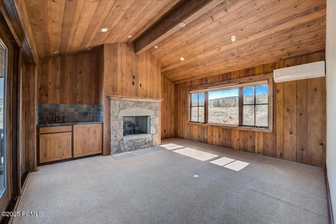
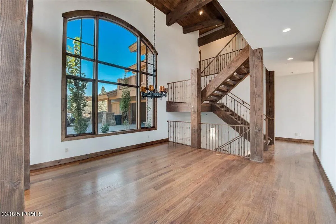
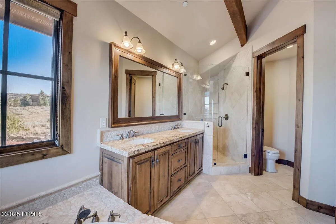
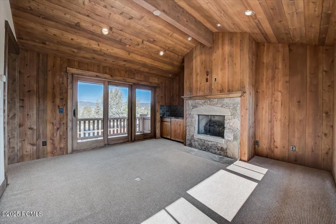
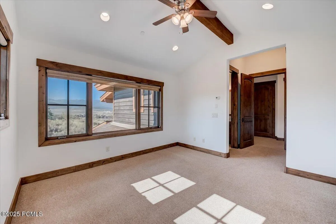
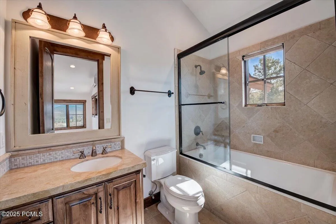

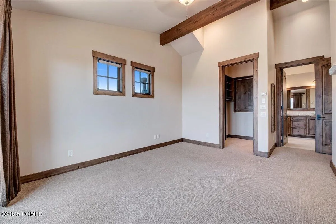
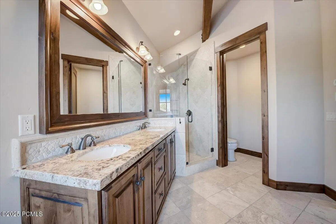
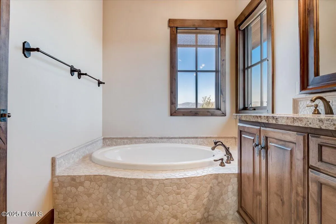
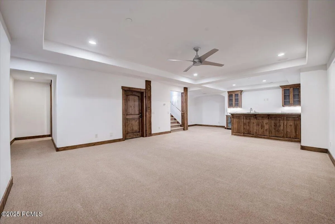
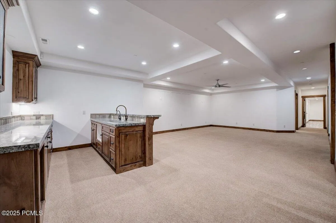
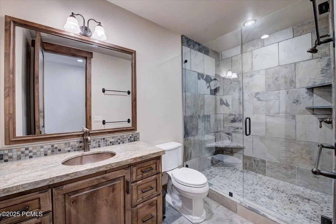
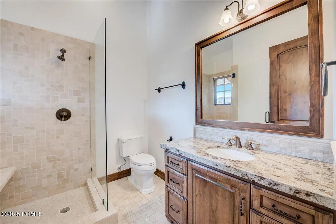
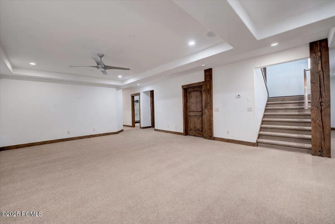
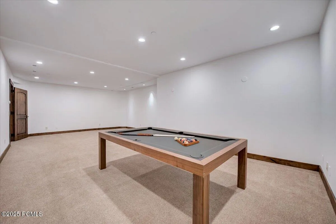
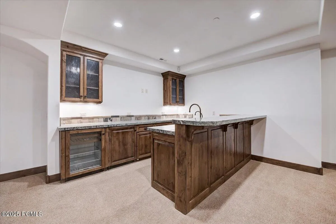
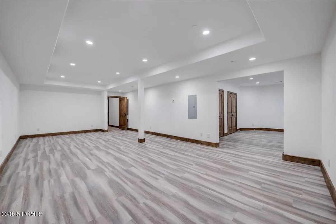
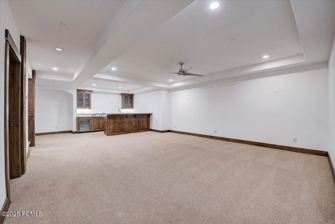
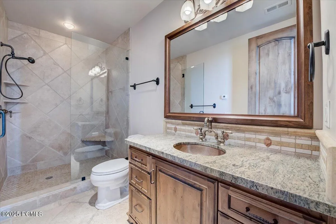
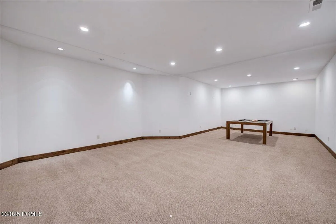
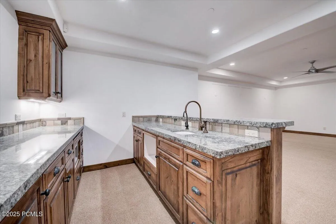
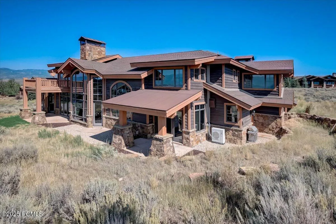
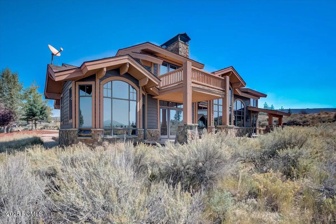
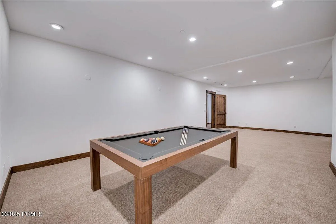
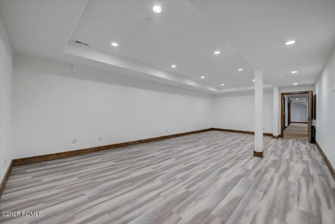
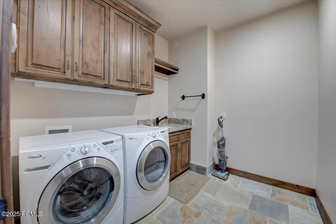
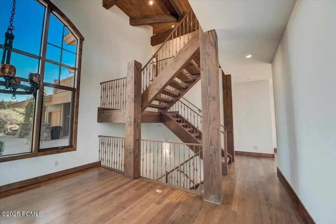
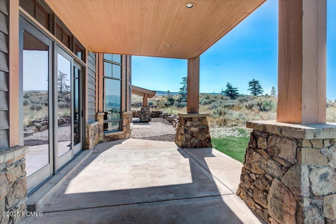
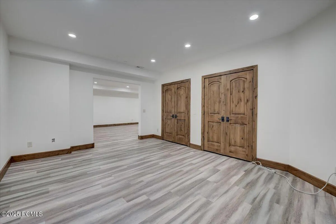
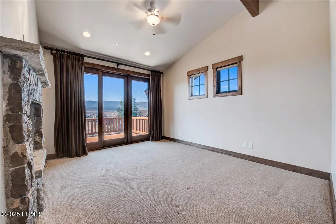
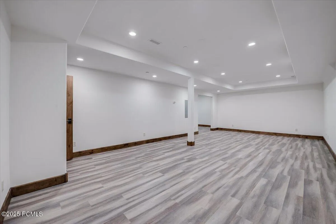
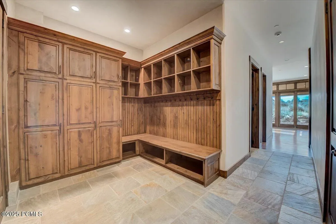
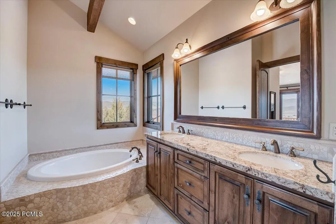
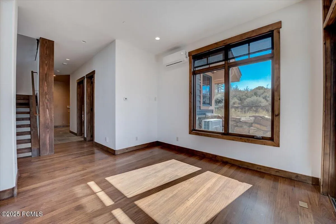
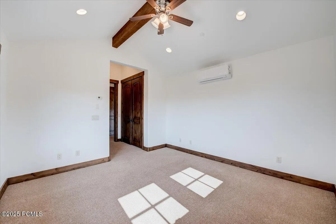
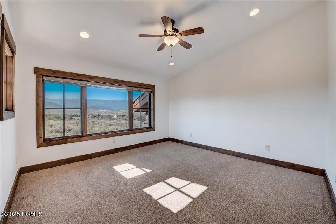
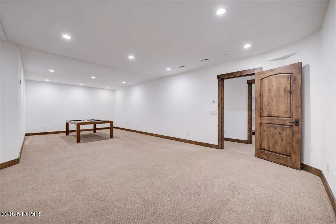
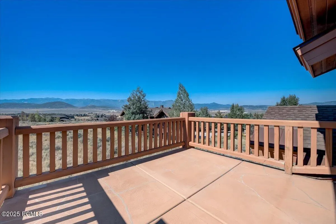
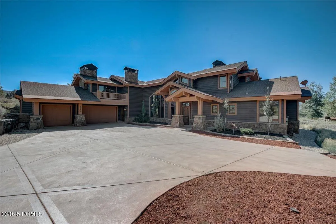
Available December 1, 2026, for a 6-12 month lease at $12, 000/month plus utilities. Located within the prestigious gated community of Promontory in Park City, this magnificent 7, 000+ sq. ft. residence offers 5 bedrooms, an office, 6 bathrooms, expansive entertaining spaces, and a 3-car garage. Offered unfurnished, with the option to lease furnishings for an additional fee. Dramatic architecture defines the main level, featuring soaring vaulted ceilings, exposed wood trusses, a spectacular 25-foot arched window, and a grand great room with a floor-to-ceiling fireplace. The spacious main-level primary suite offers privacy and a generous walk-in closet. A gourmet kitchen features Viking appliances, double ovens, a six-burner cooktop, and both formal and informal dining areas. A dedicated office, large laundry room, mudroom, and flat driveway complete the main level. Upstairs features a second private primary suite, two additional bedrooms, and a versatile family room with a wood-burning fireplace, ideal as a second office, study, or playroom. The expansive lower level offers a media room, bar, game area, and oversized bonus rooms ideal for a fitness or dance studio, hobby room, playroom, or additional storage. Residents enjoy Promontory Conservancy amenities, including miles of scenic trails, a fishing pond, winter tubing hill with magic carpet, and community events, including the spectacular Fourth of July celebration and fireworks. Promontory Social and Golf Club memberships are not included or available with this rental. View the video walkthrough to fully appreciate the exceptional scale, architectural details, and inviting living spaces of this remarkable home. Inquire for details or a private showing.
- Heating System:
- Radiant Floor
- Cooling System:
- Central Air
- Fireplace:
- Wood Burning, Gas Starter
- Patio:
- Patio, Deck
- Parking:
- Heated Garage, See Remarks
- Exterior Features:
- Balcony
- Flooring:
- Tile, Carpet, Wood
- Interior Features:
- Double Vanity, Kitchen Island, Open Floorplan, Walk-In Closet(s), Pantry, Ceiling(s) - 9 Ft Plus, Main Level Master Bedroom, Vaulted Ceiling(s), Granite Counters, Lock-Out
- Sewer:
- Public Sewer
- Utilities:
- Cable Available, Natural Gas Connected, High Speed Internet Available, Electricity Connected
- Architectural Style:
- Mountain Contemporary
- Appliances:
- Gas Range, Double Oven, Dishwasher, Refrigerator, Microwave, Washer, Oven
- Country:
- US
- State:
- UT
- County:
- Summit
- City:
- Park City
- Zipcode:
- 84098
- Street:
- Palomino
- Street Number:
- 2530
- Street Suffix:
- Trail
- Mls Area Major:
- Snyderville Basin
- High School District:
- South Summit
- Office Name:
- Windermere RE Utah - Park Ave
- Agent Name:
- Kimberly Drury
- Construction Materials:
- See Remarks
- Garage:
- 3.0
- Lot Features:
- Level, Natural Vegetation, South Facing
- On Market Date:
- 2026-10-15
- Water Source:
- Public
- Accessibility Features:
- See Remarks
- Building Size:
- 7000
- Association Fee Includes:
- See Remarks
- List Agent Mls Id:
- 11082
- List Office Mls Id:
- JRRE
- Mls Status:
- Active
- Modification Timestamp:
- 2026-10-15T17:32:34Z
- Originating System Name:
- pcmls
- Status Change Timestamp:
- 2026-10-15T17:23:38Z
Residential Lease For Rent
2530 Palomino Trail, Park City, Utah 84098
- Property Type :
- Residential Lease
- Listing Type :
- For Rent
- Listing ID :
- 12604625
- Price :
- $12,000
- View :
- Mountain(s), Ski Area
- Bedrooms :
- 5
- Bathrooms :
- 5
- Year Built :
- 2008
- Status :
- Active
- Full Bathrooms :
- 5
- Property Sub Type :
- Single Family Residence
- Roof:
- Asphalt, Shingle
