

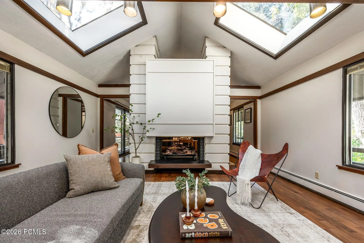
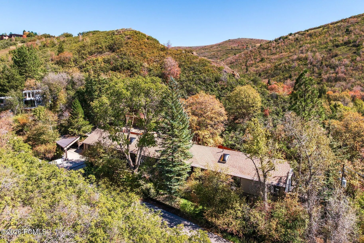
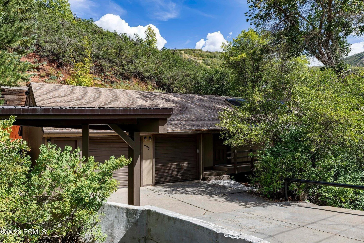
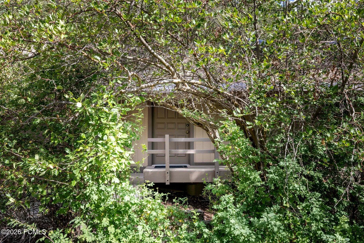
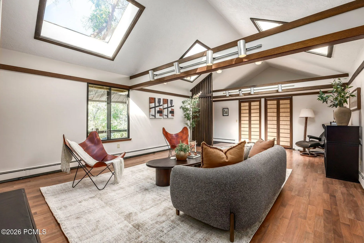
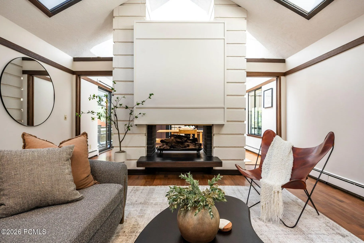
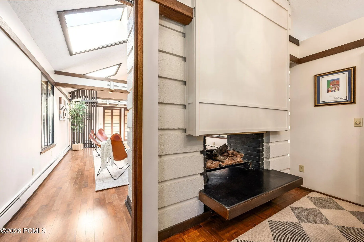
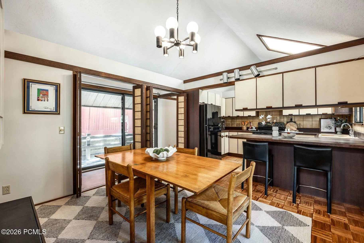
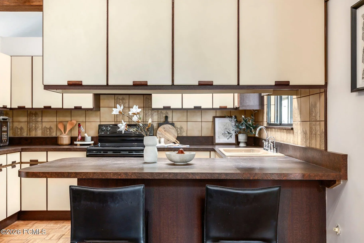
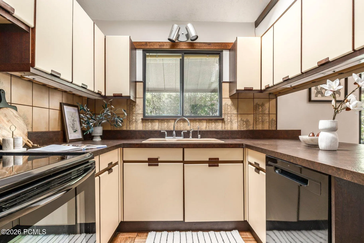
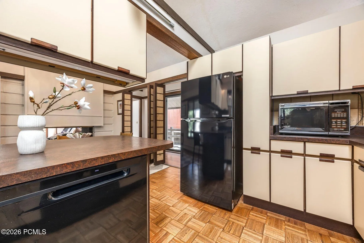
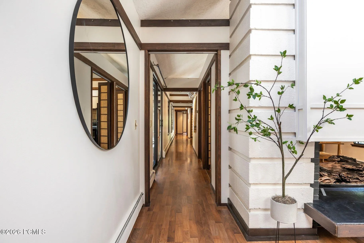
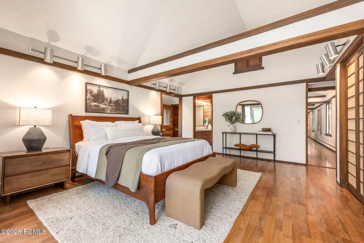
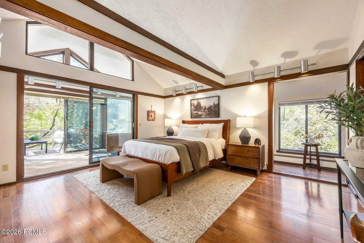
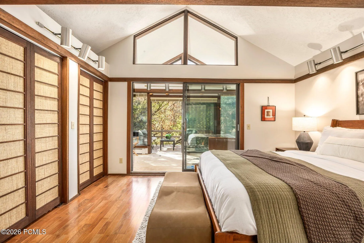
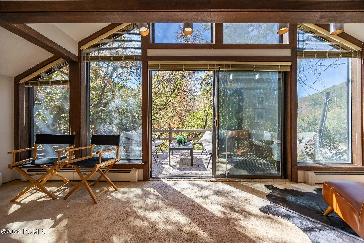
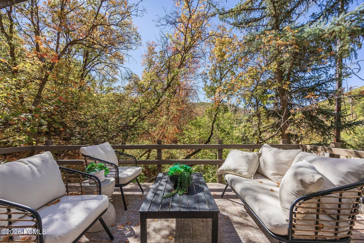
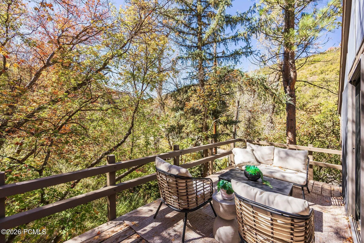
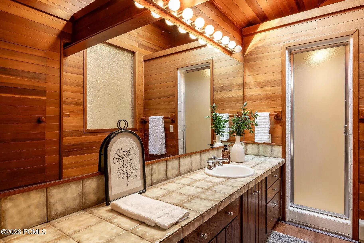
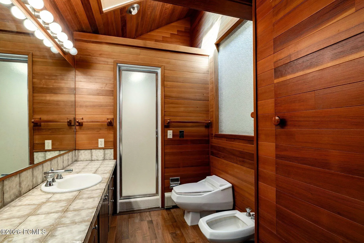
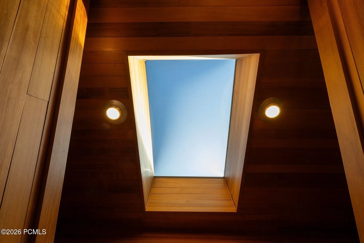
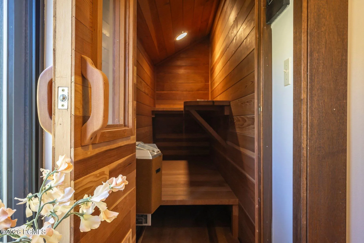
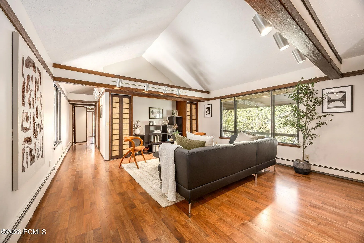
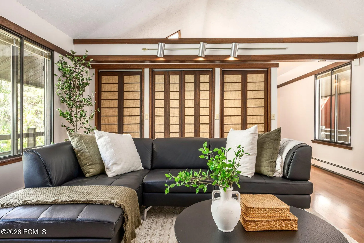
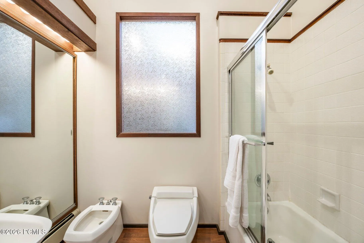
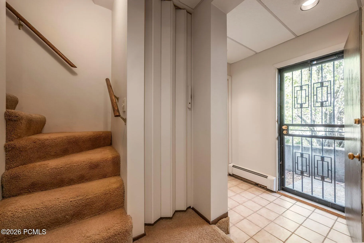
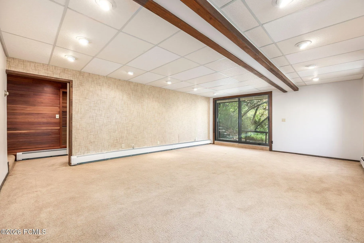
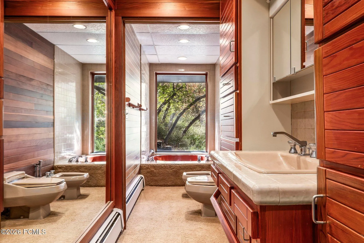
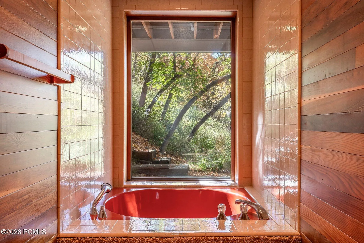
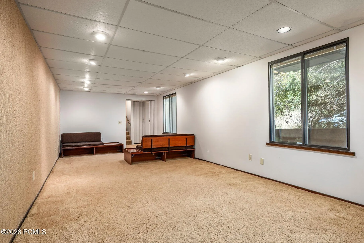
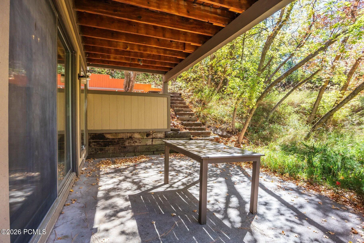
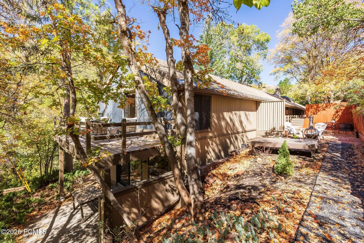
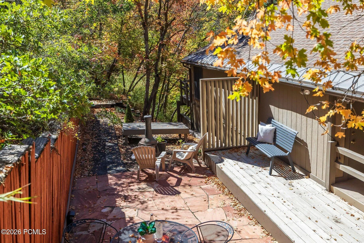
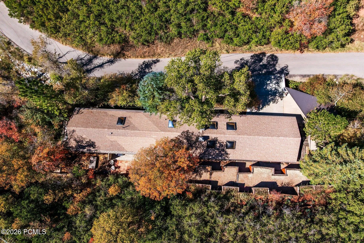
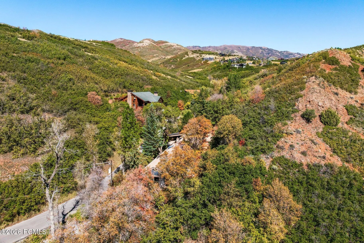
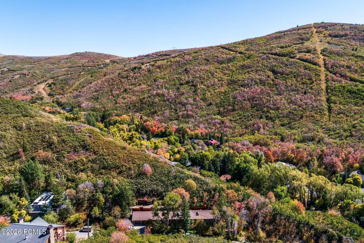
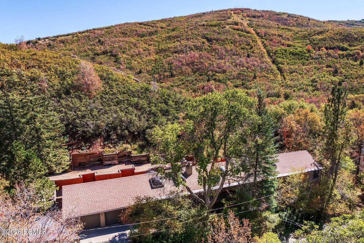
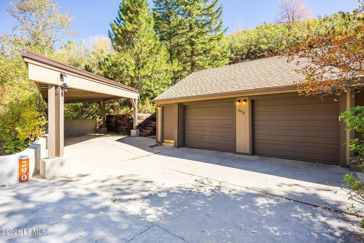
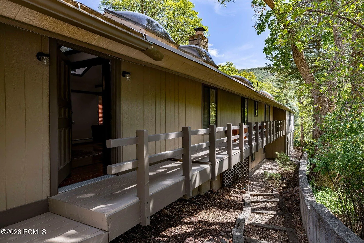
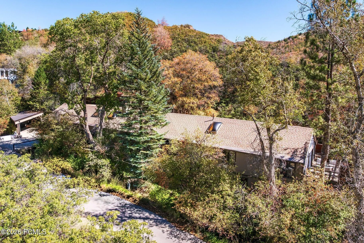
For authentic mid-century modern living in the mountains, nothing compares to this 1966 architect-designed residence in Emigration Canyon. Tucked into a hillside on an acre of land surrounded by mature trees, the setting is private and serene, sheltered from road noise yet just minutes from city life. Inside, the home is bathed in natural light with endless mid-century details: a double-sided concrete fireplace joining the great room to the dining area and kitchen, vaulted ceilings with wrapped beams throughout the main level, German cabinetry, cedar-clad bathroom walls, and abundant solid oak details. The main-level primary suite has two closets, an attached sunroom, a sauna, and a private deck. Also on the main level is a second family room, originally two guest bedrooms, with a full bath nearby. Downstairs, a separate entrance offers the potential for a mother-in-law apartment but is currently configured as a family room with attached laundry room and a guest suite with private patio and a jetted soaking tub that overlooks the natural landscaping. The layout is timelessly functional, with abundant storage, an excellent use of space, and seamless connections to multiple outdoor living areas. Other features include a two-car garage with workshop, additional covered parking, water softener, new boiler, new water heater, and combination of in-floor and baseboard radiant heating. When you live in Emigration Canyon, you get to enjoy a true mountain lifestyle, with access to backcountry skiing and and some of the best hiking, mountain biking, and cycling in the area. You are also just up the road from the University of Utah, Research Park, Rowland Hall, and downtown Salt Lake City, and have convenient access to I-80 for the airport, nearby ski resorts, and Mountain Dell Golf Course.
- Heating System:
- Natural Gas, Boiler, Radiant
- Cooling System:
- See Remarks
- Basement:
- Walk-Out Access
- Fireplace:
- Gas Starter
- Patio:
- Patio, Deck
- Parking:
- Oversized, Hose Bibs, Carport
- Exterior Features:
- Storage
- Fireplaces Total:
- 1
- Flooring:
- Tile, Carpet, Wood, Vinyl
- Interior Features:
- Jetted Bath Tub(s), Double Vanity, Ceiling(s) - 9 Ft Plus, Main Level Master Bedroom, Sauna, Vaulted Ceiling(s)
- Sewer:
- Public Sewer
- Utilities:
- Phone Available, Natural Gas Connected, Electricity Connected
- Window Features:
- Skylight(s)
- Architectural Style:
- Other
- Appliances:
- Disposal, Dishwasher, Refrigerator, Microwave, Washer, Electric Range
- Country:
- US
- State:
- UT
- County:
- Salt Lake
- City:
- Salt Lake City
- Zipcode:
- 84108
- Street:
- Margarethe
- Street Number:
- 290
- Street Suffix:
- Lane
- Mls Area Major:
- Wasatch Front
- Street Dir Prefix:
- N
- High School District:
- Other
- Office Name:
- Summit Sotheby's International Realty
- Agent Name:
- Mitch Finlinson
- Construction Materials:
- Wood Siding, HardiPlank Type
- Foundation Details:
- Concrete Perimeter
- Garage:
- 2.0
- Lot Features:
- Natural Vegetation, Gradual Slope, Secluded, Additional Land Available, Many Trees, Cul-De-Sac
- On Market Date:
- 2026-10-02
- Virtual Tour:
- https://u.listvt.com/mls/262731801
- Water Source:
- Well, Other
- Building Size:
- 3512
- Tax Annual Amount:
- 8400.2
- Co List Agent Full Name:
- Hank Mastain
- Co List Agent Mls Id:
- 10470
- Co List Office Mls Id:
- SSIR1
- Co List Office Name:
- Summit Sotheby's International Realty
- List Agent Mls Id:
- 12349
- List Office Mls Id:
- SSIR1
- Listing Term:
- Cash, Conventional
- Mls Status:
- Active
- Modification Timestamp:
- 2026-10-18T06:32:04Z
- Originating System Name:
- pcmls
- Status Change Timestamp:
- 2026-10-02T21:15:14Z
Residential For Sale
290 N Margarethe Lane, Salt Lake City, Utah 84108
- Property Type :
- Residential
- Listing Type :
- For Sale
- Listing ID :
- 12604462
- Price :
- $1,200,000
- View :
- Mountain(s), Trees/Woods
- Bedrooms :
- 3
- Bathrooms :
- 3
- Year Built :
- 1966
- Lot Area :
- 1.10 Acre
- Status :
- Active
- Full Bathrooms :
- 2
- Property Sub Type :
- Single Family Residence
- Roof:
- Asphalt, Shingle
