

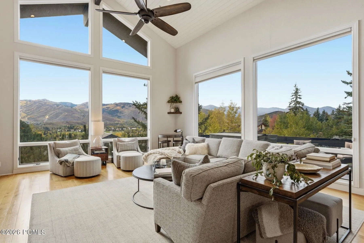
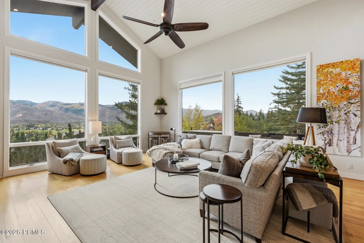
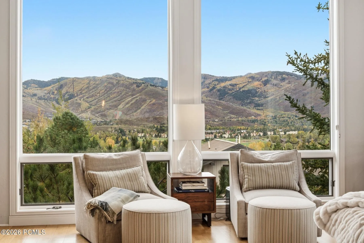
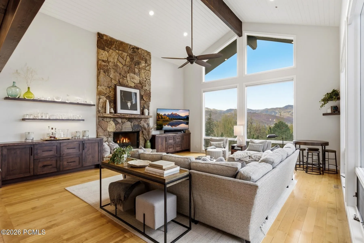
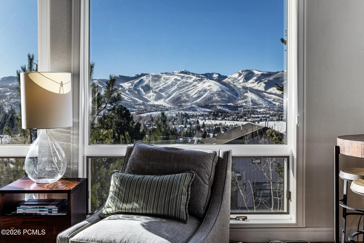
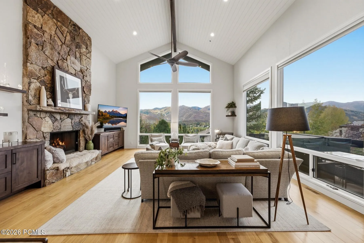
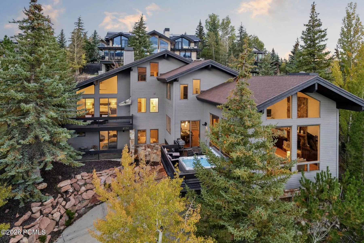
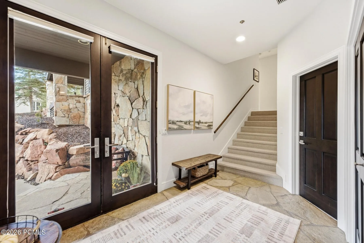
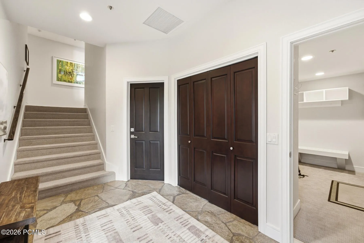
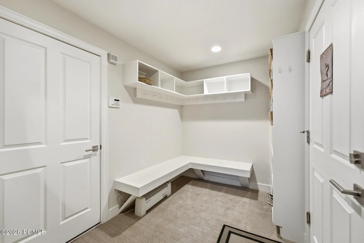
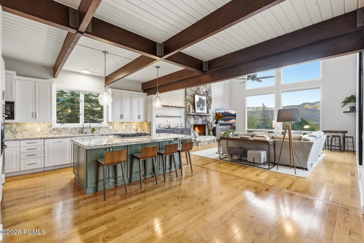
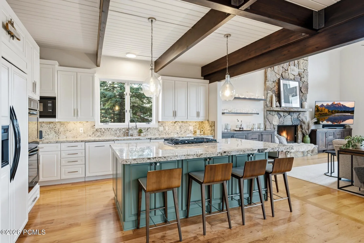
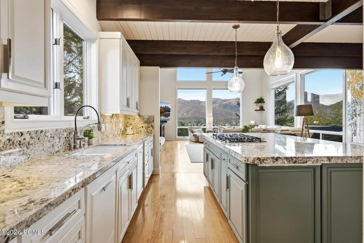
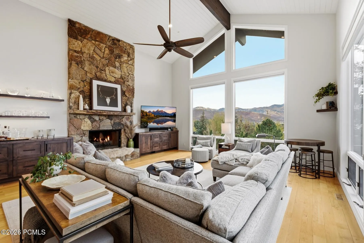
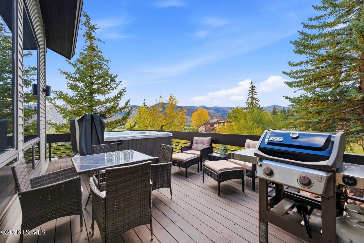
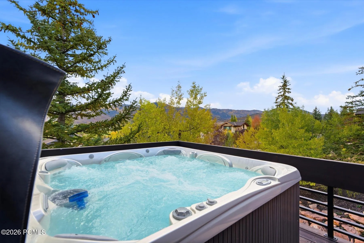
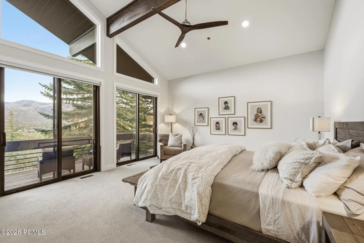
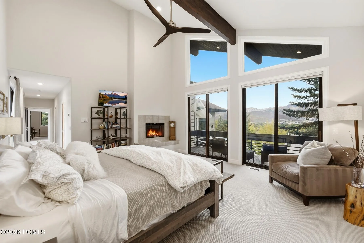
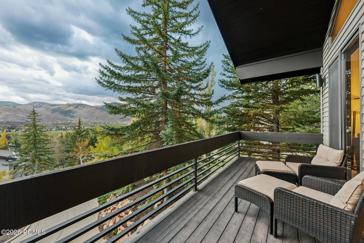
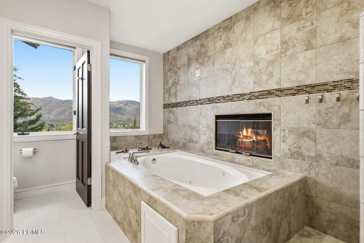
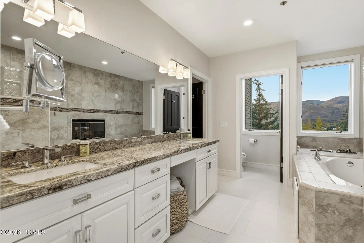
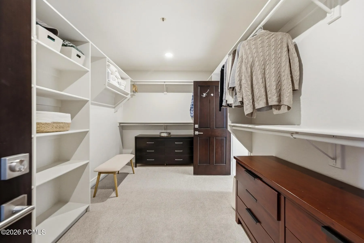
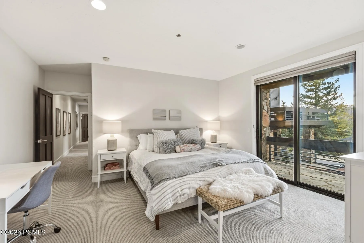
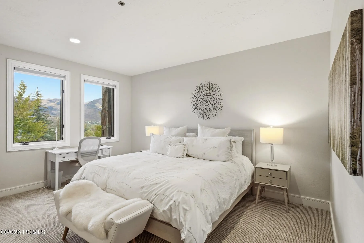
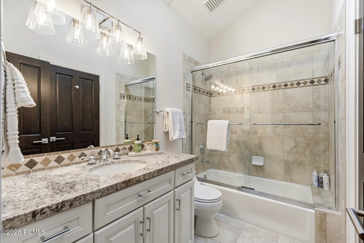
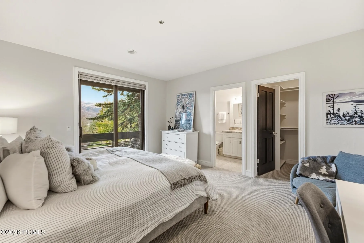
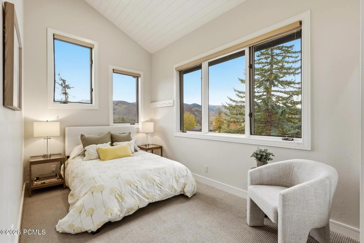
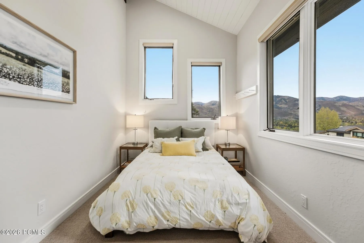
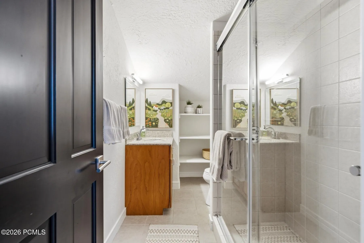
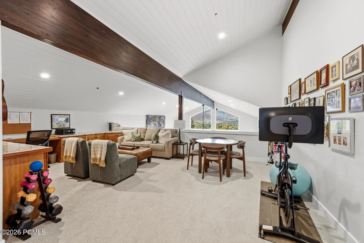
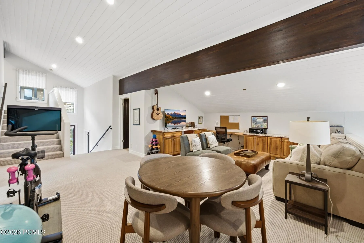
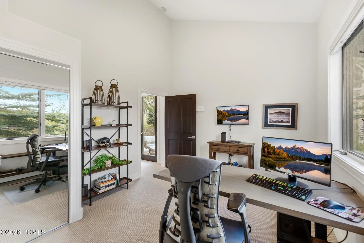
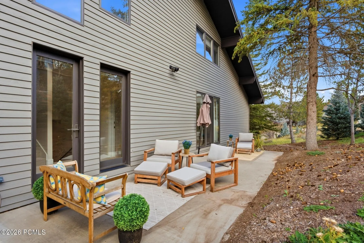
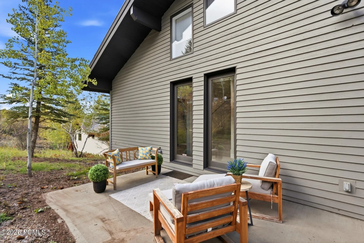
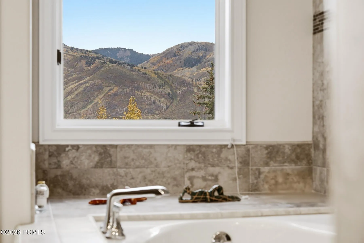
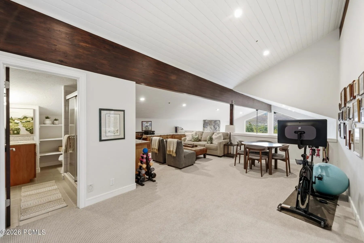
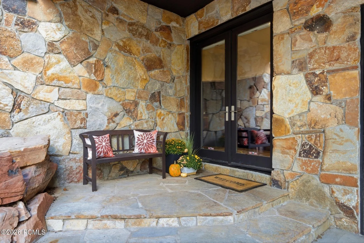
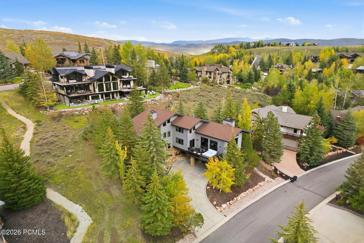
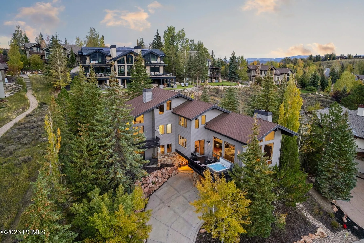
Showcasing extraordinary ski-area views, this exceptional six-bedroom, six-bathroom home is ideally situated in the coveted West Ridge section of Park Meadows. Thoughtfully designed for both comfortable living and memorable entertaining, the home offers generous gathering spaces perfect for multi-generational living. All six bedrooms enjoy spectacular views, with four featuring en-suite bathrooms for added privacy and convenience. A versatile second living area provides the perfect retreat for a various uses such as a exercise space, game room, or quiet relaxation. The open-concept kitchen, living, and dining areas create a seamless flow for everyday living and entertaining, while an adjoining deck and hot tub invite you to unwind against a breathtaking panoramic backdrop of Deer Valley and the Park City mountains. Additionally, the home has a separate office. Nature and adventure are just steps away, with convenient trail access to Round Valley for hiking, mountain biking, leisurely walks, and cross-country skiing. Combining remarkable views, flexible living spaces, and an enviable mountain setting, this Park Meadows home offers an exceptional opportunity to embrace the best of the Park City lifestyle.
- Heating System:
- Natural Gas, Forced Air, Radiant Floor, Zoned
- Cooling System:
- Air Conditioning
- Fireplace:
- Wood Burning, Gas
- Patio:
- Patio, Deck
- Fireplaces Total:
- 2
- Flooring:
- Tile, Wood, Stone, Marble, Brick
- Interior Features:
- Jetted Bath Tub(s), Pantry, Ceiling(s) - 9 Ft Plus, Washer Hookup, Ski Storage, Gas Dryer Hookup, Ceiling Fan(s), Breakfast Bar
- Laundry Features:
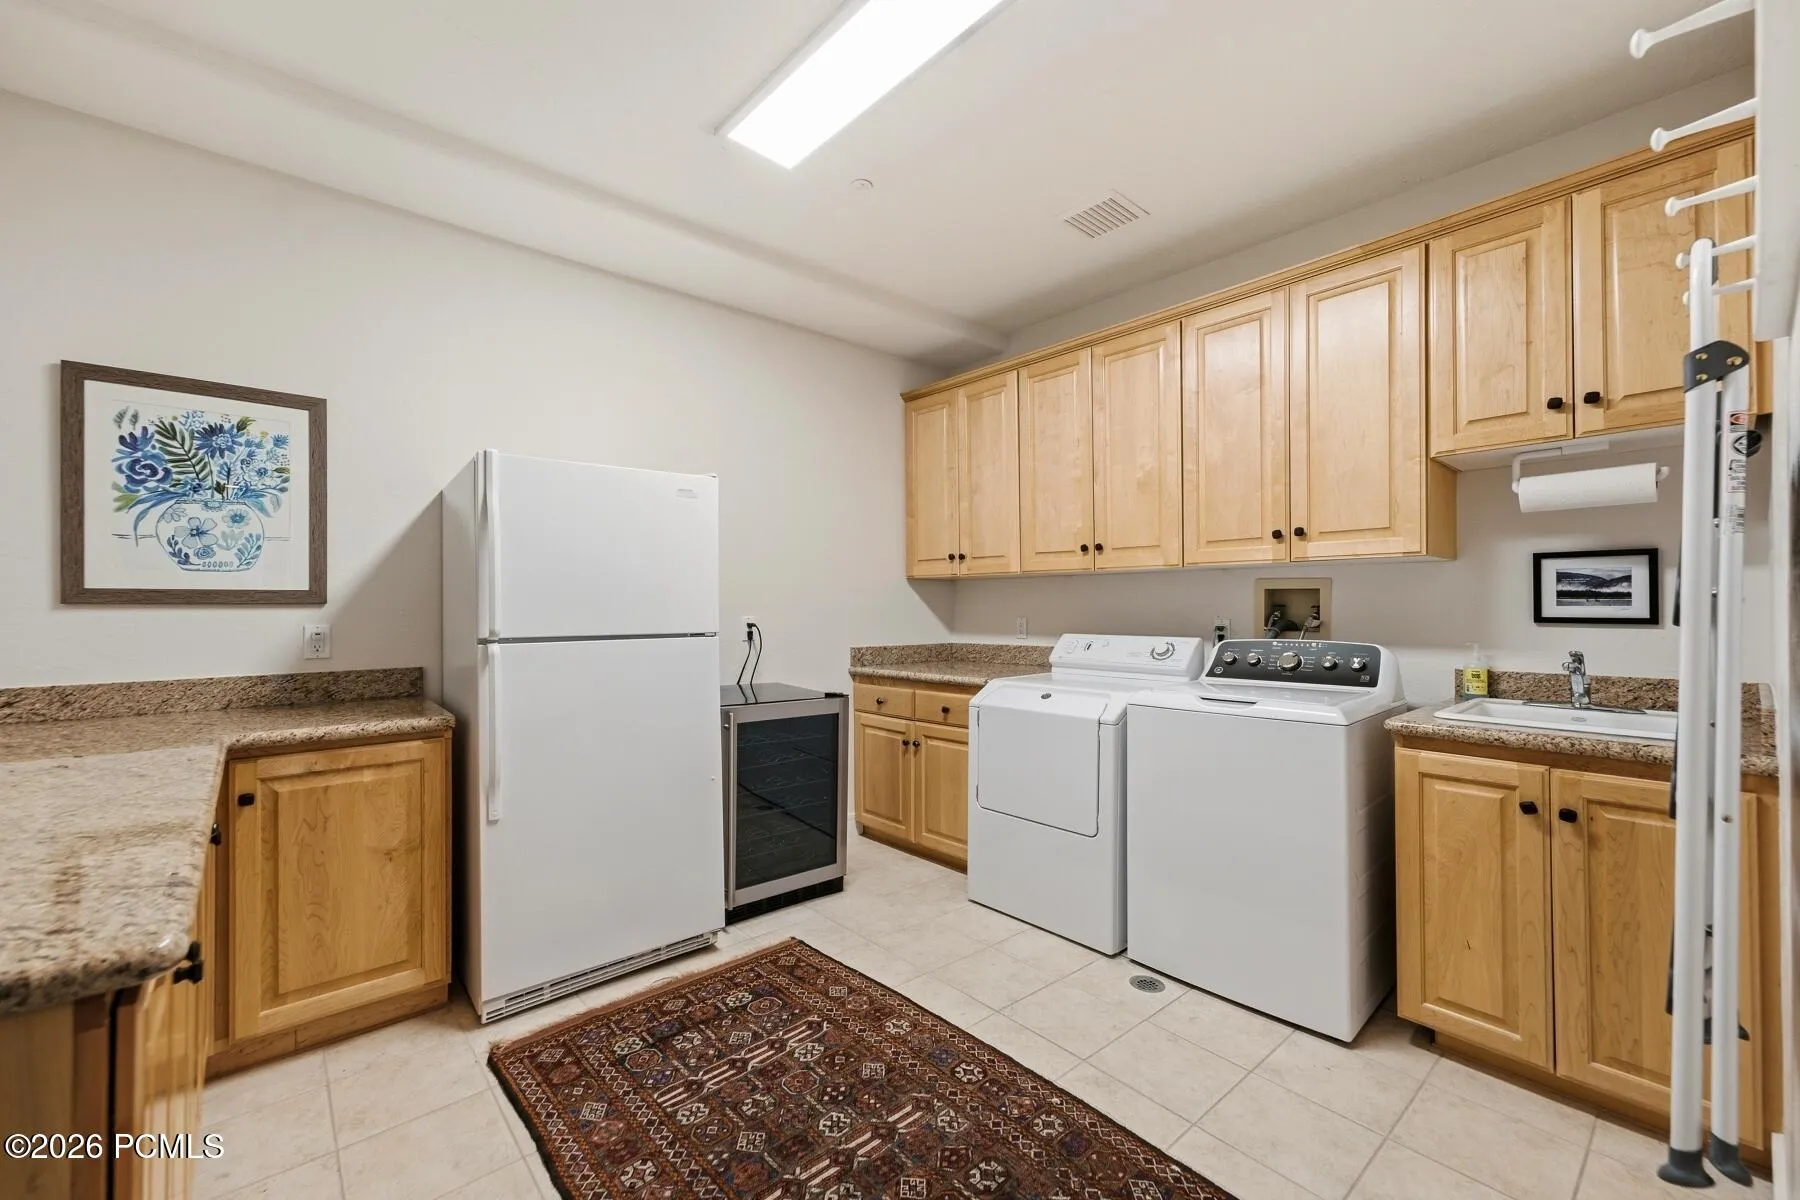
- Gas Dryer Hookup
- Sewer:
- Public Sewer
- Utilities:
- Cable Available, Phone Available, Natural Gas Connected, High Speed Internet Available, Electricity Connected, See Remarks, Other
- Window Features:
- Skylight(s)
- Architectural Style:
- Mountain Contemporary
- Appliances:
- Gas Range, Double Oven, Microwave, Humidifier, Washer, Freezer, Oven, ENERGY STAR Qualified Dishwasher, ENERGY STAR Qualified Refrigerator, Trash Compactor
- Country:
- US
- State:
- UT
- County:
- Summit
- City:
- Park City
- Zipcode:
- 84060
- Street:
- Larkspur
- Street Number:
- 2534
- Street Suffix:
- Drive
- Mls Area Major:
- Park City Limits
- Street Dir Prefix:
- N
- High School District:
- Park City
- Office Name:
- BHHS Utah Properties - SV
- Agent Name:
- Kristin Shaw
- Construction Materials:
- Wood Siding, Stone, Aluminum Siding
- Foundation Details:
- Concrete Perimeter
- Garage:
- 3.0
- Levels:
- Multi-Level Unit
- Lot Features:
- Gradual Slope, South Facing, Sprinklers In Rear, Sprinklers In Front
- On Market Date:
- 2026-10-13
- Virtual Tour:
- https://www.spotlighthometours.com/tours/tour.php?mls=2190940&state=UT
- Water Source:
- Public
- Accessibility Features:
- None
- Association Amenities:
- Pets Allowed w/Restrictions
- Building Size:
- 4920
- Tax Annual Amount:
- 25204.0
- Association Fee:
- 200.0
- Association Fee Frequency:
- Annually
- Association Fee Includes:
- Maintenance Grounds, Management Fees
- Association Yn:
- 1
- List Agent Mls Id:
- 12762
- List Office Mls Id:
- BHU2
- Listing Term:
- Cash, Conventional
- Mls Status:
- Active
- Modification Timestamp:
- 2026-10-19T06:32:02Z
- Originating System Name:
- pcmls
- Status Change Timestamp:
- 2026-10-13T21:09:10Z
Residential For Sale
2534 N Larkspur Drive, Park City, Utah 84060
- Property Type :
- Residential
- Listing Type :
- For Sale
- Listing ID :
- 12604592
- Price :
- $4,500,000
- View :
- Golf Course, Meadow, Mountain(s), Ski Area
- Bedrooms :
- 6
- Bathrooms :
- 6
- Half Bathrooms :
- 1
- Year Built :
- 1993
- Lot Area :
- 0.33 Acre
- Status :
- Active
- Full Bathrooms :
- 4
- Property Sub Type :
- Single Family Residence
- Roof:
- Asphalt, Shingle, Composition
