

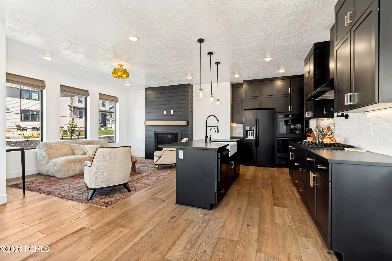
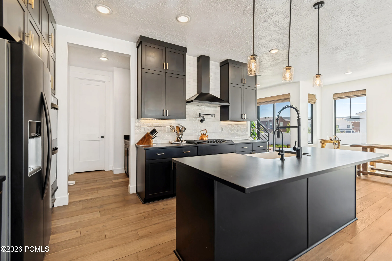
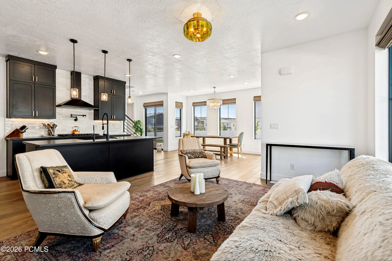
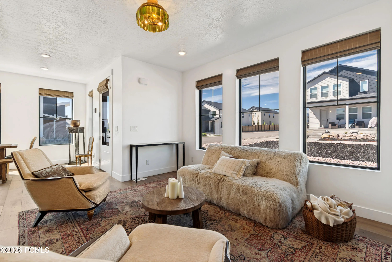
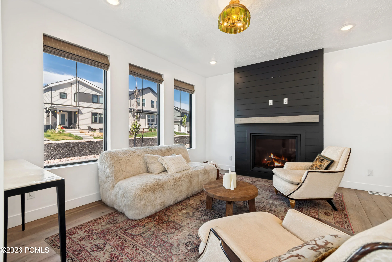
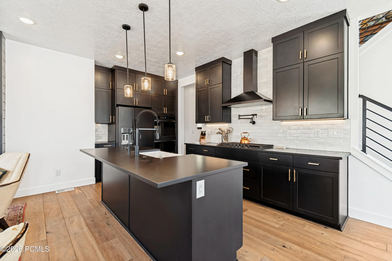

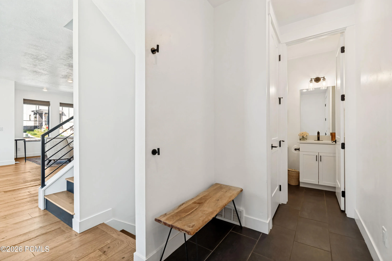
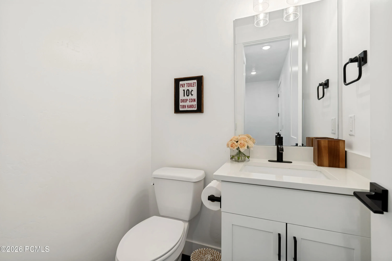
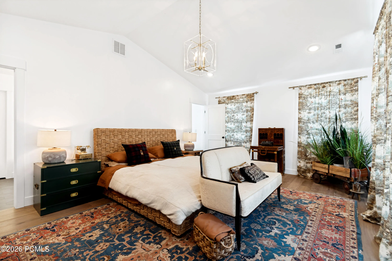
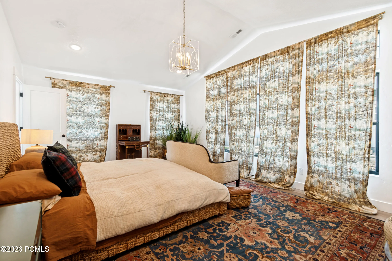
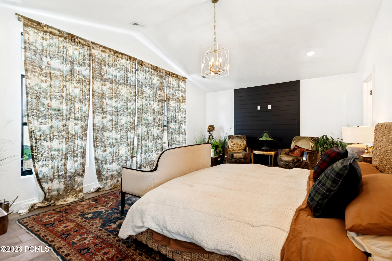
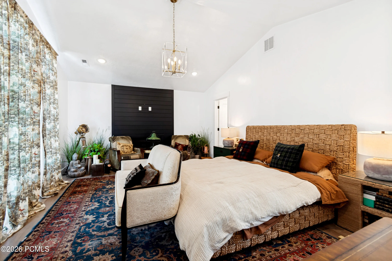
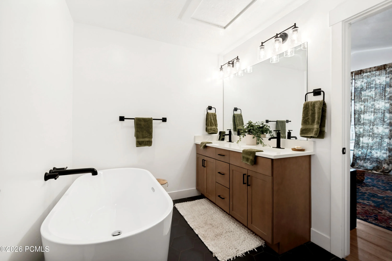
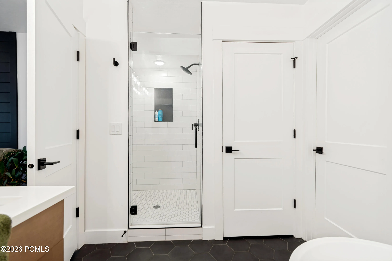
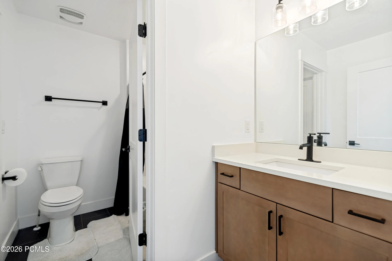
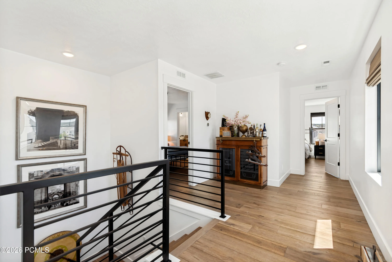
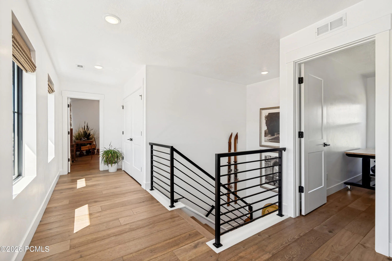
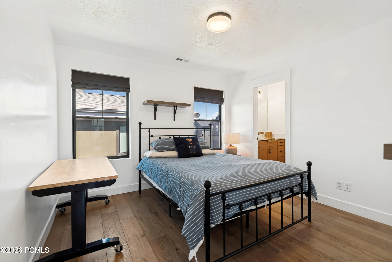
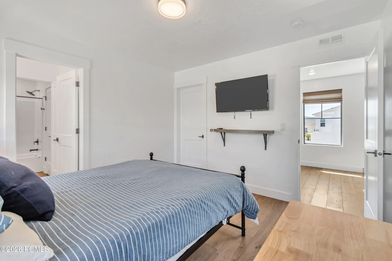
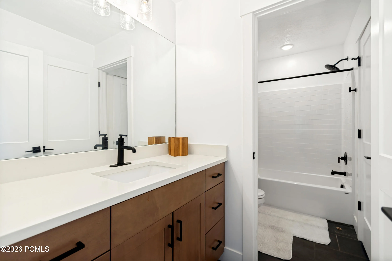
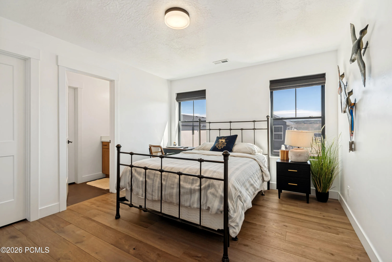
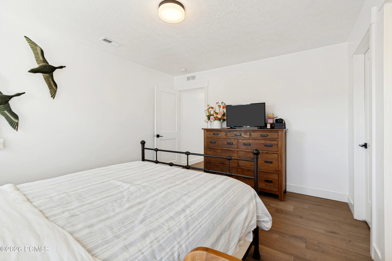
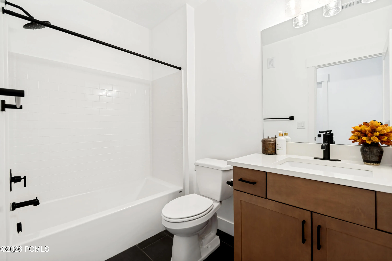
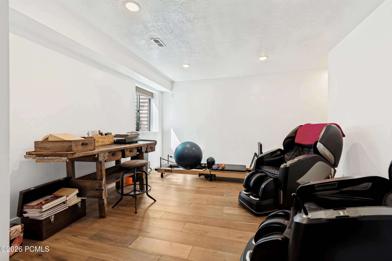
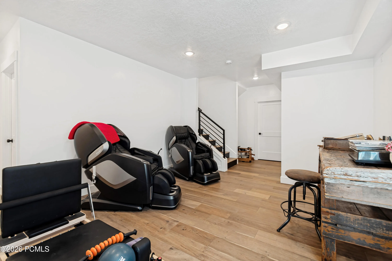
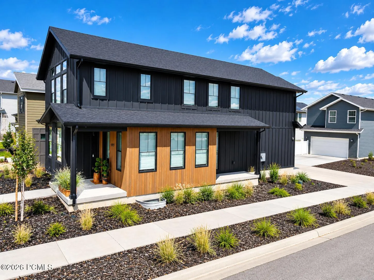
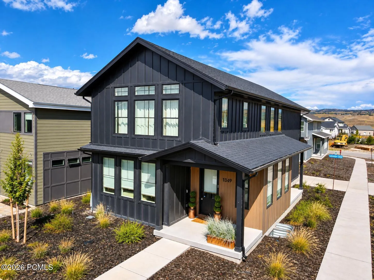
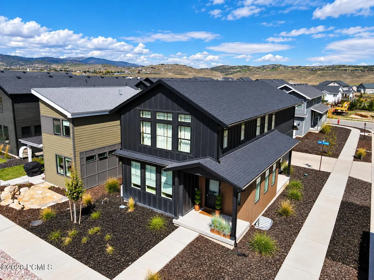
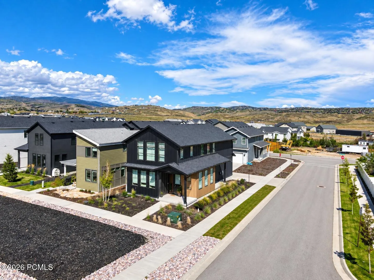
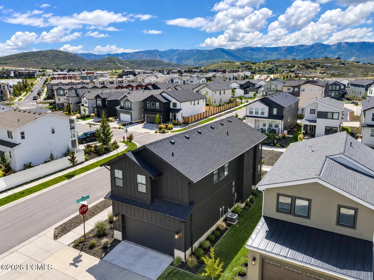
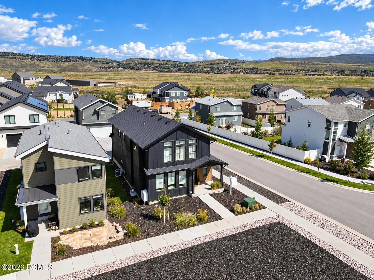
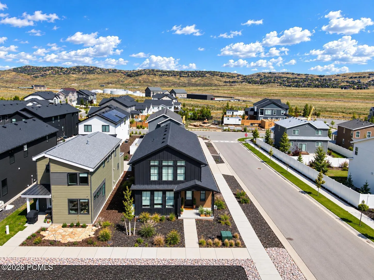
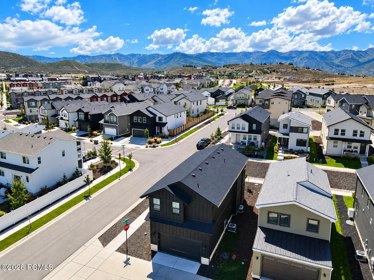
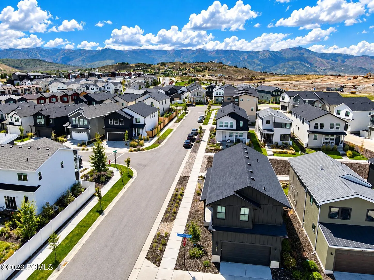
PARK CITY LIVING WITHOUT THE PARK CITY PREMIUM! This pristine, nearly new Silver Creek Village home delivers 2, 832 sq ft of beautifully finished living space in one of the Park City area’s most convenient year-round locations. Spend winter mornings on the mountain with Canyons Village and Park City Mountain approximately 10-15 minutes away, Deer Valley’s East Village about 15 minutes away, and Historic Main Street just a short drive from home. Built in 2022 and exceptionally maintained, this 4-bedroom, 3.5-bath home combines modern mountain style with a highly functional layout. The bright, open main level features abundant natural light, hardwood flooring, modern finishes, an updated kitchen with gas range and double ovens, and inviting living spaces centered around a fireplace. A fully finished lower level adds valuable flexible space for guests, recreation, movie nights, or a home office. Upstairs, the spacious primary suite creates a true retreat with a walk-in closet and private bath featuring a separate soaking tub and shower. Bedrooms two and three share a Jack-and-Jill bath with separate vanities-a fantastic layout for family or guests. Outside, enjoy mountain views, a desirable corner lot, covered patio, low-maintenance xeriscaped landscaping, and an attached 2-car garage with room for vehicles and mountain gear. Silver Creek Village adds trails, parks, playgrounds and easy access to Park City’s extensive hiking and biking network. For buyers looking for a full-time residence, second home, or potential income-producing Park City property, this is a compelling combination of SPACE, CONDITION, LOCATION and VALUE-close to world-class skiing and recreation without paying the premium required to be slopeside or in Old Town. Short-term rental potential adds another dimension to the opportunity. Buyer to verify rental eligibility, drive times and all information. Buyer to verify all.
- Heating System:
- Forced Air
- Cooling System:
- Central Air
- Fireplace:
- Gas, Insert
- Fireplaces Total:
- 2
- Flooring:
- Tile, Vinyl
- Interior Features:
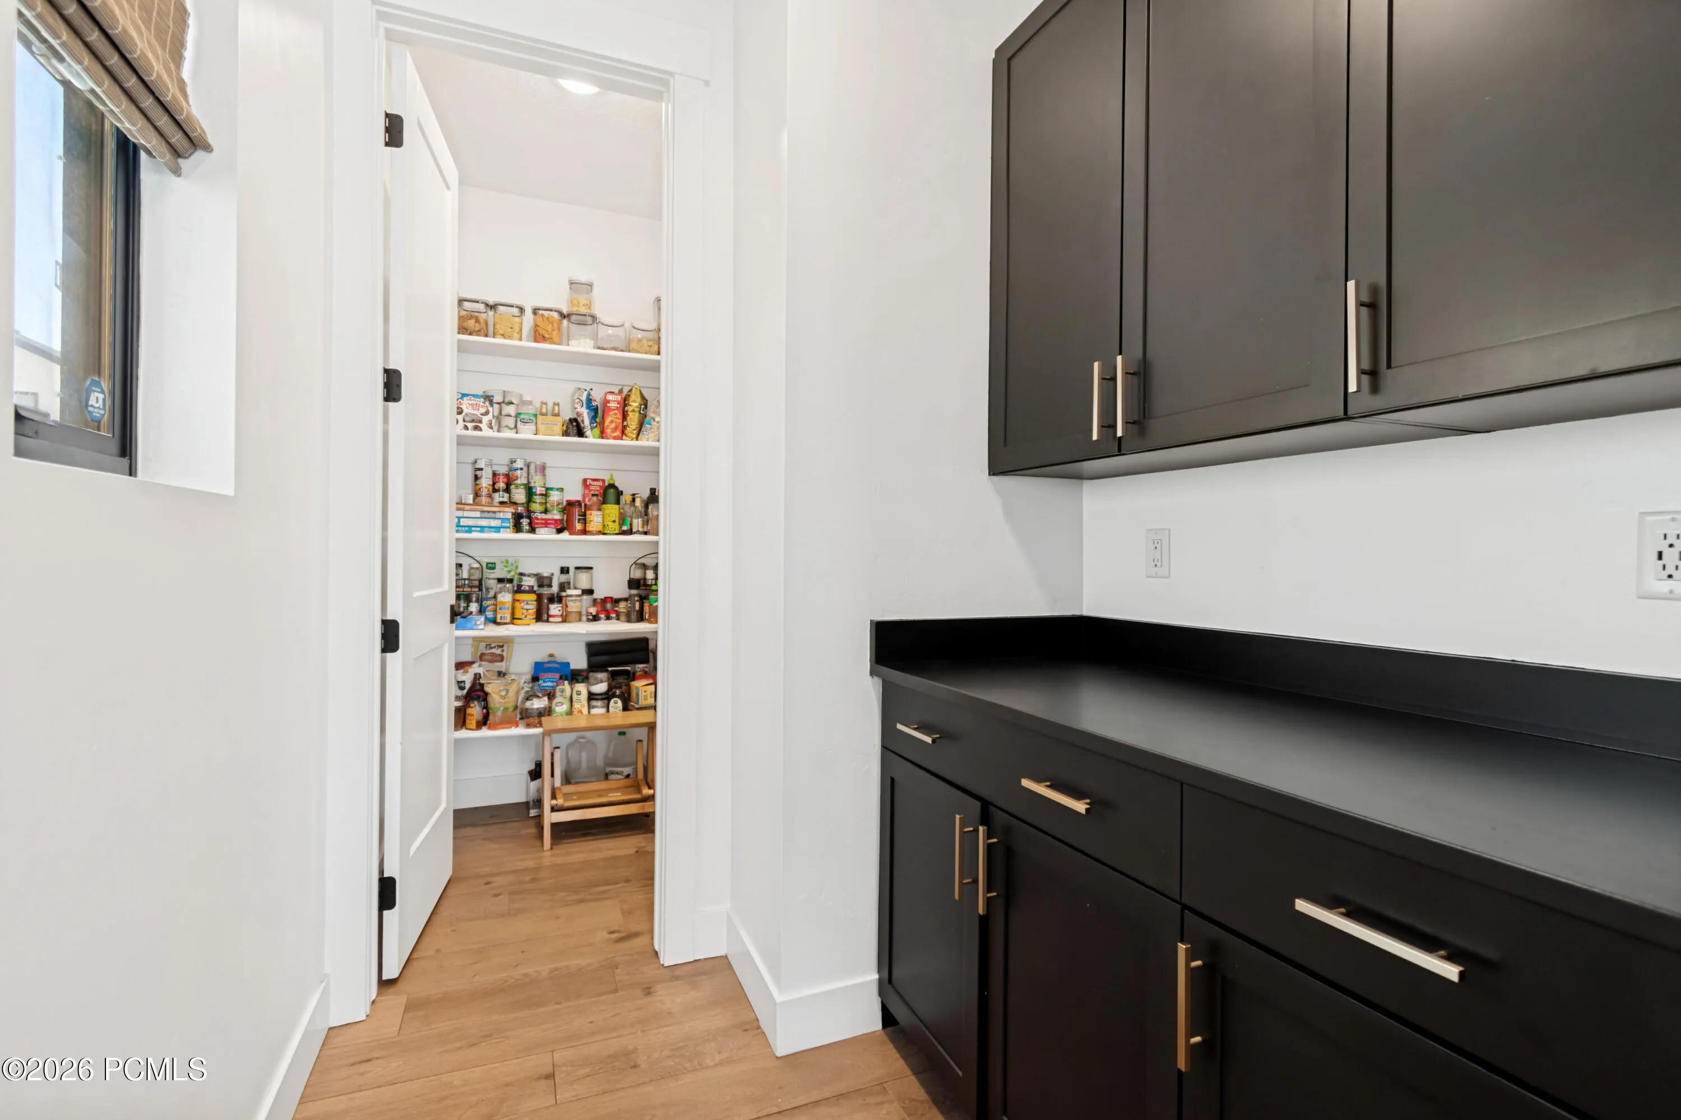
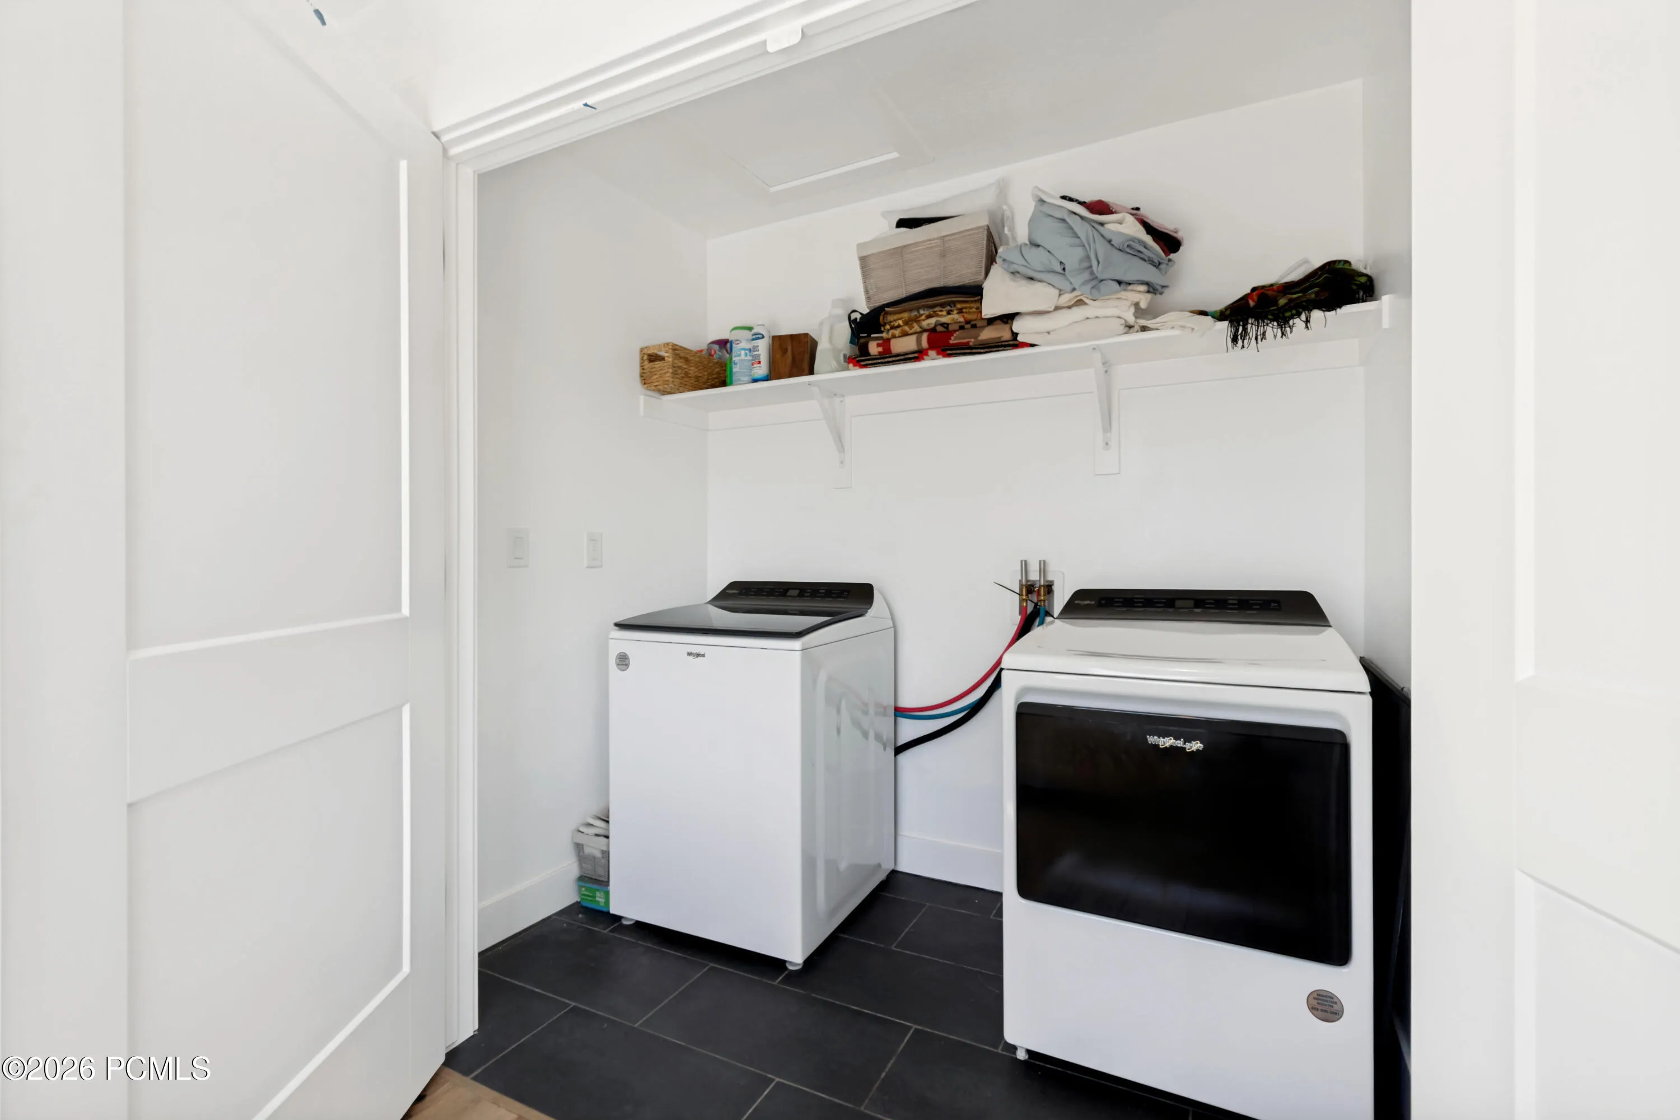
- Pantry, Washer Hookup, Electric Dryer Hookup
- Sewer:
- Public Sewer
- Utilities:
- Natural Gas Connected, Electricity Connected
- Appliances:
- Disposal, Double Oven, Dishwasher, Microwave, Oven
- Country:
- US
- State:
- UT
- County:
- Summit
- City:
- Park City
- Zipcode:
- 84098
- Street:
- Red Twig
- Street Number:
- 1349
- Street Suffix:
- Drive
- Mls Area Major:
- Snyderville Basin
- High School District:
- South Summit
- Office Name:
- KW Utah Realtors Keller Willia
- Agent Name:
- Joe Reardon
- Construction Materials:
- Other, HardiPlank Type
- Foundation Details:
- Concrete Perimeter
- Levels:
- Multi-Level Unit
- Lot Features:
- Corner Lot
- On Market Date:
- 2026-06-01
- Water Source:
- Public
- Building Size:
- 2832
- Tax Annual Amount:
- 6587.0
- Association Fee:
- 167.0
- Association Fee Frequency:
- Monthly
- Association Fee Includes:
- Maintenance Grounds, Other
- Association Yn:
- 1
- List Agent Mls Id:
- 13486
- List Office Mls Id:
- KWUR
- Listing Term:
- Cash, Conventional
- Mls Status:
- Active
- Modification Timestamp:
- 2026-10-16T20:39:09Z
- Originating System Name:
- pcmls
- Status Change Timestamp:
- 2026-06-01T19:42:08Z
Residential For Sale
1349 Red Twig Drive, Park City, UT 84098
- Property Type :
- Residential
- Listing Type :
- For Sale
- Listing ID :
- 12602331
- Price :
- $1,099,999
- View :
- Mountain(s)
- Bedrooms :
- 4
- Bathrooms :
- 4
- Half Bathrooms :
- 1
- Square Footage :
- 2,832 Sqft
- Year Built :
- 2022
- Lot Area :
- 0.07 Acre
- Status :
- Active
- Full Bathrooms :
- 3
- Property Sub Type :
- Single Family Residence
- Roof:
- Asphalt
