

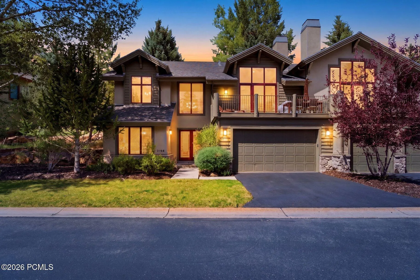
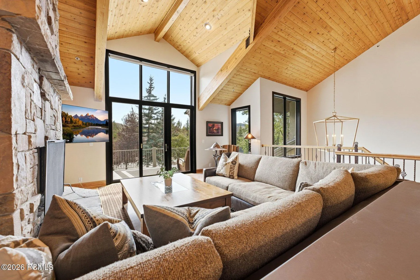
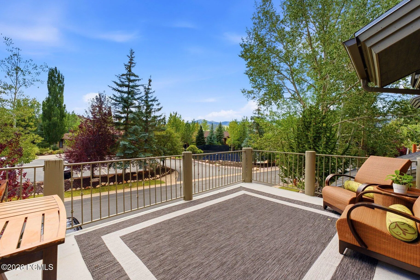
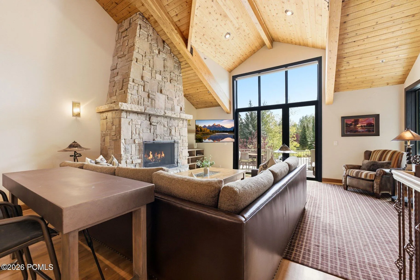
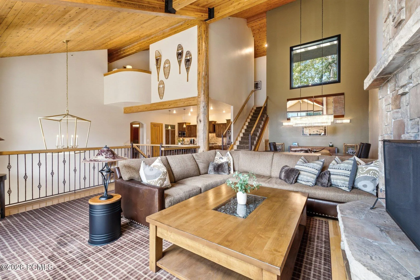
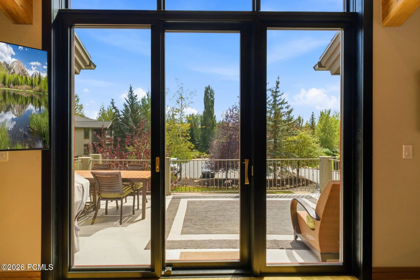
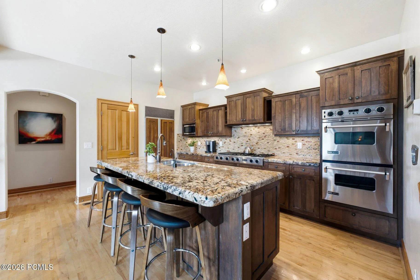
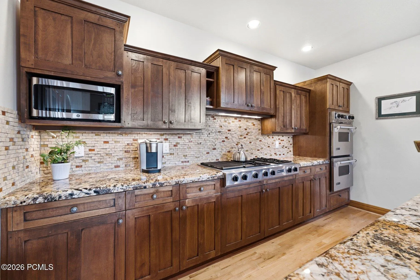
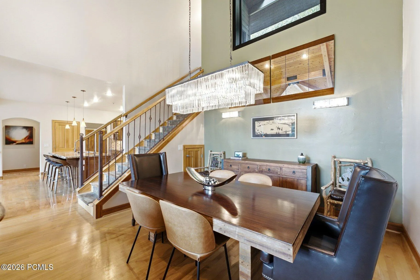
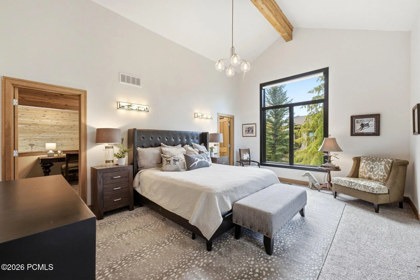
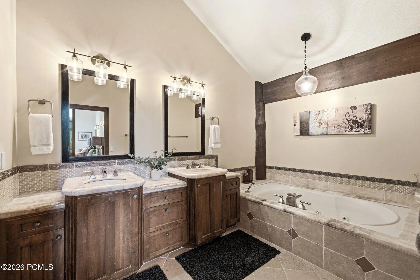
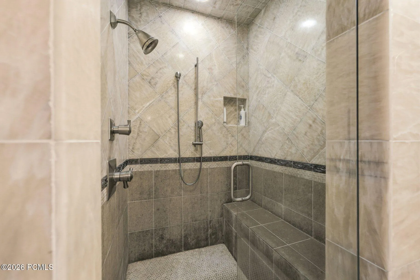
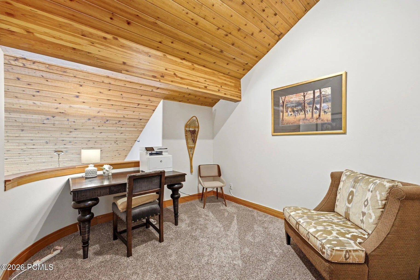
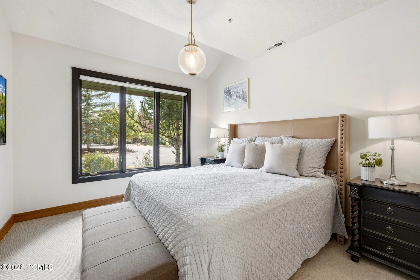
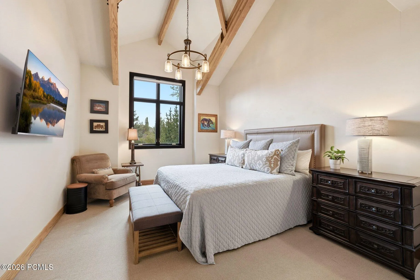
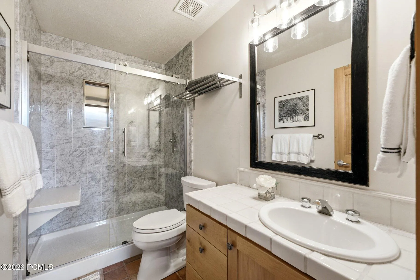
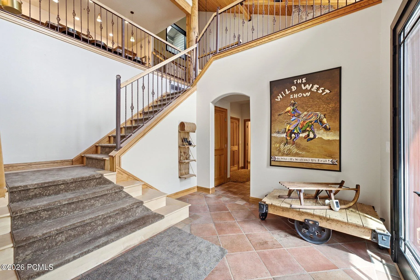
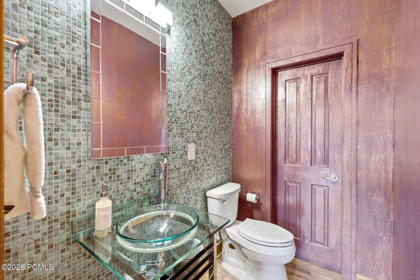
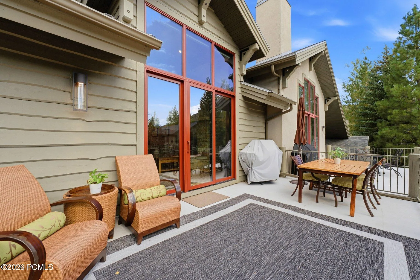
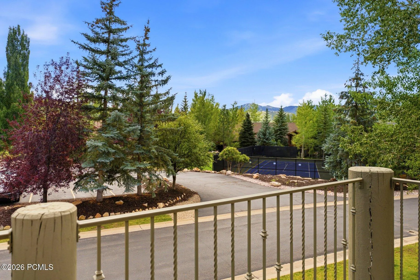
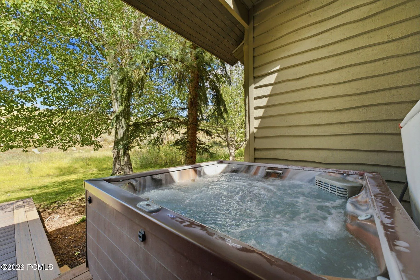
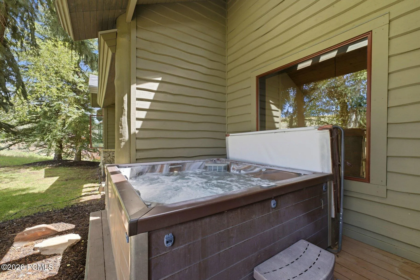
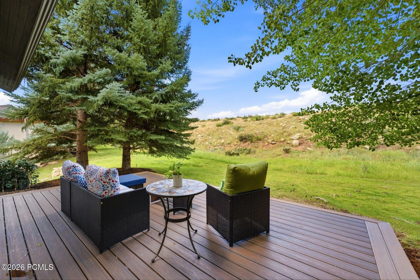
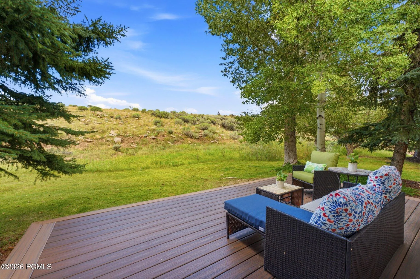
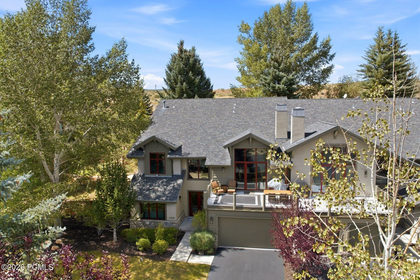
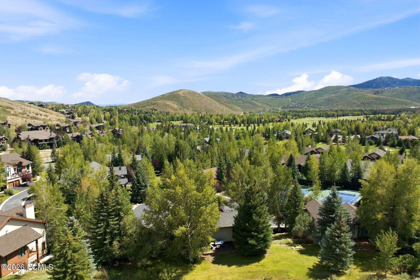
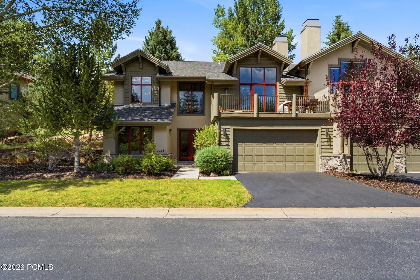
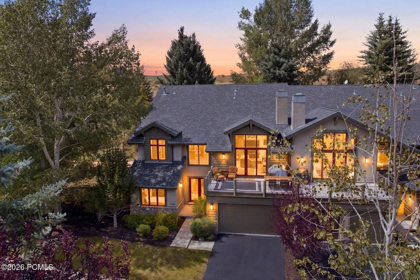
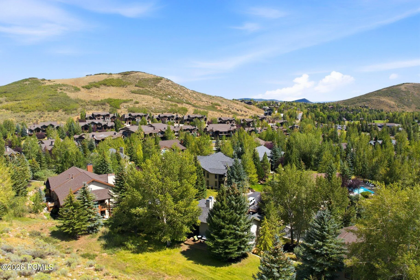
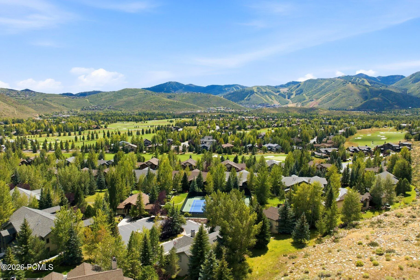
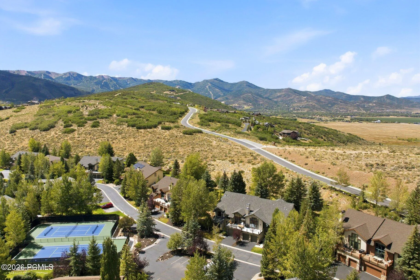
This special Cove residence offers mountain and ski run views, vaulted ceilings, and a great layout in a fantastic Park Meadows location with the flexibility of being eligible for nightly rentals. Spread across three levels, the home features a bedroom and bathroom on each floor, providing plenty of privacy and flexibility for family and guests. The main living level brings the kitchen, dining, and living areas together in an open layout filled with natural light. The kitchen features a granite island, tile backsplash, double ovens, JennAir gas range with grill, Sub-Zero refrigerator, Asko dishwasher, instant hot water, and a built-in water purification system. In the living room, take in the mountain and ski run views while enjoying the warmth and character of a floor-to-ceiling stone fireplace. The spacious primary suite is located upstairs and includes a large walk-in closet, a bathroom with a jetted tub and double-head steam shower, and a bonus loft area that could serve as a home office, reading nook, or extra hangout space. One of the home’s best features is its connection to the outdoors. Head out the back door to access Park City’s extensive trail system for hiking and biking, or relax in your private hot tub after a day on the mountain. With generous storage, great views, vaulted ceilings, and an unbeatable setting for enjoying Park City year-round, this Cove residence is a wonderful opportunity to own a home in sought-after Park Meadows.
- Swimming Pool:
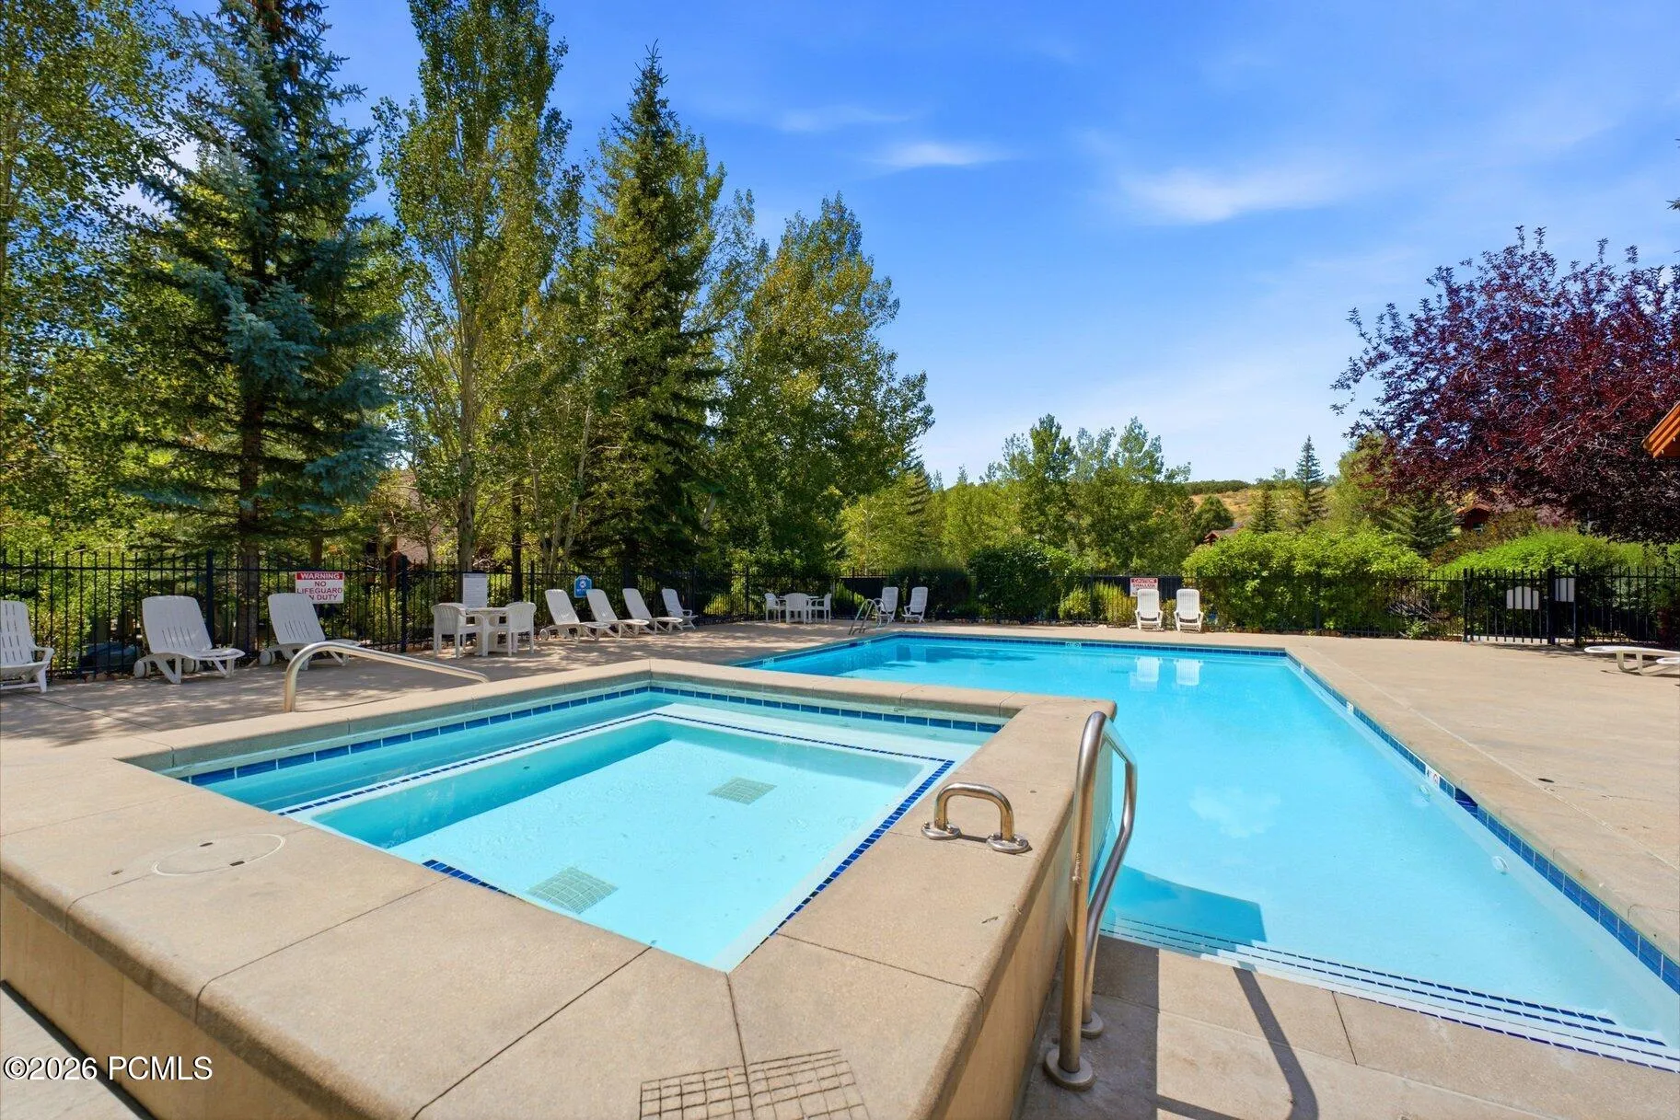
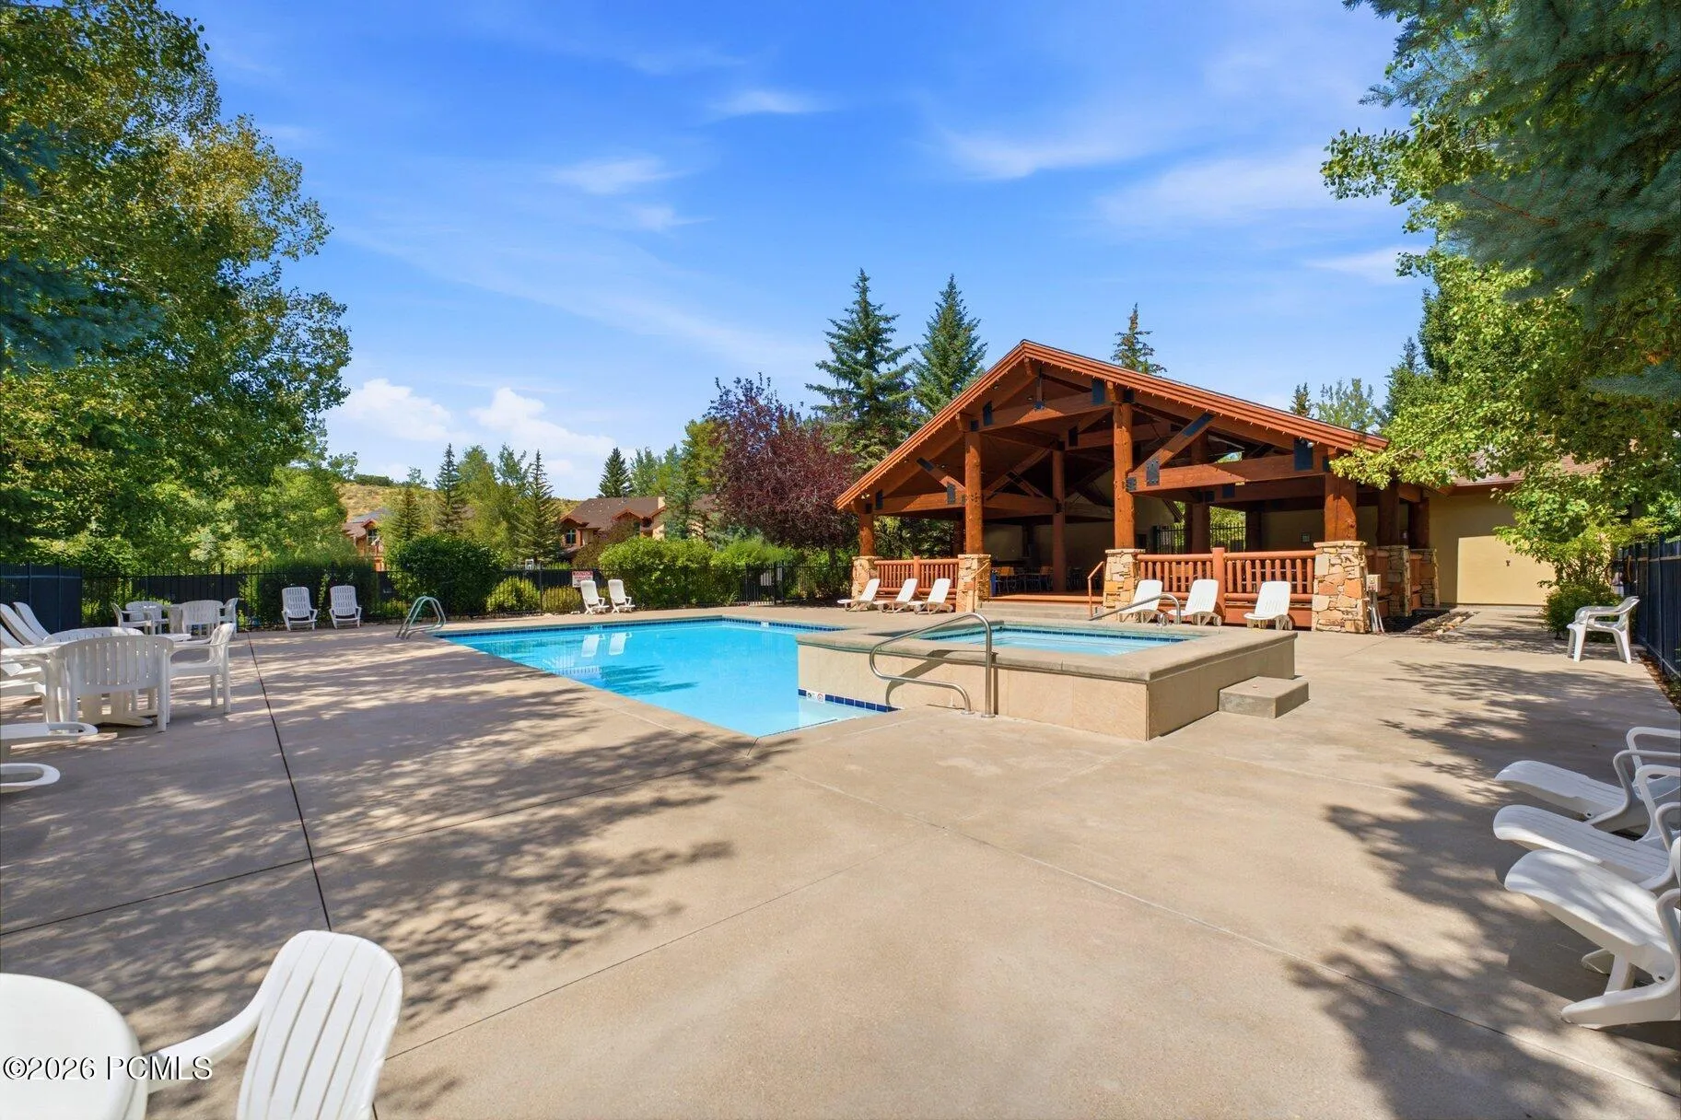
- Outdoor Pool
- Heating System:
- Natural Gas, Forced Air
- Cooling System:
- Air Conditioning
- Fireplace:
- Gas
- Patio:
- Deck
- Parking:
- Guest
- Exterior Features:
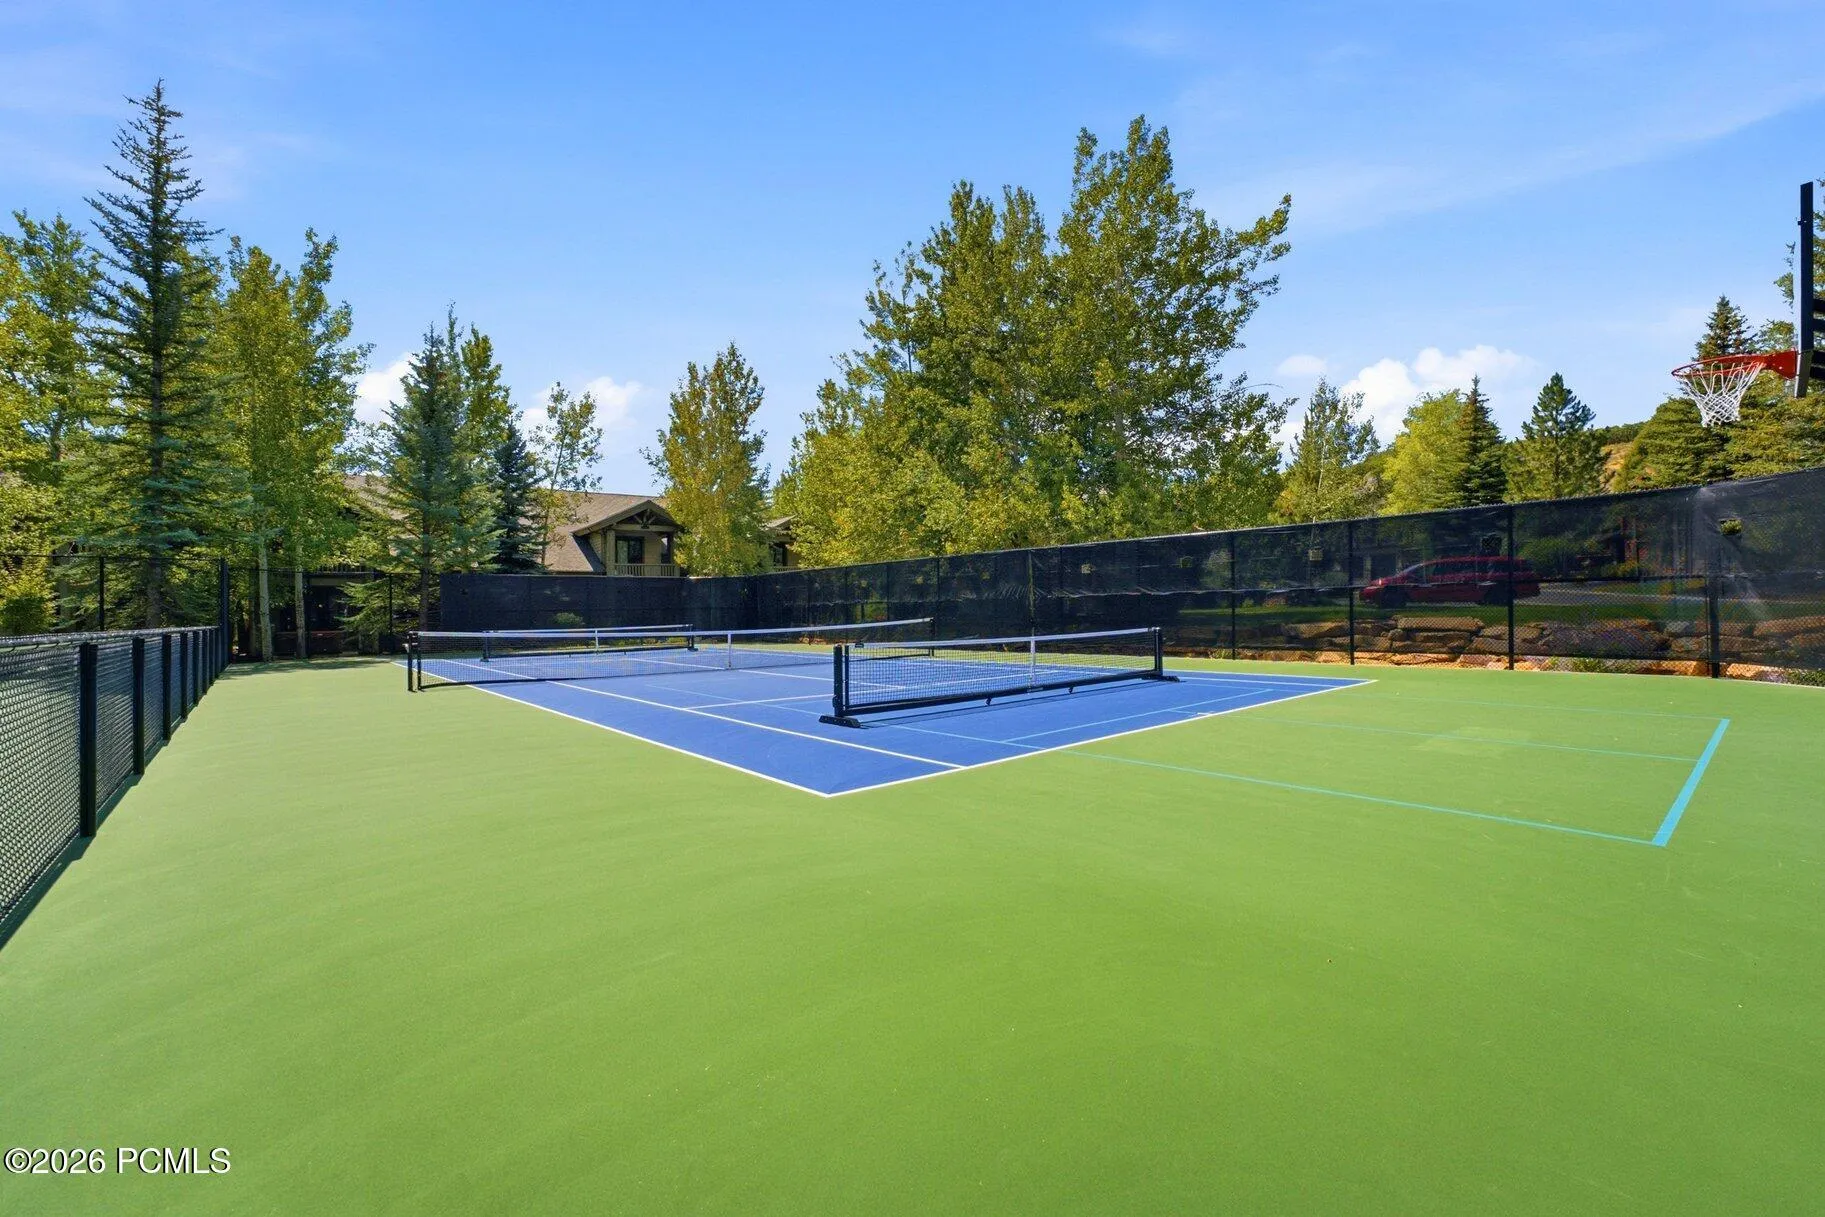
- Other, Gas BBQ Stubbed, Ski Storage, Gas BBQ, Tennis Court(s)
- Fireplaces Total:
- 1
- Flooring:
- Tile, Carpet, Wood, Stone
- Interior Features:
- Jetted Bath Tub(s), Storage, Pantry, Ceiling(s) - 9 Ft Plus, Washer Hookup, Steam Room/Shower, Vaulted Ceiling(s), Electric Dryer Hookup, Spa/Hot Tub, Breakfast Bar
- Laundry Features:
- Electric Dryer Hookup
- Sewer:
- Public Sewer
- Utilities:
- Cable Available, Phone Available, Natural Gas Connected, High Speed Internet Available, Electricity Connected
- Architectural Style:
- Mountain Contemporary
- Appliances:
- Gas Range, Double Oven, Dishwasher, Refrigerator, Microwave, Washer
- Country:
- US
- State:
- UT
- County:
- Summit
- City:
- Park City
- Zipcode:
- 84060
- Street:
- Gallivan
- Street Number:
- 2768
- Street Suffix:
- Loop
- Mls Area Major:
- Park City Limits
- High School District:
- Park City
- Office Name:
- Summit Sotheby's International Realty (625 Main)
- Agent Name:
- Gretchen Hudgens
- Construction Materials:
- Wood Siding, Stucco
- Foundation Details:
- Concrete Perimeter
- Garage:
- 2.0
- Lot Features:
- Adjacent Common Area Land, Natural Vegetation, South Facing, Cul-De-Sac, Sprinklers In Rear, Sprinklers In Front
- On Market Date:
- 2026-08-25
- Virtual Tour:
- https://u.listvt.com/mls/262140101
- Water Source:
- Public
- Association Amenities:
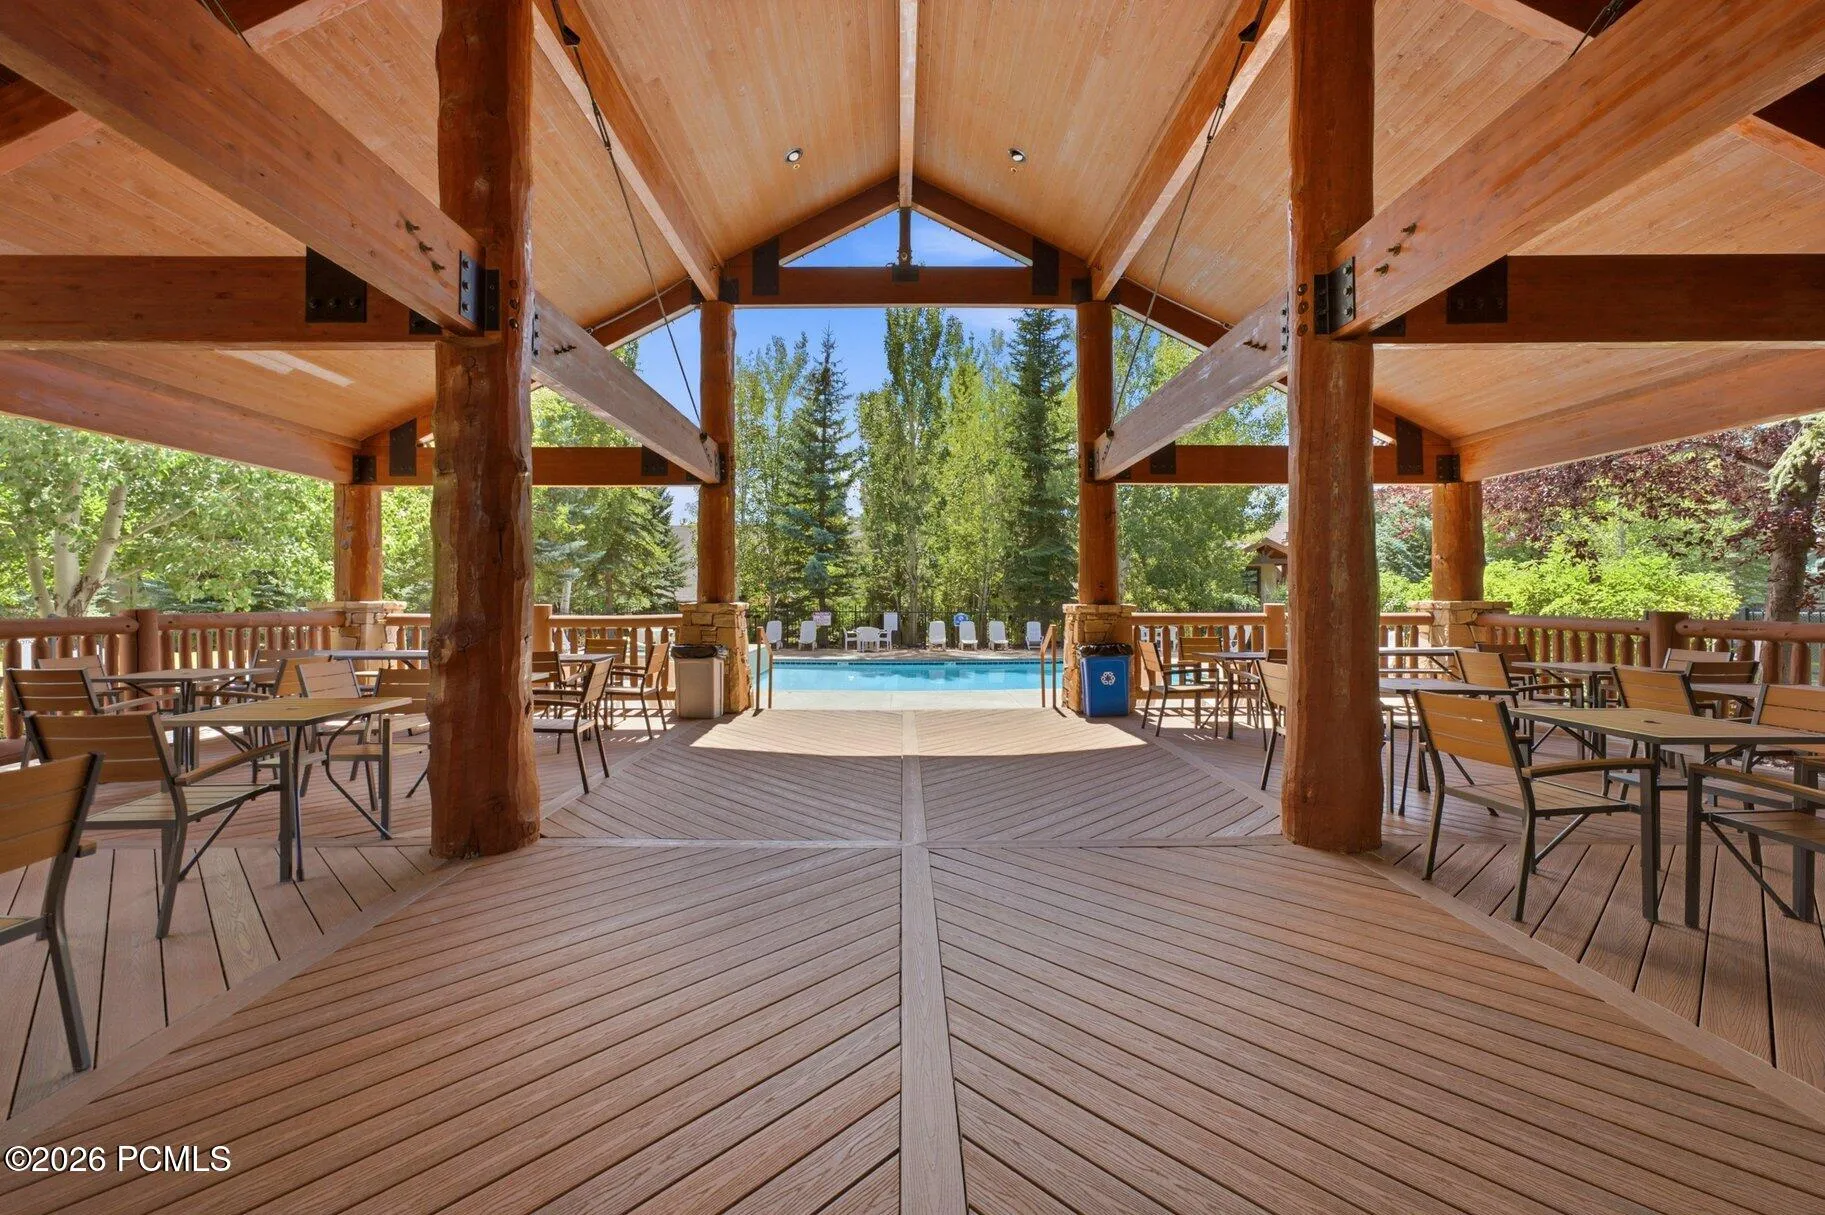
- Tennis Court(s), Clubhouse, Pets Allowed w/Restrictions, Pool, Other, Hot Tub
- Building Size:
- 2700
- Tax Annual Amount:
- 14065.0
- Association Fee:
- 3745.0
- Association Fee Frequency:
- Quarterly
- Association Fee Includes:
- Amenities, Com Area Taxes, Maintenance Exterior, Maintenance Grounds, Management Fees, Snow Removal, Reserve/Contingency Fund, Insurance, Cable TV, Internet
- Association Yn:
- 1
- Co List Agent Full Name:
- Lacy Harrison
- Co List Agent Mls Id:
- 14331
- Co List Office Mls Id:
- SSIR1
- Co List Office Name:
- Summit Sotheby's International Realty
- List Agent Mls Id:
- 11607
- List Office Mls Id:
- SSIR3
- Listing Term:
- Cash, Conventional
- Mls Status:
- Active
- Modification Timestamp:
- 2026-10-16T19:25:33Z
- Originating System Name:
- pcmls
- Status Change Timestamp:
- 2026-08-25T18:14:09Z
Residential For Sale
2768 Gallivan Loop, Park City, Utah 84060
- Property Type :
- Residential
- Listing Type :
- For Sale
- Listing ID :
- 12603872
- Price :
- $2,498,000
- View :
- Mountain(s), Ski Area
- Bedrooms :
- 3
- Bathrooms :
- 4
- Half Bathrooms :
- 1
- Year Built :
- 1997
- Lot Area :
- 0.12 Acre
- Status :
- Active
- Full Bathrooms :
- 3
- Property Sub Type :
- Condominium
- Roof:
- Asphalt, Shingle
